
Architecture · MIAMI BEACH
Reading time: 8 minThere are places in the world where the idea of calm feels almost transgressive. Miami Beach is one of them. The city’s identity has been constructed over decades around spectacle, colour, rhythm, and energy: an exhilarating visual and sensory proposition that makes it one of the most visited stretches of coastline in the Western Hemisphere. And yet, here in the Faena District, on a site at 3425 Collins Avenue where the Atlantic stretches east to the horizon and the street life of Mid-Beach pulses just beyond the lobby, Aman is building something that asks you to stop. To be still. To notice the quality of light rather than the intensity of it. It is, in every sense, a quiet revolution, and it is one of the most architecturally significant projects currently under construction in South Florida.
Aman needs no introduction to those who travel at the highest level, but the context of what this brand means in a place like Miami Beach is worth sitting with for a moment. The Aman Group has spent more than three decades building an empire of silence: a portfolio of resorts and hotels scattered across the most beautiful and remote corners of the world, from the rice terraces of Bali to the temples of Kyoto, from the canyons of Utah to the palaces of Venice. What connects them is not a formula of rooms and facilities but a philosophy: that true luxury is rooted not in excess but in restraint, not in volume but in considered quiet, not in the number of things you can offer but in the depth of care with which you offer them. Aman’s arrival in Miami Beach, scheduled for 2027, brings that philosophy to a city that has historically operated on entirely different principles.
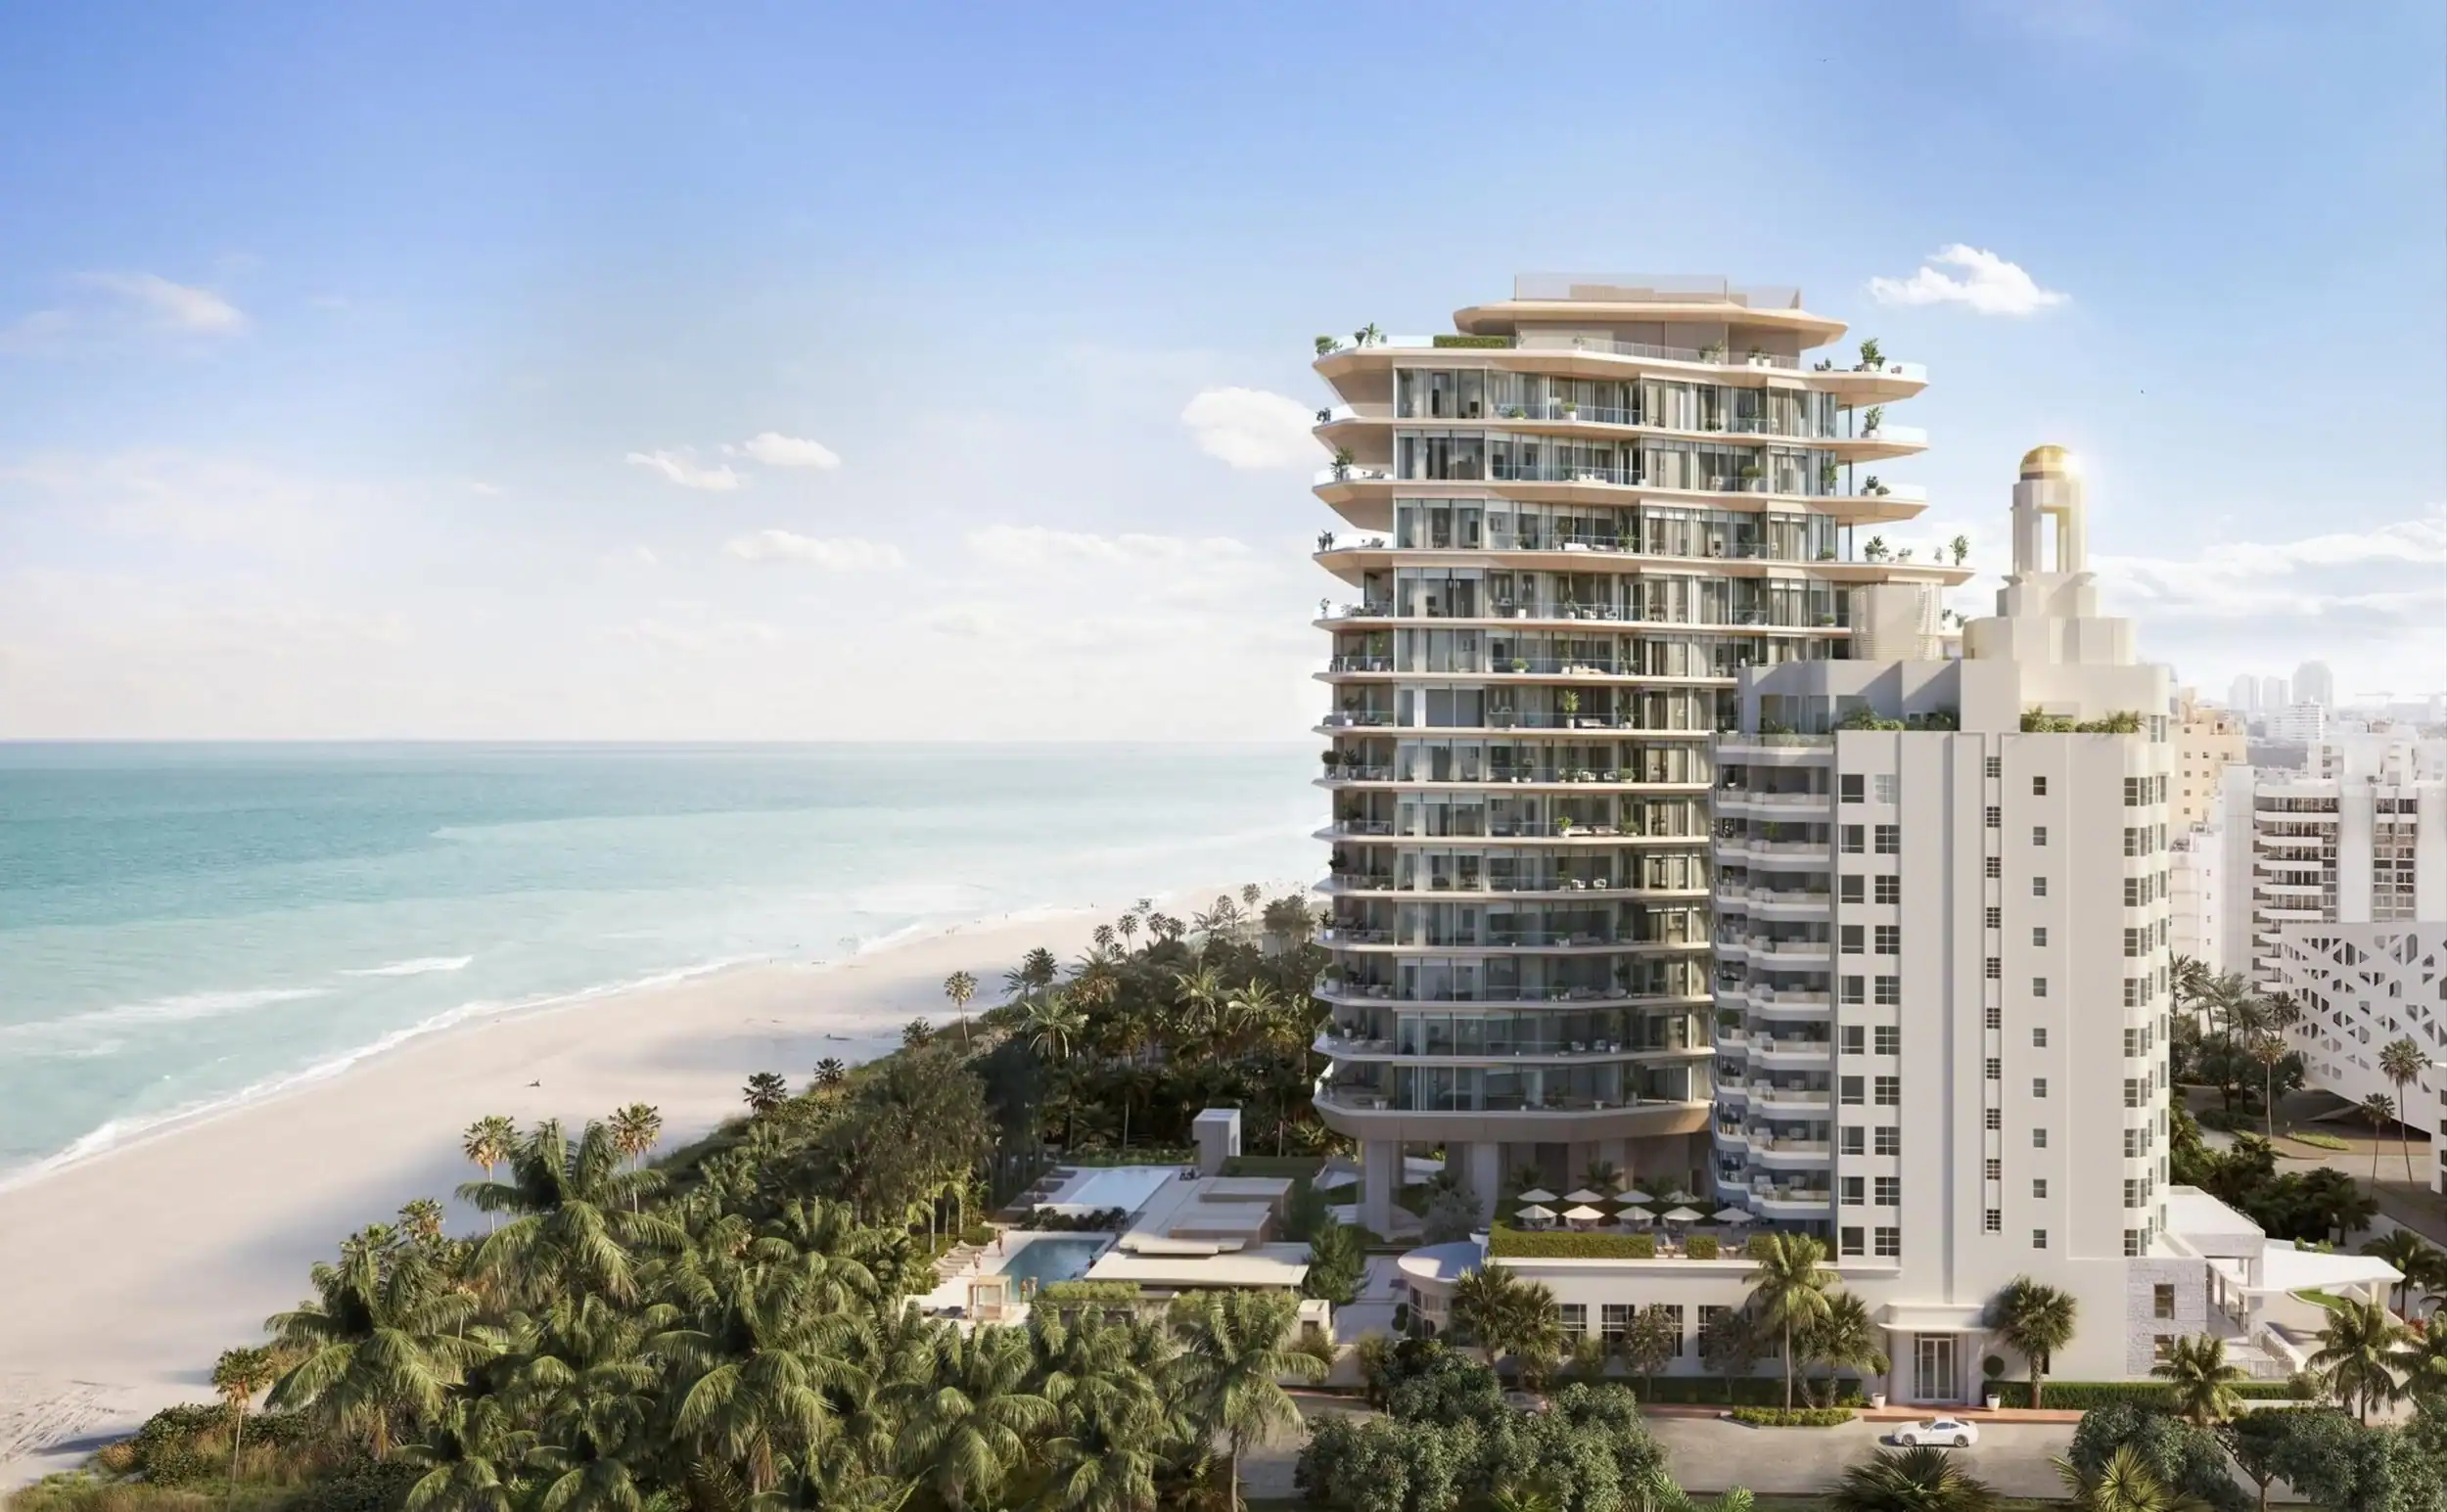
The project at 3425 Collins Avenue is not a hotel in the conventional sense, or rather, it is not only a hotel. It is a dual proposition: the careful restoration of the historic Versailles Hotel, a 1940 building designed by Miami Beach architect Roy France, shuttered in 2011 after seven decades of operation, paired with a new residential tower rising eighteen storeys above the Faena District, containing just twenty-two private residences designed by Kengo Kuma. The two buildings will share a site, a name, and an operational philosophy, but they speak to different needs and different relationships with place. Together, they constitute something genuinely new for this particular stretch of coastline.
The Versailles Hotel: A Conversation with History
The Versailles Hotel has always been a building for those who look closely. It stood apart from the flamboyant showpieces of the Art Deco district further south: the Trocadero, the Delano, the National, whose curves and colour announced themselves to the boulevard with theatrical confidence. The Versailles was quieter, more measured, occupying a full city block on Collins Avenue in what is now the Faena District, its sixteen storeys and Roy France façade expressing a particular strain of 1940s resort elegance that felt considered rather than declarative. When it closed in 2011, the site was recognised as far too significant to abandon, and rich enough in history to deserve redevelopment of real care.
The decision to restore rather than demolish was a bold one, and it was architecturally and culturally essential. The Miami Beach Historic Preservation Board approved the plans in early 2021, and what followed was a project of considerable technical ambition: exterior bracing and shoring to preserve the historic façades while interior structural work proceeded, the kind of painstaking process that signals genuine commitment to the heritage of a building and to its next century of life. The Versailles will become the hotel component of the development: fifty-six keys, Aman-operated, drawing on the brand’s deep experience of making historic spaces feel both ancient and completely contemporary.
This matters not just architecturally but also for the development’s identity. A hotel that occupies a restored 1940 building is singular by definition. It cannot be lifted from Miami Beach and dropped onto a beach in another city. It is rooted here, in this neighbourhood, in this history, in the particular quality of South Florida light falling on a Roy France façade. That rootedness is what the most ambitious luxury development in Miami now reaches for, pairing globally legible quality with the specificity of a single place. Aman Miami Beach takes that idea to its conclusion: that the best version of luxury is the one most deeply connected to its place.

Kengo Kuma and the New Tower
If the Versailles Hotel represents the project’s debt to Miami Beach’s architectural past, the new residential tower is its statement about the present and future. Designed by Kengo Kuma and Associates, the Tokyo-based practice responsible for the Japan National Stadium, the V&A Dundee, and some of the most quietly powerful buildings of the last two decades, it is Kuma’s first residential tower in the United States, a fact that adds a dimension of cultural significance to what is already a remarkable project.
Kuma’s architectural language is one of the most distinctive and immediately recognisable currently being practised at this scale. His work is concerned above all with texture, material, and the mediation of light, with creating surfaces that absorb, reflect and filter the natural environment rather than simply standing in contrast to it. Wood lattices and louvre elements, ultra-thin terrace edges, façades that seem to breathe and shift with the angle of light: these are the signatures of a practice that has spent decades finding ways to make large buildings feel intimate, heavy materials feel light, and contemporary structures feel as though they have been in their places for a long time.
At Aman Miami Beach, Kuma has applied this intelligence to an eighteen-storey tower rising approximately 250 feet above the Faena District. The building’s profile is wave-like, its floors undulating in a way that references the ocean beyond without resorting to literal aquatic metaphor; this is abstraction, not illustration. The façade combines warm, tactile Japanese-inspired materials with the kind of refined restraint that feels entirely unlike the glass-and-reflect aesthetic that dominates new luxury construction along Miami’s coastlines. Where those buildings seek to dissolve into their surroundings through transparency, Kuma’s tower asserts its own material identity while remaining, through its warmth and texture, in conversation with the tropical landscape.
The interior programme for the twenty-two residences continues this logic. Undulating floor plates create rooms whose geometry is never quite predictable, whose relationship to the views beyond- the Atlantic to the east, the Faena District’s cultural institutions to the west- changes as you move through the space. Light enters through carefully considered apertures and plays against Japanese-inspired surfaces: warm timbers, stone, materials chosen for their tactile quality and their dialogue with the South Florida climate. The boundaries between inside and outside, always porous in a warm-weather building, are made deliberate and meaningful here through the precise placement of thresholds, terraces, and the deep shade that Kuma’s façade elements create.
The Faena District: The Right Neighbourhood for the Right Idea
Location has always been central to the Aman proposition. The brand does not place itself in cities by accident or purely on financial grounds; it looks for settings that resonate with its philosophy, places where the natural environment can do a significant portion of the experiential work. Miami Beach offers exactly that: an ocean horizon, a famously generous climate, and a city animated enough to make the deep quiet Aman has built its reputation on feel like the rarest luxury of all. And the Faena District has a character entirely its own, one whose particular qualities make it exactly the right home for this project.
Mid-Beach, the stretch of Collins Avenue between roughly 32nd and 36th streets, has a different rhythm from the Art Deco district to the south. It is less tourist-oriented, more genuinely residential in character, with the kind of cultural infrastructure: Faena Forum, Faena Theater, oceanfront parks and promenades, that attracts a globally sophisticated audience rather than simply a seasonally curious one. The Faena District’s development over the previous decade established a particular vision for this part of Miami Beach: concentrated, design-led, culturally serious, and oriented toward people who regard aesthetic quality as a necessity rather than a preference.
Aman Miami Beach lands in this context as a natural continuation. Its twenty-two residences were, notably, entirely presold in 2021, at an average reported price of approximately $5,000 per square foot, before a single floor of the new tower had risen from the ground. The market’s response to the project suggests that the proposition resonated immediately and powerfully with buyers who understood exactly what they were being offered: not a unit in a luxury building but a share in a specific and irreplaceable way of living in this particular part of the world.
“In a city built for spectacle, Aman Miami Beach is making the argument for restraint — not as an absence of ambition, but as its most precise and considered expression.”

An Aman Life, Conceived in Full
The amenity programme at Aman Miami Beach is precisely scaled, a considered set of spaces for life rather than a long inventory of facilities. What it offers is curated with the same precision that applies to every other aspect of the Aman approach: a private swimming pool for residence owners and their guests; an Aman Spa operating at the brand’s exceptional global standard; and exclusive dining venues, private by definition, that bring the kitchen intelligence of one of the world’s most respected hospitality operators to bear on the daily rituals of home.
Residence owners will also benefit from priority access to the adjacent Aman hotel within the restored Versailles building, a privilege that extends the residential experience into the hotel’s broader service ecosystem without requiring the formalities of guest status. This is the condo-hotel relationship at its most seamless: a twenty-two-home community that can draw on the resources and staffing depth of a fifty-six-key hotel operation, while remaining genuinely private and residential in character. The balance is a delicate one, and here it has been struck with real assurance. At Aman Miami Beach it is the central design idea, and everything about the project’s architecture and operational structure shows it has been approached with the seriousness it deserves.
Under Construction, and Worth the Wait
Development on this site is now well underway. OKO Group, the development company led by Vladislav Doronin, who is also the executive chairman of Aman, has brought Suffolk Construction on as general contractor, and vertical construction was progressing steadily through 2025 with completion firmly targeted for 2027. The financing structure, which includes a $277 million construction loan announced in January 2023 and a subsequent mezzanine facility, is publicly documented and robust. This is a project with the backing, the team and the momentum to be delivered in full.
What 2027 will bring to 3425 Collins Avenue is something Miami Beach has not had before: an Aman, in a building both old and new, in a neighbourhood that has been carefully prepared over more than a decade to receive it. The Versailles Hotel will reopen after sixteen years of silence. Kengo Kuma’s tower will complete its wave-like profile against the Florida sky. And the Faena District will gain, at its northern edge, a building that demonstrates what quiet conviction looks like when it is given sufficient space, sufficient budget, and sufficient faith in the intelligence of its audience.
In a city built for spectacle, that argument is worth making. And the evidence, at Aman Miami Beach, is that it is being made very well.



Leave a Reply