
Restaurant interiors
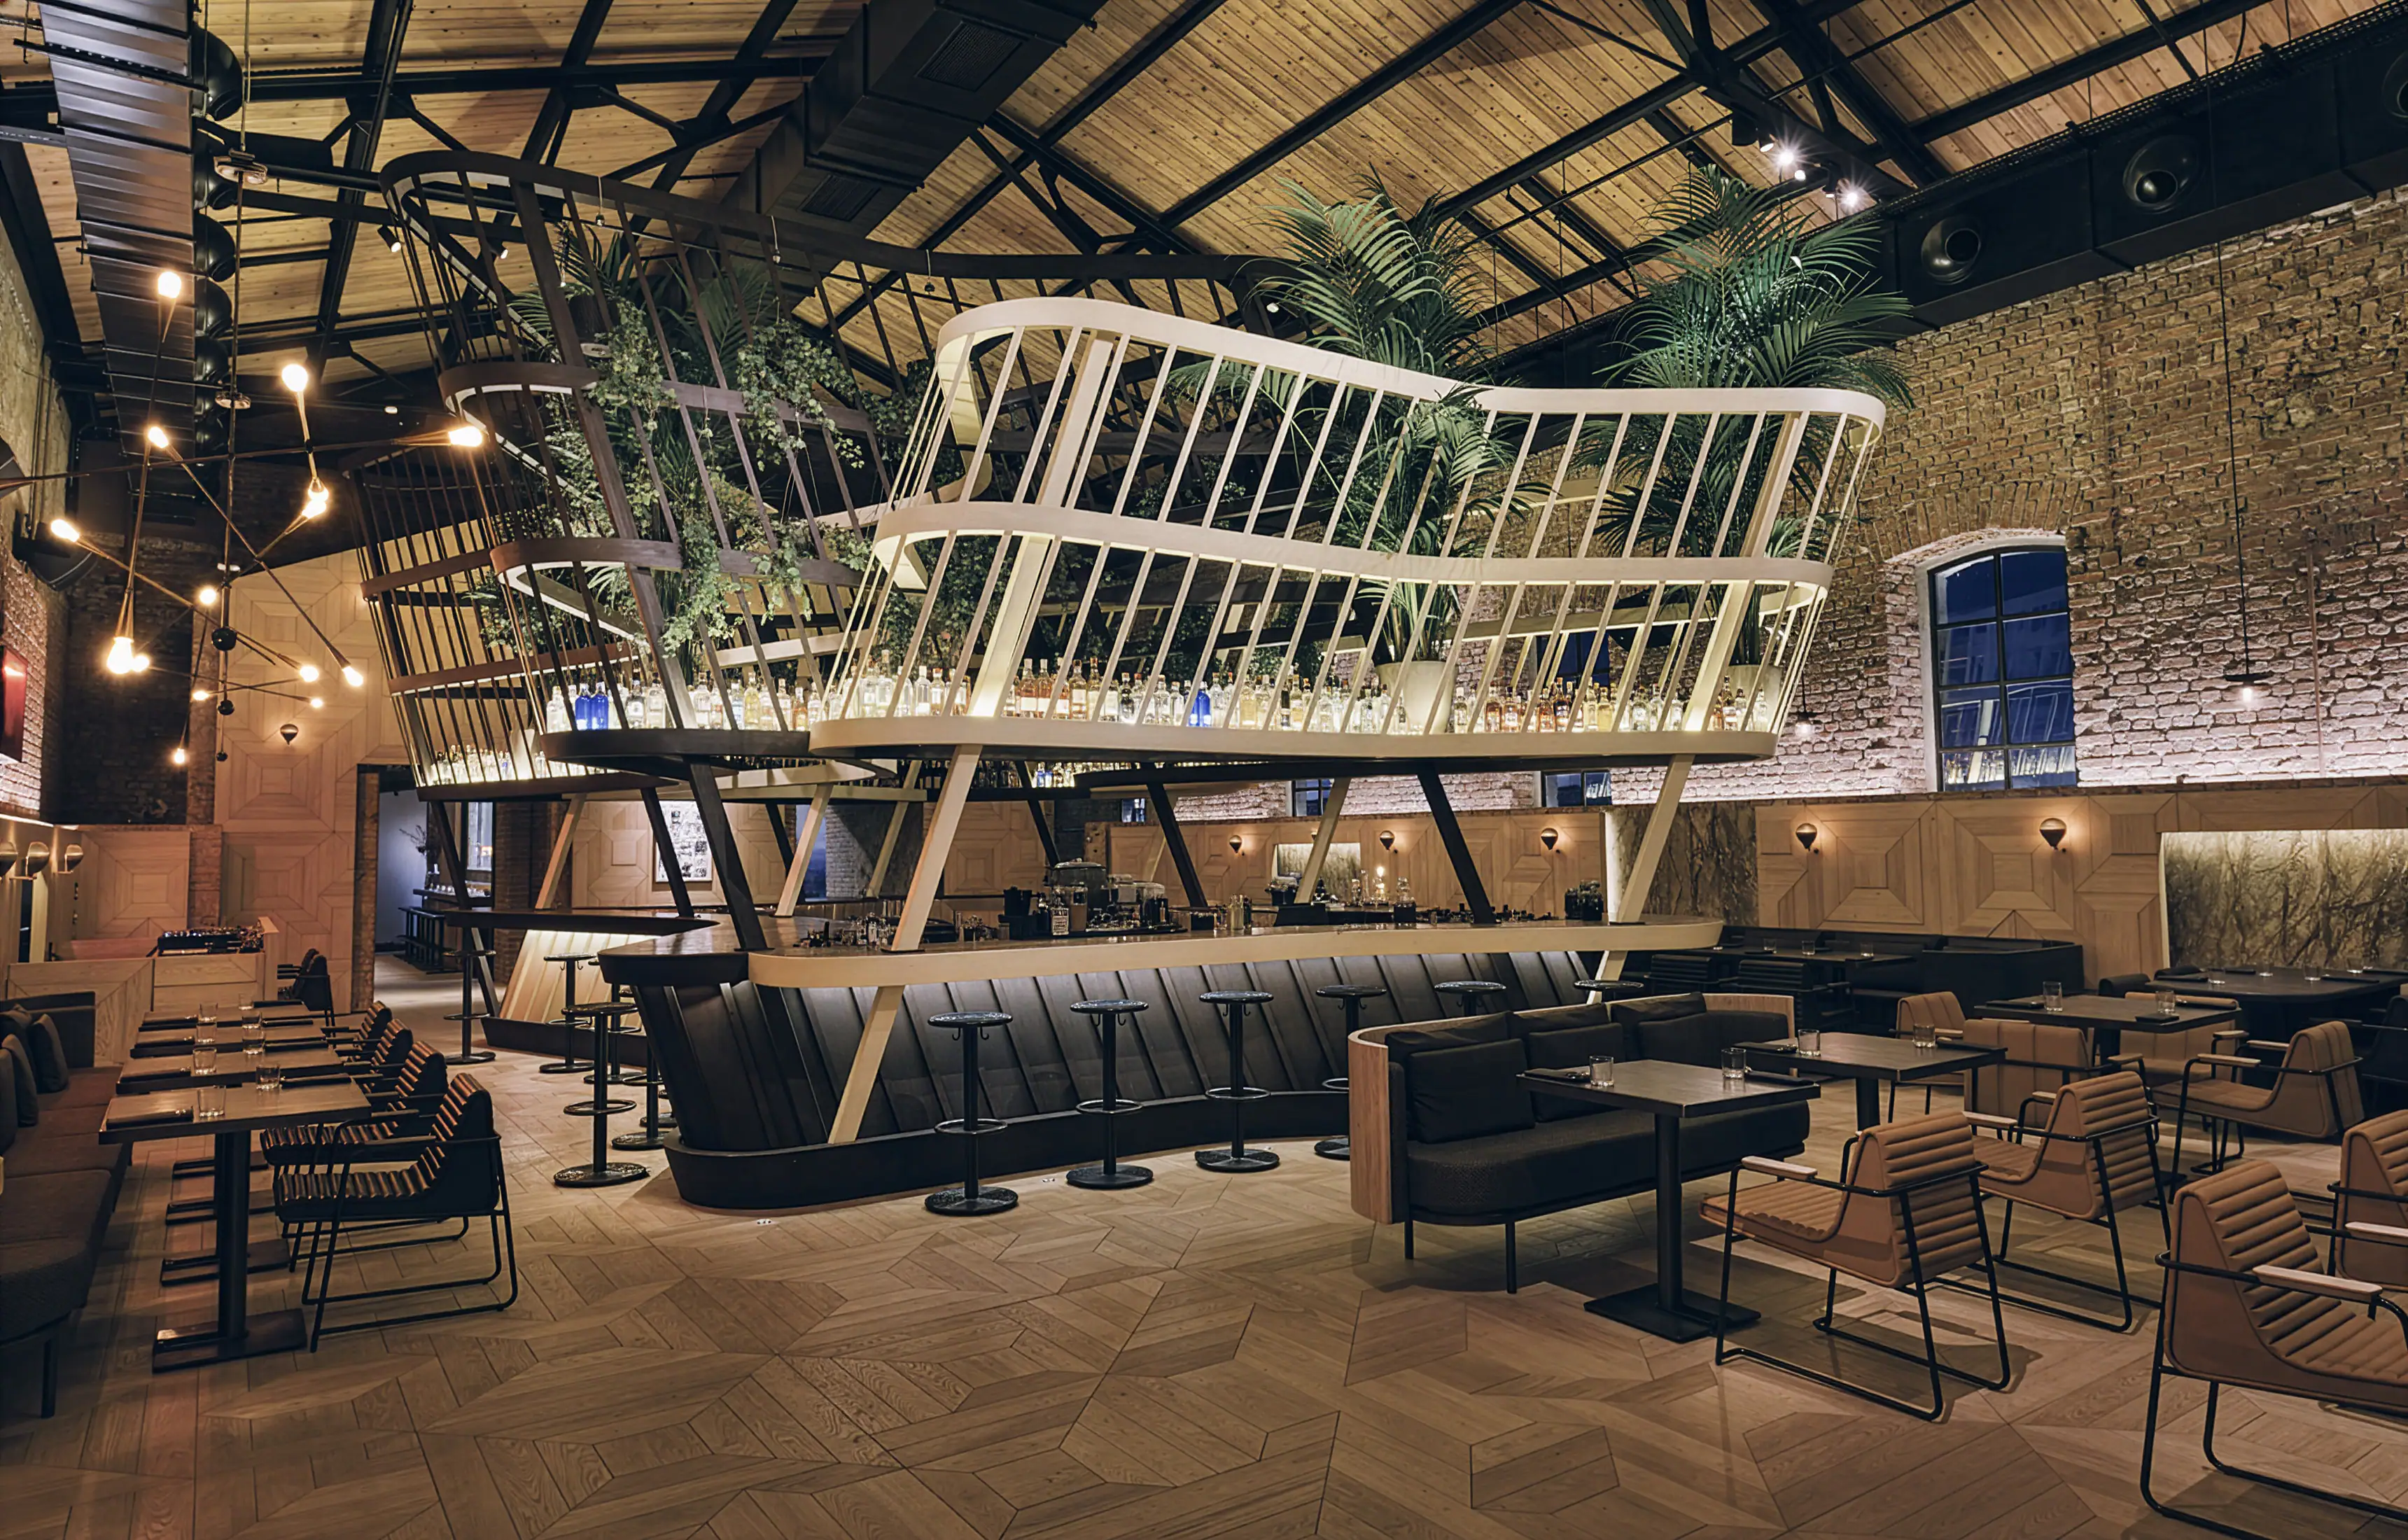
Reading time: 9 minAutoban’s restaurant at bomontiada is often read as a warm industrial interior. The more precise description is a lining. The studio built a timber shell and held it clear of the protected brickwork, then put every duct, cable and vent in the gap between the two. Everything else in the room follows from that one decision.
The Bomonti brewery in Şişli is one of the oldest surviving industrial complexes in Istanbul, founded in the 1890s by the Swiss Bomonti brothers and registered as protected cultural property since 1998. Its adaptive reuse as the cultural complex bomontiada was led by the architect Han Tümertekin, with technical support from Istanbul Technical University, and the site reopened to the public across 2015 and 2016, with the legendary music venue Babylon relocating there from Asmalımescit in 2015.
Kilimanjaro opened inside it in February 2016. It occupied 353 square metres of former warehouse, it was created as a new brand by Pozitif, the music and hospitality group behind Babylon, and its interior was designed by Autoban, the Istanbul studio founded in 2003 by Seyhan Özdemir and Sefer Çağlar.
The project is worth revisiting because its best idea sits underneath the one that photographs. The exposed brick and the warm timber are the surface reading. The design argument is structural, and it is among the cleanest solutions available to a very common problem: how to run a modern restaurant inside a building you are not allowed to touch.

A shell held clear of the brick
Autoban’s move was to build a multi-layered interior shell in timber and install it at a deliberate distance from the structural contours of the building. Their own description of the intent is precise: the wooden shell is set at a certain distance from the building’s constructive contours, making room to hide away all the technical components.
Read that slowly, because it contains the entire project. A restaurant needs extract for the kitchen, supply and return air for 350 square metres of dining, cabling for lighting and sound, drainage, sprinklers and acoustic absorption. In a new-build shell you bury all of it in a ceiling void and a stud wall. In a protected nineteenth-century brick warehouse you cannot chase, drill or fix at will, and everything you add is visible.

So the timber lining does two jobs at once. It is the finish, and it is the service void. The gap between the new shell and the old brick is where the building’s twenty-first century lives, and because the shell is a considered piece of joinery rather than a plasterboard box, the solution reads as a material decision rather than a concealment.
The brickwork was left exposed and set against massive timber panelling that frames the space at parapet level, which is the height at which the lining does its structural work. Above that line you see the building. Below it you see the restaurant. That is a very old device, and it is used here with unusual discipline.
It is also a device Autoban had rehearsed. Their Turkish Airlines CIP lounge at Atatürk Airport, completed in 2011 for Do&Co, ran to 3,000 square metres and was organised around a repeated sequence of white archways drawn from traditional arcade systems, which the studio described in exactly these terms: a secondary shell. Kilimanjaro is the same idea at a fifth of the scale and with the opposite host. At the airport the secondary shell gave order to a large neutral volume. In the brewery it gave a modern restaurant somewhere to put itself without touching a protected wall.

One pattern, twice
The second decision was a geometric pattern designed by Autoban specifically for this project, and then used in two different dimensions.
On the timber surfaces it was executed in three-dimensional relief, so it catches light across its depth and changes as you move. On the flooring the same pattern was laid flat, as a two-dimensional version. Wall and floor therefore carry the same geometry in two different registers, which ties the lining to the ground plane without repeating itself literally.
This is a more sophisticated move than a repeated motif, and it is doing acoustic work as well as visual work. A relief-carved timber surface scatters sound rather than reflecting it flat, which matters enormously in a single-volume warehouse with high ceilings, hard brick and large windows. A room like that will ring if you line it in smooth panels. Carving the lining is the quiet reason the space could hold a DJ booth and a dining room in the same volume.

The bar as an installation
The centrepiece was an organically curved bar, sited at the middle of the plan and described in the project documentation as functioning like an installation within the larger volume. Greenery grew from its upper timber structure.
Around it, the material palette was industrial in origin and hand-worked in execution. Raw metal profiles formed the furniture frames. Marble surfaces were finished three ways, honed, sandblasted and brushed, so the same stone appears in three different degrees of light absorption across the room. Cast iron appears in the credited material list alongside the timber. Bar stools were spiral metal, with timber seating echoing the same spiral language.
The dining area and the bar were arranged in close proximity, blending into one another at points. The studio’s stated aim was to encourage social interaction and produce an intimate setting, which in a 353 square metre single volume means resisting the temptation to zone it into separate rooms.
Lighting for the venue was custom-designed by Autoban, with fittings referencing industrial-period lighting. Across the wider bomontiada complex, including Babylon, Kilimanjaro, ALT and the outdoor spaces, the lighting design was by ZKLD Studio, working across roughly 5,000 square metres of construction on an 8,000 square metre site.

Everything in the room was drawn for the room
Here is the detail that gives the project its consistency: the entire furniture and lighting package was custom-designed by Autoban for Kilimanjaro. Not selected, not specified from a catalogue. Drawn.
That is notable because Autoban has had a production furniture line since 2007, manufactured by De La Espada, and could have furnished the room from their own catalogue. The Box Sofa, the Butterfly chair and bar stool, the Throne collection, the Suite bed and the Ladder bookcase are all still in production. None of them appear in the credits here. A bespoke DJ booth was built into the dining area as well.
The consistency ran into the kitchen. At launch the food was developed with the writer and consultant Cemre Narin, on a menu built entirely from local ingredients, much of it sourced from the Feriköy organic market a few streets away. A room made by local craftspeople, serving food grown locally, inside a building the neighbourhood had watched for a century, is a coherent position rather than a set of separate decisions.

Why craft is Autoban’s native register
The custom approach is not a flourish, it is how the studio started.
Seyhan Özdemir and Sefer Çağlar met at Mimar Sinan Fine Arts University in 1995, where she read architecture and he read interior design, graduated in 1998, worked separately, and founded Autoban in Beyoğlu in 2003. They showed a furniture collection at the Salon du Meuble in Paris the same year, took Wallpaper*’s Best Newcomers award in 2004 and Blueprint’s Best Newcomer in 2005. The studio was internationally decorated within two years of opening, and it stayed in Istanbul.
The studio’s own premises make the same argument. Having grown from two people to around thirty within six years, Autoban moved into a converted 1830s French bank building in Beyoğlu, keeping the original façade and its timber window frames. They have been working inside old Istanbul buildings, including their own, for as long as they have existed.

Before the De La Espada relationship began, Autoban did not mass-produce anything. Every piece was made by local Istanbul craftspeople working in wood, metal, glass and plastic, which gave the studio complete control of detailing. The Spider light began life as scrap metal Özdemir bought from a rubbish collector. The Maze table, launched at Maison&Objet in 2015, is a contemporary reading of kündekari, the interlocking Ottoman joinery technique.
Özdemir has been explicit about why this matters to them: “We are losing local techniques, manufacturing processes and craftsmanship, so we always want to find local craftsmen and support them.” Her account of the studio’s method is equally plain: “We start with a story and then we improve it with our design, material choice and little details.”
At Kilimanjaro the story was the building’s own. Autoban looked to Istanbul’s turn-of-the-century industrial era, a period when artisan tradition still played a collective part within industrial production, and their material choices and hand detailing were intended to soften the severity of the industrial atmosphere. A brewery built in the 1890s was made by people who worked metal and timber by hand. Lining it with relief-carved joinery and hand-finished marble is a coherent response rather than a decorative one.

Autoban now
Bomontiada continues to operate as a cultural complex, and Babylon still programmes there.
Autoban has grown into a studio of around thirty-five people with offices in Istanbul, London and New York, and both founders remain in place, with Özdemir as head of design. Their recent record is strong: Galataport Istanbul’s underground cruise terminal won a Red Dot Design Award in 2022 and was shortlisted at the World Architecture Festival the same year, and Flow at JOALI BEING in the Maldives won the hotel category at the Restaurant & Bar Design Awards in 2022. Current work includes the redesign of the Hilton Istanbul Bosphorus, the Akbank headquarters, hotels in the Maldives and Malta, and Mikla by Kısmet in London.
Their national contribution to the first London Design Biennale at Somerset House in 2016, the same year as Kilimanjaro, was The Wish Machine, a pneumatic-tube system of wish capsules arranged in a mirrored hexagon, answering the theme “Utopia by Design”. Özdemir described it as a contemporary version of the wish tree.
Twenty-odd years in, her line about arriving at the office is a good one: she still says she is going to school.

Frequently asked questions
Who designed Kilimanjaro in Istanbul?
Autoban, the Istanbul studio founded in 2003 by Seyhan Özdemir and Sefer Çağlar. The interiors were photographed by Engin Aydeniz. Lighting design across the wider bomontiada complex was by ZKLD Studio.
Where is Kilimanjaro?
Inside the bomontiada complex in the former Bomonti brewery, Silahşör Caddesi, Şişli, Istanbul. The complex continues to operate, and it is worth confirming individual venues directly before visiting.
When did it open?
February 2016. It occupied 353 square metres of former brewery warehouse and was created as a new brand by Pozitif, the group behind Babylon.
What is the building?
The Bomonti brewery, founded in the 1890s by the Swiss Bomonti brothers, registered as protected cultural property since 1998 and converted into the bomontiada cultural complex under the architect Han Tümertekin with technical support from Istanbul Technical University.
What was the interior made of?
A timber shell lining set clear of the original brickwork, with a geometric pattern designed by Autoban and executed in three-dimensional relief on the timber and in two dimensions on the floor. Raw metal profiles, marble finished by honing, sandblasting and brushing, cast iron, exposed brick, spiral metal bar stools and a curved sculptural bar with planting in its upper structure.
Did Autoban use their own De La Espada furniture in it?
No. The entire furniture and lighting package was custom-designed for this project. Autoban’s production collection with De La Espada, which began in 2007, does not appear in the credits.
What else has Autoban designed?
The House Café chain and The House Hotel group in Istanbul, the Turkish Airlines CIP lounge at Atatürk Airport, the terminal at Heydar Aliyev International Airport in Baku, Babaji Pide and Duck & Rice in London for Alan Yau, Galataport Istanbul’s underground cruise terminal and Flow at JOALI BEING in the Maldives.


Final thoughts
The lesson in Kilimanjaro is portable, which is why it is still worth writing about a decade on. Working inside a protected building usually gets framed as a constraint on what you can add. Autoban treated it as a brief for a single element, a lining, and then made that element carry the finish, the services, the acoustics and the pattern language all at once. One idea, doing four jobs.
The gap in the record is the making. Nobody published who cut the relief pattern, who worked the marble to three different finishes, or who built the curved bar. For a studio whose whole argument is about supporting local craftspeople, those are exactly the names that should have been recorded, and Autoban is the only route to them.




Leave a Reply