
Five design studios each took an Italian city for L’Appartamento by Artemest’s fourth edition, but the room that makes the whole installation make sense was not assigned a city at all. The courtyard, furnished for the first time this year and built around the memory of Pompeii, is the one space that explains why the Grand Tour existed in the first place.
Introduction
Artemest presented the fourth edition of L’Appartamento at Palazzo Donizetti, Via Gaetano Donizetti 48, Milan, with a press preview on 20 April 2026 and public opening hours from 21 to 26 April, during Milan Design Week. Five international studios were each given a room and an Italian city to interpret through the theme of Italian Grandeur: Sasha Adler Design took Venice for the vestibule and reading room, Rockwell Group took Naples for the dining room, MAWD | March and White Design took Rome for the grand salon, Charlap Hyman & Herrero took Palermo for the entertainment salons, and Urjowan Alsharif Interiors took Florence for the alcove. Every piece of furniture, lighting and decorative object across all five rooms came from Artemest’s own network of Italian artisans.

That is the installation as most of the coverage described it: five cities, five rooms, one shared sourcing model. What none of it mentioned is that the courtyard, furnished for the first time this year, was not given to a sixth studio or a sixth city. It was given to Pompeii, and Pompeii is not really one of the cultural capitals the other five rooms represent. It is the reason the whole Grand Tour tradition this installation is named after existed at all.

A garden with no city assigned to it
The five interior rooms all interpret places that were, and largely still are, living cities: Venice, Naples, Rome, Palermo and Florence, each with its own contemporary identity as well as its historical one. The courtyard breaks that pattern. Rather than assigning a sixth studio to a sixth living city, Artemest built the garden around Pompeii, a city that has not functioned as a city since the year 79. Columns set a measured rhythm, wrought iron traces shadows and passage marks, charred wood evokes the passage of fire, and copper and brass carry the dense, reflective quality of volcanic material, with marble and ceramic worked in for texture and greenery softening the whole composition. Nothing in the space is a literal reconstruction of an excavated room. The brief was closer to atmosphere than archaeology: a threshold, suspended between past and present, built from material and colour rather than from a floor plan.

That distinction, a threshold rather than a room, is worth taking seriously rather than reading as a curatorial flourish. Every other space in the installation asks a visitor to imagine living somewhere. The garden asks something different: to stand in the one place in the sequence that cannot be lived in again, only remembered.


Pompeii is the reason the Grand Tour existed in the first place
The connection is not incidental, and it is one the installation’s own framing does not spell out. Excavation at Pompeii began in 1748, under Charles of Bourbon, following earlier work at nearby Herculaneum a decade before. The timing landed in the middle of the Grand Tour’s peak decades, and the discovery reshaped what the Grand Tour actually was. Naples, close to both sites, became known among travellers as the home of a new discipline entirely: archaeology as it is understood today effectively began at Pompeii and Herculaneum, and wealthy young tourists did not simply visit the excavations, many of them helped fund the digs themselves, collected what was found, and carried the fashion for antiquity back across Europe with them.

Put plainly, an eighteenth-century traveller doing the Grand Tour without a stop at Pompeii would have missed the discovery that half of educated Europe was talking about. A version of L’Appartamento built entirely from living cities, without the one place whose rediscovery helped define the Grand Tour as a cultural phenomenon in the first place, would have told a partial version of its own theme. The courtyard is what completes it, and it is also the newest addition: the space was furnished for the first time this year, after three editions without it.


Venice at the door, Rome at the centre
Sasha Adler Design’s vestibule and reading room work as the installation’s formal overture, an elegant reference to Venice pitched through the Doge’s Palace rather than through gondolas or canals, setting the visitor’s first impression of the palazzo before any of the other cities are reached. The studio specialises in historical restorations alongside new-build work, which explains the choice of reference: the Doge’s Palace is a real, standing seat of Venetian civic history rather than a generic Venetian motif, closer to the kind of building Sasha Adler’s own restoration projects are built around than to a picture-postcard version of the city.

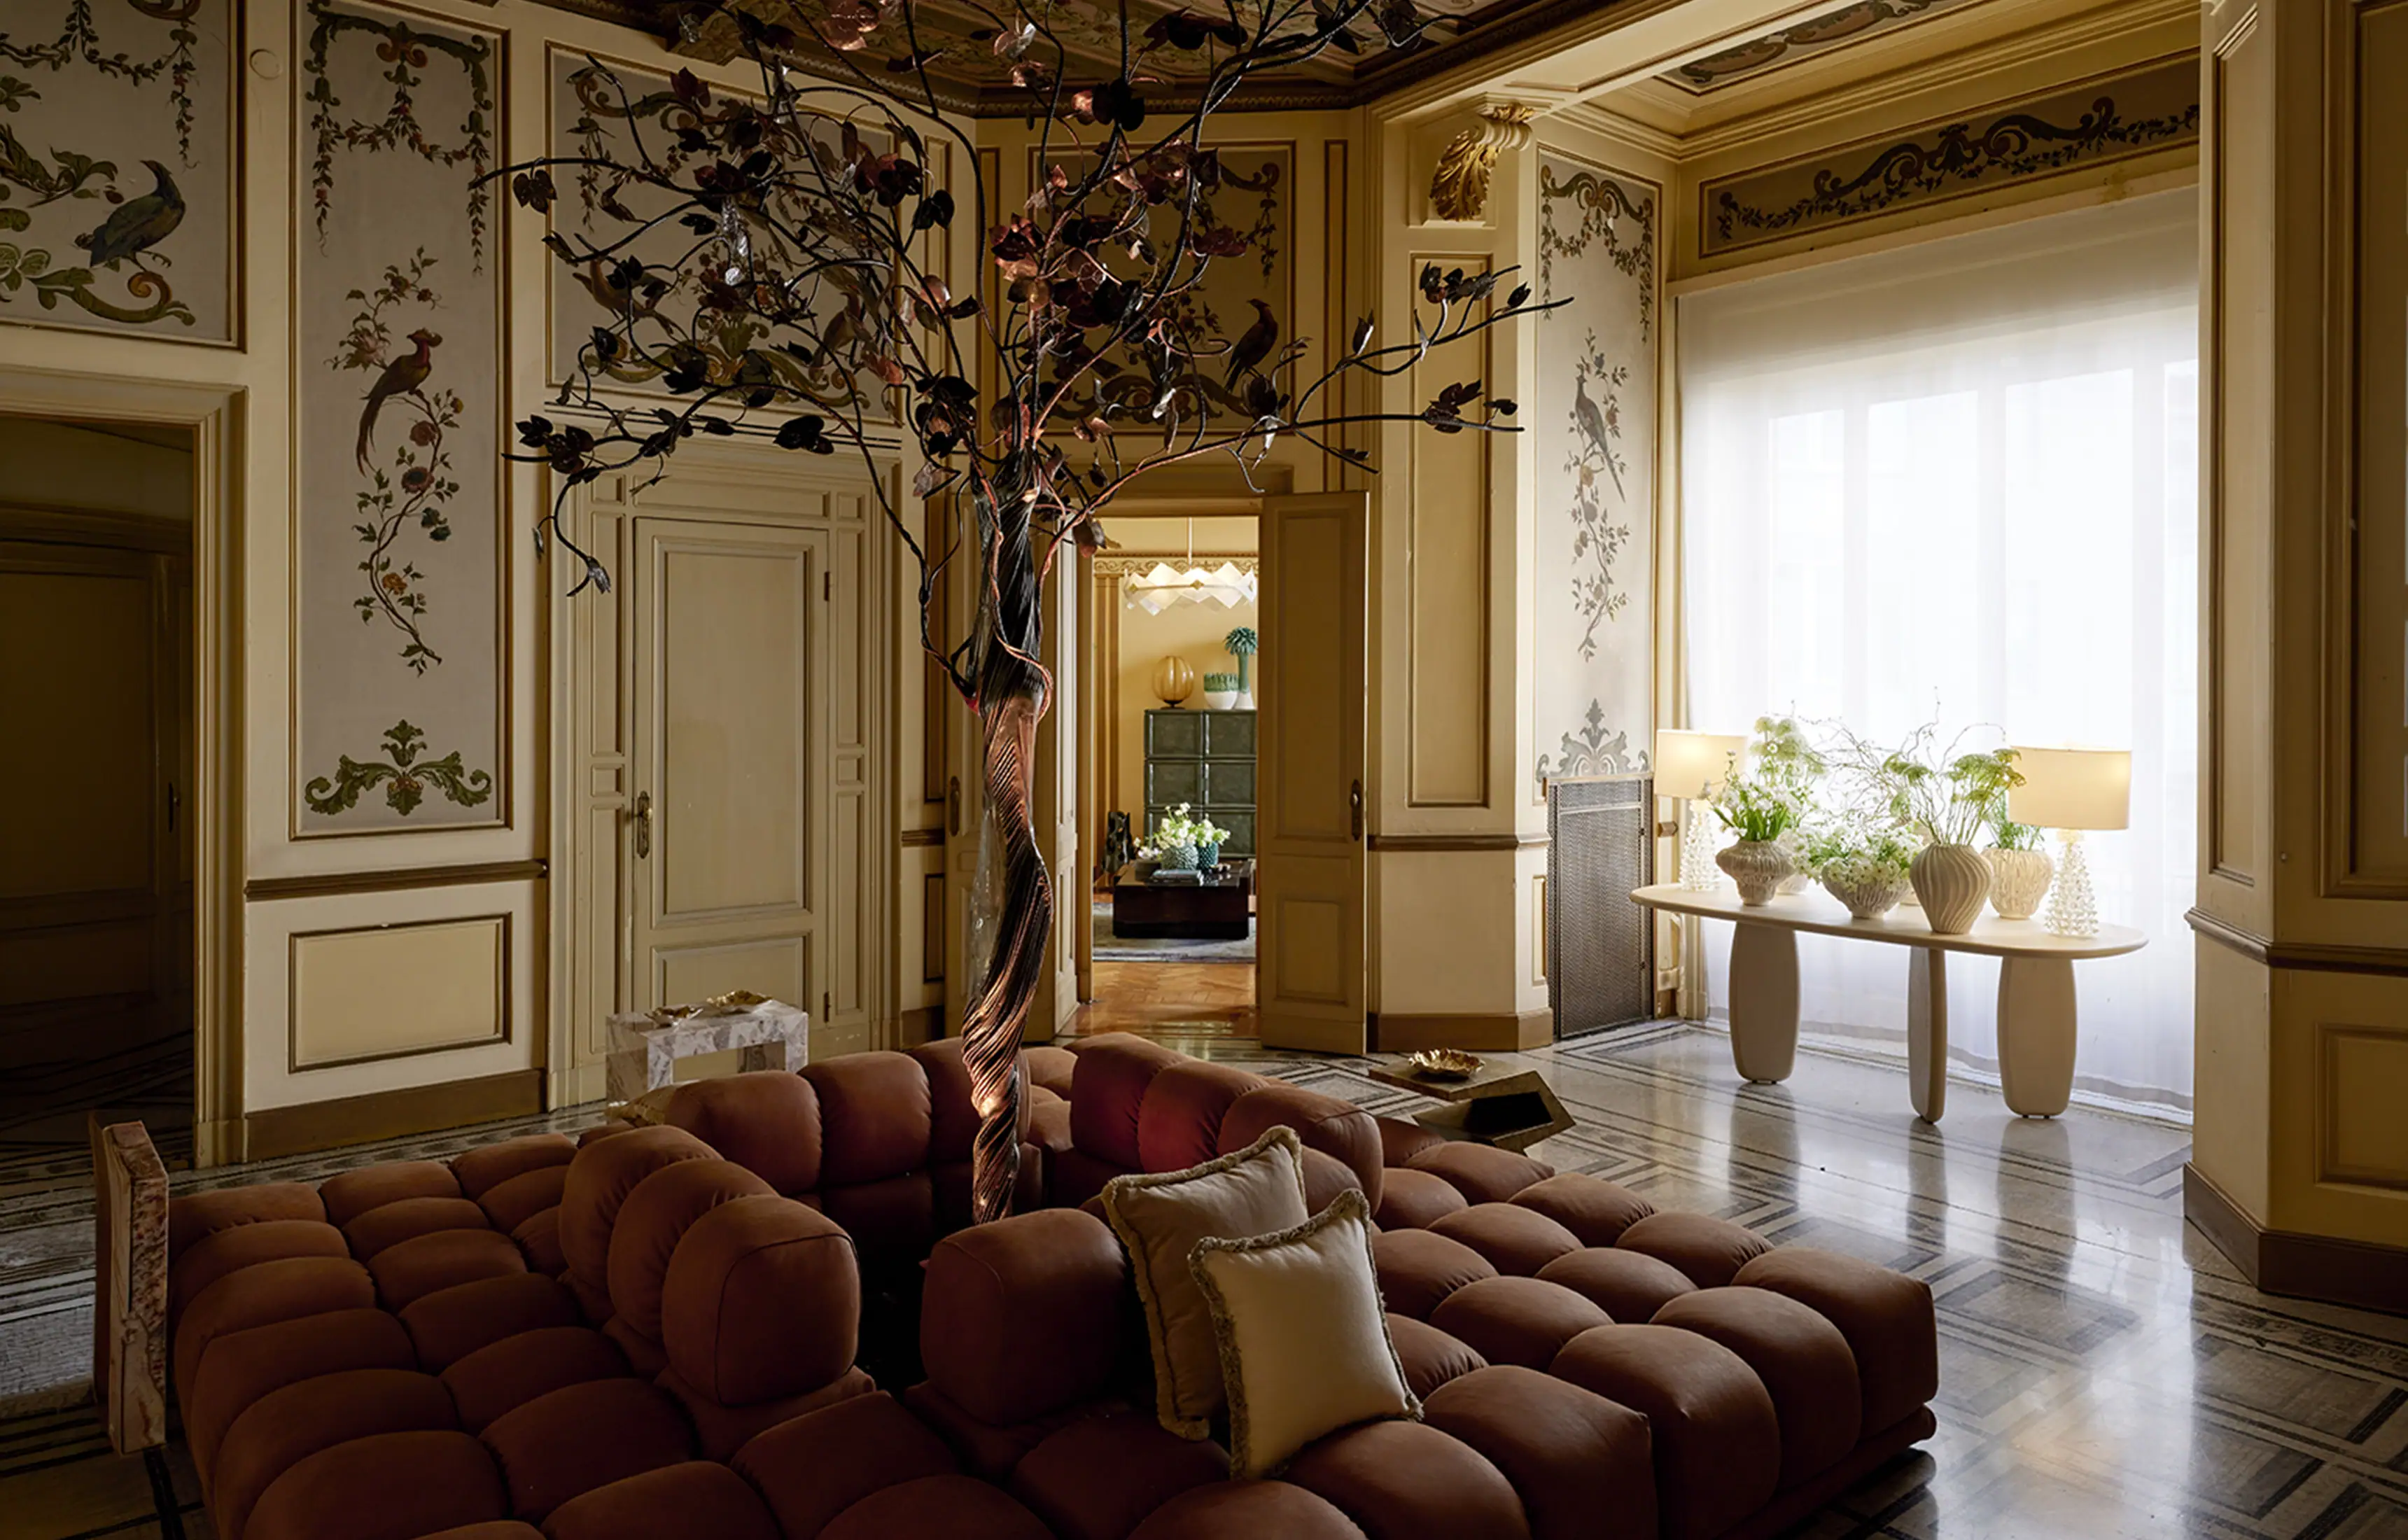
From the vestibule, the sequence eventually opens into MAWD’s grand salon, where Rome is read through light rather than through monuments. The studio has described its approach as letting the architecture of Palazzo Donizetti and the depth of Artemest’s own artisanship lead the conversation, working in chiaroscuro to build contrast and depth across the room. The palette is drawn directly from the city itself: burgundy and rust pulled from ancient plasterwork, powder blue lifted from vaulted ceilings, and warm ochres and gold worked through burgundy velvet Bio sofas, Rosso Levanto marble tables, bronze hardware, sculptural bronze torsos and classical busts, and an amber glass chandelier. Because the room relies on natural light moving through the palazzo across the day, the same materials read differently at ten in the morning and at six in the evening, an effect MAWD has called grounded, expressive and quietly theatrical.

Naples’ volcanic dining room, and a room built from a film set
Rockwell Group’s dining room carries Naples through low chairs, daybeds and modular tables in mineral tones and golden metals, with material references to the city’s volcanic and marine setting rather than to any single Neapolitan building or view. It is a looser, more atmospheric brief than Rome’s, appropriate to a city whose identity Rockwell has described as multifaceted rather than singular. The studio itself, founded in New York in 1984 by David Rockwell and now numbering around 350 people across offices in New York, Los Angeles and Madrid, works across theatre sets, hospitality and museum design as much as interiors, a background in building atmosphere for an audience that shows in a dining room built more from mood and material than from architectural quotation.

Charlap Hyman & Herrero’s entertainment salons take the opposite approach, working from a single, specific reference: Palazzo Valguarnera-Gangi, the eighteenth-century Palermo palace whose ballroom Luchino Visconti chose as the setting for the climactic scene of his 1963 film Il Gattopardo. The real palazzo was built across the mid-1700s in a restrained version of Sicilian Baroque, its main-floor windows disproportionately grand against smaller openings above, with Rococo interiors commissioned in 1750 by Marianna Valguarnera and a later neoclassical dining room finished with a painted dome. Reading a design brief for aristocratic nineteenth-century Palermo through a specific, real, filmed room, rather than through Sicily as a general idea, gives Charlap Hyman & Herrero’s salons a source that can actually be checked against a photograph. The studio, founded by Adam Charlap Hyman and Andre Herrero and now working across Los Angeles, New York and Mexico City, describes its own approach as treating a project’s furniture, architecture and atmosphere as a single, integrated whole rather than as separate disciplines, which suits a brief built from one continuous filmed scene rather than from a collage of Sicilian references.

Florence in the alcove, and the palazzo underneath all of it
Urjowan Alsharif Interiors closes the sequence of cities with the alcove, a bedroom built around Florence’s own reputation for harmony and humanist culture rather than for any single Florentine landmark, the most intimate and least architecturally referential of the five commissions.

All five rooms sit inside a building with its own claim on the theme. Palazzo Donizetti is a nineteenth-century palazzo that blends Renaissance, Baroque and Liberty influences in a single structure, its most recognisable feature an elliptical staircase spanning three floors with a wrought-iron balustrade attributed to Alessandro Mazzucotelli, the Milan-based metalsmith whose ironwork helped define Italy’s Liberty style, the local variant of Art Nouveau, in the decades either side of 1900. A visitor walks past Mazzucotelli’s own ironwork on the way to five rooms built from other artisans’ work entirely, which makes the staircase, not any of the five commissioned rooms, the installation’s oldest and most literal piece of Italian craftsmanship.

Ten years of Artemest’s own network, on display
Artemest was founded in the summer of 2015 by chief executive Marco Credendino and creative director Ippolita Rostagno, whose Tuscan upbringing gave her early, direct exposure to the artisans the company would go on to represent. The founding idea was straightforward: build a single place to find the artisanal traditions being handed down through generations of Italian makers, at a moment when much of that work had no easy route to an international audience. A decade on, the platform represents around 1,000 Italian artisans and designers across roughly 50,000 handmade pieces, with a permanent gallery in New York alongside its online presence.

L’Appartamento is what that network looks like assembled into rooms rather than listed on a page. Textiles throughout the installation came from Rubelli, the Venetian weaving house Lorenzo Rubelli established in 1889 and which still operates from Ca’ Pisani Rubelli, a fifteenth-century Venice palazzo the family has occupied since the mid-1800s, a heritage roughly four times the age of Artemest itself sitting inside a much younger platform’s showcase. Books were supplied by Phaidon and Monacelli, and a curated playlist by Lelio Zuccalà ran through the rooms, small details that round out five interiors built almost entirely from names most visitors will not have heard of individually, brought together under a company whose entire premise is that they deserve to be.


Frequently asked questions
What is L’Appartamento by Artemest 2026?
The fourth edition of Artemest’s annual Milan Design Week installation, staged at Palazzo Donizetti, in which five international studios each interpreted an Italian city using furniture, lighting and decorative objects sourced entirely from Artemest’s network of Italian artisans.
Where and when did it take place?
At Palazzo Donizetti, Via Gaetano Donizetti 48, Milan, with a press preview on 20 April 2026 and public hours from 21 to 26 April.
Which studio interpreted which city?
Sasha Adler Design took Venice, Rockwell Group took Naples, MAWD | March and White Design took Rome, Charlap Hyman & Herrero took Palermo, and Urjowan Alsharif Interiors took Florence.
What was new about the 2026 edition?
The courtyard was furnished for the first time, built around an atmospheric evocation of Pompeii rather than assigned to a sixth city or studio.
Why does the installation include Pompeii?
Pompeii’s excavation began in 1748, during the Grand Tour’s peak decades, and its rediscovery helped establish archaeology as a discipline and shaped what educated Europeans travelled to Italy to see. The theme, Italian Grandeur, is framed around the Grand Tour tradition, which Pompeii’s excavation helped define.
What is Artemest?
An Italian design platform founded in 2015 by Marco Credendino and Ippolita Rostagno, representing around 1,000 Italian artisans and roughly 50,000 handmade pieces, with a gallery in New York alongside its online marketplace.
Who photographed the installation?
Manfredi Gioacchini.


Final thoughts
Five cities and five rooms would have made a coherent installation on its own, each studio reading a different Italian capital through its own eye. What the courtyard adds is the thing that gives the whole exercise its reason for existing: a reminder that the Grand Tour was not simply a tour of famous, living places, but a tradition partly built by a buried one. Furnishing that space for the first time this year, rather than in any of the previous three editions, suggests Artemest arrived at the same realisation. The garden does not represent a sixth city. It represents the discovery that sent people looking for the other five in the first place.




Leave a Reply