
ARCHITECTURE · LONDON
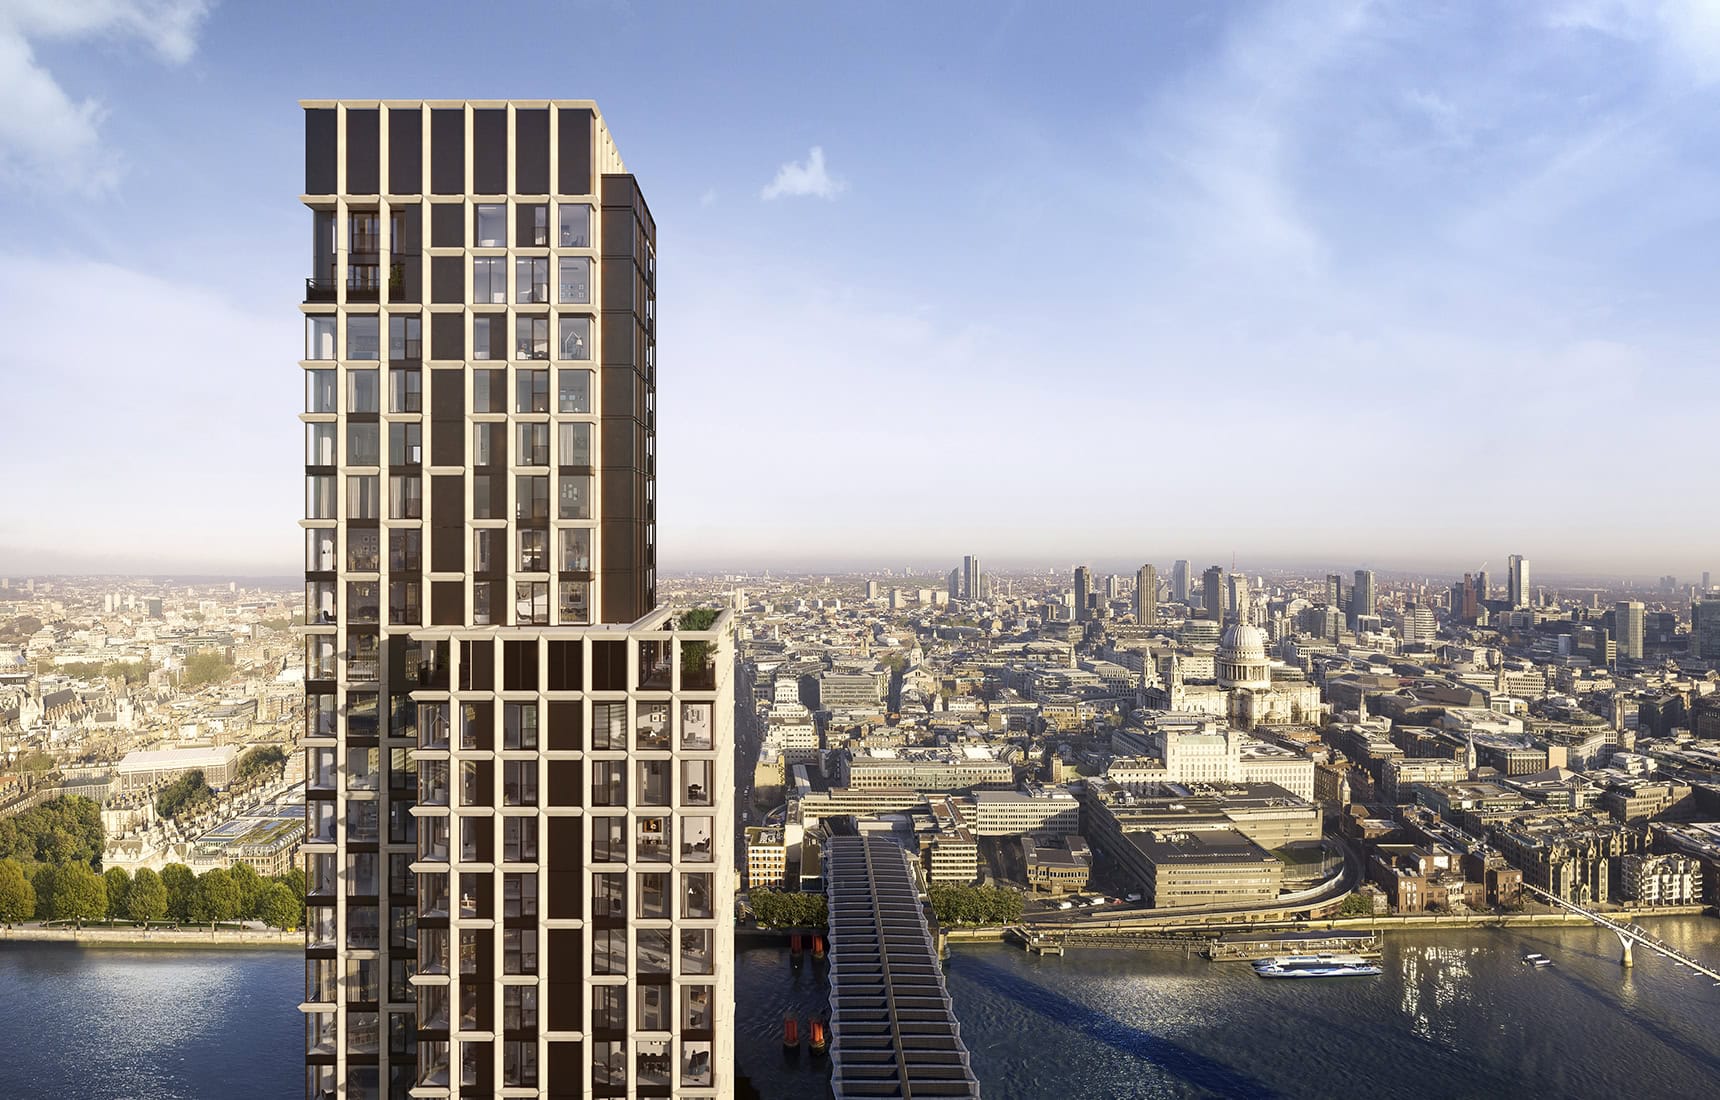
Reading time: 6 minOpus takes its name from the Latin for masterpiece, and everything about the building earns that name. PLP Architecture has designed London’s tallest prime-central home as three interlocking towers, a sculptural move that quietly does something useful, and wrapped the whole thing in some of the greenest engineering the city has seen.
A striking new shape is rising on the South Bank, and it is worth understanding beyond the skyline photograph.
Opus is the first residential building at Native Land’s £2.5 billion Bankside Yards development, and it is a serious piece of architecture. Designed by PLP Architecture, the 50-storey, 170-metre tower is the tallest residential building under construction in prime central London, holding 249 homes with completion due in early 2027. It takes its name from the Latin for a masterpiece, and it wears that name well. What makes Opus genuinely interesting, alongside the height and the name, is that beneath the sculptural drama sit two very clever ideas: one about how the building gives its residents light and views, and one about how it runs. Both are worth explaining properly, because they are the reasons this tower is such a rewarding piece of design.

Three towers in one, and why it matters
The form is the first idea, and it is a smart one.
Rather than a single slab, PLP has designed Opus as three interlocking towers, a composition that reads as sculpture from the street but is doing something practical up close. By breaking the plan into interlocking volumes, the design creates far more external corners, in fact around 75% more corner apartments than a conventional tower of the same size. That statistic matters more than it sounds, because the corner flat is the one everybody wants: two walls of glass, light from two directions, and the widest possible view. Opus turns that privilege from a rare exception into the norm, so most of its homes are dual-aspect, filled with daylight and opening onto glass-to-glass panoramas that take in St Paul’s Cathedral, The Shard and the rooftops of the West End.
This is the mark of a well-considered residential tower. The eye-catching shape is not there only to make a statement on the skyline; it is there to give as many residents as possible the best kind of home. Form and benefit are the same decision, which is exactly what you want from a building this ambitious.

Tall and genuinely green
The second idea is about how Opus works, and it is where the “masterpiece” name finds its fullest expression.
The sustainability credentials here are specific and substantial, and they are worth setting out in full. Opus is all-electric and net zero in operation, and it sits within Bankside Yards, the UK’s first major fossil-fuel-free mixed-use development. Crucially, it is connected to a fifth-generation energy-sharing network, the first of its kind at scale in the UK, a system that shares and recycles energy across the neighbourhood to cut waste and emissions while keeping the building comfortable and efficient. Add the passive design strategies and thermally efficient materials PLP has built in, and you have something rare: the tallest prime-central residential tower in the city, which is also one of its most environmentally advanced. Height and conscience, in the same building. That combination, more than any single amenity, is what makes Opus feel like a building designed with the next few decades firmly in mind.

Amenities in the sky, and under the arches
Beyond the apartments, the lifestyle offering has been given real design attention, conceived by the New York practice ODA across four dedicated floors.
The showpiece is the Summit Club & Deck on the 23rd floor, a private residents’ club with a bar, dining, a lounge and a landscaped terrace, all opening onto uninterrupted views across the capital. From day to night it is designed to feel like an extension of home, relaxed and elegant and entirely private, and its terrace is the work of Enea, the Chelsea Flower Show-winning landscape studio, who have made a cocooning garden in the sky that is both restful and alive.

Down at ground level, the wellness offering is housed in one of the development’s best gestures: sensitively restored Victorian railway arches. Inside them sit a hydrotherapy pool, a current pool, a spa, sauna and treatment rooms, a yoga and Pilates studio, and, in a welcome flourish, a padel court and a bouldering wall. Putting a climbing wall under a nineteenth-century railway arch is a lovely collision of old and new, and it tells you Bankside Yards is thinking about its residents as people with full and active lives.

The neighbourhood is the luxury
Here is the part that lifts Opus above the individual building, and it is the most forward-looking thing about it.
Opus is the anchor of Bankside Yards, a 5.5-acre neighbourhood that reconnects 14 long-closed Victorian arches and turns them into some 50,000 square feet of boutique shops, restaurants and cultural venues, reactivating a hidden slice of the South Bank for the public, not just for residents. In time the development will also hold the 171-key Mandarin Oriental Bankside Yards hotel, and, most significantly, it completes the South Bank’s cultural walkway, stitching together the Royal Festival Hall and Tate Modern with new gardens, public realm and gathering spaces. For anyone who loves this stretch of London, that is a genuinely exciting prospect: a missing link in one of the world’s great cultural riversides, finally filled in. The true luxury of living at Opus, in other words, is not just the flat or the club on the 23rd floor. It is stepping out of the door into all of that.

The details
Opus at Bankside Yards is on London’s South Bank, with the sales gallery at 250 Blackfriars Road, London SE1 9AX. Designed by PLP Architecture for Native Land, with amenities by ODA and landscape by Enea, the 50-storey, 170-metre tower holds 249 homes and is due for completion in early 2027. Apartments start from £895,000. Sales are handled by Knight Frank and JLL, and more information is available at opus-london.com.

Final thoughts
There is a lot of confidence in naming a building “masterpiece,” and Opus is full of ambition. What is striking is how much of that ambition is backed by real thinking. The sculptural three-tower form is genuinely in service of the people who will live there, handing most of them the light and the views that a corner apartment delivers so well. The engineering is genuinely progressive, an all-electric, net-zero tower plugged into the country’s first large-scale energy-sharing network. And the wider development is genuinely generous, reopening a run of Victorian arches to the public and completing one of London’s great cultural walks.

Put those together, and Opus becomes far more than the tallest set of luxury apartments in central London. It becomes a considered piece of city-making, one that thinks about light, about carbon and about culture with equal seriousness. On that evidence, the name is very well chosen. It is a target the building is quietly and confidently on course to hit.


Leave a Reply