
Design Travel · Santorini
Reading Time: 8 minutes
The oldest part of Porto Fira Suites was once a standalone house for the clergy of the neighbouring Church of Saint John the Theologian. Interior Design Laboratorium’s renovation does not decorate around that fact. It builds the whole scheme from it, in a neighbourhood whose own name records exactly where in Santorini’s social order a building like this one used to sit.
Introduction
Porto Fira Suites, a caldera-edge hotel of 13 suites in the Kato Fira district of Santorini, Greece, was renovated by Interior Design Laboratorium, under the studio’s director Stamos Hondrodimos, in a project completed and published in 2017. Seven of the property’s suites, along with its exterior, pool and facades, were fully reworked in that phase. The renovation was photographed by Giorgos Sfakianakis for K.Yellow.
Most coverage of Porto Fira Suites describes the scheme in mood terms: monastic, minimal, mysterious. Those words are accurate, but they skip past the reason the studio reached for them in the first place. The oldest structure on the site was not a generic old house. It was built specifically to serve as accommodation for the clergy of the Church of Saint John the Theologian nearby, and the entire design language, arched openings, aged materials, confessional-style wardrobe doors, is a direct architectural response to that one fact, not a borrowed aesthetic applied for effect.

The neighbourhood’s own name records the building’s original place in Santorini’s social order
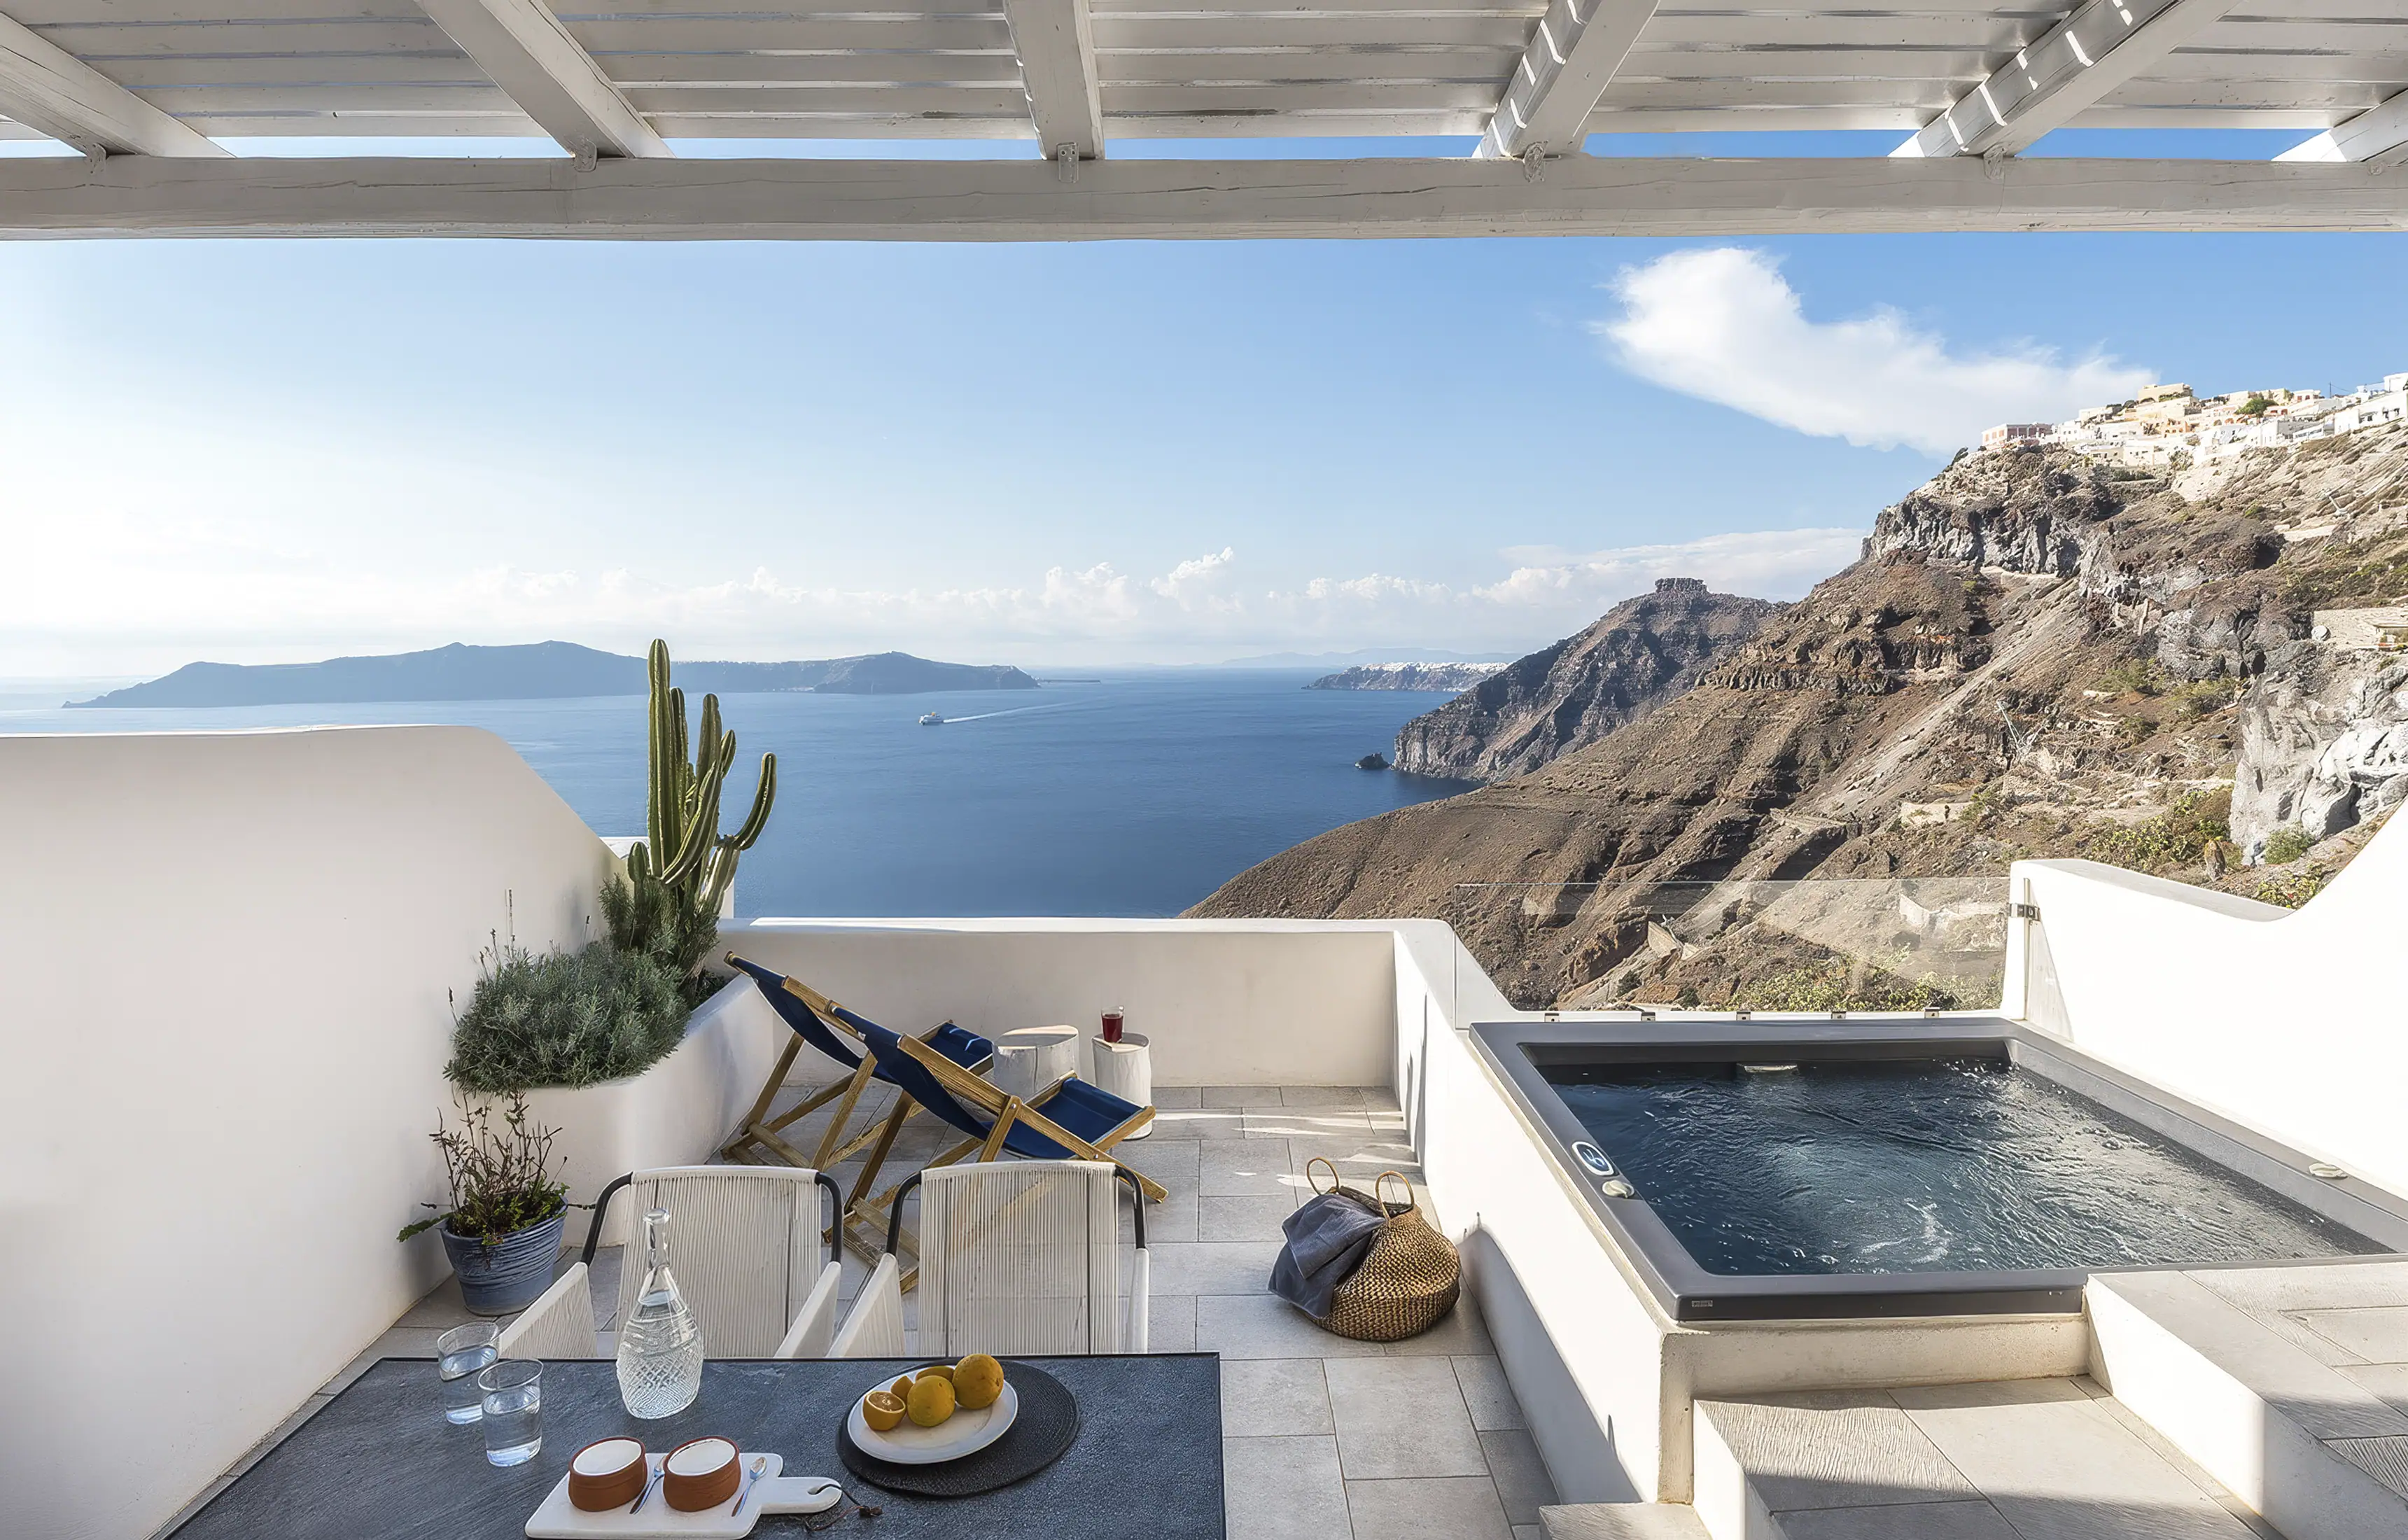
Kato Fira means, literally, lower Fira, the tier of the caldera cliff beneath the town’s upper ridge. That distinction is not incidental to this project. Santorini’s caldera settlements developed a genuinely two-tier architecture: wealthy ship captains and merchants built neoclassical mansions along the clifftop ridge, while more modest dwellings, including structures serving religious and working communities, were built into or against the rock lower down the slope, in the terrace the town still calls Kato Fira today. A clergy house attached to a neighbourhood church belongs naturally to that lower tier rather than to the ridge-top mansions, and Porto Fira Suites occupies exactly that position now.

The island’s wider vernacular building tradition, known locally as yposkafa, meaning dug into the rock, developed for practical reasons that have nothing to do with the picturesque reputation the style has since acquired. Santorini’s volcanic ground, a mixture of Thira earth and pumice left by the island’s ancient eruption, is soft enough to excavate directly and dense enough to hold a vaulted ceiling without a structural frame. Walls built this way carry genuine thermal mass, keeping interiors cool through the summer and warm through the winter without mechanical help, which is precisely the quality Interior Design Laboratorium chose to expose rather than disguise when the studio described wanting to combine architectural simplicity with the physical weight of aged wood and metal.

The economic logic behind that two-tier settlement pattern is well documented across the island’s clifftop towns. Santorini’s caldera settlements grew into a genuine Mediterranean shipping hub through the nineteenth and early twentieth centuries, and the wealth that trade generated was distributed unevenly along the cliff itself. Ship owners and captains built formal neoclassical mansions on the ridge, with the scale and stone detailing to signal what the shipping trade had earned them, while crew, clergy and other residents further down the social order built or occupied more modest quarters lower down the slope, in terraces the island still names for their position, Kato Fira among them. A building constructed to house a parish’s clergy sits naturally within that lower tier rather than among the ridge-top mansions, which is one more reason the design language Interior Design Laboratorium chose, restrained, load-bearing, built from the rock itself, reads as historically accurate rather than merely atmospheric.

A church house explains the design decisions a generic old building would not
Hondrodimos has described the brief in his own words: to combine, in his phrase, “the simplicity of the space with the heaviness of the materials, such as the aged wood and metal.” That is a more specific brief than it first appears, because it commits the design to a single, disciplined material logic rather than a general sense of rustic character. The arched doorways and passages that run through the suites are drawn directly from monastery architecture, and the frosted arch windows set into several bathrooms repeat the same geometry at a smaller scale rather than introducing a different device.

The wardrobe doors are the clearest example of the studio reading its own brief correctly. They are custom-made from perforated Viennese straw set against sandblasted oak, a construction method chosen specifically because it echoes the pierced timber screens used on traditional monastery confessional doors. It would have been simpler, and cheaper, to fit plain oak wardrobes and call the result monastic by association. Building the actual joinery pattern of a confessional into a hotel wardrobe is a different order of commitment, and it is the detail that separates this scheme from a mood board with whitewashed walls and a vague Aegean theme.

The materials carry the argument through pool, floor and light
Byzantine-style stone patterns run through the suite interiors and out onto the verandas, tying indoor and outdoor floor surfaces to the same historical register the arches establish overhead. Furniture and lighting were largely custom-made for the project rather than sourced from a catalogue, including handcrafted rope pendant lighting whose knotted form deliberately recalls the strands of a Greek prayer chaplet, a direct visual echo of the building’s religious former use rather than a decorative flourish borrowed from general island craft.

Textiles carry the same restraint. Bohemian-weave fabrics and handwoven, largely monochromatic kilims are used across the suites rather than patterned upholstery, keeping the room’s only real texture in the weave itself rather than in printed decoration. Furniture is built from untreated natural wood left to show its own grain and colour variation, and brass and stone candleholders supply what little metal warmth the scheme allows itself outside the wardrobe ironmongery, a small detail that nonetheless keeps every material in the room, stone, wood, brass, straw, tied back to something that could plausibly have existed in the building’s original, unrenovated state.

The signature move is the property’s black-bottomed infinity pool, which uses its dark surface to blur the line between the water’s edge and the sea and volcanic caldera beyond it, so the pool reads as an extension of the view rather than an object placed in front of it. Paired with a restrained palette of white, grey, soft blue and black through the rest of the suites, the pool becomes the one place where the scheme allows real chromatic drama, and it works precisely because everything around it has been kept quiet enough to let that one gesture register.

The same studio wrote a different Santorini argument at Istoria
Interior Design Laboratorium’s other Santorini project on this site, Istoria, took a deliberately different route to the same island: mixing crushed ceramic and black volcanic sand directly into the building’s plaster and floors, so that project’s argument is geological, built from the ground the island stands on. Porto Fira Suites is the studio’s other register on the same island, built from the building’s own former use rather than from the island’s mineral composition. Read together, the two projects show a single studio capable of building a genuinely different design argument for each specific site, rather than applying one signature look twice, which is a rarer discipline in hospitality design than the finished photographs of either project let on.

What the design argument actually is
Strip away the individual details and the underlying decision is legible: Interior Design Laboratorium treated the building’s specific former life as clergy accommodation as the entire design brief, rather than as a footnote to justify a generically monastic look. The confessional-pattern wardrobe doors, the chaplet-form lighting, the arched openings borrowed from monastery passages rather than from generic Cycladic archways, all of it traces back to one documented fact about one building, applied with enough consistency that a guest who never learns the history still experiences a scheme that feels governed rather than decorated. That is the harder version of a heritage-led renovation to execute, because it requires the actual research to hold up under the kind of scrutiny a single borrowed motif never has to survive.

Frequently asked questions

Final thoughts
Porto Fira Suites is easy to file alongside every other whitewashed, arch-heavy hotel on Santorini’s caldera rim, and most coverage of it has done exactly that. The building’s actual former use as a church’s clergy house, and the discipline with which Interior Design Laboratorium carried that one fact through joinery, lighting and floor pattern rather than treating it as background colour, is what separates this scheme from the island’s generic version of itself. Set beside the studio’s other Santorini project, Istoria, built from the island’s geology rather than its architecture, Porto Fira Suites reads as evidence of a studio choosing its material logic project by project rather than repeating a formula.

The wider context worth knowing before visiting is that much of Santorini’s caldera-edge architecture, this building’s neighbourhood included, sits within a landscape reshaped by the 1956 earthquake, which demolished 529 houses across the island and damaged many more. That does not diminish the building’s history. It is simply part of why so much of what looks centuries-old on this coastline has, in fact, been rebuilt within living memory, and a guest who knows that reads the caldera’s architecture with a more accurate sense of its actual age.





Leave a Reply