INTERIORS · LONDON
Reading time: 9 minRansome’s Wharf takes its name from an engineering firm that occupied this stretch of the Thames for barely thirty years. What the dock did for the century after that, storing imported Norwegian ice for London’s kitchens, is the longer and stranger story, and it is the one London Square’s new 118-home scheme is actually built around. Construction started in autumn 2025, on a site that first won planning permission over a decade earlier.
Introduction
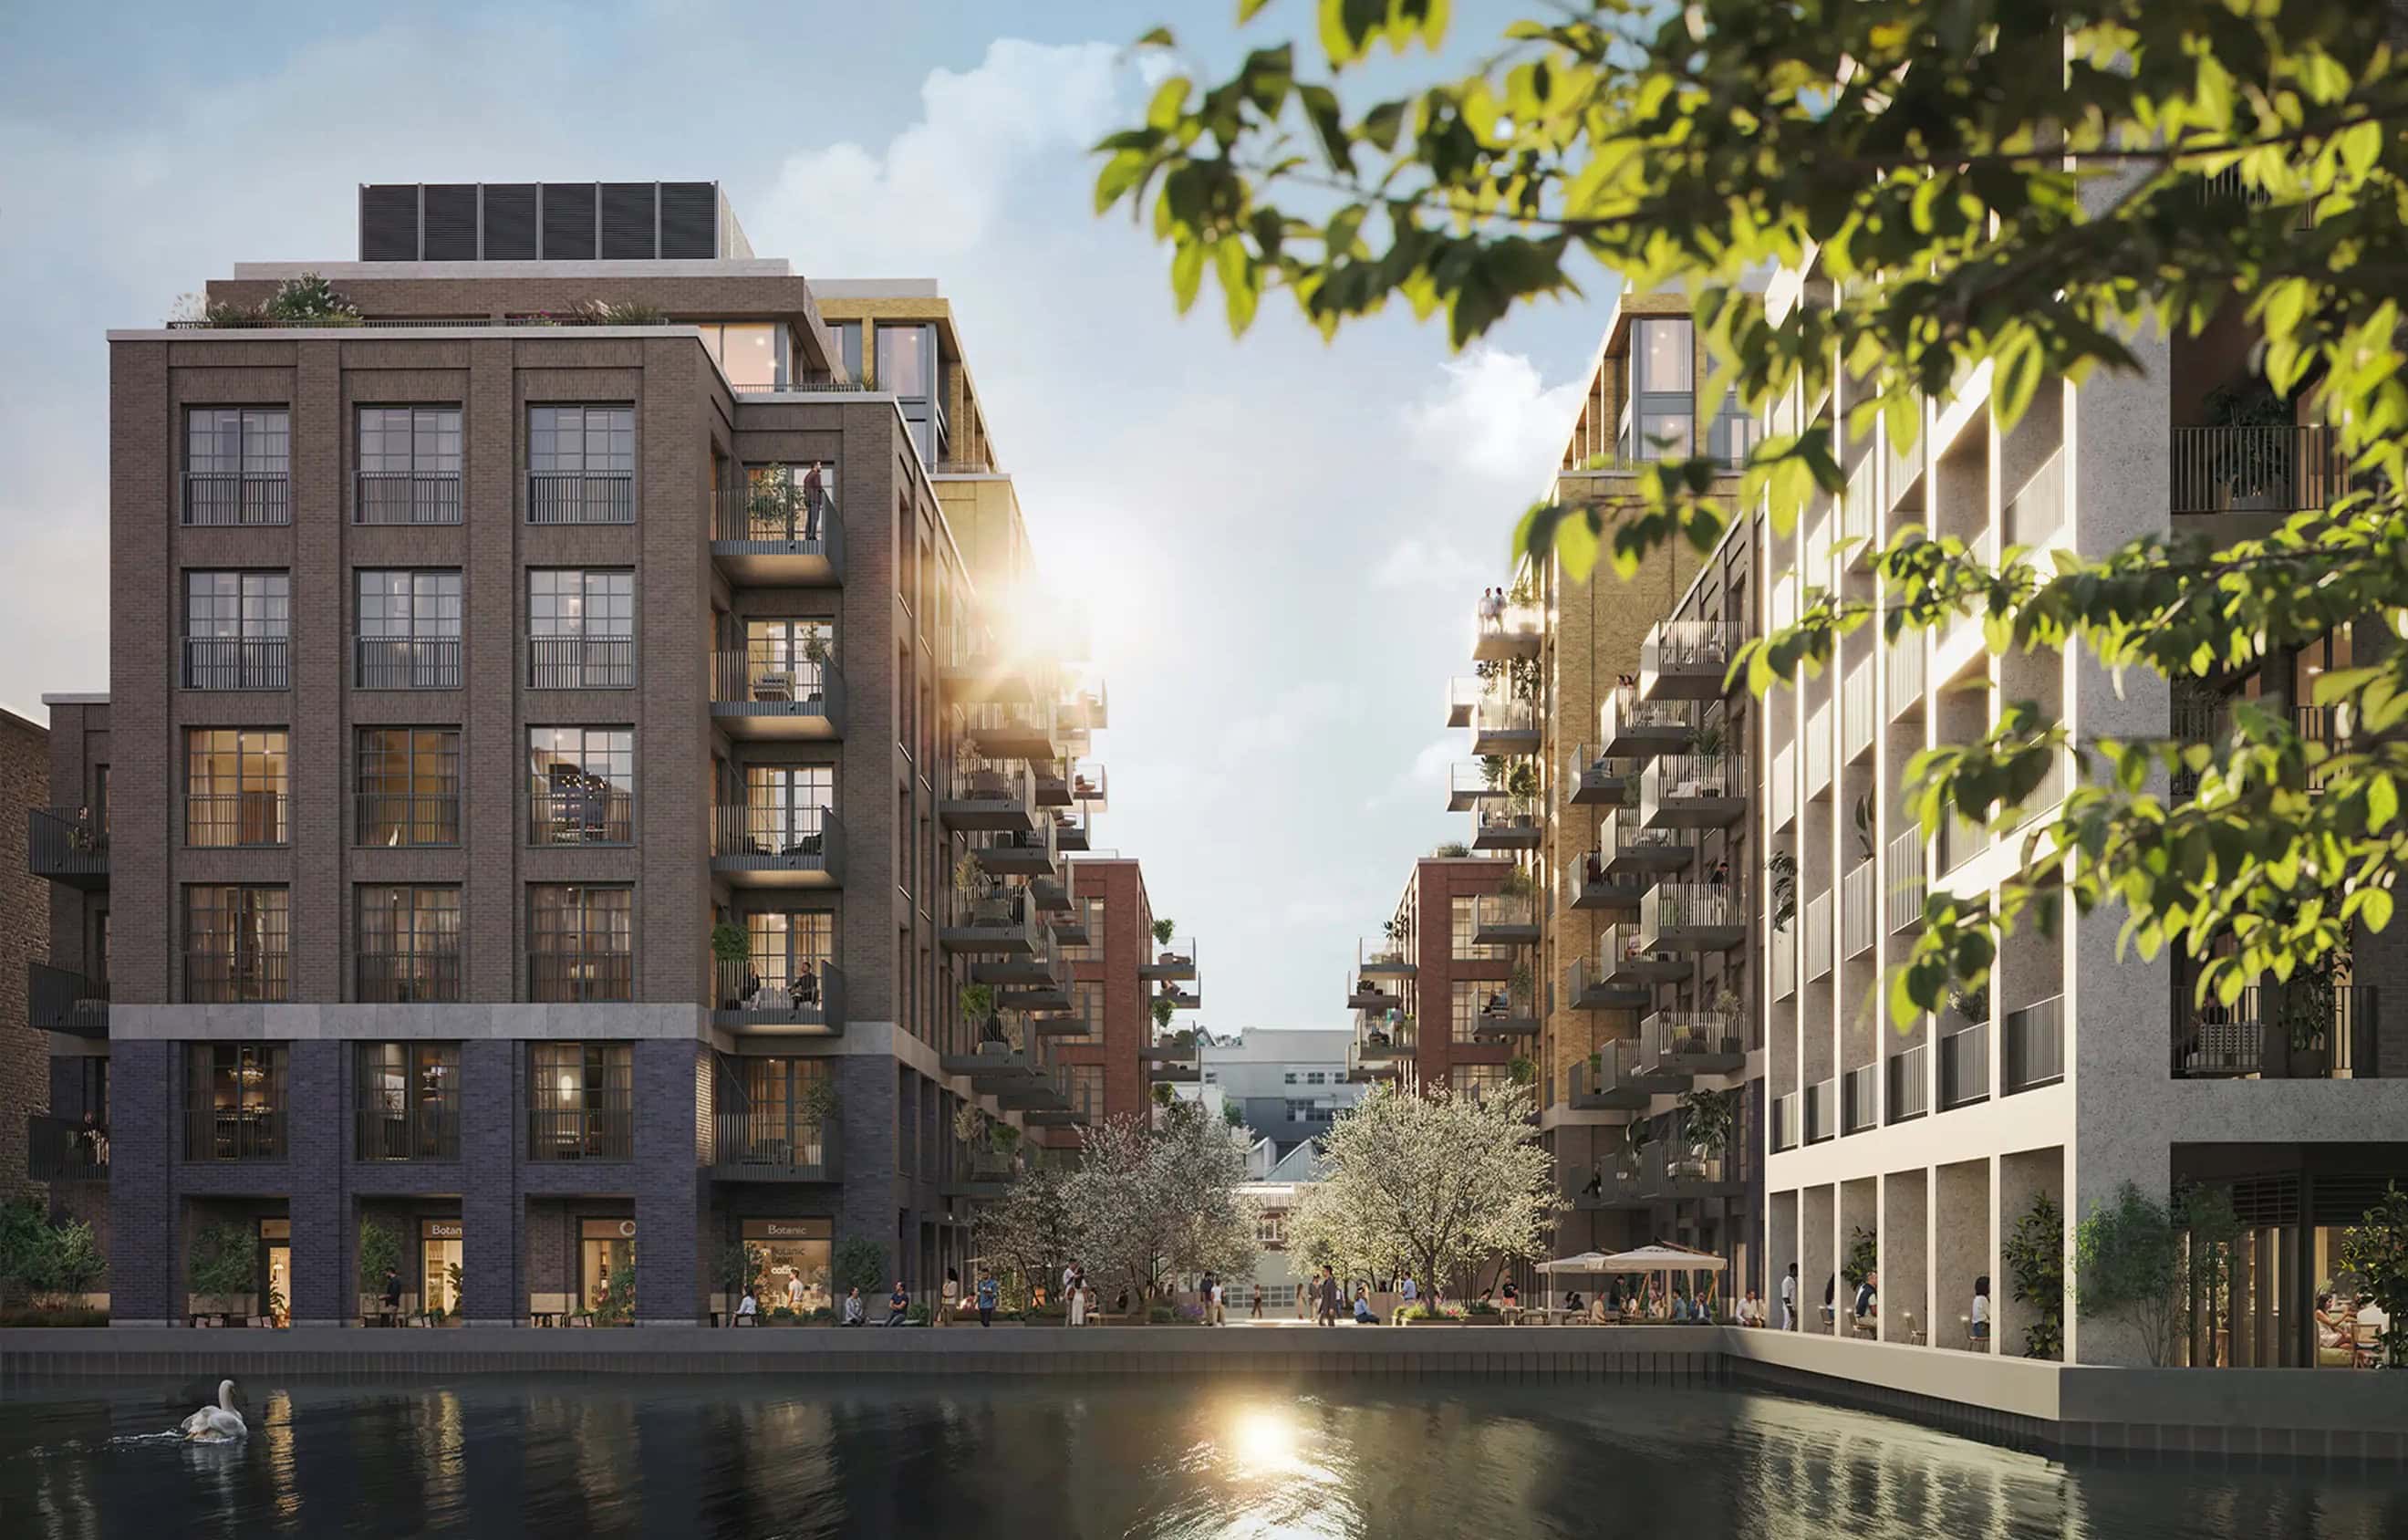
Ransome’s Wharf sits on the Thames between Albert Bridge and Battersea Bridge, on a 1.6 acre site directly opposite the Chelsea Embankment. London Square, the developer now owned by Abu Dhabi’s Aldar Properties, is building 118 homes there across five buildings ranging from four to nine storeys: 94 for private sale and 24 as affordable housing, alongside more than 19,000 square feet of restaurants, cafés and commercial space arranged around a new public plaza. Prices for the private apartments run from around £1.1 million to close to £5 million, and the scheme carries a gross development value of roughly £250 million.

Construction began in autumn 2025, with completion expected by 2028. That timeline matters more than it might first appear, because this site has been waiting considerably longer than three years to be built. Planning permission was first secured in 2014. The warehouses and offices that had stood on the site since were only demolished in 2018. What is rising there now is not the first scheme drawn up for this plot, and understanding why it took this long to get moving is part of what makes the finished design worth reading properly, not despite the wait but because of what the wait allowed the project to become.
The site sits within what has become known locally as Battersea’s Creative Quarter, a stretch of the borough that already carries genuine design credentials rather than aspirational ones. Foster + Partners has maintained offices on the western side of the dock for years. The Royal College of Art has a presence nearby, and Vivienne Westwood ran an atelier in the same pocket of streets before her death. A new residential scheme arriving into that context is not creating a design identity from nothing. It is building into one that was already there, which changes what the architecture and interiors are actually being asked to do: not announce the area’s arrival, but hold its own alongside neighbours who already have a body of work behind them.

A site that spent longer as an ice dock than as Ransome’s
The name promises more continuity with its first industrial tenant than the history actually delivers. Ransome’s Dock takes its name from Allen Ransome, an Ipswich engineering proprietor who took over the site by the mid-1870s, after the Battersea Foundry, run by engineers Robinson & Cottam, had occupied it from 1863. The dock itself was excavated in 1884 by the contractors B Cooke & Company, under the civil engineer Edward Woods, built wide and deep enough to turn lighters, barges and coastal steamers. Ransome & Co’s own tenancy did not last especially long. The firm was gone from the site by around 1890, replaced by a steelworks.
What came next lasted far longer and left a far more distinctive mark on the site. Underground ice wells were built for the Natural Ice Company Ltd, importing block ice directly from Norway and storing it beneath the dock for distribution across London. Norway was the trade’s dominant supplier through the second half of the nineteenth century because its lakes froze thick and clean enough to cut in bulk, and because a barge could bring that ice down the Thames faster than it could melt. Before mechanical refrigeration existed at any domestic scale, this was how London’s fishmongers, dairies and grand kitchens kept produce cold, and a dock able to store and distribute it at scale was genuine infrastructure rather than a curiosity.

By 1902 the operation had passed to the United Carlo Gatti Stevenson Slater Company, an amalgamation of the capital’s block ice trade merchants and, for a period, one of the more improbable names in London’s industrial history. Refrigeration technology caught up with the trade in the 1920s, and the underground wells were replaced with an above-ground ice-making plant on Parkgate Road that continued operating into the 1970s, a full century after Ransome had first taken the lease. A restaurant carrying the dock’s name traded on the site from 1992 until 2013, before the buildings that followed it were themselves cleared in 2018.
That is the sequence worth knowing before reading anything about brick and metal detailing, because the design team have said plainly that it is what they are building from. Samuel Pye, creative director at Echlin, the practice responsible for the interiors, has described the site’s industrial heritage as giving the project “a rich narrative foundation,” adding that the studio’s aim is “to create homes that express that craftsmanship, through proportion, texture and atmosphere, while delivering the ease and elegance of contemporary London life.” That is a reference to a working dockside, not a decorative one, and the ice trade’s century on the site is a considerably longer and more specific inheritance than the Ransome name alone suggests.

What London Square is actually building
The architecture, led by Fourfoursixsix, draws on warehouse typology rather than reproducing it literally: brick facades, disciplined proportions and metal detailing, calibrated so the material language reads as working rather than decorative. Every one of the 118 homes has private outdoor space, a balcony, terrace or access to landscaped gardens, and the scheme’s centrepiece is a piece of engineering rather than a lobby or an amenity floor. Ransome’s Dock will have new gates installed to restore the flow of water into it for the first time in decades, reconnecting a body of water that has sat static since the ice trade wound down. A previously fragmented stretch of riverside path is being completed alongside it, opening the towpath along this section of the Thames properly for the first time.
Fourfoursixsix was founded in 2006 by Daniel Welham and Tim Ridd, with Thomas Gray and Serena Croxson now directors alongside them; Welham trained at the Bartlett School of Architecture and worked at Wilkinson Eyre before co-founding the practice, and the firm’s portfolio since has run from large-scale residential schemes to hospitality projects internationally. Echlin was founded by Mark O’Callaghan and Sam McNally, with Steve Clinch and Nick Rees as partner architects and Samuel Pye leading the interiors team as creative director. The studio’s approach at Ransome’s Wharf favours natural materials and restrained palettes over ornament, an interior register built to sit comfortably alongside the brick and metal outside it rather than compete with it.

At ground level, the plaza and its 19,000 square feet of restaurants, cafés and leisure space are designed to give the dock a working rhythm again, even if the work itself has changed from cargo and cold storage to hospitality and retail. Residents get concierge services, underground parking and communal courtyards, but the amenity that actually defines the scheme is the water itself: a dock that spent the second half of the twentieth century sealed off and unused, reopened as the site’s organising feature rather than an afterthought behind the buildings.
The mix of tenure across the five buildings is worth stating plainly, because it is not incidental to the design. Twenty four of the 118 homes are affordable housing, built to the same London Housing Design Guide standards as the private apartments around them rather than treated as a separate, lesser category within the scheme. Every home, regardless of tenure, gets its own outdoor space, whether that is a balcony, a terrace or access to one of the landscaped gardens threaded between the five buildings. That consistency across the whole development, rather than concentrating the best outlooks and largest outdoor spaces in the private blocks alone, is a specification decision as much as a planning requirement, and it shapes how the scheme actually functions as a place to live rather than as five buildings that happen to share a postcode.

A decade in the waiting, and what changed
Ransome’s Wharf is not the first design proposed for this plot. An earlier scheme, designed for the site’s previous owner, was developed by the practice MSMR Architects, working to broadly the same brief of high-quality private and affordable apartments with flexible commercial space. That version did not proceed to construction. London Square, part of Aldar Properties since the Gulf developer’s 2023 acquisition, completed its purchase of the site by January 2025, and Ransome’s Wharf is one of the first major schemes to reach construction under that new ownership, notable as Aldar’s first investment outside the Middle East and North Africa region. Adam Lawrence, chief executive of London Square, has described the project as “a design-led riverside destination that embodies the craftsmanship, creativity and quality that define this next evolution of the London Square brand.”
None of that decade was wasted in the sense that matters for a reader standing in front of the finished buildings. A scheme redrawn for current fire safety, energy and sustainability standards, with a new architect, a new interior design partner and a new dock restoration scope, is a different and more considered proposition than whatever would have been built in 2014 or 2018. The long gap between consent and construction is unusual, but the result is a scheme designed to today’s expectations for a riverside address rather than a decade-old set of assumptions about what one should offer.
Ransome’s Wharf also sits inside a larger pattern. London Square has acquired close to twenty sites since the start of 2024 and has plans for eleven market launches across 2026, a pace that reflects Aldar’s broader ambition for the London business since taking it on. This is the developer’s first investment outside the Middle East and North Africa, and a scheme of this size and location, on a site with planning history stretching back over a decade, is a meaningful test case for how that strategy plays out on the ground rather than in an acquisition announcement. London Square has also said the homes at Ransome’s Wharf are aimed at owner occupiers rather than investors, with apartments designed larger than the market standard, a positioning choice that is as much about who ends up living on the finished dock as it is about the finish on the doors and worktops.

Frequently asked questions
How many homes are at Ransome’s Wharf and who is building them?
London Square, the developer owned by Aldar Properties, is building 118 homes at Ransome’s Wharf: 94 for private sale and 24 as affordable housing, across five buildings of four to nine storeys.
Who designed Ransome’s Wharf?
Fourfoursixsix, founded by Daniel Welham and Tim Ridd in 2006, is the architect. Echlin, founded by Mark O’Callaghan and Sam McNally, designed the interiors, led by creative director Samuel Pye.
What is the history of the Ransome’s Wharf site?
The dock takes its name from engineer Allen Ransome, who occupied the site from the mid-1870s until around 1890. For much longer afterwards, underground wells on the site stored ice imported from Norway, followed by an above-ground ice-making plant that operated into the 1970s.
When will Ransome’s Wharf be completed?
Construction started in autumn 2025, with completion expected by 2028. Prices for the private apartments range from around £1.1 million to close to £5 million.
What amenities does Ransome’s Wharf include?
The scheme includes more than 19,000 square feet of restaurants, cafés and commercial space around a new public plaza, a restored dock with new water gates, a completed riverside walkway, concierge services, underground parking and communal gardens.


Final thoughts
Ransome’s Wharf takes its name from the tenant who was there for the shortest amount of time. That is not a flaw in the branding so much as a reminder that most industrial sites on the Thames carry more than one history, and the ones worth telling are not always the ones that ended up on the sign. The century this dock spent moving Norwegian ice into London’s kitchens, first from underground wells and then from a plant that outlasted two world wars, is the longer and stranger inheritance, and it is the one Echlin and Fourfoursixsix have actually built from: brick and metal read as working materials, a dock reopened rather than paved over, homes designed around outdoor space and river light rather than around a lobby. A decade after this site first won permission to be redeveloped, what is finally under construction reads less like a scheme that was delayed and more like one that arrived once its own site had something specific enough to build on.
Project Credits
Go further from here
Read next
Ben Pentreath is the 30th Andrew Martin International Interior Designer of the Year. His Bloomsbury studio draws towns, buildings and interiors under one roof, and in 2022 he handed the…
United Kingdom