Interiors · Bethnal Green
Reading time: 8 minAt Regent’s View in Bethnal Green, Rogers Stirk Harbour + Partners has restored two cast-iron Victorian gasholder frames and then built nothing inside them. Five new residential buildings stand around the frames instead, leaving the ironwork to do the one job it always did: hold a shape against the sky. It is a different answer to a question London has now asked twice.
Introduction
Two black cast-iron frames stand beside the Regent’s Canal in Bethnal Green, each roughly the width of a football pitch laid on end, their tiers of Doric-style columns rising in diminishing rings toward the top. For more than a century they held the gasholders that supplied east London with light and heat. For the past decade they have held nothing at all, decommissioned and empty, waiting to find out what a gasholder frame is for once the gas is gone.

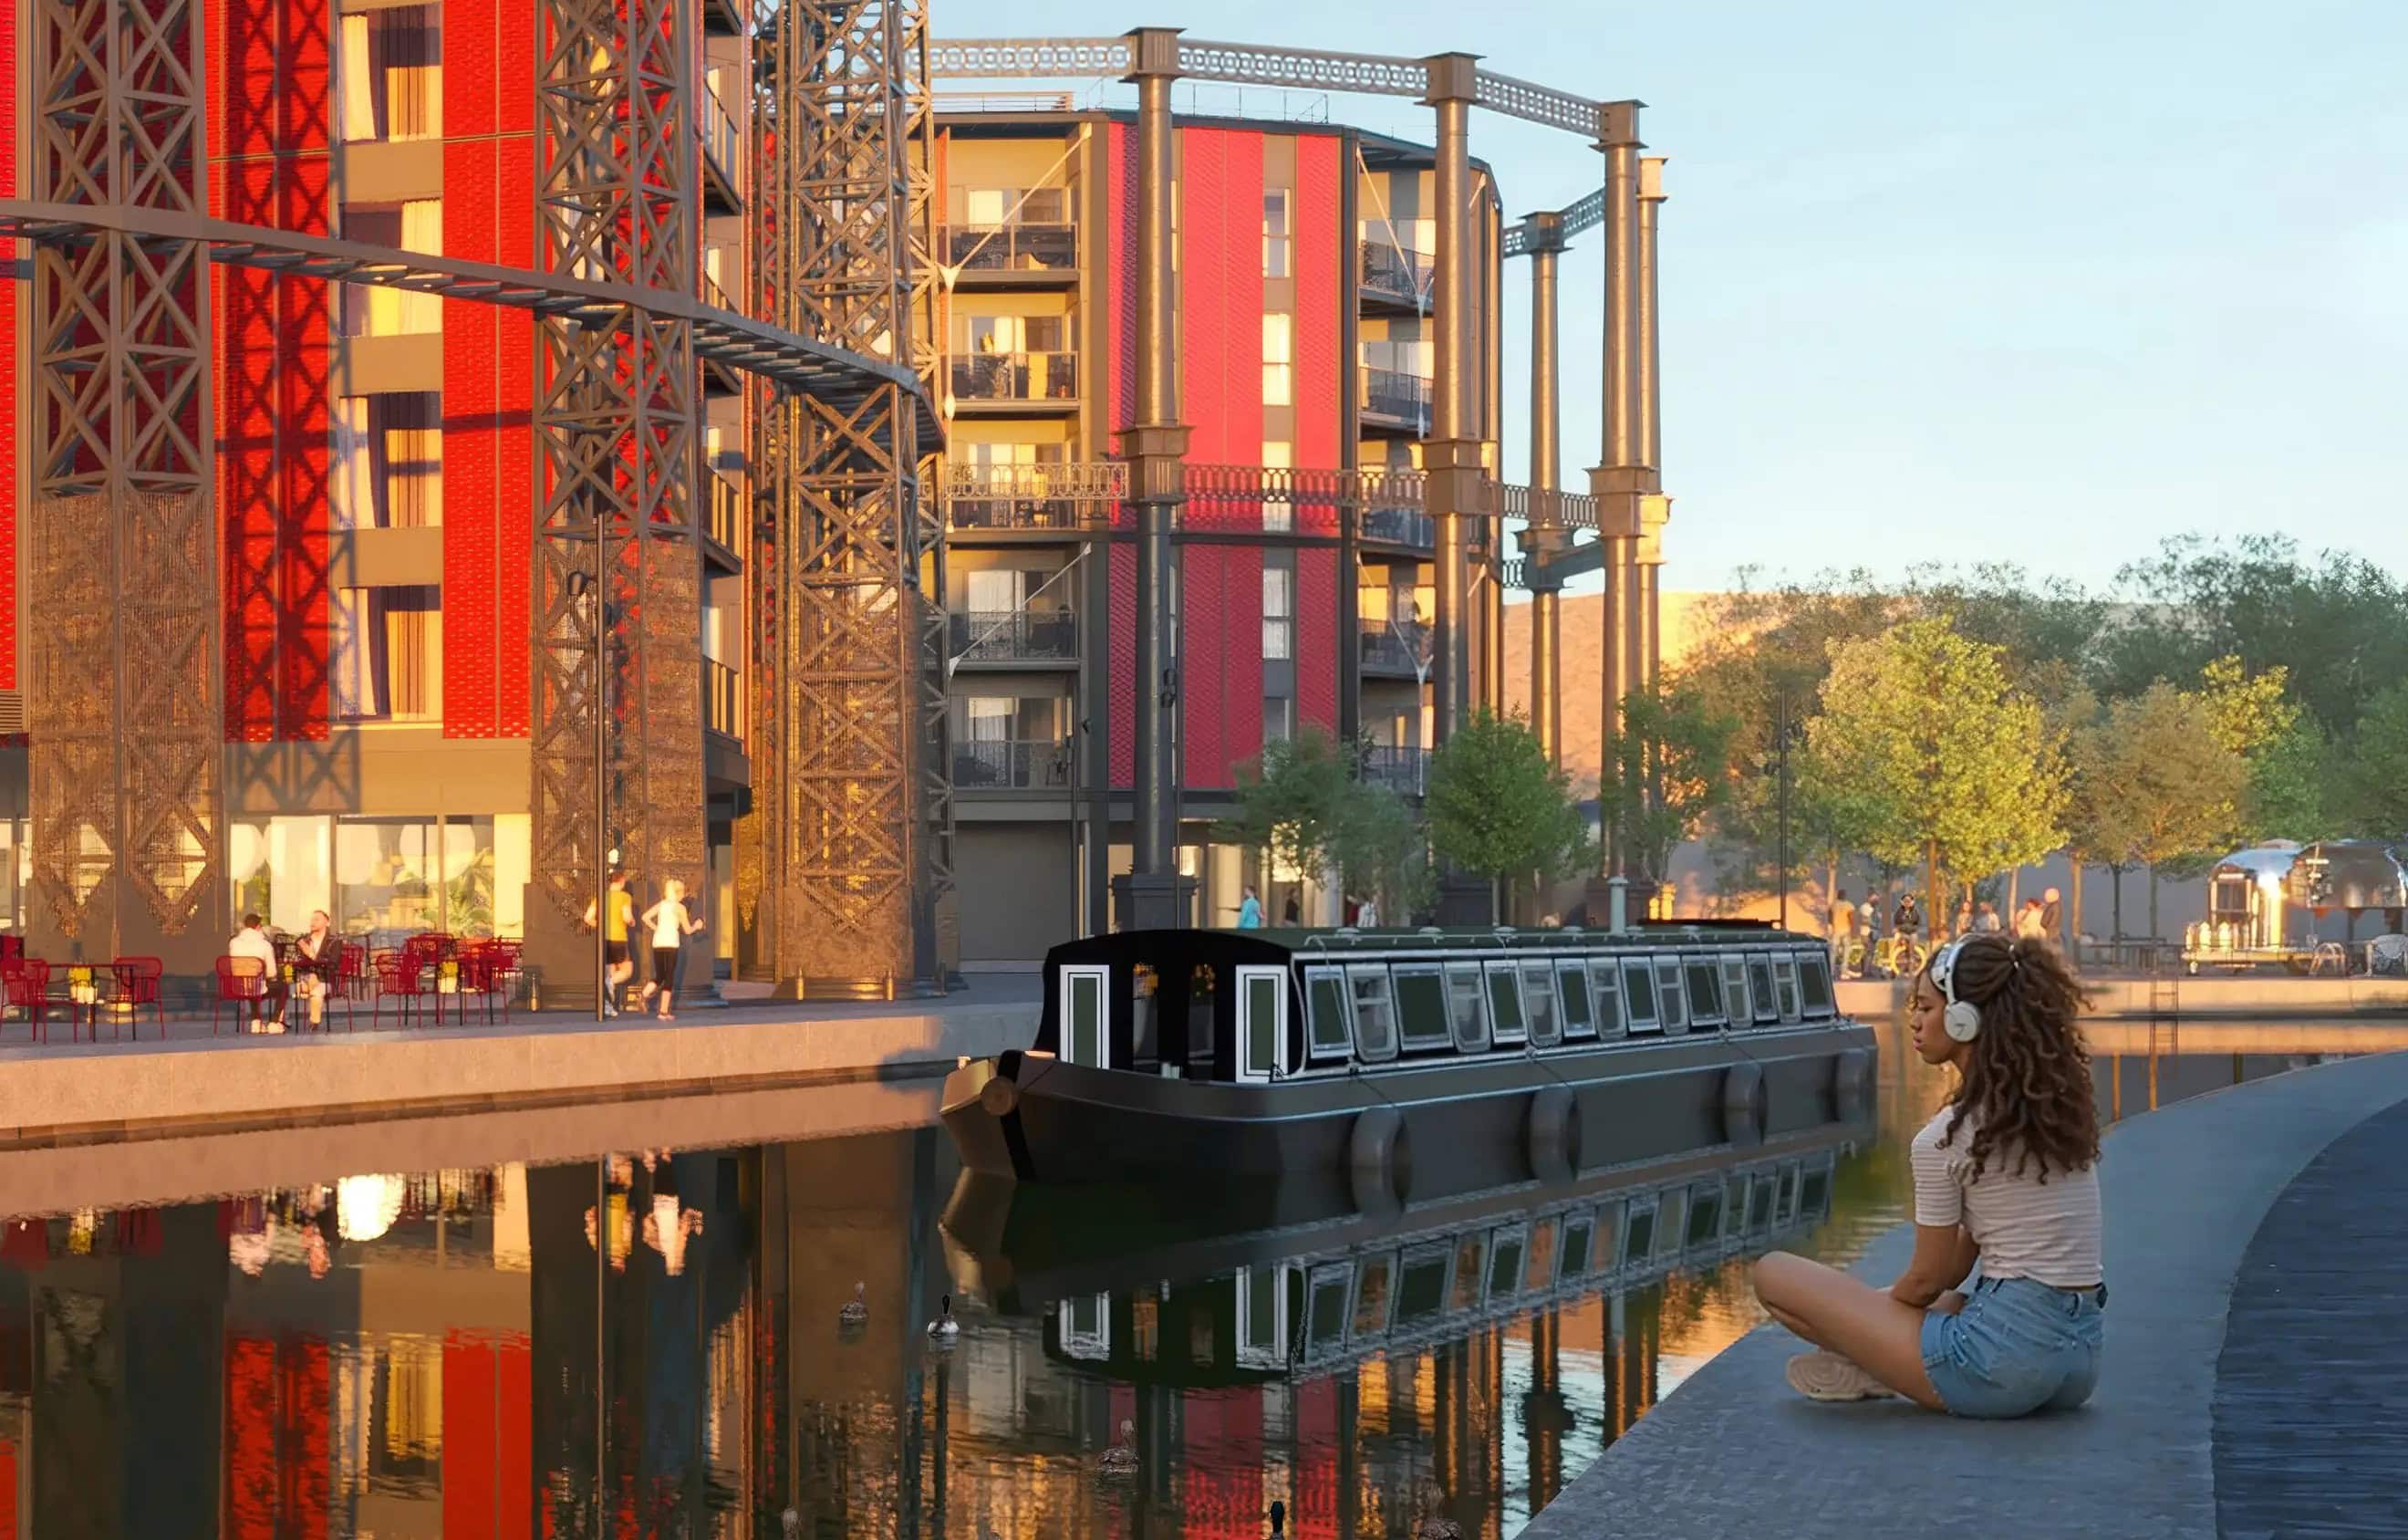
Rogers Stirk Harbour + Partners, the practice built from Richard Rogers’s studio and now led on this project by partners Graham Stirk and Tracy Meller, has answered that question at Regent’s View by doing less to the frames than might be expected. The ironwork has been conserved, repainted and reinstated on the site of the former Bethnal Green gasworks. Five new buildings, ranging from six to thirteen storeys and holding 555 homes, have been arranged around the two structures rather than inside them. The frames are landmarks now, not enclosures, and that distinction is the whole design argument.

The practice carries a specific authority on structures that expose how they are made. Richard Rogers, working with Renzo Piano, made his name doing exactly that at the Pompidou Centre in Paris, and went on to build Lloyd’s of London and Heathrow’s Terminal 5 on the same conviction, that a building’s servicing and structure could be the architecture rather than something hidden behind a facade. Rogers died in 2021 and the practice was renamed RSHP the following year, but Stirk and Meller’s decision to treat the gasholder frames as expressed structure, celebrated rather than concealed, is a direct continuation of that instinct rather than a new one borrowed for the occasion.

Two frames, kept empty on purpose
Regent’s View is not the first time in recent years that London has converted a Victorian gasholder into housing, and the comparison is instructive. At King’s Cross, WilkinsonEyre won a competition to convert a triplet of 1867 gasholder guide frames into apartments, completed in 2018. Their solution was to build inside the ironwork: three cylindrical residential drums, set at different heights within the retained frames, with a fourth “virtual” drum implied by the courtyard where the three structures meet. The gasholders became the building.

RSHP’s approach at Bethnal Green inverts that logic. Gasholders No. 2 and No. 5 have been dismantled, conserved off site and reinstated as free-standing structures, holding nothing and enclosing nothing. The practice’s own account of the project describes translating the gasholders’ circular geometry into the massing of the scheme around them, rather than filling the circles themselves. The frames read as sculpture and as public space, marking the site the way a folly or a gatehouse would, while the business of housing 555 households happens in the buildings arranged around them.

The physical process behind that sentence was substantial. Site clearance began with contractors carefully dismantling the existing frames piece by piece and dewatering four separate gasholder voids beneath them, before the two frames judged worth keeping, No. 2 and No. 5, were conserved and returned to their original footprint on the site. Cast iron of that age is brittle rather than simply strong, and a structure built to hold a floating steel drum under its own weight was never engineered to be taken apart and put back together a century and a half later. That the frames could be dismantled at all, without being lost to corrosion or structural failure in the process, is itself a measure of how well the original Victorian engineering was done.
It is a more restrained decision than it might first appear, and a harder one to get credit for than King’s Cross’s more photogenic solution. An empty frame does not generate floor area. Keeping it empty is a statement that the structure’s value lies in what it is, not in what can be built inside it.

The frames are older, and younger, than the site’s own history suggests
The Bethnal Green gasworks that once stood on this site was established in 1853 by the Imperial Gas Light and Coke Company, and that date has understandably attached itself to the two surviving frames in most of the coverage the project has received. It belongs to the site, not to the structures standing on it today.

Historic England’s own case study of the Marian Place gasholders is more precise, and worth setting out clearly because gasworks were rebuilt piecemeal over decades and their history is easy to compress. Gasholder No. 2 was built in 1866, not 1853, its telescopic guide frame among the earliest surviving examples of the double-order, double-tier design later widely copied elsewhere in London. Gasholder No. 5 followed in 1889, built as the largest holder the Gas Light and Coke Company had constructed by that date. A 2023 heritage assessment of the site, cited by local historians researching the gasworks, describes No. 2’s guide frame as the oldest surviving example of its specific type anywhere in the world, the earliest and most architecturally elaborate double-order, double-tier gasholder frame still standing. Together, No. 2 and No. 5 form the only surviving side-by-side pair of gasholder frames left in London.
That is a more interesting fact than the round 1853 date it has often been reported as, because it is specific enough to be checked, and because it explains why the frames were considered worth the cost of retaining at all. A gasworks site from 1853 is not unusual. A surviving 1866 guide frame of a design that most other examples of its type have lost is.

Five buildings, one shared canalside address
The scheme comprises five buildings on a 4.53-acre site: the Wright Building, the Westwood Building and three further blocks, holding 555 homes in total, ranging from 555 to 1,247 square feet. RSHP’s masterplan sets 4,182 square metres of non-residential floorspace at ground level, alongside what the practice describes as 1.75 acres of public open space threaded between the buildings and along the canal towpath, connecting the site to Broadway Market and Victoria Park beyond. A rival account of the scheme, describing the completed public realm rather than the consented masterplan, puts the landscaped and waterfront gardens closer to three acres; the figures likely describe different boundaries of the same open space, and it is worth checking with St William, the Berkeley Group company developing the site, which measurement is now current before it is repeated.

Amenity space at Regent’s View is arranged as a members’ facility called The Frameworks, including a Peloton Studio among its fitness offer, a naming choice that borrows directly from the gasholders it sits beside rather than reaching for a generic lifestyle brand. The scheme won the World Architecture Festival’s Future Project: Residential award in 2024, recognition given before construction reached completion and specifically for the design, rather than for the finished buildings.

A palette by one studio, show homes by four
The interior design at Regent’s View is worth setting out precisely, because most coverage of the scheme names a single studio and the truth is more layered, and more interesting.
MAWD, the London studio known for luxury residential interiors, set the palette and spatial planning that runs across the development: dark, tactile finishes, wooden cabinetry, metalwork and recycled terrazzo flooring that nods toward the site’s manufacturing past without illustrating it literally. MAWD then designed the show apartment in the Westwood Building directly. The show homes on the ninth floor of the Wright Building, however, were designed individually by three further studios, Thirteen, Focus and Vesta, each working within the framework MAWD established but making their own decisions inside it.

That structure, one studio setting the terms and several others interpreting them, is closer to how a fashion house runs a diffusion line than how a single residential interior scheme is usually credited, and it means a buyer touring the development’s show homes is seeing four distinct responses to the same brief rather than one studio’s single answer repeated five times.

Living beside the canal at Regent’s View
Regent’s View sits directly on the Regent’s Canal towpath, within the stretch of Bethnal Green that also holds Broadway Market and the eastern edge of Victoria Park, both within easy walking distance. The site was, until roughly the mid-2010s, an active gasholder facility owned by National Grid, decommissioned as the national gas network moved away from the low-pressure storage that gasholders provided, a change driven by improvements in pipeline capacity rather than by anything specific to this site. Its conversion sits alongside a run of other former industrial sites along this stretch of the canal that have found new residential use over the past decade, though few of them have kept a structure as legible as a gasholder frame standing above the water.
Frequently asked questions
Who is the architect of Regent’s View?
Rogers Stirk Harbour + Partners (RSHP), with Graham Stirk and Tracy Meller as project directors. The scheme is being developed by St William, a partnership between the Berkeley Group and National Grid Property.
How old are the gasholder frames at Regent’s View?
Gasholder No. 2 was built in 1866 and Gasholder No. 5 in 1889. The wider gasworks site dates to 1853, which is the figure most often reported, but it describes the site’s origin rather than the two surviving structures.
Are the gasholder frames used as housing at Regent’s View?
No. Unlike the Gasholders London scheme at King’s Cross, where WilkinsonEyre built apartments inside a triplet of retained frames, RSHP has kept the two Bethnal Green frames empty and free-standing, arranging five new residential buildings around them instead.
Who designed the interiors at Regent’s View?
MAWD set the palette and spatial planning across the scheme and designed the Westwood Building’s show apartment. The show homes in the Wright Building were designed individually by Thirteen, Focus and Vesta.
How many homes are at Regent’s View, and how large is the site?
555 homes across five buildings on a 4.53-acre site, with 1.75 acres of public open space and 4,182 square metres of non-residential floorspace.


Final thoughts
The easy version of this project would have filled the frames the way King’s Cross did, because a gasholder with a building inside it photographs better than a gasholder with nothing inside it. RSHP’s decision to leave Gasholders No. 2 and No. 5 empty is the less obvious position, and the more confident one. It treats the ironwork as worth keeping for its own sake, a piece of nineteenth-century engineering precise enough to still hold its shape after 160 years, rather than as a shell to be occupied. Two very different answers to the same brief, four miles apart on the same canal, is a better story about what London does with its gasholders than either project would be alone.
Go further from here
Read next
Ben Pentreath is the 30th Andrew Martin International Interior Designer of the Year. His Bloomsbury studio draws towns, buildings and interiors under one roof, and in 2022 he handed the…
United Kingdom