
Architecture · Marylebone
Reading Time: 9 minutes
I visited The Mansion on Marylebone Lane in March 2020, not long after Clivedale’s twenty-three apartment scheme had settled into the street. What stays with me is not the marble or the chandeliers, though there is plenty of both, but the argument DSDHA’s facade makes with the building next door: that a genuinely contemporary building can sit beside a Grade I listed neighbour without imitating it, if it takes the trouble to match its manners instead of its style.
Introduction
The Mansion occupies 9 Marylebone Lane, on the curved stretch of street a few minutes from Wigmore Hall and the top of Bond Street. Clivedale, the Mayfair-based developer, completed the twenty-three apartment building in spring 2019, working with the architect DSDHA on the building itself and the studio Arney Fender Katsalidis, known as AFK, on the interiors. It was finished by the time I visited in March 2020, its show apartments and amenities in full use, and it remains one of the clearest statements of the design approach Clivedale has built its reputation on since.


That approach is worth naming plainly, because it is easy to miss inside a building this quietly confident: build new where a site allows it, but design the new building as if it has to answer to the street it stands on, not just to the client who commissioned it. The Mansion answers to Marylebone Lane specifically, in its shape, its colour and its manners towards its more senior neighbours, and that specificity is the reason it reads as considered rather than simply expensive.
Marylebone Lane itself is an unusual street to build on well. It survives as one of the few genuinely curved routes in this part of London because it follows the course of the River Tyburn, long since culverted underground, rather than the Georgian grid that was laid out around it in the early 1700s. Every street nearby runs straight because it was planned that way from the start. Marylebone Lane runs the way it does because a river used to. A new building here has more to respond to than most infill sites offer: not just a conservation area and a listed neighbour, but the memory of a street pattern considerably older than either.

Clivedale’s approach, stated early
Clivedale was established in 2012 as an independent super-prime developer, founded by Sameer Gehlaut, and is led day to day by Fred Scarlett and David Laycock, working from the company’s Mayfair office on Brook Street. Its stated ambition is to create properties that set new benchmarks in design, craftsmanship, service and elegance, and The Mansion is the scheme that put that ambition into practice at scale for the first time on Marylebone Lane. A short walk away, Clivedale has a second Mayfair scheme under construction, restoring a Grade II listed Georgian facade in Stanhope Gate while building an entirely new structure behind it, a project that shares The Mansion’s underlying instinct even though the two buildings look nothing alike: keep what genuinely deserves keeping, and be honest about what is new.

That instinct is the throughline worth understanding before looking at The Mansion room by room. Clivedale is not a developer trying to manufacture instant heritage, dressing a new building in borrowed period detail to make it look older than it is. Nor is it building generic contemporary towers indifferent to what stands either side of them. The Mansion is the clearest early evidence of a third position: a new building, unapologetically of its own moment, designed with enough restraint and enough specific reference to its neighbours that it earns its place on a street that has been there considerably longer than it has.

DSDHA: a building that measures itself against its street
DSDHA, the practice founded by Deborah Saunt and David Hills, led the design with a project team that included Ellen Hadden and Alistair Blake. The building’s most immediate design decision is its shape: a facade with a complex, gentle curve that follows the curve of Marylebone Lane itself, rather than imposing a straight run of frontage onto a street that does not move in straight lines. Saunt has described the intent plainly: the geometry establishes a presence that is assertive but not overly dominant, a considered middle position between a building that disappears into its context and one that overwhelms it.

The facade itself is glazed terracotta faience, developed over two years in collaboration with a German specialist manufacturer, a long enough development process that the colour was clearly not a catalogue choice. The warm red used across the front of the building takes its reference directly from the tiles at Wigmore Hall, one of the street’s genuine landmarks, while the rear elevation shifts to paler shades and the upper floors mute further still, a deliberate softening as the building approaches its most senior neighbour, the Grade I listed Stratford House. That graduated palette, warmer and bolder at street level, quieter and more deferential as it rises and turns towards the listed building beside it, is a more considered piece of design thinking than “contemporary building in a conservation area” usually gets credit for. It is not decoration. It is the facade behaving differently depending on which neighbour it is talking to.

The site’s previous building had done Stratford House no favours, compromising the sightlines towards one of Marylebone’s genuinely historic addresses, and DSDHA’s brief was explicitly to improve that relationship rather than simply replace one building with a bigger one. The result borrows a material language from the Edwardian terracotta facades found elsewhere on neighbouring streets, without reproducing any single one of them, which is the difference between a building in dialogue with its context and a building in costume.

AFK’s interiors, choreographed from the door
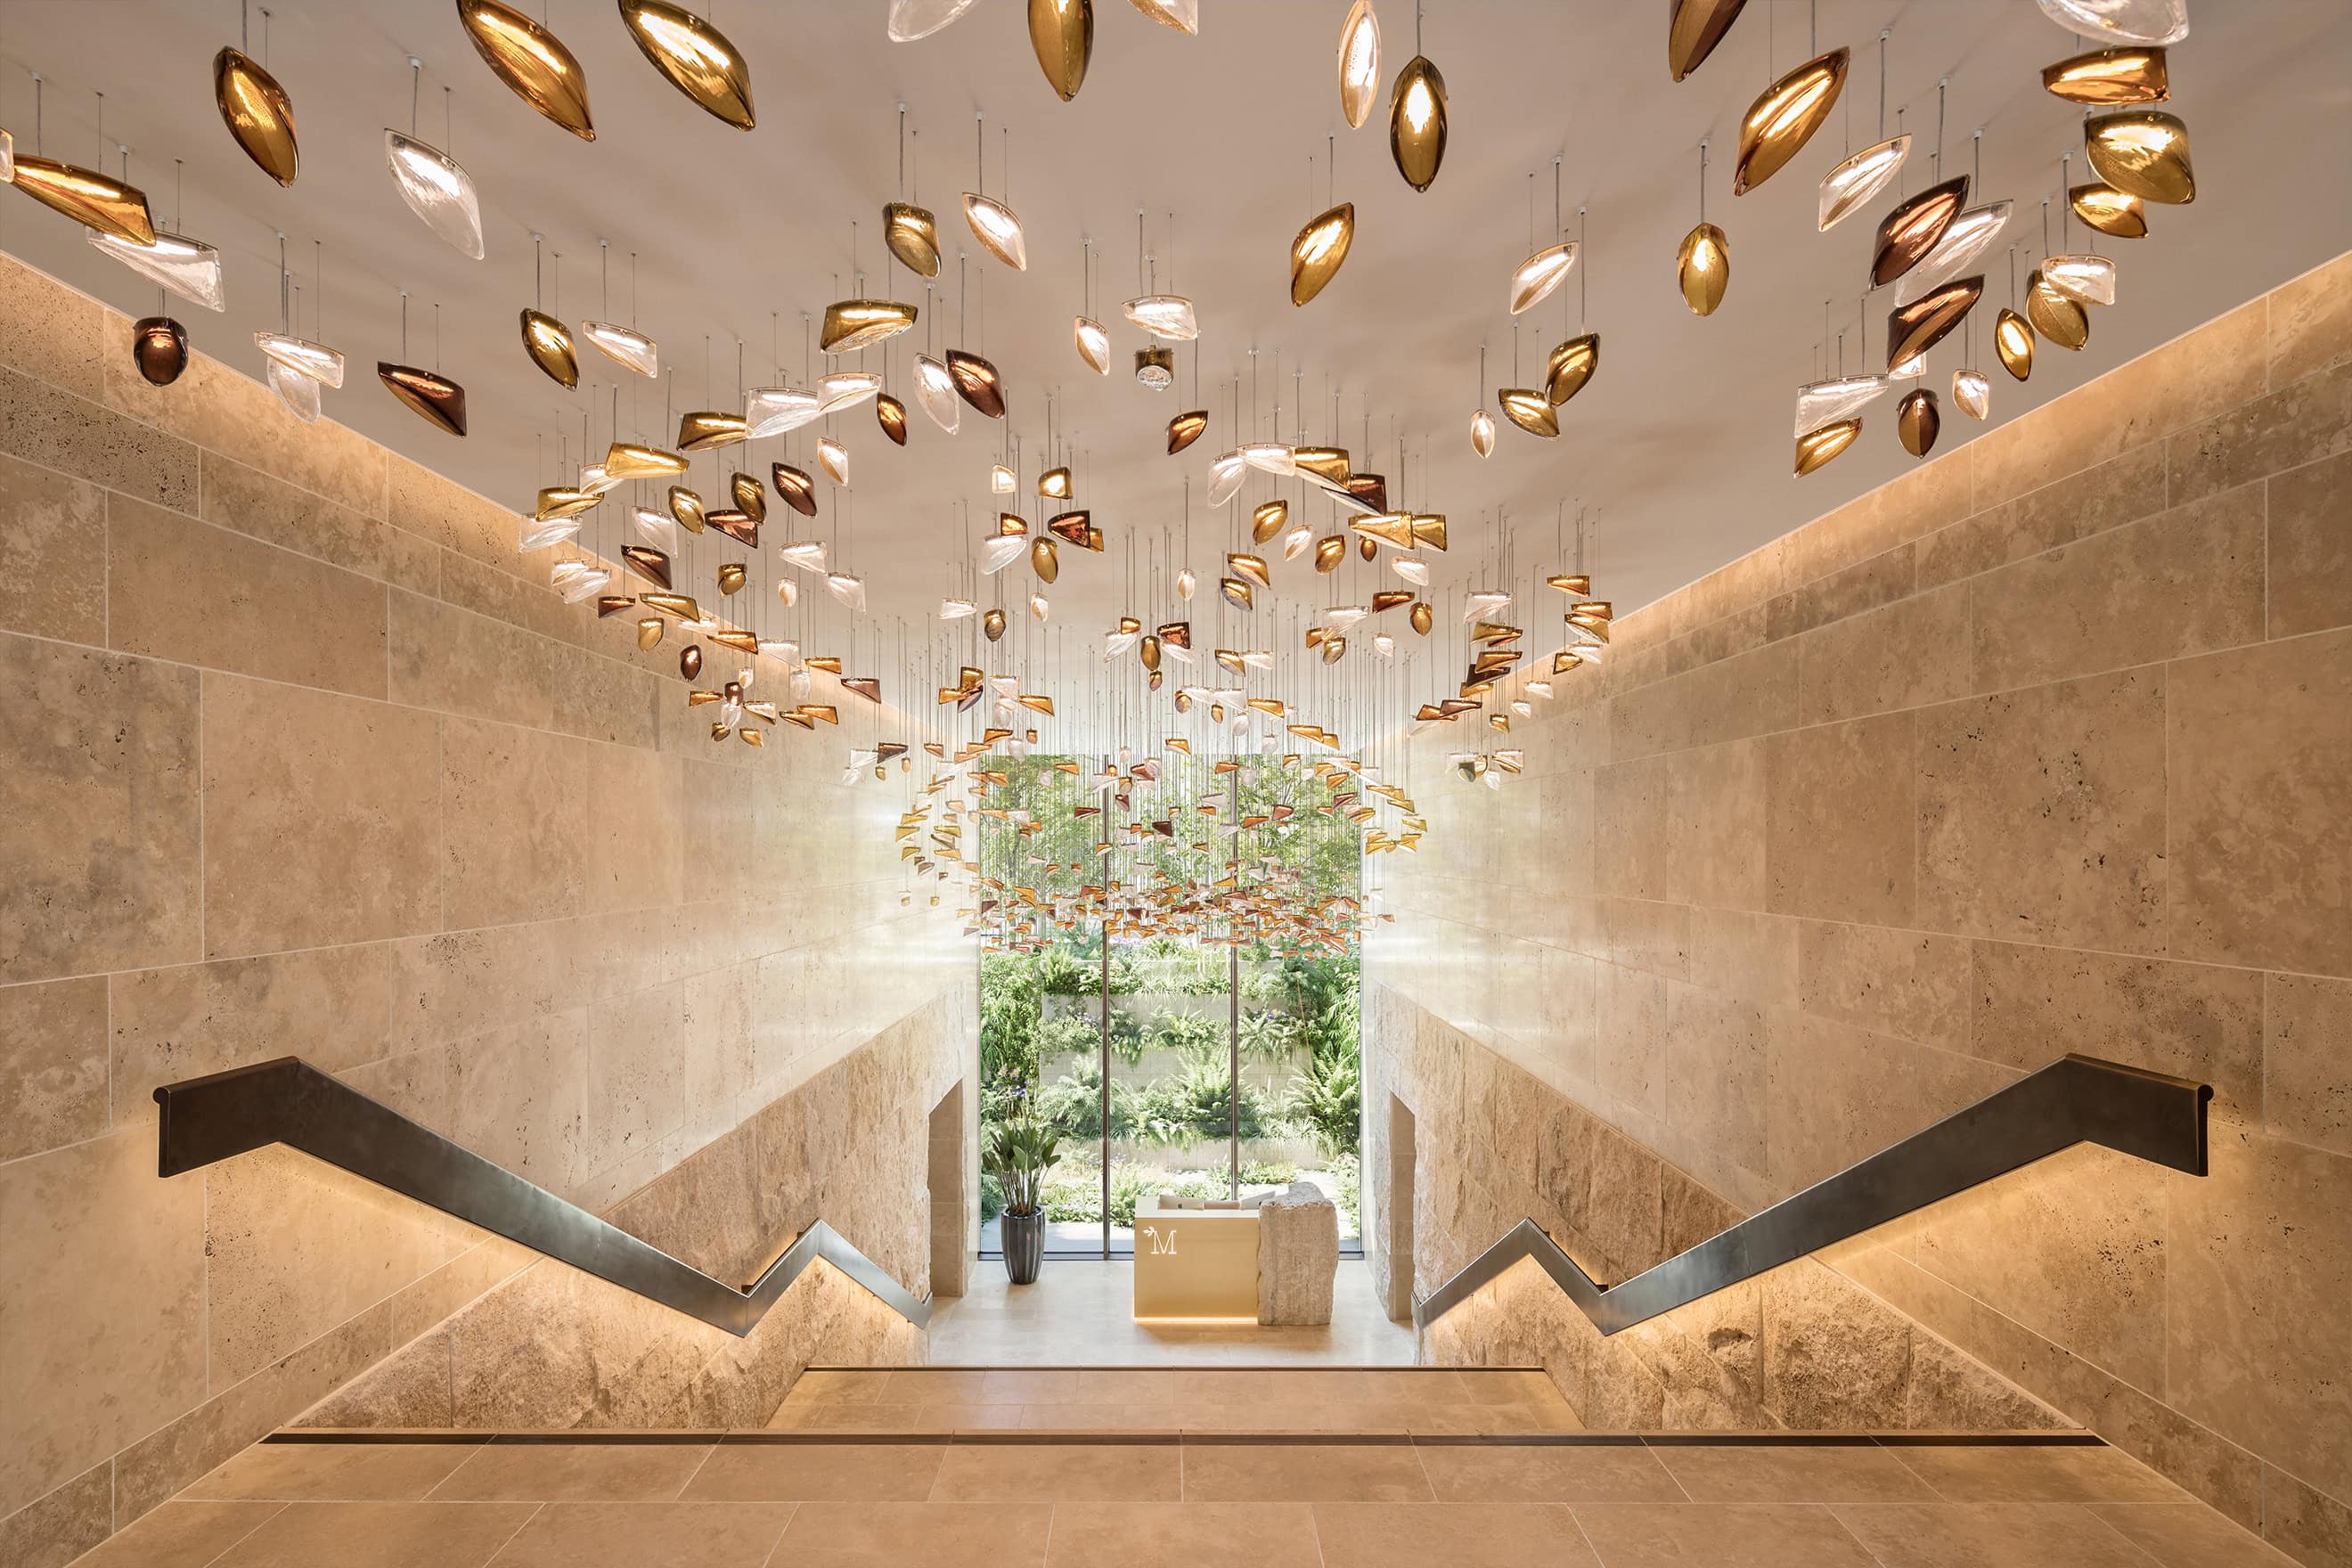
Where DSDHA’s brief was legible from the street, Arney Fender Katsalidis‘s interiors are legible from the moment a resident steps through the door. The entrance sequence is built around a five metre wide lobby and a formal staircase descending towards garden level, framed in rough hewn travertine marble that gives the whole arrival sequence the texture of carved stone rather than a polished, flat finish. Marking the turn of that stair is a bespoke chandelier by the Czech glassmaker Lasvit, a sculptural Murano glass piece rather than a standard fitting, positioned exactly where a resident’s eye would otherwise simply follow the stairs down. AFK’s stated approach across the shared spaces was to keep lighting subdued through the corridors and common areas, so that the individual apartments, full height windows and all, arrive as a contrast: brighter, calmer, more naturally lit than the journey to reach them.


The residents’ lounge takes its reference from London’s Victorian and Edwardian gentlemen’s clubs, panelled walls, a fireplace, a library, bespoke furniture and soft furnishings, without slipping into pastiche. Inside the apartments themselves, burnt oak floors run underfoot, living spaces are built around feature fireplaces, and the material palette, bronze, rose gold, leather and marble, is used with enough restraint that no single material dominates a room. Master bedrooms include walk-in wardrobes and en-suite bathrooms finished to the same standard as the public spaces, so the building’s quality of finish does not drop once a visitor is out of the areas designed to be seen first.


The amenities, and what they say about the building’s ambitions
The Mansion’s amenity floor holds a 25 metre swimming pool, reported as the largest in Marylebone, alongside a fitness centre with a sauna and steam room, a private treatment room, and a sunken garden that brings daylight into the lower levels rather than leaving them dependent on artificial light alone. Residents have access to a 24 hour concierge, valet parking and a chauffeur driven Bentley service, alongside standing arrangements with Fortnum & Mason for grocery delivery, Bamford for therapeutic and spa treatments, and the wine merchant Bold & Reeves. Twenty three apartments is a genuinely small number of homes to support a pool of that size and a service offer of that breadth, and the ratio is itself a design decision: the amenity floor was clearly planned as a defining feature of the building rather than an afterthought squeezed beneath the residences above it.


That ratio matters more than it might first appear. Many buildings of a similar size in this part of London treat amenity space as a marketing line rather than a genuine architectural commitment, a small gym and a meeting room described generously in the brochure. Giving up enough of a seven storey building’s footprint to fit a 25 metre pool, when the building above it holds only twenty three homes, is a real trade-off against sellable floor area, and it signals that Clivedale and its architects treated the amenity floor as part of the building’s core argument rather than as a concession to expectation.

Standing on Marylebone Lane in March 2020
I visited on a clear morning in March 2020, close enough to a very different few weeks ahead in London that the ordinary business of a show apartment viewing, someone unlocking a door, a lift arriving promptly, a pool with nobody else in it yet, feels worth recording precisely because it was still entirely unremarkable at the time. Up close, the terracotta reads warmer than it photographs, closer to the colour of Wigmore Hall’s own tiles than any render quite captures, and the curve of the facade is more pronounced walking towards it from Marylebone High Street than it appears head on. Inside, the travertine stair down from the lobby is the moment the building’s ambitions become obvious: the Lasvit chandelier catches the light from above rather than needing its own spotlight, and the transition from a fairly restrained street entrance into that stone stairwell is exactly the choreography AFK’s brief describes.


The pool, when I saw it, was the clearest evidence of what twenty three apartments’ worth of budget can do when it is concentrated rather than spread thin. It does not feel like an amenity borrowed from a much larger building. It feels sized for the block sitting above it, which is rarer in London’s super-prime market than the brochures for buildings like this tend to admit.

Frequently asked questions
Where is The Mansion and who developed it?
The Mansion is at 9 Marylebone Lane, London W1U, developed by Clivedale, the Mayfair-based super-prime developer founded in 2012 by Sameer Gehlaut and led by Fred Scarlett and David Laycock.
Who designed The Mansion?
DSDHA, the practice founded by Deborah Saunt and David Hills, designed the building, with a project team including Ellen Hadden and Alistair Blake. Arney Fender Katsalidis (AFK) designed the interiors.
How many apartments does The Mansion have?
Twenty three apartments, from studios to four bedroom homes, across roughly 55,000 square feet and seven floors, completed in spring 2019.
What materials define The Mansion’s design?
A glazed terracotta faience facade, developed over two years with a German specialist manufacturer and coloured to reference the tiles at nearby Wigmore Hall, alongside travertine marble, burnt oak flooring, and bronze, rose gold, leather and marble finishes inside.
What amenities does The Mansion offer?
A 25 metre swimming pool, described as the largest in Marylebone, a fitness centre with sauna and steam room, a private treatment room, a sunken garden, a residents’ lounge, 24 hour concierge, valet parking and a chauffeur driven Bentley service.


Final thoughts
The Mansion is not trying to convince anyone it belongs to an older London than it does. It is trying, more specifically and more successfully, to prove that a new building can behave well towards an old street, matching a neighbour’s colour where it needs to, softening its own presence as it turns towards a listed facade, and spending its budget on a pool and a stone staircase rather than on pretending to be Edwardian. That is Clivedale’s real case for how a developer with this much ambition should build in central London, and DSDHA and AFK have both made it convincingly enough that I expect to be writing about the next Clivedale scheme in very similar terms.





Leave a Reply