
Spa architecture
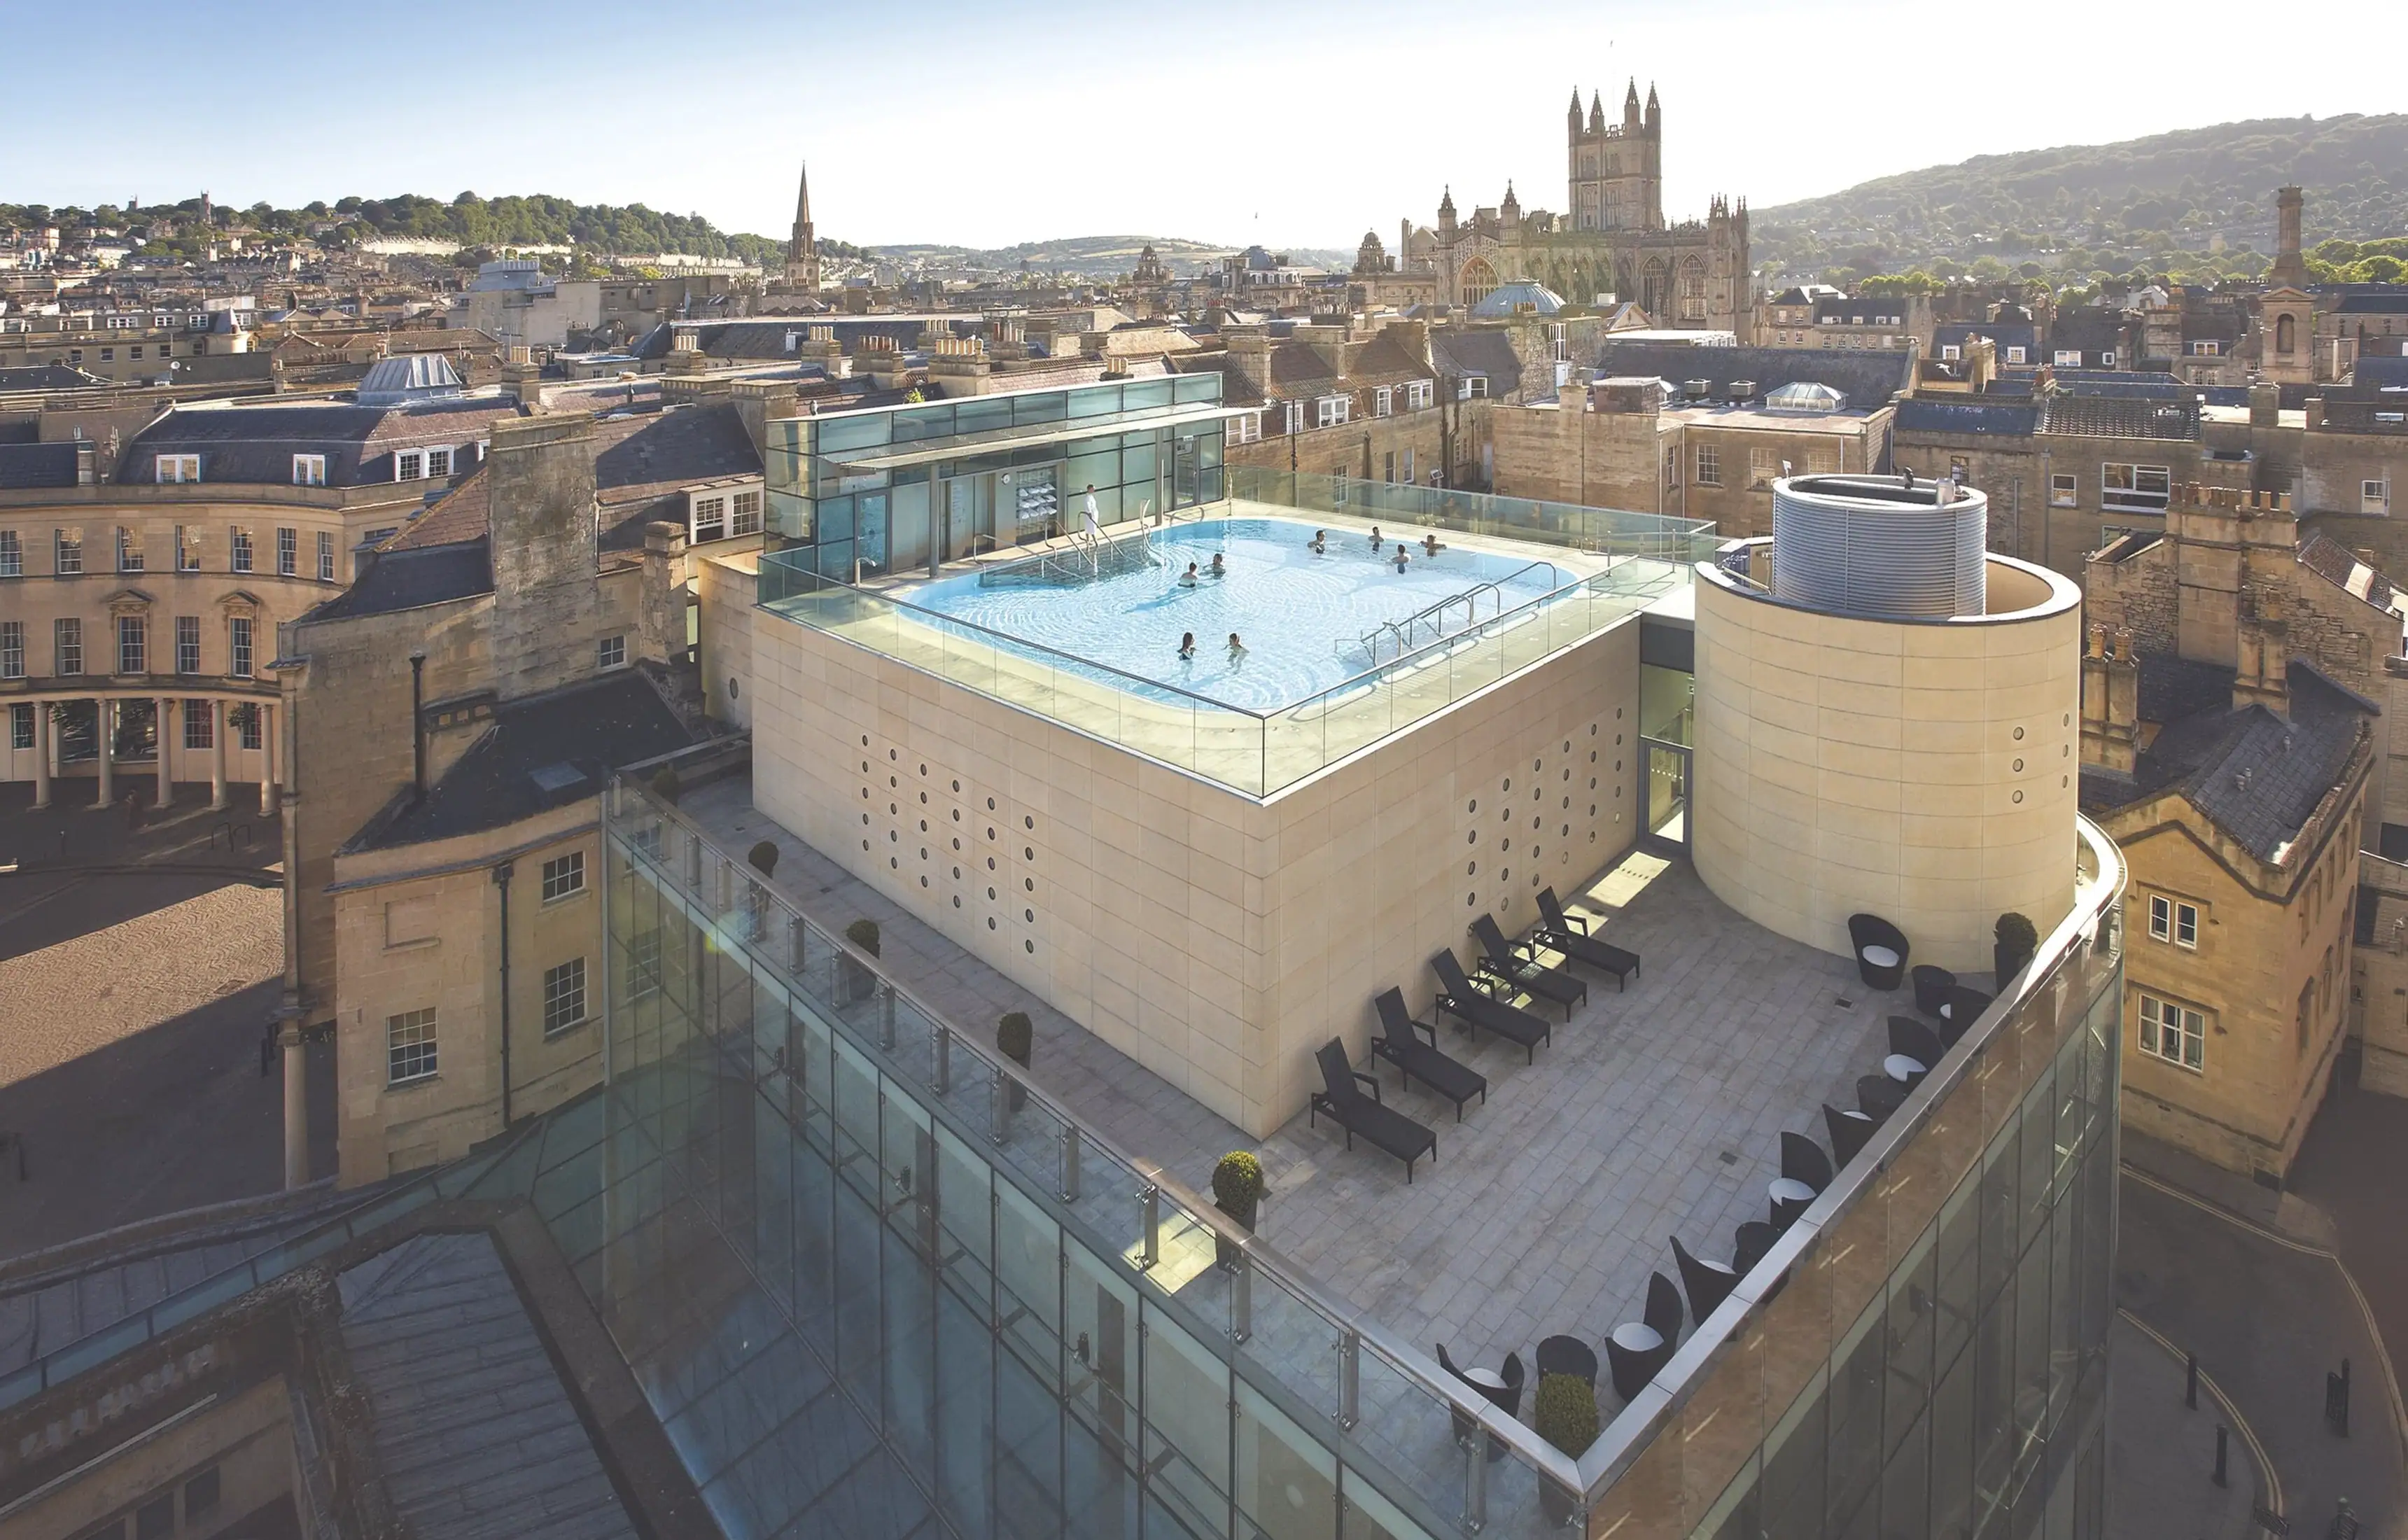
Reading time: 10 minThe design problem at Thermae Bath Spa was not the water. It was privacy. Grimshaw had to put undressed people into a new building in the middle of a World Heritage city, overlooked on every side by Georgian windows. The answer was a stone cube set inside a glass box, and then, at the top, an open-air pool that throws the whole strategy away on purpose.
Thermae Bath Spa opened on 7 August 2006. Its new building, the New Royal Bath, was designed by Grimshaw, then Nicholas Grimshaw & Partners, who won an international competition for the project in 1997 against well over a hundred other practices. The team was led by Andrew Whalley as director in charge, with Mark Middleton as associate director and David Pryce as project architect.
The complex is not one building but six. Around the new cube sit five listed structures by three of the most significant architects of Georgian Bath, restored as part of the same project. Arup engineered the structure, the services and the façade. Donald Insall Associates were the conservation architects. Speirs & Major did the lighting.
Almost none of that appears in the way the spa is usually written about, which tends to begin and end with the rooftop pool. The pool deserves its reputation. But it is the last move in a building whose first move was considerably harder.

The problem was privacy, not water
Consider the brief. A new bathing building, on a tight city-centre site, in a city inscribed as a World Heritage Site, immediately adjacent to Grade I listed Georgian terraces, in a street pattern where the upper windows of neighbouring buildings look directly down onto the plot. Inside it, people in swimwear, and a good deal of glass, because a spa without daylight is a basement.
Grimshaw’s answer was to build a freestanding stone cube and set it inside a glass envelope. The cube is clad in golden Bath stone, executed by the Bath Stone Group, and it stands on slender columns so that the mass appears to float clear of the ground. Around it runs frameless glazing, detailed with circular glass lenses and translucent panels.
That combination is the whole solution. Light passes through the glass and reaches the bathing floors. Sightlines do not. The translucent panels sit where people need to be unobserved, the clear glass and the lenses sit where the view matters, and the stone cube inside provides an inner layer of enclosure that has nothing to do with weather and everything to do with being looked at.
The practice describes the building as following the line of Bath Street and bridging old and new through Bath stone, concrete, stainless steel and high-performance glazing. Internally, split levels and transparent bridges resolve the differences in floor height across the site, which on a plot stitched between five older buildings is not a stylistic choice but a survival tactic.
Mark Middleton’s own summary of the approach is the most useful thing anyone from the practice has said about it: “It’s not just about recreating classical details: it’s about form; geometry; texture; colour. It’s about lots of different things.”

The rooftop pool inverts the entire strategy
Then, at the top, the building does the opposite of everything below it.
The open-air rooftop pool is uncovered, unscreened and fully exposed to the city, with whirlpools, neck-massage jets, air benches and underwater LEDs. Every device used lower down to keep bathers from being seen is simply abandoned.
That inversion is the design’s best idea, and it is why the pool photographs the way it does. In a building where privacy has been engineered into every surface, the reward at the end of the sequence is to be outdoors, at roof level, in warm water, in full view of the abbey and the Georgian roofscape. Being seen becomes the treat precisely because the four floors underneath have spent so much effort on not being seen.
It also solves the World Heritage problem in reverse. A new building in central Bath cannot easily add to the skyline. This one adds a void instead: an open rectangle of water at parapet level, which reads from the surrounding roofs as an absence rather than an object.

The water, and the borehole that made bathing possible again
Bath sits on three thermal springs: the King’s Spring, which supplies the Roman Baths, the Hetling Spring and the Cross Spring.
The water falls as rain on the hills around the city, percolates down through Carboniferous limestone to a depth of roughly two to two and a half kilometres, is heated to around 69 degrees, and rises back through fractures to emerge at around 45 degrees. It carries more than 42 minerals and trace elements, with sulphate at 1,015 milligrams per litre, calcium at 358, chloride at 340 and sodium at 195. Between one and 1.3 million litres surface every day. The rain that produced today’s water fell about 10,000 years ago.
That water had not been available to bathe in for a long time. Bathing in Bath’s thermal springs was prohibited for 28 years after a death from infection in 1978, and the prohibition is the reason the whole project exists. Reopening the springs to the public was therefore not a hospitality question but an engineering one.
The solution is the most impressive piece of unglamorous work in the entire scheme. Supply was taken from an anaerobic section of the Carboniferous limestone, reached by an inclined borehole drilled at 58 degrees to the vertical at the King’s Spring, drawing from deeper, uncontaminated sources rather than from the surface emergence. Dr G Kellaway was the hydro-geological consultant. Thermelek Engineering Services handled water treatment.
Nobody visits a building to look at a borehole. But without that one, the cube, the glass and the rooftop pool would all be dry.

Five listed buildings, three Georgian architects
The restored buildings are the half of this project that receives the least attention and contains the most history.
The Cross Bath is Grade I listed and has been worked on by almost every architect who mattered in Bath. Thomas Baldwin built it in 1783 to 1784; John Palmer remodelled it in 1789 and reconstructed it to face Bath Street in 1798; George Phillips Manners converted it in 1829 to 1830; Manners and Gill altered it again in 1854; Charles Edward Davis worked on it between 1885 and 1888; and its roof was removed in 1952. It stands over its own spring and over an earlier Roman cistern, and it is now an open-air bath that can be booked on its own.
The Hot Bath is Grade II* and is John Wood the Younger’s only civic building in the city, built 1775 to 1778. Wood was paid 100 guineas for it, according to council minutes of June 1778. It has a central octagonal bath ringed by what were dressing rooms, and a Doric portico to the west. It now holds twelve treatment rooms around a central thermal bath, and is where the spa’s Watsu treatments take place.

The Hetling Pump Room, Grade II, is by John Palmer, dated by Historic England to 1804. It was built for drinking the water rather than bathing in it, became a nurses’ institute for the Royal United Hospital in 1887, and since 2023 has been licensed to the Bath Medical Museum.
7 and 7a Bath Street, by Thomas Baldwin, 1791, and 8 Bath Street, by John Palmer, 1797, are both Grade I. Number 8 was originally the House of Antiquities, built to store archaeological finds, and carries statues of King Edgar and King Coel salvaged from the seventeenth-century Guildhall. Number 7 is now the spa’s entrance and reception.
The conservation work was led by Donald Insall Associates, with masonry by Gregory Thain, Roland Stone Masonry and Nimbus Conservation, and decorative stone replicated and recarved by Simon Verity. At the Cross Bath, the sculptor William Pye made a stainless steel spring feature inscribed with a line from Ted Hughes: “Water is the ultimate life, pure as crystal, the divine influx.”

Lighting as the second envelope
Speirs & Major, with Mark Major and Philip Rose on the project, treated light as the material that makes the stone and water legible after dark, and did it under an unusual constraint: the neighbours.
Inside, the concrete columns in the pool hall are uplit through the water, so the surface throws moving ripple patterns onto the surrounding surfaces, and gobo projectors add further texture around the pools. The stone cube is lit indirectly, the light bouncing off frosted glass panels rather than striking the stone head on. Fibre optics run a colour-changing scheme in the waterfall shower.
At the Cross Bath the treatment is archaeological rather than theatrical: pilasters front-lit, the entrance columns silhouetted against backlight, and the curved stone walls uplit from fibre-optic heads recessed into the floor so that no fitting is visible against Georgian masonry. The Hot Bath’s stone is uplit from continuous linear troughs.
Throughout, sources were concealed, brightness was controlled to be sensitive to residents, and daylight-linked dimming limits spill. A glowing glass box in the middle of a Georgian street is a difficult neighbour, and the lighting design is largely an exercise in not being one.

What changed in 2017
The building as opened had a steam level of four circular glass pods arranged around a central waterfall shower, which is what most published photography of the interior still shows.
Those pods are gone. On 29 March 2017 they were replaced by the Wellness Suite, executed by Dale Sauna and described at the time by chairman Colin Skellett as the largest reinvestment in a decade. It contains two themed aroma steam rooms, one Roman and one Georgian, the Georgian running at 45 degrees and 100 per cent humidity; an infrared sauna in acacia and lime, with a wooden sculpture following the contours of the thermal water; an ice chamber; chromotherapy showers; and a celestial relaxation room whose fibre-optic star display references William Herschel’s discovery of Uranus from his house in Bath.
There is also a mosaic of Sulis Minerva, made in Italy with craftsmanship input from Bath and North East Somerset Council’s heritage service. Anyone writing about the four glass pods today is describing a room that has not existed for nine years.

Two World Heritage inscriptions
Bath carries an unusual double designation, and the second one is directly relevant here.
The City of Bath was inscribed as a World Heritage Site in 1987. In 2021 Bath was inscribed a second time as part of The Great Spa Towns of Europe, a transnational serial property of eleven towns across seven countries, alongside Baden bei Wien, Spa, Františkovy Lázně, Karlovy Vary, Mariánské Lázně, Vichy, Bad Ems, Baden-Baden, Bad Kissingen and Montecatini Terme. It was inscribed under criteria two and three, as evidence of the European spa culture that developed from the early eighteenth century to the 1930s.
That second inscription is about bathing specifically. The Cross Bath and the Hot Bath are part of what it recognises, which means Grimshaw’s building now sits inside a designation that did not exist when it was designed and which its restoration work helped to justify.

Grimshaw built in Bath twice
There is a coda worth recording.
Sir Nicholas Grimshaw died in September 2025, aged 85. He founded the practice in 1980, was knighted in 2002, was President of the Royal Academy of Arts from 2004 to 2011, received the RIBA Royal Gold Medal in 2019 and retired that year. The practice now has seven studios and more than 550 staff, chaired by Andrew Whalley, and its best-known buildings include Waterloo International Terminal, the British Pavilion at Expo 92 in Seville, the Eden Project and Istanbul Airport.
His first significant building in Bath was not the spa. It was the Herman Miller factory of 1976, an early high-tech industrial building on the Lower Bristol Road, now Grade II listed and converted by Grimshaw itself into Bath Spa University’s Locksbrook campus. So Grimshaw built in Bath as a young architect making his reputation, and again thirty years later at the height of it, and then came back a third time to convert the first one.
Three buildings, one city, half a century.

Frequently asked questions
Who designed Thermae Bath Spa?
Grimshaw, then Nicholas Grimshaw & Partners, who won an international competition in 1997. Andrew Whalley was director in charge, Mark Middleton associate director and David Pryce project architect. Arup engineered the structure, services and façade, Donald Insall Associates were conservation architects and Speirs & Major designed the lighting. The interiors were photographed by Edmund Sumner.
When did it open?
7 August 2006, ending a 28-year period in which bathing in Bath’s thermal water was not permitted.
What is the New Royal Bath made of?
A freestanding Bath stone cube standing on slender columns, set inside a frameless glass envelope with circular glass lenses and translucent privacy panels. The structure is reinforced concrete, with stainless steel, Kashmir granite flooring and fibre-optic lighting.
How hot is the water?
It is around 69 degrees at depth and emerges at roughly 45 degrees. Bathers meet it at about 34 degrees, with the Minerva Bath running a little warmer. Between one and 1.3 million litres surface each day, carrying more than 42 minerals.
Which historic buildings are part of the spa?
Five listed buildings: the Cross Bath, Grade I, by Thomas Baldwin and John Palmer; the Hot Bath, Grade II star, by John Wood the Younger, 1775 to 1778; the Hetling Pump Room, Grade II, by John Palmer; and 7, 7a and 8 Bath Street, both Grade I, by Baldwin and Palmer.
Is there still a rooftop pool?
Yes. The open-air rooftop pool at the top of the New Royal Bath is the building’s best-known space, with views across the city.
What happened to the glass steam pods?
The four circular glass steam rooms from the 2006 building were replaced on 29 March 2017 by the Wellness Suite, which has two aroma steam rooms, an infrared sauna, an ice chamber, chromotherapy showers and a celestial relaxation room.
Who owns and runs it?
The buildings and the thermal water supply are owned by Bath and North East Somerset Council. The spa has been operated by YTL Hotels since February 2014.


Final thoughts
The lasting interest in this building is that its hardest problem was a social one. Bath is a city that looks at itself constantly, from terraces designed to be seen from other terraces, and the brief required a building where people would be undressed in the middle of it. Grimshaw solved that with two envelopes rather than one, then spent the top floor undoing it.
What the project does not have is a proper published record of its own making. There is no account anywhere of how the rooftop pool is structurally supported, no specification for the glazing beyond the words high-performance, and no confirmation of which quarry the stone came from. For a building this well known, in a city this well documented, there is a good deal still to be set down.
Twenty years on it is worth someone filling in, and the practice that would know is still working.




Leave a Reply