
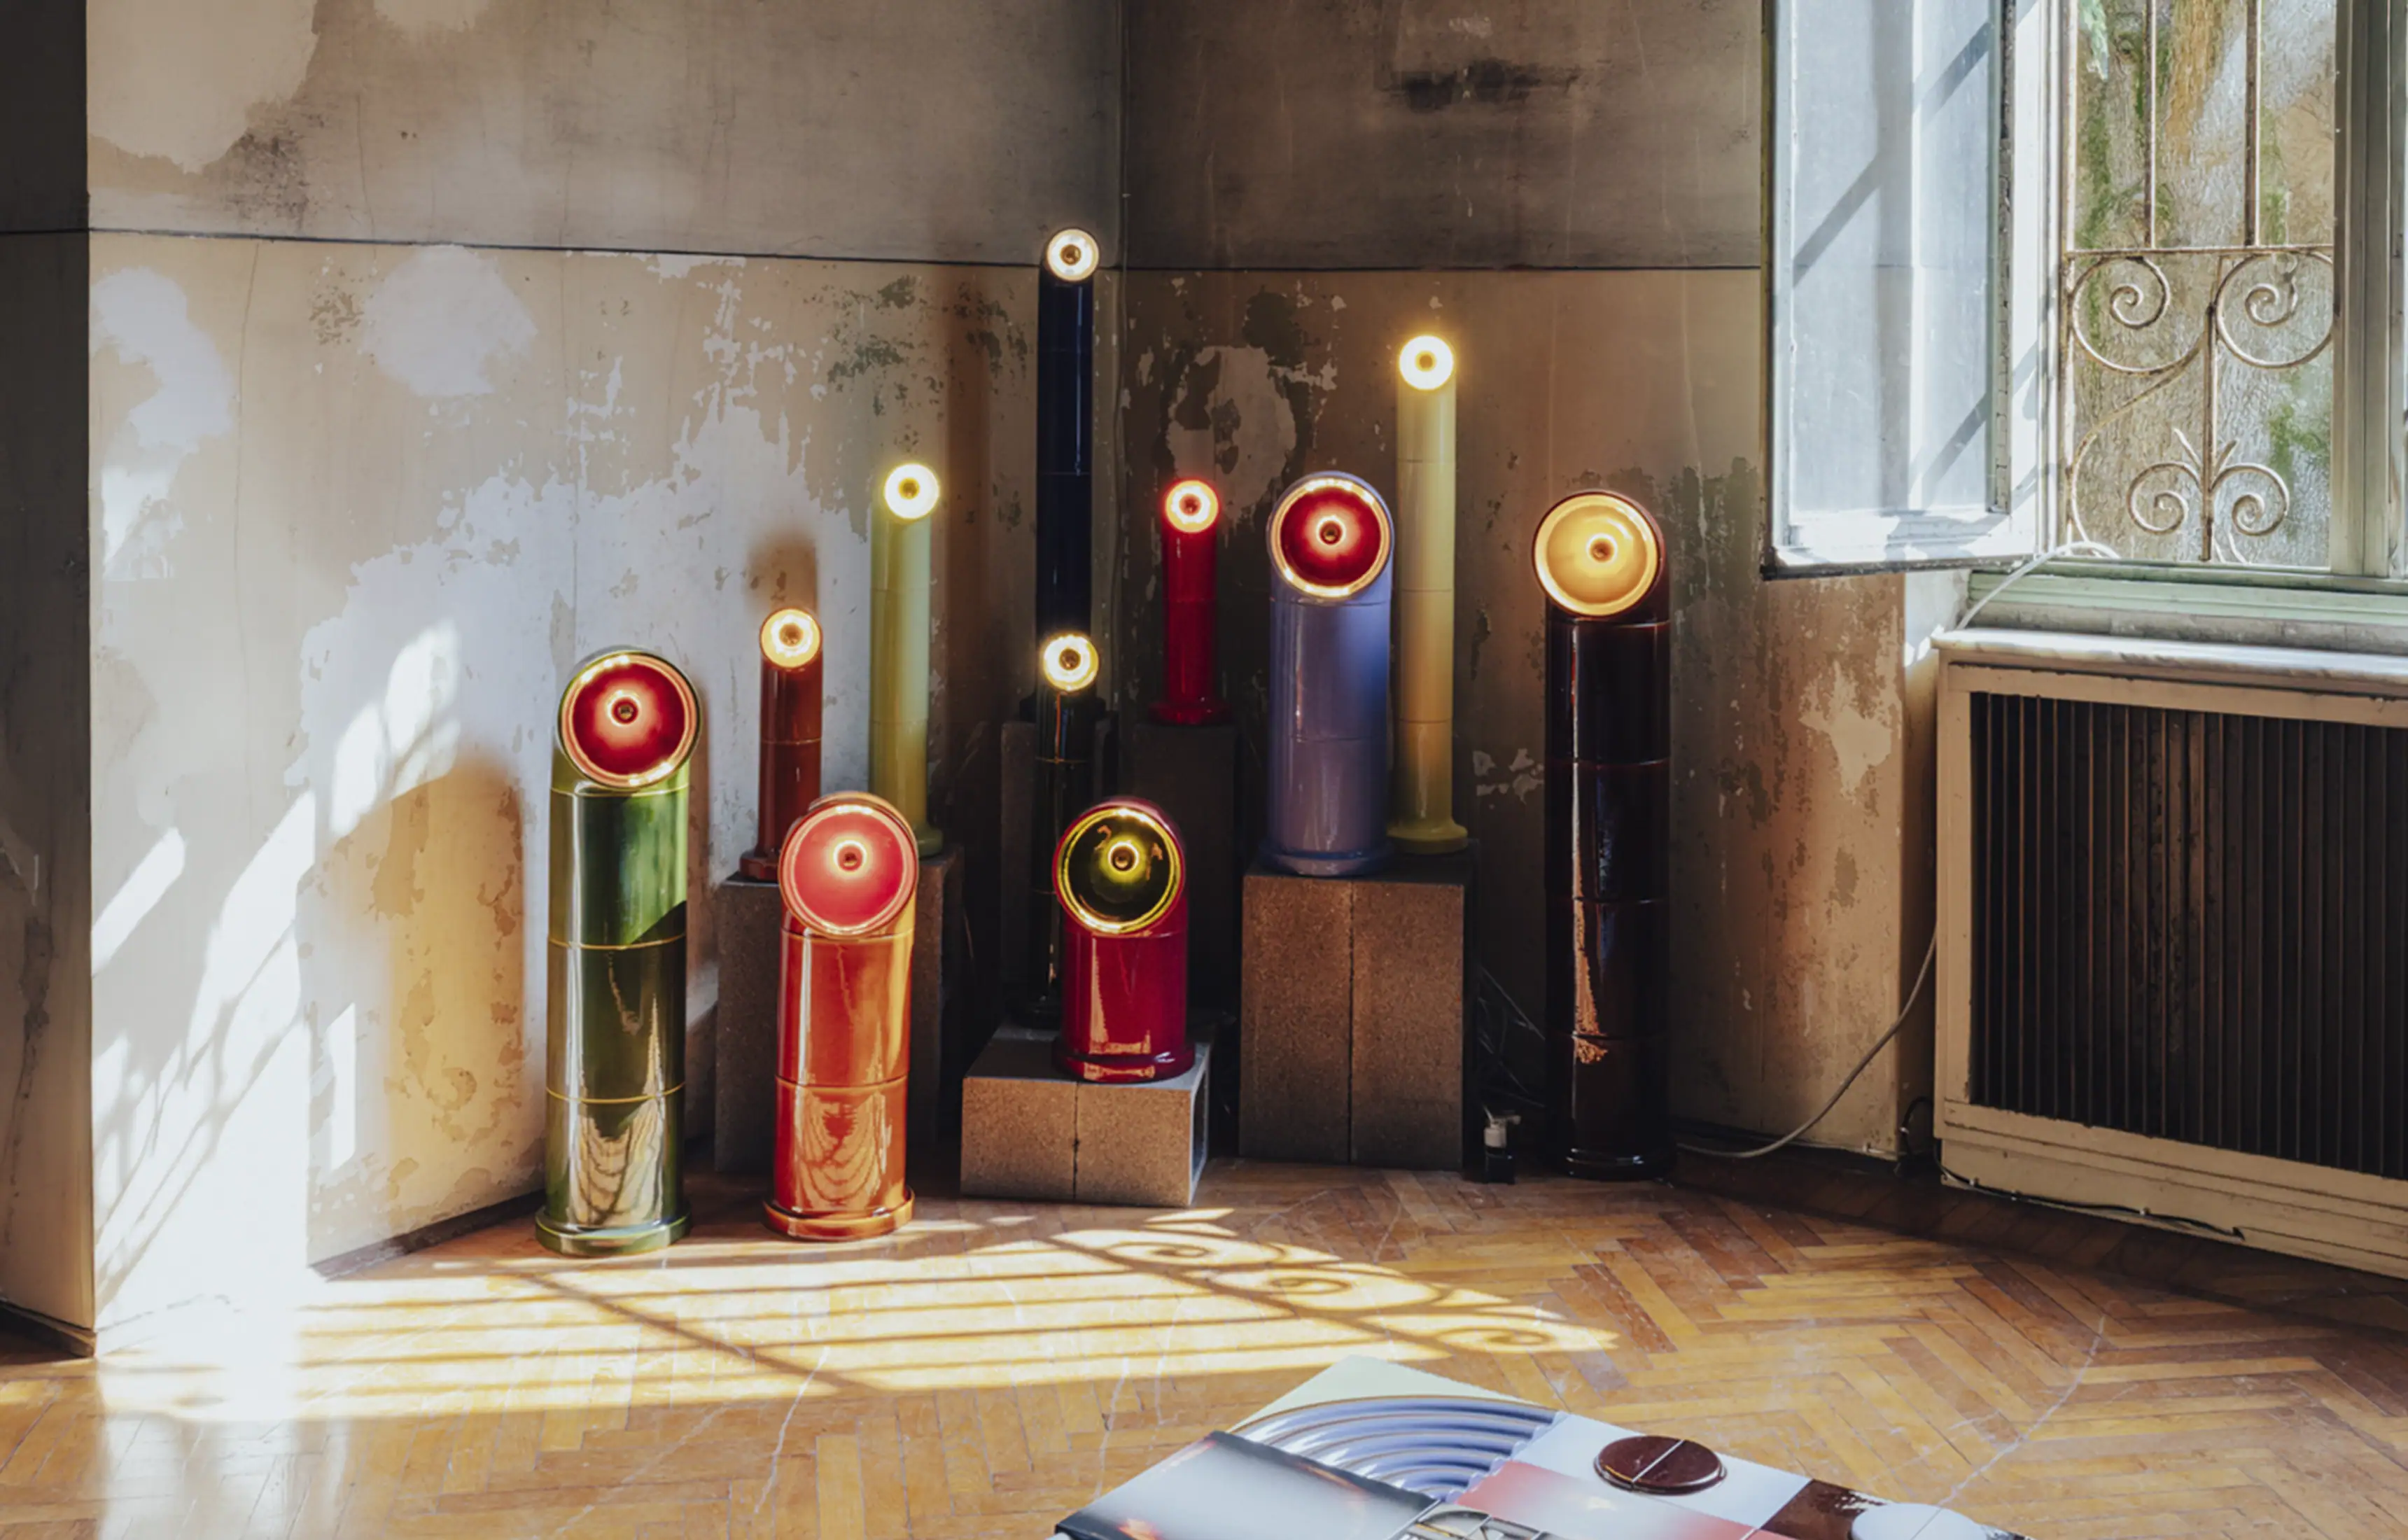
Alcova’s eleventh edition ran across two Milanese buildings that had each kept a room shut for decades. Villa Pestarini, the only private house Franco Albini built in the city, opened its front door to the public for the first time in eighty-seven years. Baggio Military Hospital, requisitioned twice and abandoned since the end of conscription, opened its own church for the first time in Alcova’s five editions on the site. Both doors had been locked for different reasons. Both opened this April, for the same one.
Introduction
Alcova’s 2026 edition, its eleventh, ran across two sites in Milan from 20 to 26 April, during Milan Design Week: Villa Pestarini, a rationalist house designed by Franco Albini between 1938 and 1939, and Baggio Military Hospital, a decommissioned Italian Army complex built between 1928 and 1931. A hundred and thirty-one exhibitors, independent studios, established brands, research institutions and design schools among them, filled both sites with work that ranged from furniture and lighting to a spoon-making demonstration and a wedding ceremony conducted between two lamps.

The two venues could not have been chosen more differently, and that difference is the point. Alcova’s founders, Valentina Ciuffi and Joseph Grima, have built the platform since 2018 around exactly this kind of pairing: places with genuine architectural and social weight, not neutral booths. Ciuffi has described the sites Alcova has occupied since its founding as places that are “usually not accessible, and so they have this incredible patina.” Grima has been equally direct about the platform’s other founding purpose, giving space to designers, “even those at their first Salone,” who would otherwise struggle to be seen at Milan Design Week’s scale. What made 2026 distinct within that pattern was not the pairing itself, which Alcova has used before, but a coincidence neither venue’s own history explains on its own: both buildings opened a room to the public this year that had never been open before.

Two rooms opening for the first time, on opposite sides of a century
Villa Pestarini has been a private home since Albini completed it, and it stayed that way for eighty-seven years. Nobody outside the family that owns it had walked through its front door until Alcova opened it for the week. Baggio Military Hospital’s story runs in the opposite direction. Alcova had already used parts of the complex twice before, in 2021 and 2022, filling its hangars and pavilions with installations. What 2026 added was access to spaces the previous two editions did not have: the hospital’s own church, its rectory, its archive, and a run of kitchens and courtyards that had stayed closed even while the rest of the site was in use.

Put side by side, that is a genuinely unusual coincidence for one edition of a design platform to produce. A private house that has never once let a stranger in, and an institutional complex that has let strangers in twice already but is only now opening the one room inside it that functioned as its spiritual centre. Neither building planned this in relation to the other. Alcova’s programming did.

Franco Albini’s only private house
Villa Pestarini was published in Domus the same year Albini finished building it, 1939, and it remains, by the accounts of both the magazine that first ran it and the architectural press covering this year’s opening, the only private house Albini built in Milan. That makes it an outlier in a career built largely on public and institutional commissions: museum installations, department store interiors, civic buildings. A rare private brief, for an architect who spent most of his working life designing for the public, produced a house precise enough that it has stayed essentially unaltered for eighty-seven years.

The house itself argues for that precision directly. Glass-block façades bring filtered light into the interior without exposing it to the street. A marble staircase runs on a deliberately low tread, a small adjustment that changes how the whole climb through the house feels underfoot. Custom-built furniture and sliding partitions let rooms be reconfigured without altering the building’s fixed geometry, and large windows keep the garden in constant view from inside. None of this is decoration added after the fact. It is the same rationalist logic Albini applied to his public buildings, worked at the scale of a single family’s rooms instead of a museum’s galleries.

A hospital born in a monastery’s cloisters
Baggio Military Hospital’s own history runs almost two centuries further back than its 1931 buildings suggest. The institution began in 1799, inside monastery cloisters near the Basilica of Sant’Ambrogio, on the site the Catholic University of Milan now occupies. After the First World War, that original hospital had outgrown its home, and the Army relocated it to open ground south of the Piazza d’Armi, where it was rebuilt as a complex of independent, tree-lined pavilions in a decorative Deco and neo-Renaissance style, notably ornamented for a military building, and inaugurated in 1931. It stayed in continuous use as a working military hospital until conscription became optional in the early 2000s, after which it was gradually abandoned.

That lineage matters to what Alcova opened this year specifically. The church now welcoming design visitors for the first time is not simply an unused room inside a twentieth-century hospital. It is the current building’s version of an institution whose spiritual and medical functions have always travelled together, from a monastery’s cloisters in 1799 through to a Deco-era hospital complex in 1931 and now, for six days in April 2026, to a design platform. Rooms this old rarely get a new use that connects this cleanly to the one they were built for.

At the villa: reissues, and the woman written out of the story
Inside Villa Pestarini, Haworth and Cassina worked with Patricia Urquiola on an installation staged through the house’s entrance and living areas, bringing Albini’s own reissued designs, including the Veliero bookcase and the Poltrona Luisa armchair, into direct conversation with contemporary pieces rather than displaying them as museum artefacts. A few rooms away, the studio Boccamonte built its own presentation around Luisa Castiglioni, who began her career as Albini’s assistant. Showing her work inside the one house Albini built for a private client, rather than beside his more famous public commissions, gave Castiglioni’s own name a kind of billing the archive rarely grants an assistant.

Elsewhere in the villa, the Greek designer Kiki Goti showed marble furniture developed with Marble Sachanas and the historic Athens workshop Saridis, the design duo ISSÉ worked with the textile designer Sophie Dries on a fabric-led collaboration, and the Tbilisi-based studio Around the Studio brought Georgian vernacular materials into a house built on an entirely different rationalist tradition, one more instance of Alcova’s habit of letting unrelated material histories sit in the same room without forcing a connection between them.

The bathroom and garden brought a quieter register again. Elisa Uberti showed stoneware and ceramic vessels made specifically for bathing rituals, sized and shaped for a room rather than a display plinth, and the Polish designer Alicja Hajkowicz-Rudzka presented Layers, a series of hand-blown glass pieces built up in successive coloured casts. Worn Studio‘s Natalia Ortega staged The Picnic in the grounds, while the fragrance house Le Labo brought Le Labo On Wheels through the garden, a mobile presence in a house otherwise defined by fixed, load-bearing decisions.

At the hospital: a wedding, a spoon factory, and dinner for rats
Across the site at Baggio, the range ran wider again. Inside the newly opened church, the Brazilian studio Leo Lague, working with the scenography practice Versa, built Devices for Connection, an installation using fog, sound and scent to extend the church’s own spiritual register rather than compete with it. In a former chapel nearby, the studio Sten, directed by Jose Miguel Schnaider, staged The Wedding, a ceremony conducted between two lamps standing in for a bride and groom, accompanied by a live harp, using stools, benches, a console and candelabras as the rest of the wedding party.

Practical demonstrations sat alongside the more theatrical work. Caveat, the studio run by Macarius Eng, installed a working spoon micro-factory, a self-actuated press turning kitchen-grade steel into finished spoons in front of visitors rather than presenting the finished object alone. Studio Do, founded by Dana Seachuga, built Within the Ruins from marble salvaged from renovation sites and old fireplaces, extracted, disassembled and reassembled into new furniture inside the hospital’s Tempio garden. The designers Xaver Kuster and Paul Canfora revived the decorative public drinking fountain, a form largely abandoned by contemporary street furniture, working from precedents in Paris and London into new experimental shapes and materials. Nearby, Slalom Acoustic Systems, working with V.A.I. and Studiolatte, built an installation around recycled acoustic buffers and preserved vintage synthesisers, staged behind a bright yellow geometric facade with live performances from musicians playing the original instruments.

The Warsaw-based Pani Jurek Studio, run by Michał Borecki and Magda Jurek, filled the former Casa delle Suore with ceramic tiles reviving an Eastern European decorative tradition from the 1950s and 1960s that had fallen out of official favour under Communist-era design policy, worked here in concentric circles and neon wave patterns. Geneva’s HEAD art school, under the instructor Youri Kravtchenko, went further still with A Feast for Rats, edible installations and habitats built for the hospital’s actual non-human residents, rats, birds and squirrels among them, a deliberate case for design that answers to more than one species.

The two collaborations built for the hangars
The hospital’s larger industrial spaces carried the collaborations built at furniture scale. Objects of Common Interest worked with the partition manufacturer Dooor on Threshold, using Dooor’s own systems to suggest division and passage without fully enclosing a space, a restrained use of a raw hangar that let the building’s own scale do most of the work. Supaform, developed with Esthetic Joys Embassy, built Seat in Touch, a modular public seating system drawing on transport hubs and municipal furniture, integrated with terracotta elements from Mutina’s Bloc collection, designed by Ronan and Erwan Bouroullec. As evening fell, a separate hangar became VOCLA, a collaboration between the lighting brand Henge and the designer Ugo Cacciatori, functioning as an exhibition by day and a working venue for music and conversation by night, a second use for the same architecture rather than a second installation beside it.

A platform built on access
A hundred and thirty-one exhibitors is a large number for a single edition, and what unites that list is not a shared material or a shared aesthetic. Independent studios sat beside major furniture brands, and design schools including HEAD Geneva and the University of the Arts Bremen sat beside names with decades of gallery representation behind them. Grima’s own account of Alcova’s purpose, giving a stage to designers at their first Salone del Mobile, is borne out directly by that list: a studio showing for the first time gets exactly the same room, the same footfall and the same press attention as a name Cassina has worked with for years.

Frequently asked questions
What was Alcova Milan 2026?
The eleventh edition of Alcova, a design platform founded by Valentina Ciuffi and Joseph Grima, staged across two Milan venues, Villa Pestarini and Baggio Military Hospital, from 20 to 26 April 2026 during Milan Design Week.
Where and when did it take place?
At Villa Pestarini and Baggio Military Hospital, both in Milan, from 20 to 26 April 2026.
What is Villa Pestarini?
A rationalist house designed by the architect Franco Albini between 1938 and 1939, published in Domus the same year it was completed, and the only private house Albini built in Milan. It opened to the public for the first time for Alcova 2026.
What is Baggio Military Hospital?
A former Italian Army hospital complex in Milan, originally founded in 1799 in monastery cloisters near the Basilica of Sant’Ambrogio, relocated after the First World War and rebuilt on its current site, where it was inaugurated in 1931. It was decommissioned in the early 2000s and has hosted Alcova since 2021.
How many exhibitors took part?
131 exhibitors, spanning independent studios, established furniture brands, research institutions and design schools.
Who founded Alcova?
Valentina Ciuffi and Joseph Grima, in 2018. The platform has since expanded to Miami and, from 2027, Mexico City.
Is Alcova a trade fair?
No. Alcova places contemporary design inside historic buildings with genuine architectural and social history, rather than in conventional exhibition booths.

Final thoughts
Villa Pestarini and Baggio Military Hospital do not share an architect, a client, a material palette or even a century of use in common. What they shared for six days in April 2026 was the specific fact of being opened, in each case for the first time in their own history, for exactly this purpose. Franco Albini built a private house precise enough to survive eighty-seven years without a stranger in it. A hospital born in a monastery’s cloisters in 1799 kept its own church closed through two prior editions of the same design platform before finally letting it be used. Alcova did not build either building’s history. It simply arrived at the moment both of them had a door worth opening.





Leave a Reply