
Architecture · Baku
Reading Time: 9 minutes
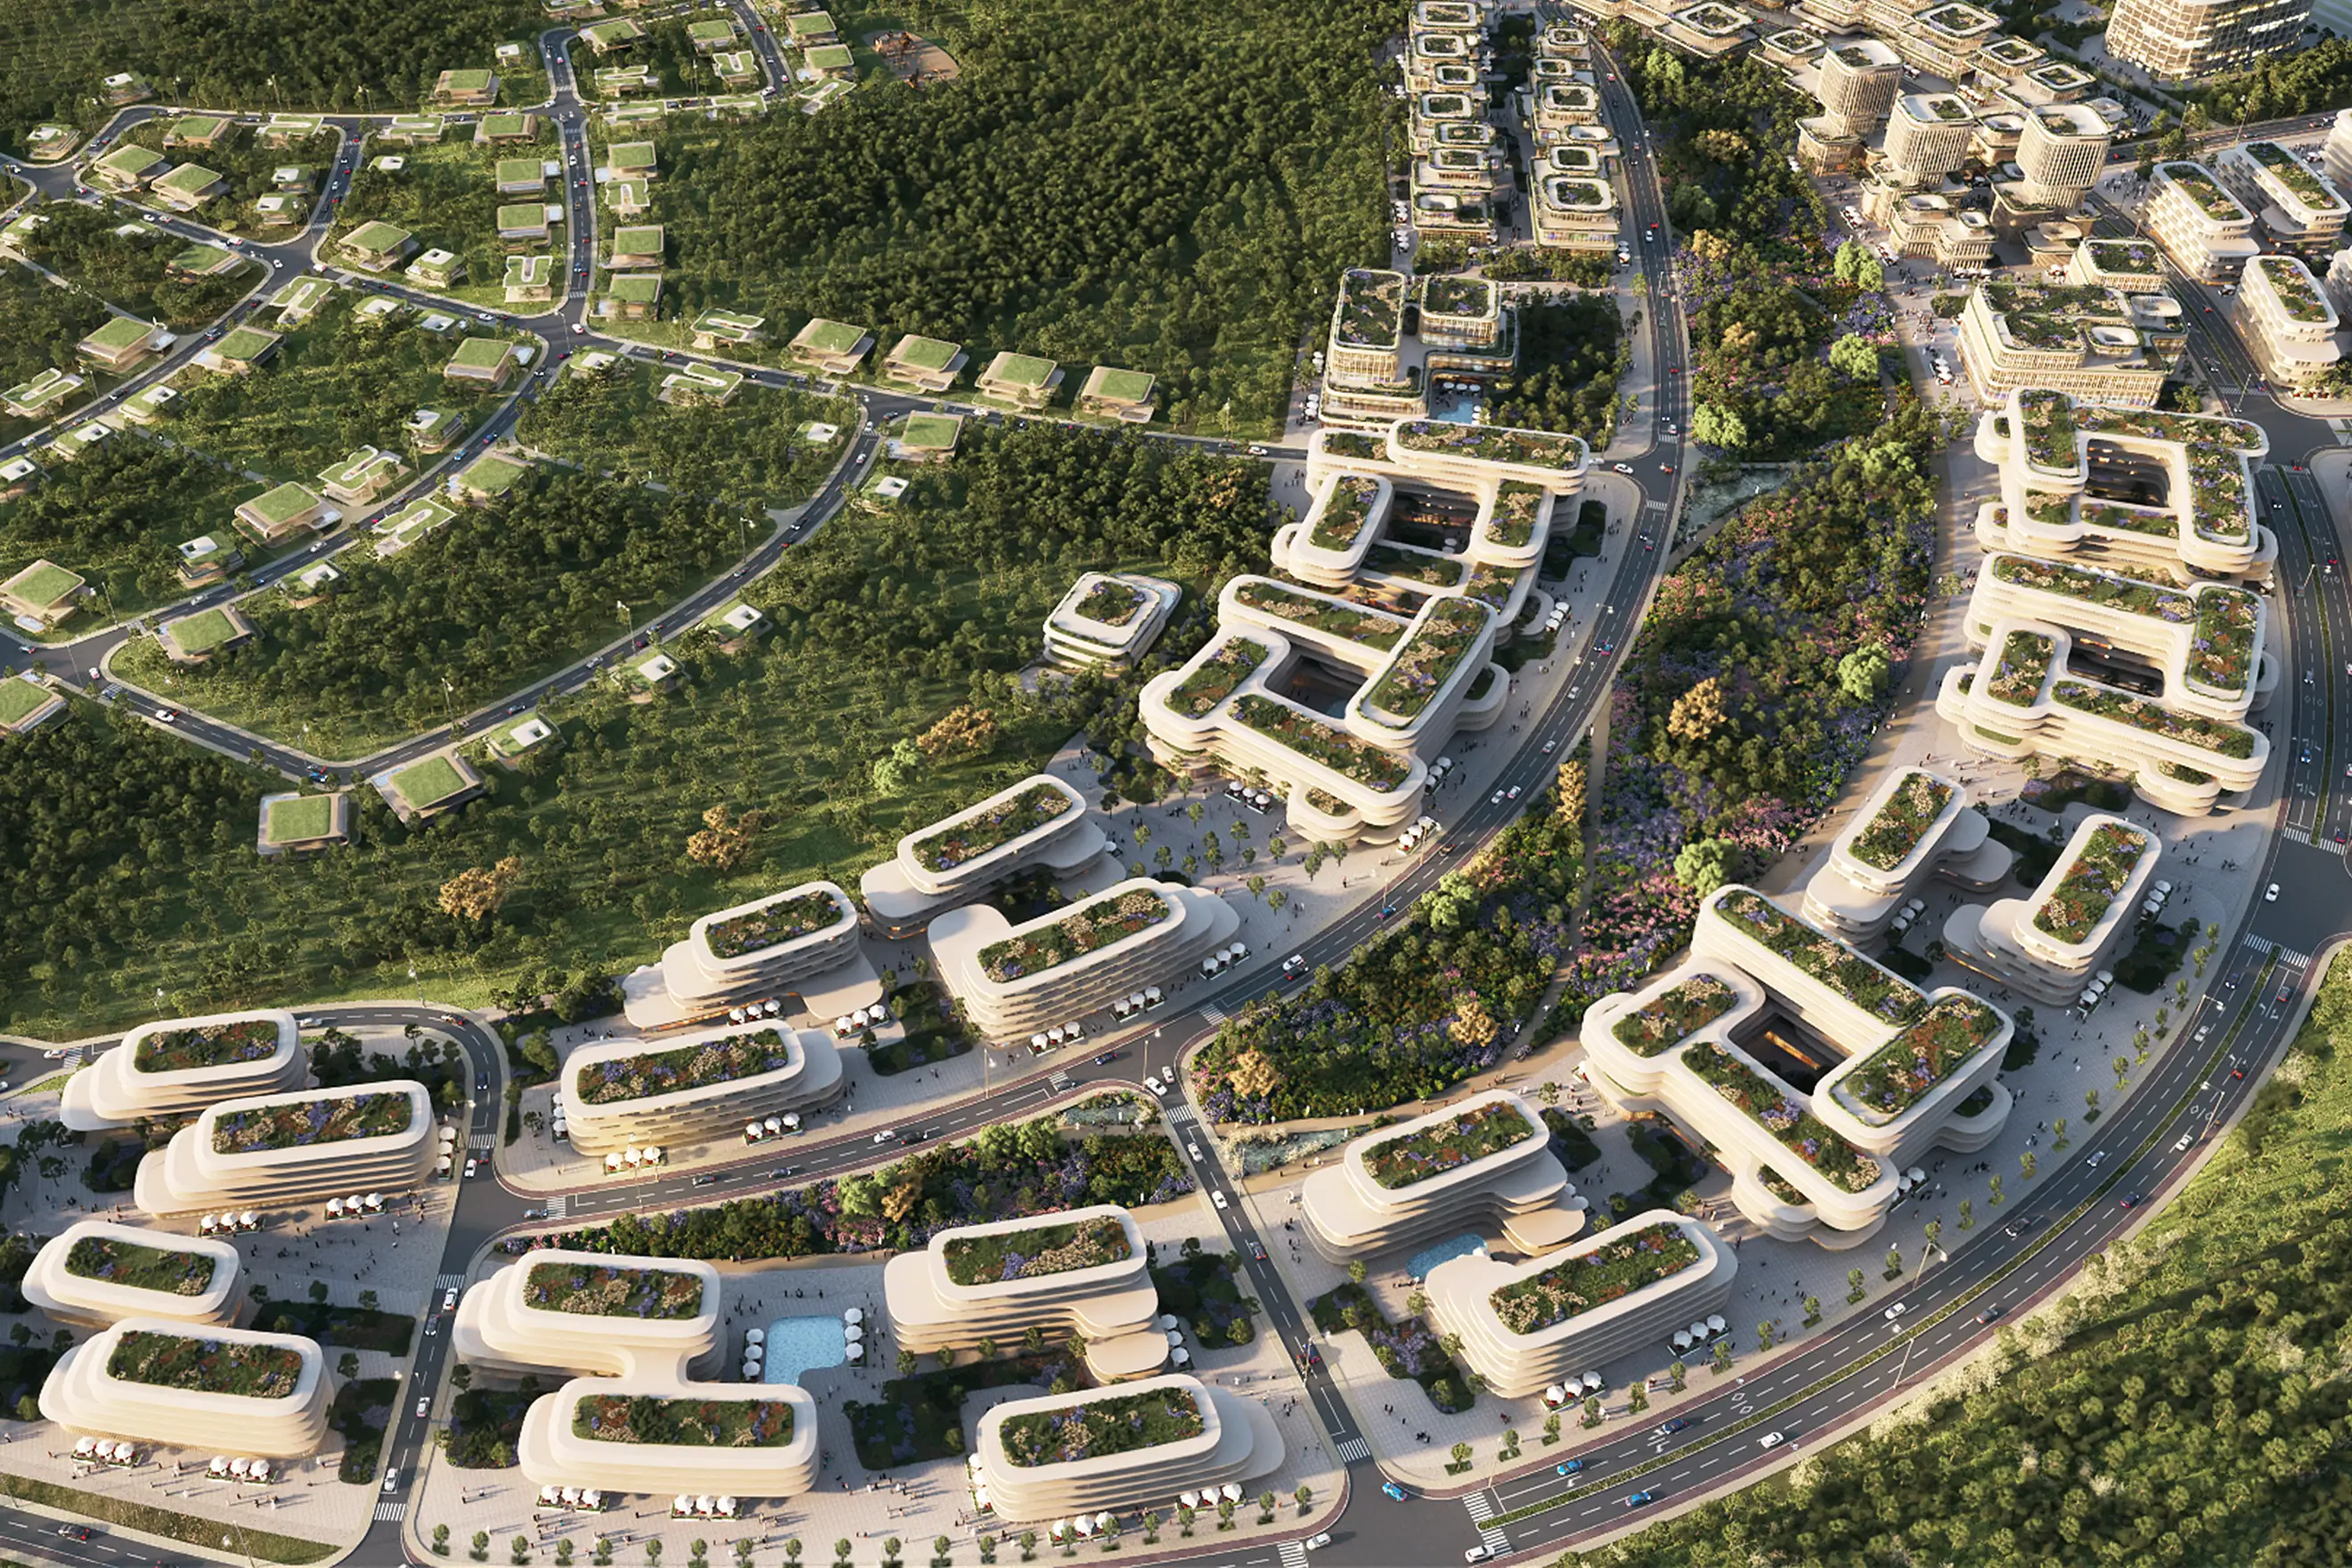
ZHA has been selected to design Baku Expo City, a 198-hectare district beside the existing Baku Expo Centre. The masterplan’s central argument is not its housing mix or its civic buildings, useful as both are, but a wind strategy: Baku’s two prevailing winds, the cold Khazri and the warm Gilavar, are handled twice over, once by the arrangement of the buildings and once by a pine forest that turns out to be doing more work than its name suggests.
Introduction
ZHA has been selected to design the masterplan for Baku Expo City, a new 198-hectare district on the edge of Baku, Azerbaijan, immediately adjacent to the existing Baku Expo Center. The brief, as the practice has set it out, is to address the growth Baku’s population has seen over the past decade by building a genuinely mixed residential district, one-bedroom apartments through to large family homes, inside a walkable urban structure rather than a single gated development.
That population growth is real and documented independently of this project. Baku’s city population passed 2.34 million by 2024, up from roughly 2 million in 2009, and its wider metropolitan area now holds close to 3.73 million people. A masterplan sized to accommodate a decade of that kind of growth is a genuine infrastructure problem, not a marketing framing, and it is worth stating plainly before looking at what ZHA has actually proposed.
What makes Baku Expo City worth reading closely is not the scale of the brief but the specificity of the response to one particular fact about the site: Baku is, by its own long-standing nickname, the City of Winds, and this masterplan has been built, twice over, around managing that.

Two winds this masterplan is built around
Baku’s climate is defined by two named, opposing winds, and any serious piece of urban design on the Absheron Peninsula has to answer to both. The Khazri is a cold, gale-force wind blowing in off the Caspian Sea from the north, capable of exceeding 100 kilometres an hour and strong enough to damage roof tiles and trees in an exposed street. The Gilavar is its counterpart, a warm, humid wind reaching Baku from the south during the summer months. Between them, the two winds give the city its nickname and its defining design problem: almost anything built at ground level in Baku has to survive being battered from one direction or baked from the other, often within the same year.
ZHA’s response is a piece of applied wind engineering dressed as urban design. The masterplan’s neighbourhoods have been arranged, following detailed pedestrian wind comfort analysis, so that the buildings themselves act as barriers, deflecting the prevailing winds and reducing their speed at ground level. That is a specific, checkable design decision rather than a general claim about liveability: it means the placement of one block is doing a measurable job of sheltering the plaza or walkway behind it, not simply enclosing space. The payoff is stated plainly in the brief, and it is a sensible one: year-round usability of the district’s plazas, pedestrian routes and cycle paths, rather than public space that only works for half the year.
A forest that was never accidental
Here is the fact worth sitting with before reading anything else about Baku Expo City’s landscaping. The Absheron Peninsula, where Baku and this site both sit, is the most arid part of Azerbaijan, lying in the rain shadow of the Caucasus Mountains and receiving as little as 200 millimetres of rain a year. Nationally, Azerbaijan’s forests are concentrated almost entirely in its mountains, covering as little as half of one per cent of the country’s lowland terrain. A landscape this dry does not grow an 18,000-tree pine forest by accident.
That matters, because the masterplan’s headline sustainability claim is that it preserves 92 per cent of the site’s existing trees. Read against the peninsula’s actual climate, that is not a story about protecting untouched nature from a developer, which is how a tree preservation figure is usually framed. It is a story about protecting decades of prior engineering: a forest that exists on this site only because it was planted and has been maintained specifically to survive Baku’s conditions, doing exactly the job ZHA’s buildings have now been arranged to do alongside it, cooling the air, buffering the wind, and regulating the district’s microclimate. The masterplan’s own forestry management programme and a further stage of replanting are there to keep that canopy maturing rather than simply fencing off what already exists. Trees and buildings, in other words, are two versions of the same argument, one already grown and one about to be built.
What is actually being built at Baku Expo City
Housing is only one layer of Baku Expo City. The masterplan integrates the full set of institutions a genuinely mixed community needs to function without depending on trips elsewhere: kindergartens and schools, local shops and markets, entertainment and cultural venues, public parks, sports clubs and medical clinics. That list matters more than it might read, because a housing-led masterplan that defers its schools and clinics to a later phase is a common enough failure mode in fast-growing cities, and naming them as integrated from the outset is a specific commitment rather than a courtesy line.
At the centre of the district sits a public square built around cultural venues, cafés, restaurants and leisure facilities, positioned to serve residents and visitors on genuinely different schedules. Delegates attending events at the neighbouring Baku Expo Center, whose own extension and a new Congress Hall are integrated directly into the masterplan, will use the square alongside people who live there permanently. A new hotel, built to support that expanded exhibition and conference capacity, will also serve passengers using Baku’s nearby international airport, which puts the district within the catchment of two entirely different kinds of visitor, the event delegate and the transiting traveller, on top of its resident population.
Every one of the district’s neighbourhoods is threaded together by tree-lined boulevards, landscaped nature corridors and a network of pedestrian pathways and cycle routes, rather than being organised primarily around road access. That is consistent with the wind strategy described above rather than separate from it: a district planned for walking and cycling needs sheltered, comfortable ground-level routes considerably more than one planned around cars does, which is exactly what the buildings’ arrangement is designed to provide.

Connecting a growing city
Baku Expo City is designed to plug directly into the wider infrastructure the city is currently building. The masterplan is explicitly aligned with Baku’s 2030 transport strategy, with direct connections planned to the city centre, the international airport and the rest of the metropolitan region, including an upgraded rail line serving the district. Azerbaijan has been actively expanding suburban rail capacity around Baku through the second half of the 2020s, adding new stations across the Absheron Peninsula and planning a dedicated branch toward Heydar Aliyev International Airport, so a masterplan of this size timing its own transport connections against that expansion, rather than against a standalone access road, is the more durable decision.
The district also sits within a city that already has its own long-range planning framework: Azerbaijan’s Cabinet of Ministers has separately approved a Master Plan for the Development of Baku through 2040, prepared by the German planning firm AS+P Albert Speer und Partner. Baku Expo City is not that document, but it is being built inside a city that is currently thinking in decades rather than in single developments, and the population growth this masterplan is designed to house is the same growth that citywide plan exists to manage.
ZHA’s second statement in Baku, under a new name
This is not the first time the practice has built something significant in Baku, and the earlier project sets a genuinely useful standard for the current one. The Heydar Aliyev Center, designed by Zaha Hadid herself and completed in 2012, remains one of the most recognisable buildings in the city and one of the clearest statements of her architectural language anywhere in the world: a continuous, fluid form generated by folding the landscape’s own topography rather than assembling distinct blocks. It won the Design Museum’s Design of the Year award in 2014, making Hadid the first woman to receive it.
Baku Expo City arrives under a different name to that earlier project, and the reason is worth stating plainly rather than glossing over. In June 2026, following an appeals court ruling that ended a licensing arrangement with the Zaha Hadid Foundation, the practice rebranded from Zaha Hadid Architects to ZHA, a shift its principal, Patrik Schumacher, has described as a natural evolution toward a more collective identity for a firm that now employs roughly 500 people and works on more than 100 projects across six continents. Baku Expo City is one of the studio’s first major masterplans announced under that new identity, which makes it a reasonable marker for how the practice intends to carry Zaha Hadid’s design language forward without her name on the door.
The project team reflects that scale. Manuela Gatto leads as Project Director, with Yevgeniya Pozigun as Project Associate and Thomas Bagnoli as Project Architect, supported by an eight-person project team and a separate seven-person Environmental and Sustainability team responsible for the wind, forestry and water strategies described above. ZHA’s in-house computational design group, ZHA CODE, and its virtual reality research unit, the ZHVR Group, are both credited on the project, alongside the transport consultancy Pro Mobility, whose work underpins the masterplan’s alignment with Baku’s 2030 transport strategy.
Baku Expo City is also a district-scale commission rather than a single building, which is a different discipline from the one that made Zaha Hadid’s name, and it is one the practice has spent the years since her death building out deliberately. Its masterplanning portfolio now runs from the Kartal-Pendik waterfront regeneration in Istanbul to Unicorn Island in Chengdu and a new central business district in Prague, work that depends on coordinating transport consultants, environmental engineers and computational designers as much as it depends on a signature architectural language. Baku Expo City sits inside that pattern: a scheme where the wind and forest strategies described above, not a single dramatic silhouette, are doing the work that would once have been left to one building alone.

Frequently asked questions
What is Baku Expo City?
Baku Expo City is a 198-hectare masterplan on the edge of Baku, Azerbaijan, designed by the practice ZHA (formerly Zaha Hadid Architects) and located immediately adjacent to the existing Baku Expo Center.
What does the masterplan include?
A mixed residential district ranging from one-bedroom apartments to large family homes, alongside kindergartens, schools, local shops and markets, cultural and entertainment venues, public parks, sports clubs, medical clinics, a central public square, a new hotel, and an extension to the Baku Expo Center including a new Congress Hall.
How does the masterplan address Baku’s wind?
Baku is known as the City of Winds for the cold Khazri, blowing from the Caspian Sea, and the warm Gilavar, arriving from the south. Detailed pedestrian wind comfort analysis has shaped the arrangement of buildings within each neighbourhood so they act as barriers, deflecting the prevailing winds and reducing their speed at ground level to keep public spaces usable year-round.
How many trees does the masterplan preserve?
The design preserves 92 per cent of the 198-hectare site’s 18,000 existing trees, alongside a forestry management programme and further replanting, on a peninsula that receives as little as 200 millimetres of rainfall a year and holds almost none of Azerbaijan’s naturally occurring forest cover.
Who is the project team behind Baku Expo City?
ZHA Project Director Manuela Gatto leads the scheme, with Yevgeniya Pozigun as Project Associate and Thomas Bagnoli as Project Architect, supported by ZHA’s project team, its Environmental and Sustainability team, its computational design group ZHA CODE, its ZHVR virtual reality research group, and the transport consultancy Pro Mobility.
Has ZHA built in Baku before?
Yes. Zaha Hadid herself designed the Heydar Aliyev Center in Baku, completed in 2012, which won the Design Museum’s Design of the Year award in 2014. Baku Expo City is one of the practice’s first major masterplans announced since it rebranded from Zaha Hadid Architects to ZHA in June 2026.
Final thoughts
Strip away the housing count and the civic building list, useful as both are, and Baku Expo City is really an argument about wind, made twice. Once in the arrangement of the buildings themselves, positioned through detailed comfort analysis to blunt the Khazri and shelter the Gilavar rather than simply endure them, and once in the pine forest the masterplan preserves rather than clears, which exists on this particular stretch of the arid Absheron Peninsula only because decades of prior work put it there for precisely this purpose. ZHA’s own buildings are, in that sense, joining a strategy that was already running before the practice arrived, not inventing one from scratch. That is a more specific and more durable argument than the population figures or the transport links, and it is the reason this masterplan is worth watching as it moves from a 198-hectare brief toward a built district.




Leave a Reply