
INTERIORS · RESIDENTIAL
Reading time: 10 minAlbion Nord have taken the Arts and Crafts line that beauty should arise from honest materials and fine workmanship and made it the organising thread of a four-bedroom apartment in North London. It is an easy sentence to write and a difficult one to prove. The proof is whether you can name who made what, and in this interior you can.
Every developer scheme in London now claims craft. The word appears in brochures alongside heritage, provenance and authenticity, and it usually means the joinery was expensive.
What makes the first residence unveiled at Bishops Avenue Gardens worth examining is that the claim is specific enough to be tested. Albion Nord have named the Arts and Crafts movement as their central design thread, quoted its founding principle, and then furnished a 3,057 square foot apartment in which a striking number of individual objects can be traced to the person or workshop that made them.
That traceability is the design argument, and it is a more interesting one than the palette.

An Arts and Crafts claim is only as good as its list of names
The movement’s proposition, in the form Albion Nord quote it, is that beauty should arise from honest materials and fine workmanship. The difficulty with invoking it in 2026 is that the aesthetic is easy to reproduce and the ethic is not. You can specify oak, linen and unlacquered brass and arrive at something that photographs as handmade without a single object in the room having been made by hand.
The test, then, is provenance you can follow. Here is what is in this apartment.
The bedside tables in America burr walnut were handmade by a small artisan team in their own West London workshop. Their handles are solid unlacquered brass, made individually and bespoke in the UK. The rug in the principal bedroom is an oversized custom piece, hand-knotted by Tim Page, scaled to the room and the bed rather than bought to a standard size. The wallpaper, Paperweave in ‘Bali 2321’, is handwoven from sisal, arrowroot and jute and coloured with water-based inks, which is why its tone varies across a wall rather than repeating. The headboard is bespoke by Recore, in George Smith long-pile mohair.

That is four named makers in one bedroom, three of them working by hand, two of them in Britain. It is not a complete answer to the question of whether a luxury apartment can be an Arts and Crafts project, but it is a real one, and it is considerably more than most schemes making the same claim can produce.
Ben Johnson, founder and studio director at Albion Nord, has put the commercial logic plainly: buyers at this level are design literate, and they expect quality, individuality, provenance and attention to detail. Provenance is the operative word. It is the thing that cannot be faked and the thing a buyer can ask about.

The walls are the first decision
Before any of the furniture, there is a decision about surface that sets everything else.
The entrance hall is finished in Bauwerk Colour‘s ‘Quiet’, a mineral-based composition with a chalky texture, and the same finish continues through the kitchen and the living and dining spaces where it shifts to the softer ‘Raw White’.
This is a more pointed choice than it first appears. A mineral limewash is not a luxury finish in the conventional sense. It does not level out, it does not repeat, and it carries the movement of whatever applied it, so the wall reads as slightly cloudy and slightly uneven and never quite the same in two places. Specifying it across the principal rooms of a £6.7 million apartment is a decision to let the surface show the hand rather than conceal it, which is the Arts and Crafts position taken literally rather than stylistically.

The progression matters too. Rather than changing material between the entrance and the living spaces, Albion Nord change tone within the same finish, so the shift from arrival to occupation is registered by the eye without a visible junction. It is a quiet way to structure a plan and it depends entirely on the material behaving consistently, which is presumably why the same product runs throughout.

Kitchen, terrace, living room
The kitchen is floored in sustainably sourced pale oak laid in a chevron, which is the one overtly formal gesture in the apartment and earns its place by giving an open-plan space a direction. Chevron reads as movement; it tells you which way the room runs.
Against that, the island stools are upholstered in Schumacher‘s ‘Brown Elkhart’, a deliberate note of warmth and pattern set against a ‘Bianco Eclipse’ countertop. The ironmongery has been chosen for a quietly refined form, simple enough to feel permanent rather than current. Ironmongery is the detail people touch most and notice least, and treating it as a design decision rather than a schedule item is a fair indicator of how a scheme has been run.

The adjoining terrace, at 172 square feet, is one of three outdoor spaces on that level. It is furnished in Gommaire teak with wicker and rope detailing, and anchored by a sculptural ‘Natural Shape’ coffee table cut from teak root, which is about as literal an expression of honest material as furniture gets: the piece is the shape the tree already was.

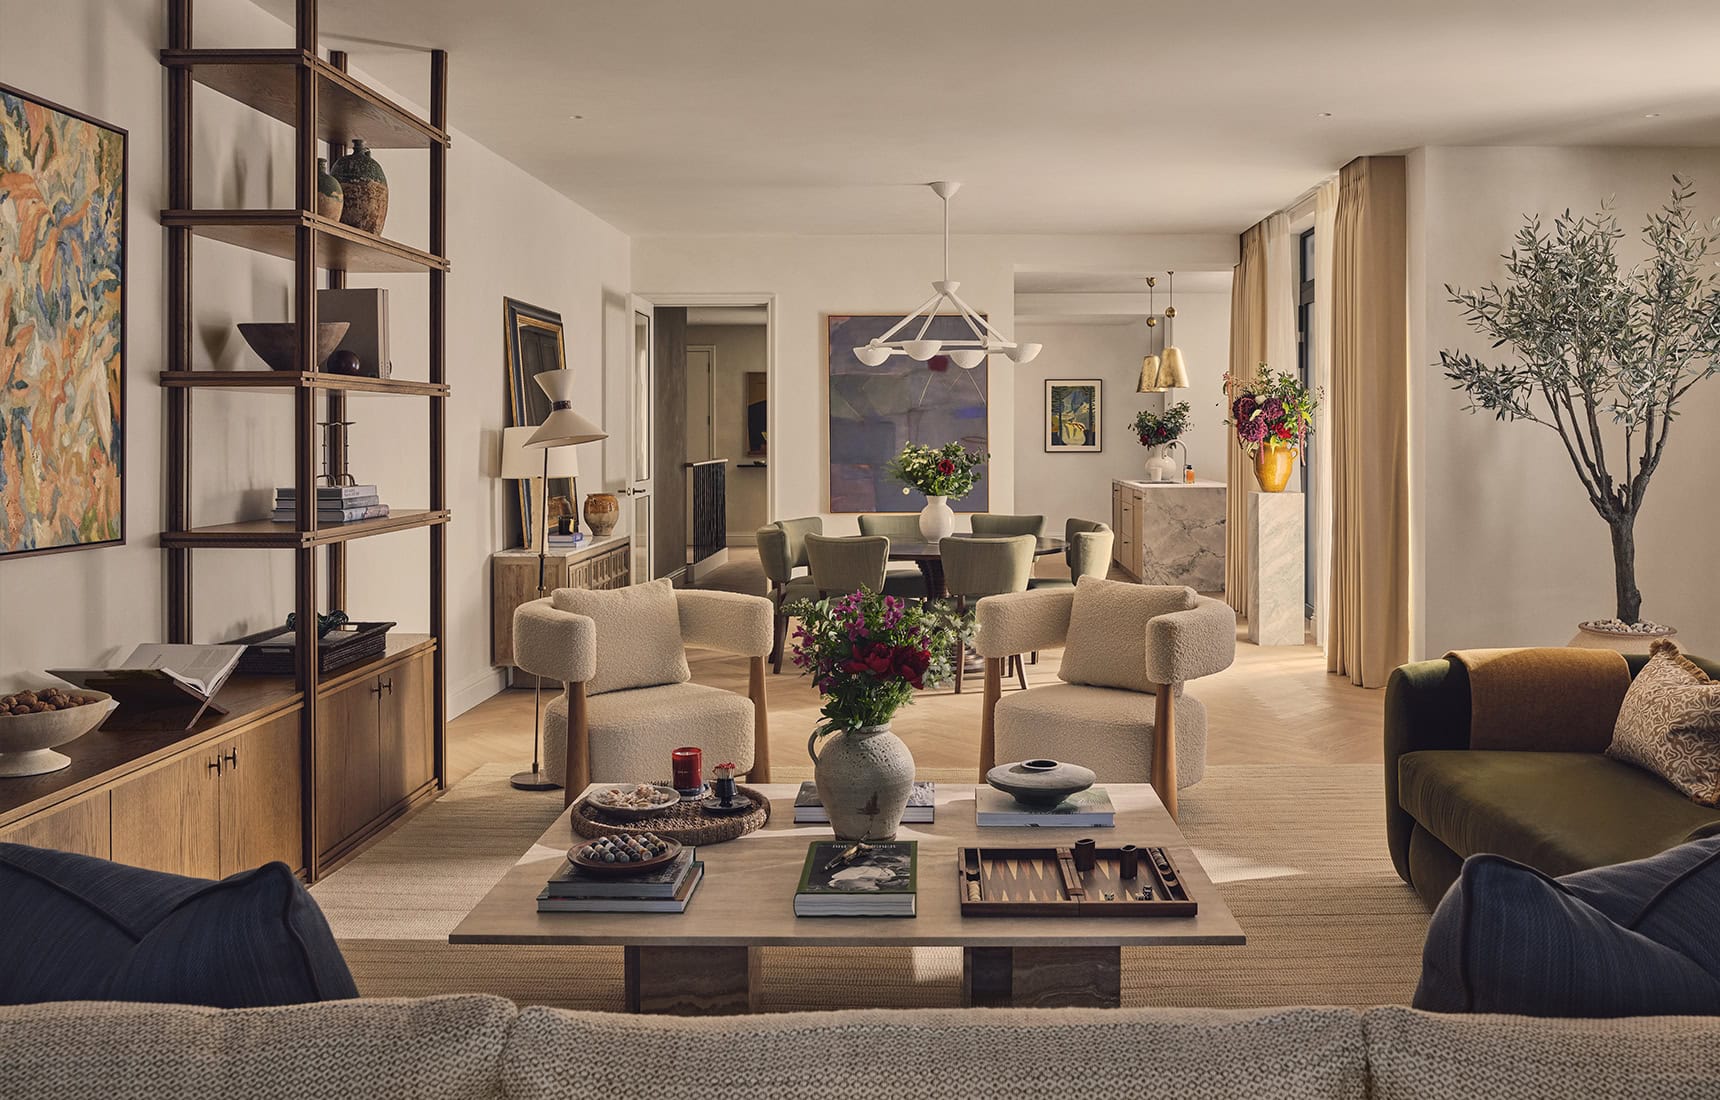
In the living room, the arrangement is doing something specific with sightlines. The pieces have been placed to enhance the architecture without interrupting the views through to the garden, which in a room with expansive glazing is the harder discipline, because the instinct is always to create a conversational island in the middle and the effect of that is to build a wall of furniture across the view.

The materials are worth listing because the mix is unusually broad for a scheme with a calm palette. A bespoke coffee table in in-filled and honed Romano travertine. A large-scale plaid weave rug in ‘Honey’ by 16 Ten. A three-arm antique Italian floor lamp in brass and walnut, circa 1950, giving the room a piece with genuine age in it. A marble ‘Hare’ side table with looped metal legs in Calacatta Viola, from Albion Nord’s own ‘Our Shop’ collection. The sofa is a bespoke extra-wide, extra-deep three-seater with a classical silhouette and a kick-pleat skirt, upholstered in George Spencer‘s ‘Cosmos Butterscotch’ pale linen, and it is joined by a pair of curvaceous Italian easy chairs in light wood and bouclé by Ritter Studio.
The kick pleat is the detail to notice. A skirted sofa is a traditional move and a slightly unfashionable one, and putting it in a room of otherwise clean lines is what stops the interior reading as new.

The bedroom is where the making shows
The principal suite sits on the lower ground floor, also opening onto terraces, and it is where the material layering is densest: oak flooring, linen sheers, cotton, wool, alpaca, velvet and bouclé.
That list is worth reading as a technical decision rather than a mood. Alpaca, mohair, bouclé and velvet all handle light differently, and stacking them in a single tonal range is how you get a room that feels deep rather than flat when everything in it is roughly the same colour. Remove the variety of pile and the same palette would read as beige.

The detailing carries the rest. The hand-knotted Tim Page rug uses subtle diamond detailing to introduce pattern without introducing colour. The heavy linen curtains are finished with Samuel & Sons ‘Olive’ trim from the Somerset collection, which is the sort of edge detail that costs money and only registers subconsciously. The George Smith long-pile mohair on the headboard in ‘Seal’ gives the one surface you actually lean against the softest hand in the room, which is correct.
Three further guest bedrooms continue the same language, combining bespoke joinery with a mix of vintage and contemporary pieces. Two more private terraces sit off the upper level, so the apartment has five distinct outdoor spaces across its two floors.

Four pavilions named after the trees that were already there
The wider development is designed by Pilbrow & Partners and comprises 36 residences in four pavilions, set in 2.5 acres of landscaped grounds by PAD Landscapes, with a fitness suite, a 20 metre indoor pool, a residents’ lounge, an outdoor kitchen and 24 hour concierge.


The pavilions are called Acer, Birch, Cedar and Oak, named after well-established trees native to the gardens. That is a small thing and it points the right way. Developments usually invent a heritage and name buildings after it. Here the naming records something that was on the site first, which is a more honest starting position and sets up everything Albion Nord then do inside.
The apartment in question sits on the ground floor of Cedar, with south and west aspects.


A garden borrowed from a writer’s house in Sussex
The landscape takes its cue from Monk’s House, the Sussex cottage where Virginia Woolf lived and where Leonard Woolf made the garden.
This is a more considered reference than it might sound, because Monk’s House is not a grand landscape. It is a modest garden organised as a series of connected outdoor rooms, walled and hedged, informal, domestic in scale. Choosing it as a model for 2.5 acres shared between 36 households is a decision to make a set of places rather than a single lawn, which is the only way a communal garden of that size works for the people living around it.


It also sits squarely in local tradition. Hampstead Garden Suburb, founded in 1906 by Henrietta Barnett and masterplanned by Barry Parker and Raymond Unwin, with Edwin Lutyens designing the Central Square, was built on a set of rules that included wide tree-lined roads, low density, public gardens open to all, and the instruction that houses should be separated by hedges, not walls. That principle is a century old and about a mile away, and a scheme that gives 36 homes a shared planted landscape rather than 36 fenced plots is working in the same tradition.


What is changing on The Bishops Avenue
The Bishops Avenue is one of London’s best known addresses and it is entering a new phase, with demand across Prime North West London increasingly driven by owner-occupiers, local upgraders and a younger generation drawn to the village character and the green space. Research by Savills puts growth in Prime North West London at 4.1 per cent over the five years to the second quarter of 2025.
What that shift means architecturally is more interesting than what it means commercially. A street of individual houses on individual plots is being joined by a different model: shared grounds, shared amenity, four buildings rather than one, and a garden that belongs to everyone living around it. Valouran, whose founder and chief executive Alex Michelin has previously worked on Grosvenor Square and Queensway, describe the ambition as a home in symphony with its surroundings.
The design consequence is the part worth watching. When the plot is shared, the garden stops being a boundary and becomes the amenity, and the interiors have to earn their relationship to it rather than simply overlook it. That is precisely what Albion Nord have designed for: internal planting, earth tones, five terraces, and a living room arranged so that nothing blocks the view out.

Frequently asked questions
What is Bishops Avenue Gardens? A residential development on The Bishops Avenue in North London by Valouran, comprising 36 residences across four pavilions named Acer, Birch, Cedar and Oak, set in 2.5 acres of landscaped grounds.
Who designed it? The architects are Pilbrow & Partners, the landscape is by PAD Landscapes, and the interiors, including the base-build specification for the development, are by Albion Nord.
Who are Albion Nord? A London interior design studio founded in 2017 by Ottalie Stride, Camilla Clarke, Anthony Kooperman and Ben Johnson, known for residential and hospitality work with a strong emphasis on antiques, craft and material character.

How big is the apartment and what does it cost? It is a four-bedroom residence of 3,057 square feet on the ground floor of the Cedar pavilion, with five outdoor spaces. It is on the market at £6,700,000.
What is the design concept? The Arts and Crafts movement, long associated with nearby Hampstead Garden Suburb, and its principle that beauty should arise from honest materials and fine workmanship. In practice this means a neutral, natural palette, mineral wall finishes, and a high proportion of bespoke and hand-made pieces.
What are the amenities? A fitness suite, a 20 metre indoor pool, a residents’ lounge, an outdoor kitchen and 24 hour concierge services.
When does it complete? Practical completion of the wider development is targeted for 2027. The show apartment is available to view by private appointment now.
What inspired the gardens? The landscape design draws on Monk’s House in Sussex, the home of Virginia Woolf, where Leonard Woolf created a garden of connected outdoor rooms.

Final thoughts
The easiest way to review a show apartment is to describe the palette and move on. Warm neutrals, natural materials, considered lighting, a sense of calm. All of it would be accurate here and none of it would tell you anything, because that description now fits several hundred London interiors.
What distinguishes this one is that its central idea is checkable. Albion Nord have made a claim about honest materials and fine workmanship, and then specified a wall finish that shows the hand of the person who applied it, a table cut to the shape the tree already was, a rug knotted by a named maker to the dimensions of the room it sits in, and a pair of bedside tables built by a small team in a workshop across town with handles made individually in Britain.

None of that is visible in a photograph. All of it is the difference between an interior that references craft and one that contains it. For a studio arguing that exceptional craft never goes out of style, putting the evidence where a buyer can ask about it is the strongest form the argument could take.


Leave a Reply