
INTERIORS · DUBAI
Reading time: 10 minA majlis is a sitting place, and it has been inscribed by UNESCO as intangible cultural heritage since 2015. Elicyon’s new villa for an Emirati family in Umm Al Sheif has two of them, one for guests and one for the family, on separate floors. Everything else in 16,835 square feet follows from that decision.
The most consequential thing about Dubai Family Villa is not a material. It is a plan.
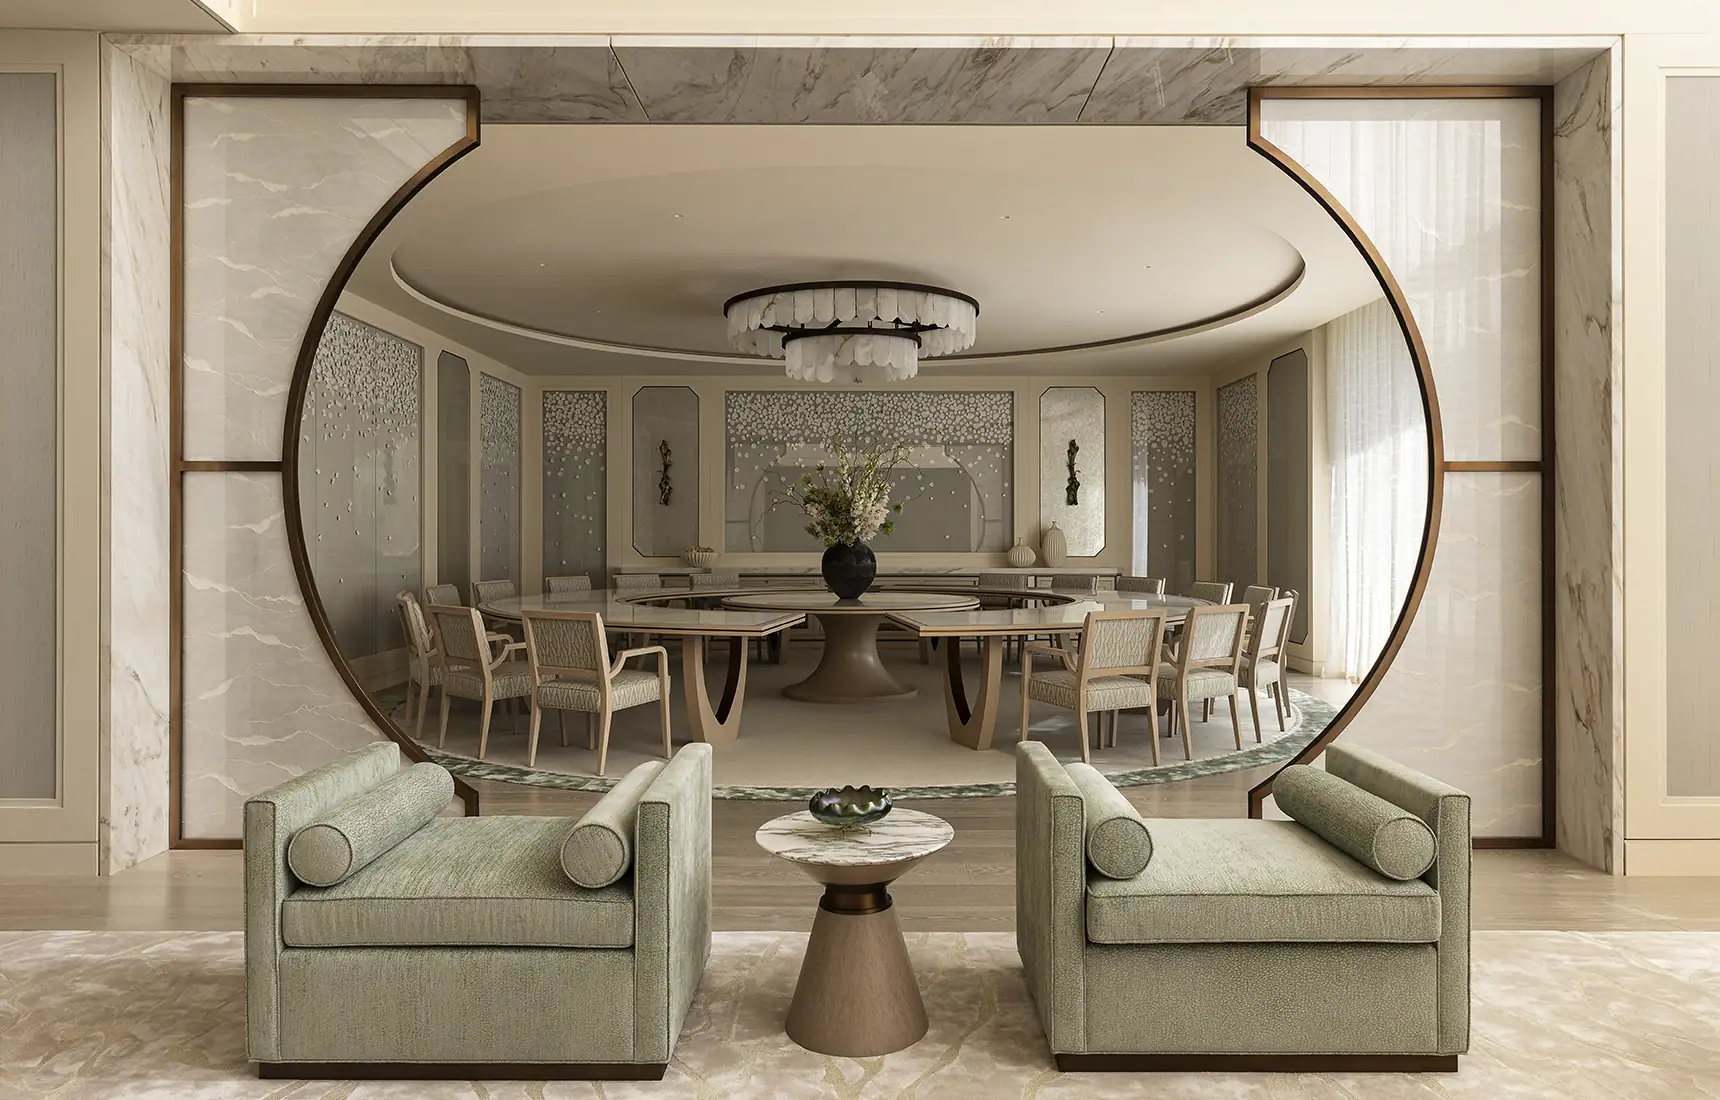
Elicyon, the London studio founded in 2014 by the architect Charu Gandhi, has completed a four-storey, eight-bedroom villa of 16,835 square feet for a multi-generational Emirati family in Umm Al Sheif, Dubai. It contains a cinema, a gym, a treatment room, a salon, a swimming pool, two kitchens and a dining table that seats twenty-four.
At that scale, the temptation is to design room by room. Elicyon did something more disciplined. The house is sorted vertically by how well it knows you.

The ground floor is for guests. A formal majlis rises through double height, a formal dining room seats twenty-four, two guest suites sit off the entrance hall, and a pair of kitchens works behind them.
The lower ground floor is for the family alone. A family majlis, a family television room, a cinema, a playroom, a family dining table and a pantry served by a dumb waiter.
The first floor is the family’s own. The principal suite, three further family bedrooms and two guest rooms for extended family, arranged around a central seating area.
The second floor is for the body. Gym, treatment room and salon, in an extension Elicyon added specifically to house the equipment the client wanted.
Read the section like that and the villa stops being a list of rooms. It becomes a sequence of thresholds, and everything the studio then specified is in service of it.

The majlis is the mechanism, and it is UNESCO listed
The word means sitting place. In practice a majlis is the room where a household receives the world: where news is exchanged, guests are welcomed, disputes are talked through and coffee is made and poured.
It is significant enough as a social institution that UNESCO inscribed the majlis on its Representative List of the Intangible Cultural Heritage of Humanity in 2015, in a nomination covering the United Arab Emirates, Saudi Arabia, Oman and Qatar. The listing describes it as a space “open to all people”, frequented by family, by neighbours and by people from further afield, traditionally laid with carpets and cushions and equipped with a stove for coffee.

Designing two of them, on two different floors, is therefore not a matter of providing a formal room and an informal one. It is a decision about how much of the house the world is allowed to see.
The formal majlis is the room the client asked to be grand and dazzling, sized to seat family and friends on formal occasions. It is the tallest space in the house and the first one a guest meets. The family majlis sits a floor below, alongside the playroom and the cinema, and it is where the household actually spends its evenings.
Between them, they do the work that in a smaller house falls to a single sitting room, and they let the villa be genuinely hospitable and genuinely private at the same time. In a multi-generational family house, that is the whole brief.


The neighbourhood is named after a majlis
There is a coincidence here worth pausing on, and it turns out not to be a coincidence at all.
Umm Al Sheif lends its name to the Majlis Ghorfat Umm Al Sheif, the summer retreat built in 1955 for Sheikh Rashid bin Saeed Al Maktoum, then Ruler of Dubai. It was constructed from adobe, gypsum and coral with timber, and it stood among date palms near a fishing village, well outside the town. Its roof terrace served two purposes: drying dates, and providing a cool open platform to sleep on. It was fully restored in 1994, given a garden of date palms and a traditional aflaj irrigation channel, and it is now open to visitors under Dubai Culture and Arts Authority.

So the most historically significant building in this part of Dubai is a majlis, built as a place to receive people in the hot months, seventy years before Elicyon drew two more of them a short drive away.
Elicyon has not claimed that connection, and it may simply be that the neighbourhood and the room type belong to each other. That is rather the point. The majlis is the default social architecture of this coast, and a villa here that organises itself around two of them is working with the grain of the place rather than importing a plan onto it.


Controlled repetition, and how you hold four floors together
Sixteen thousand square feet is enough space for a scheme to come apart. Elicyon’s answer is a technique the studio calls controlled repetition, and it is the most useful idea in the project.
A small number of motifs are applied at every scale, in every material, on every floor. The chamfered edge and the curved edge profile appear in the washi paper screens, in the console tables, in the wall panelling of the formal dining room and powder room, in the joinery, and in the furniture. A bas relief of trailing leaves, modelled into the plaster, begins on the new stair and then runs through all four floors, tying the studio’s work into a footprint it did not build.

Charu Gandhi has described her interest in interiors as spatial rather than decorative, in the play of texture, the sequencing of materials and how they read from different elevations. Dubai Family Villa is that method at full size. You are not meant to notice the chamfer. You are meant to notice that the house feels like one thing.
Gandhi trained as an architect at the Architectural Association in London, where Zaha Hadid was among the figures she has cited as an influence, and worked in architectural practice and at Candy and Candy before founding Elicyon in 2014. The studio now runs to around twenty-five people. The architectural reading of a plan, and the willingness to move a wall rather than decorate around it, is where that training shows: the second floor here was substantially reconfigured, including a conservatory-style extension built to hold the gym.


The palette is one decision, taken in the majlis
The colour runs from a warm ivory base established in the formal majlis, and everything else is calibrated against it: pistachio, celadon green, soft yellow and grey blue, kept deliberately quiet, and lifted with golden accents and mother of pearl inlay.
Underfoot throughout is Oak Ca’maser by Foglie D’Oro, the Italian manufacturer, brushed, stained and varnished. The walls are specialist plaster by Al Zubaidi Modern Decorative Systems in Dubai, which is the finish doing most of the quiet work in every room. Marble architraves are Calacatta Sponda. The powder room takes a De Gournay wallpaper, Portobello in blue grey on slub silk, against a Calacatta Vagli vanity.
The one strong colour note anywhere on the ground floor is a ceramic wall installation in the formal dining room by the Dubai artist Luxiinova.


Light through paper, glass and porcelain
The single most characteristic move in the house is a screen you can see through.
The open-plan ground floor is divided by laminated Japanese washi paper panels by Biden Designs, in a pattern called Wave Sheer, laminated into glass. In the formal dining room a second washi, Silver and Gold Flake, is laminated into mirror instead. Partitioning a large open plan with paper rather than walls is what allows the ground floor to hold distinct zones for sitting and dining while staying, in plan, one room.

Three light pieces carry the same logic upward.
A glass sculpture by the Czech atelier Sans Souci falls through the full height of the staircase void, so the new stair reads from every landing as a single vertical event. In the double-height living area, a chandelier by Haberdashery descends as a cascade of porcelain flower buds. In the salon and treatment room, two further Sans Souci installations in clear crystal with gilded edges.
None of these are lighting in the ordinary sense. They are the objects that tell you where you are in the section of the house.


The makers, named
The family were keen to work with British and local artisans, and the roll call that came out of it is the most valuable thing about the house. Named in full, because heritage craftsmanship means nothing until somebody says who made what.
- Al Zubaidi Modern Decorative Systems, Dubai, specialist plaster walls and bas relief
- Luxiinova, Dubai, the ceramic wall installation in the formal dining room
- Rima McRae, the hand-painted flowers on gold leaf panels behind the principal bed
- Sans Souci, Prague, the staircase glass and the salon chandeliers
- Haberdashery, the porcelain bud chandelier
- Biden Designs, the washi panels and screens
- Fromental and De Gournay, hand-embroidered and hand-painted wallcoverings
- Karin Sajo, Paris, mother-of-pearl door inlay in the principal bedroom sideboard
- Nature Squared, capiz shell inlay to the bedside tables
- LCD Textiles, Belgium, woven metal mesh laminated into glass for the dressing room doors
- Nusom Collective, the handcrafted porcelain sculpture in the dressing room
- Artistic Tile, the Sakura flower mosaic floor in the principal en-suite
- Ann Sacks, mosaic floors and walls in the ensuite bathrooms
- Matt Horne Pottery, bespoke vessels throughout
- Heirlooms, the bespoke embroidered bed linen
- Foglie D’Oro, the oak flooring
- an unnamed specialist artisan in India, who hand-finished the mother-of-pearl inlay on the walnut television unit in the lower ground family room
Art was sourced through Vessel Gallery and at Maison et Objet in Paris, and includes work by Casey Moore, Susan McAlister, Nina Casson McGarva, Kate Jones, Nikolaos Schizas, Anna Church, Francesca Borgo, Wayne Charmer, Nicholas Arroyave-Portela, Ivan Baj, Matthieu Gicquel, Amanda J Simmons and Andrea Serra. Flowers throughout are by Gosha Flowers.

One hundred and fifty bespoke pieces
The figure that describes the project best is this one: the villa contains no fewer than 150 pieces of upholstery and furniture designed in-house by Elicyon’s own team.
That is not a decorating number. It is closer to a small furniture collection, and it explains why the chamfer can appear at so many scales without looking applied. When the console, the coffee table, the bench, the dressing table, the bed and the joinery are all drawn by the same hands to the same profile, the repetition is structural rather than decorative.

The principal suite shows what that buys. The headboard carries hand-painted flowers on gold leaf panels by Rima McRae, and the same floral motif is then taken into the rug and into bespoke embroidery on the bedding. The dressing room island is faced in hand-painted antique mirror by a local artist and drawered in woven metal mesh laminated into glass. The en-suite runs a Sakura flower mosaic floor against Opal Blue marble, with a crescent bench built to curve around a circular bath.
One motif, four materials, three trades, one room.


Frequently asked questions
Where is Dubai Family Villa?
In Umm Al Sheif, Dubai, a residential neighbourhood inland of the Jumeirah coast.
Who designed it?
Elicyon, the London interior design studio founded in 2014 by Charu Gandhi, who trained as an architect at the Architectural Association.
How big is it?
16,835 square feet internally, across four levels, with eight bedrooms.
What is a majlis?
A sitting place, and the room in which a household receives guests, exchanges news and serves coffee. UNESCO inscribed the majlis on its Representative List of the Intangible Cultural Heritage of Humanity in 2015.
Why does the villa have two?
One is formal, on the ground floor, for receiving guests. The other is a family majlis on the lower ground floor, alongside the cinema and playroom. The plan separates hospitality from family life by level.
How many people does the dining room seat?
Twenty-four.
What is the flooring?
Oak Ca’maser by Foglie D’Oro, brushed, stained and varnished, with marble to the entrance hall in Crema Uno and Verde Fantastico.
What are the paper screens?
Laminated Japanese washi by Biden Designs, in Wave Sheer laminated into glass on the ground floor, and Silver and Gold Flake laminated into mirror in the formal dining room.
How many bespoke pieces are there?
No fewer than 150 pieces of upholstery and furniture were designed in-house by Elicyon.
Who photographed it?
Sergei Nekrasov.


Final thoughts
There is a version of a house this size that is a sequence of impressive rooms, each one photographed separately and none of them speaking to the next.
Dubai Family Villa takes the harder route on both axes. Vertically, it sorts itself by intimacy, so that the formal majlis, the family majlis, the bedroom floor and the wellness floor each know exactly who they are for. Horizontally, it holds together through one profile repeated at every scale, in plaster, paper, oak, marble, glass and thread.


The result is a villa that can receive twenty-four guests for dinner and still have somewhere for the family to watch a film in peace, without either room feeling like it belongs to a different house.
That is a plan problem before it is a decorating problem, and it was solved by an architect. Seventy years after a ruler of Dubai built himself a majlis a few streets away to receive people in the summer heat, the room is still doing the same job, and it is still setting the plan.




Leave a Reply