
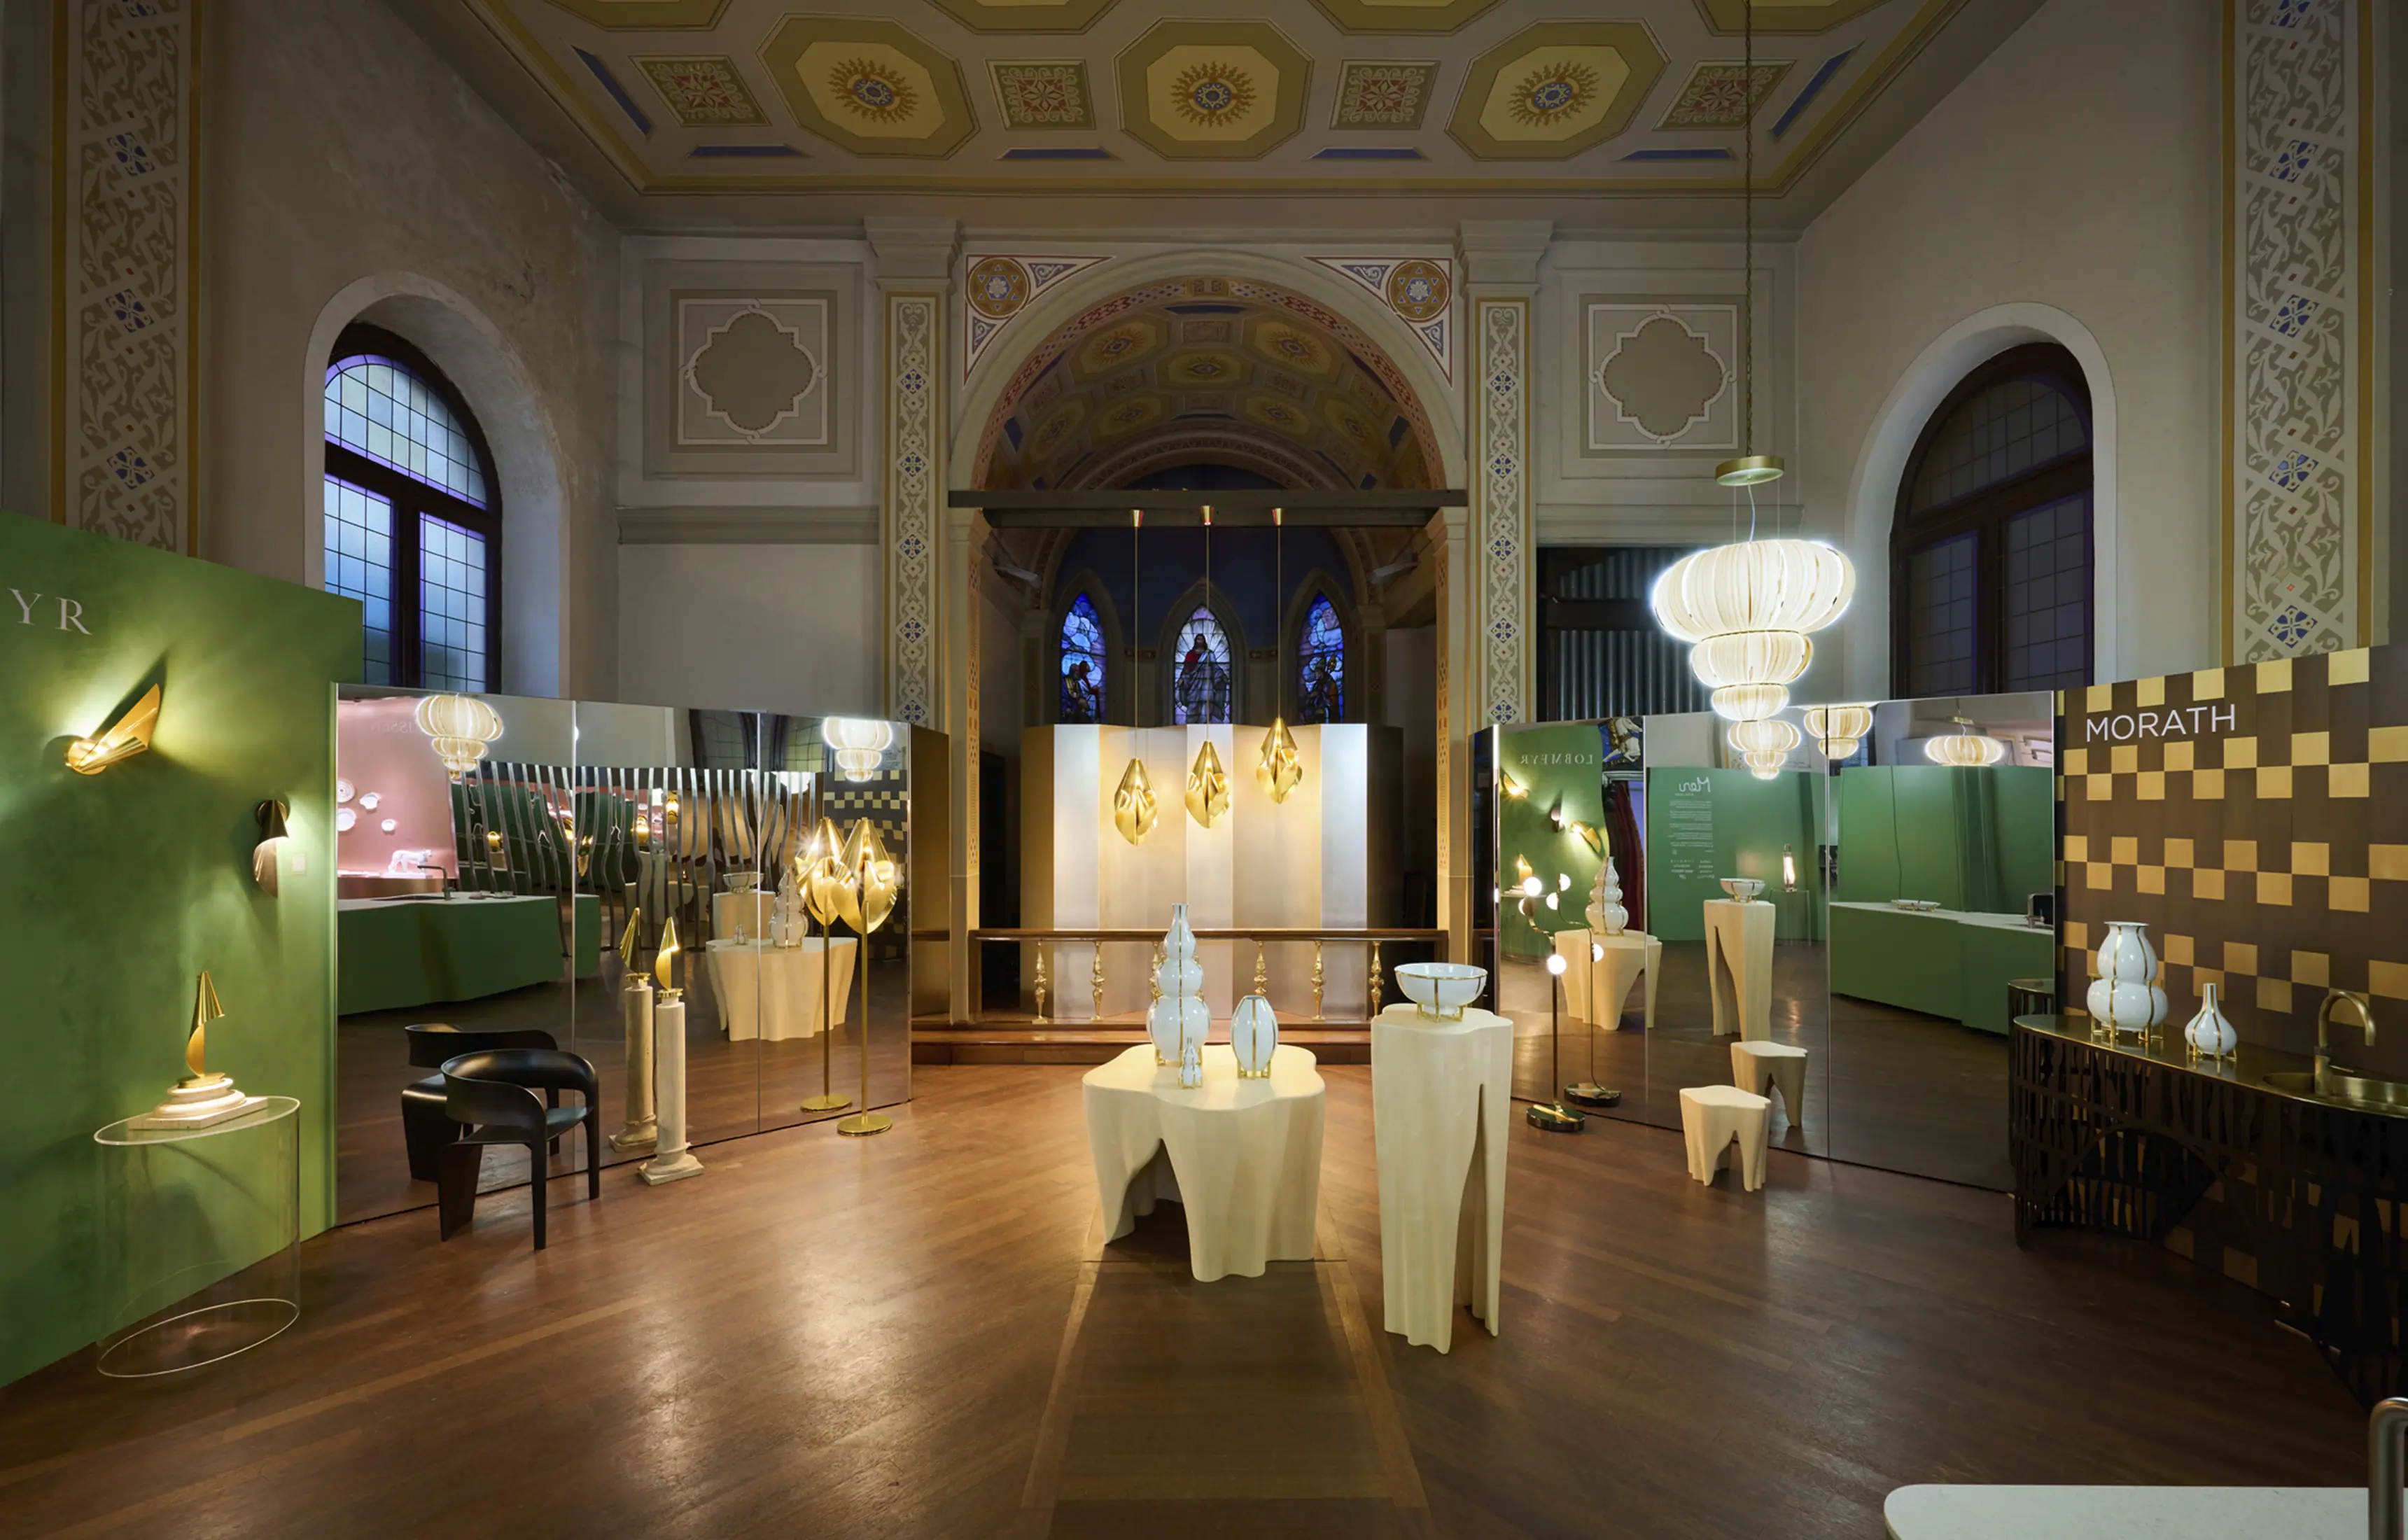
A German porcelain house founded in 1710. A Munich glass workshop built on three centuries of church commissions. A Viennese crystal maker, a Swiss kitchen brand, a concrete specialist and four more, all working from the same short brief. For the second April running, Bodo Sperlein filled Milan’s Chiesa Anglicana Tutti i Santi with nine manufacturers’ new work, and this time he built with the whole building rather than one room inside it.
Introduction
MENU, the exhibition designed and curated by the London studio Bodo Sperlein, occupied the Chiesa Anglicana Tutti i Santi on Via Solferino in Brera from 20 to 25 April 2026, during Milan Design Week. It was Sperlein’s fourth presentation at the fair and the third edition of MENU specifically, and it brought together nine international manufacturers, Meissen, Lobmeyr, VAN TREECK, Garpa, Gravelli, Morath Solutions, LZF and Orea, each showing new work developed in direct collaboration with the studio.

Where the exhibition differed from its predecessor was in scale of ambition rather than in cast list. Several of these manufacturers, Lobmeyr and LZF among them, were returning partners. The building was the same building Sperlein had used the year before. What changed was the brief he set himself: not to stage a single scene inside the church, but to treat its columns, sightlines and volumes, indoors and on its street-facing terrace, as the structure the whole installation would be built around.
That is the position worth taking seriously here, and it is a design argument rather than an event listing. A studio given the same historic building for a second consecutive year has two options: repeat what worked, or use the year of familiarity to do something the first visit did not allow. Sperlein did the second.

What MENU actually looked like, from the terrace to the nave
Chiesa Anglicana Tutti i Santi has an unusual asset for a Brera building: a terrace that opens directly onto the street, the only one on that stretch that does. Sperlein used it as a genuine threshold rather than a forecourt, letting the exhibition announce itself to passers-by before they reached the door and building a visible line between Milan’s ordinary week and the composed interior beyond it.

Inside, the installation worked with the church’s existing architecture rather than against it. Columns, sightlines and volumes were treated as anchors for the sequence of spaces, so that new furniture, lighting and tableware read as additions to a building with its own logic rather than as a temporary set dropped into a neutral box. Six materials ran through the whole space in deliberate contrast: reflective metal, cast concrete, glass, porcelain, textile and light. Matte surfaces absorbed the church’s daylight, polished ones returned it, and translucent elements softened the edges between them, so the installation’s appearance shifted through the day as the light moved across it.

Bodo Sperlein: twenty-five years between a scholarship and a television
The studio holding nine manufacturers to a single material language has a specific history behind it. Bodo Sperlein studied product design at Camberwell College of Arts, part of the University of the Arts London, and founded his own studio in 2000 after early recognition that included a Lord Sainsbury Award and a Crafts Council grant. His first commercial work was a home accessories collection for the London retailer Browns, and he went on to design tableware, lighting and sculptural objects for the German porcelain house Nymphenburg, founded in 1747, among other heritage manufacturers.

Between 2016 and 2018, Sperlein served as creative director for the electronics brand Loewe, designing the Bild 9 and Bild 5 OLED televisions, work that won an iF Design Award and a Design Intelligence Award in 2018 and sits some distance from the porcelain and crystal he is usually associated with. That range, moving between a three-hundred-year-old ceramics house and a consumer electronics brand without either commission reading as a detour, is what MENU asks of its participants every April: translate a manufacturer’s own material into a shared spatial idea without losing what makes that material specific. Sperlein’s studio, based at London’s Oxo Tower and run day to day with Rachel Buckley and the designer James Sidney Godfrey, has spent the better part of a decade being the connective tissue between manufacturers who would not otherwise share a room.

The same church, a year apart
MENU 2025 used this church too, and the comparison is the most useful thing about seeing the two editions side by side. Last year’s exhibition was built around a single dramatic gesture: a seven-metre sculptural table down the centre of the nave, set with Dibbern’s Juno fine bone china, reframing the space as a banqueting hall for objects rather than food. It was a strong idea, but it was a scene staged inside a church rather than a use of the church itself.

MENU 2026 does something a returning exhibition rarely gets the chance to do. With the building already known, Sperlein moved from occupying a single volume to composing across the whole structure, interior and exterior, using its actual architectural logic rather than importing a new one. A studio only gets to make that move once it has already spent a year learning what a specific building will and will not allow, which is precisely what a first visit to any site cannot offer.

A glass workshop built on churches, working inside one for the first time
The clearest example of that specificity paying off is VAN TREECK, the Munich glass workshop that revealed its first comprehensive collaboration with Sperlein at MENU 2026, three new collections named Bloom, Arctic and Veil, shown as wall elements, light sculptures and architectural panels set against the church’s own surfaces and shadows.

VAN TREECK was founded in Munich in 1887 by Gustav van Treeck senior, and within two decades of opening was appointed to the Bayerische Hofglasmalerei, the Royal Bavarian court studio for glass painting, on the strength of its ecclesiastical commissions. For more than a century the workshop’s core business has been church glass: stained windows, mosaics, and since 1974 a dedicated department for restoring historical glass painting in churches and museums across Germany. A studio whose entire practice was built on churches was showing its first full body of contemporary design work inside a working one. Nobody involved needed to say that out loud for it to be the most coherent pairing in the exhibition.

Nine manufacturers, one porcelain house doing something new
Meissen, the German porcelain manufactory founded in 1710 and the oldest of its kind in Europe, presented two new collections developed with Sperlein for MENU 2026: Phoenix, built around fragmented silhouettes that suggest transformation, and Edifice, which translates architectural principles directly into porcelain, treating structural elements as part of the object’s form rather than as decoration applied to it. Both collections were shown within the church itself, where the resemblance between Edifice’s architectural vocabulary and the building around it was not incidental.

Lobmeyr, the Viennese crystal and lighting house established in 1823, extended its Orchid family for the second year running with new table lamps, floor lights, pendants and wall-mounted pieces, each hand-formed in brass into abstract floral shapes that read as quiet punctuation in the space rather than as the focal point. LZF, the Spanish lighting brand, continued its own ongoing collaboration with Sperlein through Arabesque, a pendant made from sustainable wood veneer and shaped to move like textile rather than timber.

The terrace, and what a concrete bench gives an outdoor room
Sperlein’s street-facing terrace became a second, entirely outdoor chapter of MENU 2026, built around the German garden furniture brand Garpa. Garpa introduced two new performance jacquards for outdoor use, Crest, drawing on wave forms, and Grove, built from linear, shelf-like textures, alongside the Arcus seating series, a collaboration between Garpa, Sperlein and the Czech concrete specialist Gravelli that pairs cast concrete with certified teak. Maren Köhler-Prehn, Garpa’s chief executive, described the thinking behind it directly: “Design for us at Garpa is about creating spaces that inspire and endure. The Arcus collection and textile collaborations show how contrasting materials coexist gracefully.”

Gravelli extended that language through two further collections shown on the terrace, Cascade, a modular paving and planter system built from flowing geometries and adaptable to public or private settings, and Cove, which translates the same material logic into sculptural benches and an outdoor kitchen. Both treat concrete as a material capable of softness and biomorphic form rather than as a purely structural one, which is a harder brief for the material than it sounds and the reason the terrace read as considered rather than merely furnished.

Where the metal and the kitchen sit
Metal, usually hidden inside a building’s structure rather than presented as a finish in its own right, had its own moment through Morath Solutions, the Swiss fabricator who produced custom stainless steel wall claddings and structural components for the installation, their precision doing quiet work in the spatial composition rather than announcing itself.

The exhibition closed with Orea, the Swiss kitchen manufacturer, presenting the official launch of the S2-Line, the next generation of the S-Line concept Sperlein first developed with the brand at MENU 2024. The system combines lacquered finishes with ceramic stone and mineral worktops, organised around a Divider Wall, a sculptural partition that integrates storage and appliances into a single element, with the signature S-shaped geometry carried through to reinforce a sense of lightness rather than bulk. Of everything in MENU 2026, the S2-Line is the clearest evidence that these collaborations are not one-off Milan set pieces: Orea and Sperlein have now been developing the same kitchen system together across three years and two editions of the exhibition.

Frequently asked questions

Final thoughts
Nine manufacturers under one roof for a week is a simple enough description of MENU 2026. The more durable observation is what a second year in the same building let Sperlein attempt. Instead of repeating the gesture that worked in 2025, he used a year of knowing this specific church to try something structurally harder: composing across an entire building, indoors and out, with nine independent material languages held together by columns, sightlines and volumes rather than by a single table down the middle of the room.

The clearest proof of that is VAN TREECK, a glass workshop with a hundred and thirty-seven years of church commissions behind it, choosing this building for its first full collaboration with Sperlein. That is not a coincidence dressed up as a curatorial flourish. It is what happens when a designer picks collaborators specifically enough that their own histories start doing the work.

MENU has now run for three years, and the pattern across all three is the same: a historic Milanese building, a genuine brief rather than a showcase slot, and manufacturers returning because the first year gave them something worth building on. Orea’s kitchen system, now three years and two editions into its development with Sperlein’s studio, is the plainest evidence that this is a working relationship rather than a seasonal stunt. Whatever building MENU occupies next April, it will be occupied by a studio that has already proven it can use a second year better than a first one.



Leave a Reply