
INTERIORS · LONDON
Reading time: 9 minFashion houses have been putting their names on buildings for twenty-five years, and almost always on apartments somebody may never live in. At a six bed hospital on the Fulham Road, Elie Saab Maison made furniture that has to work for a person who has just come out of surgery. It is the first time the word couture has had to mean something measurable.
Memorial Houston Medical London opened on 6 March 2025 at 169 Fulham Road in South Kensington. It is a six bed private hospital of 900 square metres over four floors, with an in-house GP surgery, treatment and rehabilitation rooms, an exercise area and a third floor wellness room with a terrace. The clinical focus is on prehabilitation and recovery: cancer care, complex wound management, orthopaedic recovery, diabetic care and post-operative rehabilitation.
Architecture is by LSI Architects. Interiors are credited to Benjamin Johnston, whose studio is based in Houston, which is the one genuine Texan thread in a building whose name otherwise refers to its operator rather than its address.
And the furniture is by Elie Saab Maison.
That last credit is the reason to write about this building rather than any of the couture house’s twenty-odd residential schemes.
Elie Saab Maison has furnished apartments in Dubai, Riyadh, São Paulo, Baku, Noida, Casablanca and Andermatt. In every one of them, the word couture is doing metaphorical work. It signals hand-finishing, Italian production and expense. It is a promise about quality rather than a description of method.
On the Fulham Road it became a specification.

The one place couture has to fit
Couture’s actual method is not embroidery or expense. It is fitting. A garment is cut, tried on a particular person, taken apart and recut until it works on that body and no other. The toile exists to be adjusted.
Furniture almost never works that way. It is designed once, for a notional body, and made repeatedly.
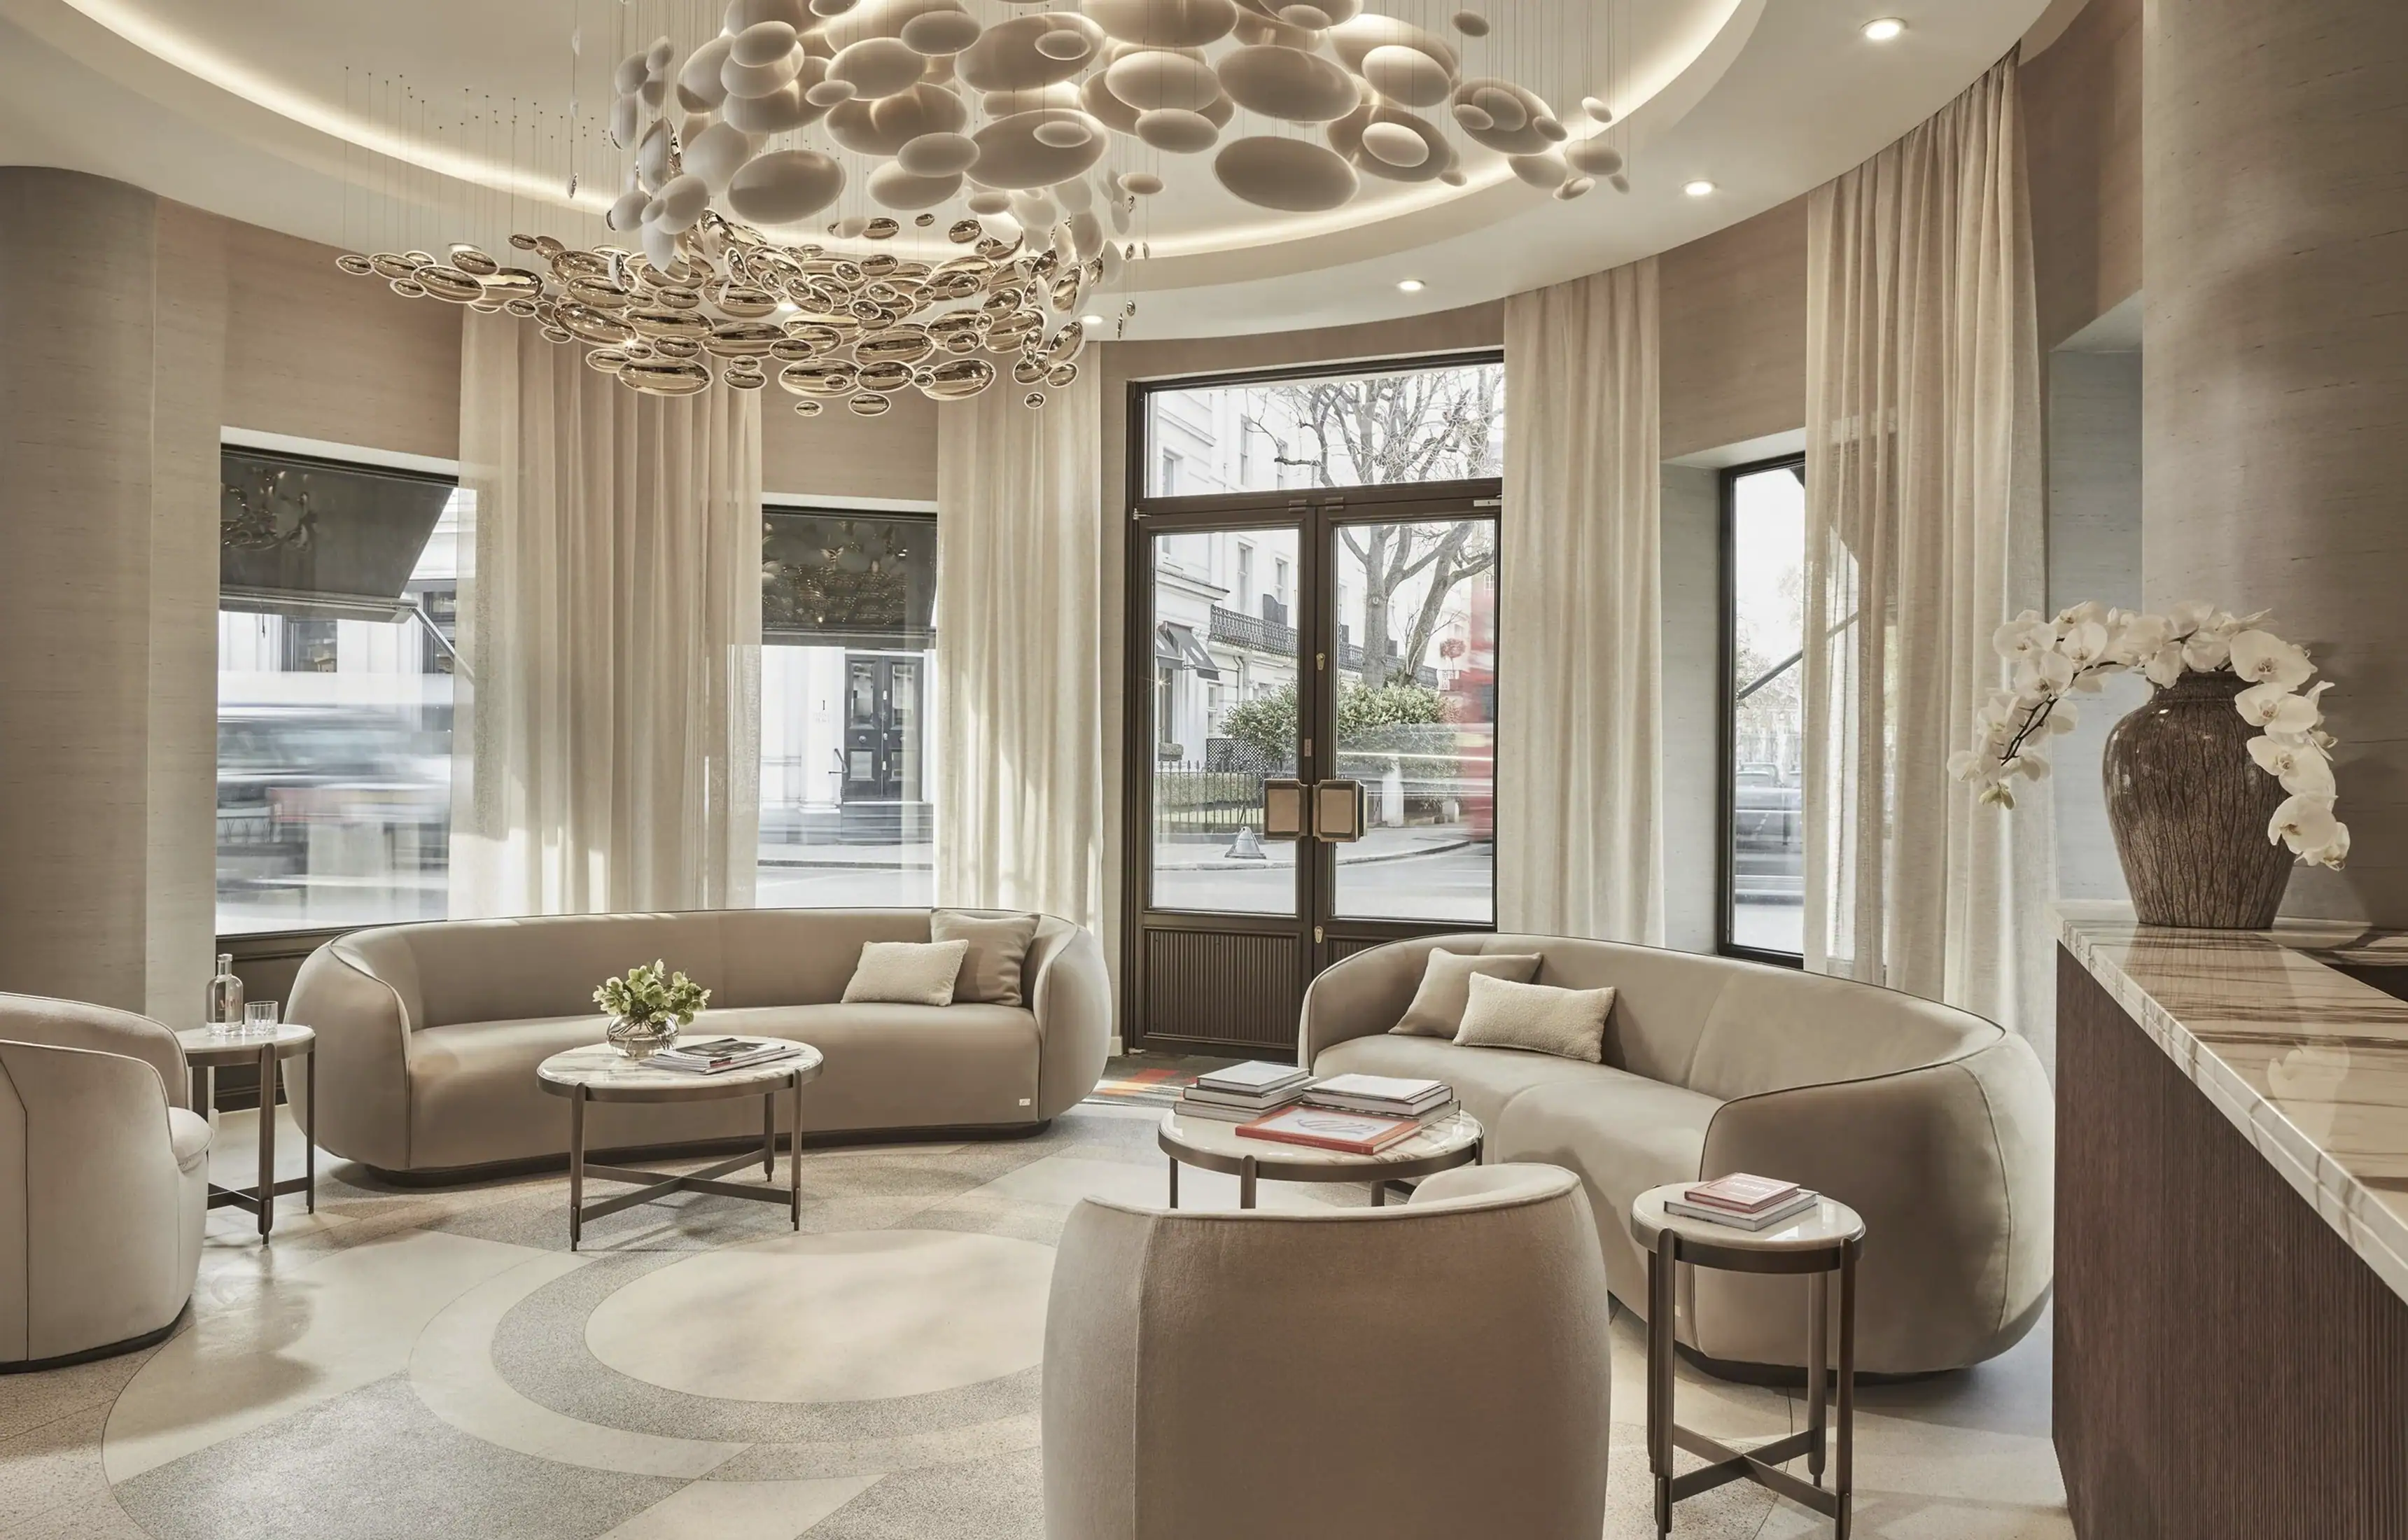
Working from consultations with the hospital’s clinical team, Elie Saab Maison developed a collection of bespoke pieces made in Italy, and among them are sofas calibrated for post-operative mobility.
Read that specification closely. Seat height, depth and the position of the arms decide whether somebody who has recently had abdominal or orthopaedic surgery can get out of a chair without help. A few centimetres of seat height is the difference between independence and calling for a nurse. It is a dimension with a clinical consequence.
It is also, precisely, a fitting. The furniture has been measured against a real body in a known condition, rather than against an idea of a customer. That is the couture method, arriving in a piece of furniture for what appears to be the first time in this house’s catalogue.
The rest of the collection sits in the same register. Pieces are finished in bronzed brass and upholstered in Rubelli fabrics, in Zelda Madreperla and Zelda Cipria. The signature piece is the Dunes Table in Patagonia marble. The wider palette runs through Patagonia, Calacatta and Taj Mahal marble, and eucalyptus.
Marco Bizzozzero, general manager of Elie Saab Maison, has described the brief plainly. The research into materials and fabrics, he has said, “had to meet health regulations without compromising visual elegance and emotional warmth”, and the result kept “the Maison’s stylistic signature intact, demonstrating how beauty and technique can coexist harmoniously.”
That is a harder brief than a penthouse. A fabric in a hospital has to survive cleaning protocols, and a marble has to be sealed against them.


The hoist rail matches the door handles
The best detail in the building is one nobody would notice, which is usually where the thinking is.
The joinery package runs to 70 door leaves and 51 doorsets in American Black Walnut, with Gunpowder frames and bespoke brass ironmongery.
And the overhead hoist rails were finished to match.
A patient hoist is the least glamorous object in any hospital. It is a track in the ceiling for lifting somebody who cannot lift themselves, and in almost every building that has one, it is white, or grey, and unconsidered, because it is equipment rather than architecture.
Finishing it to the same specification as the door furniture is a decision that costs money and returns nothing measurable. What it does is remove one more object from the category of things that remind a person they are a patient.
The same logic runs through the surfaces: walnut joinery, Iberian linen wallpaper, Calacatta porcelain tiles. Domestic materials, specified to clinical standards.
Danny Shebaclo, the operator’s UK vice president of business affairs, has put the ambition in one line: “People should not lower their expectations, from aesthetics to treatment, because they are in a hospital.”

A jeweller’s shop that became a hospital
The building has a good previous life. 169 Fulham Road was the Theo Fennell boutique, opened in 1996, and its Art Deco exterior has been retained.
The conversion is a genuinely difficult piece of adaptive reuse, because the two uses could hardly be less alike in their servicing. A jewellery shop needs display, security and one storey of retail logic. A hospital needs medical gases, isolation, hoist tracks, wheelchair turning circles, infection-control surfaces and a bed lift, across four floors of a listed-looking Chelsea frontage.
Getting six inpatient rooms, a GP surgery, treatment rooms, an exercise area and a wellness terrace into 900 square metres is a plan problem before it is a decorating one, and it is the reason the furniture had to be bespoke. There is no standard sofa that fits a room of that shape and also gets a post-surgical patient onto their feet.
The contractor was We Intergr8, with MESH as construction consultancy.


The art is doing a job
The art programme, curated by Ackerman Studios, is unusually assertive for a healthcare building.
It includes Sir Peter Blake’s 100 Sources of Pop Art, Andy Warhol’s portrait of Queen Elizabeth II, quilted figures by Megan Burmeister, and commissions from José María García.
The largest single work is by Ewan David Eason: a third floor ceiling mural in 24 carat gold leaf, described as the largest artist’s map impression of London. At the entrance, his Salam Et Benedicto is made in UV ink on hand-gilded silver leaf.
A ceiling is the correct place for art in a hospital, and it is the one wall almost every other building type ignores. A patient in a bed, or on a treatment table, spends more time looking up than in any other posture. Putting a gold-leaf map of the city overhead is a decision made from the position of the person using the room rather than the person walking through it.
Shebaclo frames the whole approach as a shift: “We are entering a new era in medicine, where the science of the mind meets the science of healing.”


What a couture house is doing in a clinic
Elie Saab Maison was established through a long-term licence announced in late 2019, with the first collection presented in Milan in June 2020. The partner is Corporate Brand Maison, a Swiss company specialising in brand extensions, and the design lead is the Italian architect Carlo Colombo. The team works from Milan, Paris, Beirut, Dubai and Miami, and has completed more than twenty-five projects in five years across hotels, private villas, yachts, clinics and hospitality.
Elie Saab himself was born in Beirut in 1964 and opened his atelier there in 1982, at eighteen. He became the first non-Italian member of the Camera Nazionale della Moda Italiana in 1997, dressed Halle Berry for her Best Actress win in 2002, and joined the Chambre Syndicale de la Haute Couture in 2003.
On the move into interiors, his own reasoning was about scope. Creating a home collection, he has said, was “a natural next step for our lifestyle brand”, and the aim was “timeless signature furniture collections and interior design projects that embody the DNA of our brand and touch every aspect of ‘living.’”
It is worth placing the house accurately in a crowded field. Fashion-branded property has a long lineage: Versace opened Palazzo Versace on the Gold Coast in 2000, Bulgari launched its hotel joint venture in 2001, Armani followed with the Burj Khalifa hotel and residences, and Fendi opened its Rome suites in 2016. Elie Saab arrived around 2019 to 2021, roughly two decades after Versace.
Which shaped where the house went. The Miami and Dubai ground was well occupied, so the portfolio grew in places the Italian houses had largely passed over: Baku, Casablanca, Noida, São Paulo, Sint Maarten, Andermatt, the Maldives. Its largest completed building is the Grand Bleu Tower at Emaar Beachfront in Dubai, handed over in December 2024, with 649 apartments across towers of 45 and 26 storeys.
Set against all of that, a six bed clinic on the Fulham Road is the smallest thing the house has done.
It is also the only one where the brand’s central word had to be earned dimensionally.

A building organised around a body that comes back
There is a structural rhyme here that makes the collaboration less unlikely than it first appears.
Couture and recovery share a schedule. A couture client is measured, then returns for fittings, then returns again, and the garment is adjusted each time until it is right. A patient in prehabilitation and post-operative care is assessed, then returns for treatment, then returns again, and the plan is adjusted each time.
Both are organised around a body that comes back, and around the assumption that the first attempt will need revising.
Most building types do not work like that. A shop, an office or a restaurant is designed for people who arrive once and are not measured. A hospital of this kind, like an atelier, keeps the same person on file.
That is the sense in which the sofa is the most honest object in the whole portfolio. It was not made to look like it had been fitted. It was fitted, to a condition, with a test it either passes or fails when somebody puts their weight on the arm and stands.

Frequently asked questions
What is Memorial Houston Medical London?
A six bed private hospital at 169 Fulham Road in South Kensington, London, opened on 6 March 2025, focused on prehabilitation and post-operative recovery. Despite the name, it is in London; Memorial Houston Medical is the operator.
Who designed it?
LSI Architects were the architects, the interiors are credited to the Houston studio Benjamin Johnston, and Elie Saab Maison developed the bespoke furniture. Art was curated by Ackerman Studios.
What did Elie Saab Maison make?
A collection of bespoke furniture made in Italy, including sofas calibrated for post-operative mobility, conference room furnishings and the Dunes Table in Patagonia marble, finished in bronzed brass with Rubelli fabrics.
How big is it?
900 square metres over four floors, with six inpatient rooms, an in-house GP surgery, treatment and rehabilitation rooms, an exercise area and a third floor wellness room with a terrace.
What was the building before?
The Theo Fennell jewellery boutique, opened in 1996. The Art Deco exterior has been retained.
What art is in it?
Works by Sir Peter Blake, Andy Warhol, Megan Burmeister and José María García, plus a third floor ceiling mural in 24 carat gold leaf by Ewan David Eason, described as the largest artist’s map impression of London.
What is Elie Saab Maison?
The interiors and furniture arm of the couture house, established through a licence announced in 2019 with the debut collection shown in Milan in June 2020, with Carlo Colombo as design lead and more than twenty-five completed projects.
Where else has Elie Saab Maison worked?
Residential and hospitality projects including Grand Bleu Tower at Emaar Beachfront in Dubai, and schemes in Riyadh, São Paulo, Baku, Casablanca, Noida, Andermatt, the Maldives and Sint Maarten.
Is this a branded residence?
No. It is a working hospital, which makes it unusual in a portfolio otherwise built on residential and hospitality projects.
When did fashion houses start putting their names on buildings?
Versace opened Palazzo Versace on the Gold Coast in 2000, Bulgari launched its hotel venture in 2001 and Fendi opened its Rome suites in 2016. Elie Saab entered the field around 2019 to 2021.

Final thoughts
The branded residence trade sells adjacency. A buyer in Dubai or São Paulo is buying a name on a lobby and the suggestion that the apartment has been touched by the same hands that make the dresses.
None of it is testable, which is what makes the Fulham Road interesting.
Here, the same house made a sofa that a person recovering from surgery has to be able to get out of. That is not a suggestion. It is a height, a depth and an arm position, and it either works or somebody has to be helped up.
Add the hoist rail finished to match the door handles, and the gold-leaf map put on the ceiling because that is where a patient is looking, and a pattern appears. Every one of those decisions is made from the position of the person in the bed.
Elie Saab has spent forty years fitting clothes to individual bodies. It turns out the building type where that skill transfers most literally is not an apartment at all.


Leave a Reply