
ARCHITECTURE · LONDON
Reading time: 7 minGUBI House London occupies a Grade II listed Georgian townhouse on Charterhouse Square, the brand’s first permanent UK showroom and its first full “360 experience” outside Denmark. Four floors present a century of Nordic design, from lighting by a Finnish designer who died in 1973 to work by studios still active today, inside a square whose own history runs back to a fourteenth century monastery. GUBI spent eighteen months restoring the building before installing any of it.
Introduction
GUBI opened its first permanent UK showroom, GUBI House London, at 12 Charterhouse Square in Clerkenwell in May 2024, taking over a Grade II listed Georgian townhouse and filling four floors with a century of the brand’s furniture and lighting archive. The Copenhagen studio File Under Pop, led by founder Josephine Yaa Akuamoah, designed the interiors, selecting a colour and material palette across Spanish clay tiles, Italian lava stone and hand-painted wallpaper that would read as considered rather than showroom-neutral. GUBI’s chief brand officer, Marie Kristine Schmidt, has described it as the brand’s first full 360 experience outside Denmark, a distinction that separates GUBI House from the brand’s conventional retail and trade showrooms elsewhere.
That distinction is worth taking seriously before looking at what is actually inside. A showroom sells product by making it easy to specify. A 360 experience is being asked to do something harder: convince a visitor that a century of design, some of it made by people who died decades ago, some of it made by studios working right now, belongs in the same rooms without feeling like an archive on one side and a catalogue on the other.


A square that had already reinvented itself several times before GUBI arrived
Charterhouse Square is not an ordinary Clerkenwell address, and its history did the site no harm as a setting for a brand rebuilding its own identity floor by floor. The square takes its name from the London Charterhouse, a Carthusian monastery founded in 1371, which stood on the site for over a century and a half before the Reformation ended monastic life there. The buildings were repurposed as a private mansion, then in 1611 as a school and almshouse founded by the merchant Thomas Sutton, an institution that still operates today as a working almshouse and museum a short walk from GUBI’s own front door. A square that has already been a monastery, a mansion, a school and an almshouse before the twentieth century had properly started is an unusually apt setting for a brand whose own showroom argument is that old and new design can occupy the same rooms without either one losing its footing.
The specific townhouse GUBI took over is a Grade II listed terrace dating from the late eighteenth century, built in yellow brick with a distinctive bowed window facing the square and a fanlit entrance with fluted columns, protected under listing since 1972. GUBI spent roughly eighteen months restoring it before installing a single piece of furniture. The team removed a ground floor wall specifically to give the lighting collection room to be seen properly, and went as far as pulling hand driven nails out of the original wooden floors, which had spent years hidden under carpet, to expose period boards the building had kept rather than lost. That is a level of restoration effort well beyond what a conventional showroom fit-out requires, and it is the reason the finished rooms read as a genuinely old building GUBI has moved into, rather than a new build dressed to look like one.


Four floors, four different decades of taste
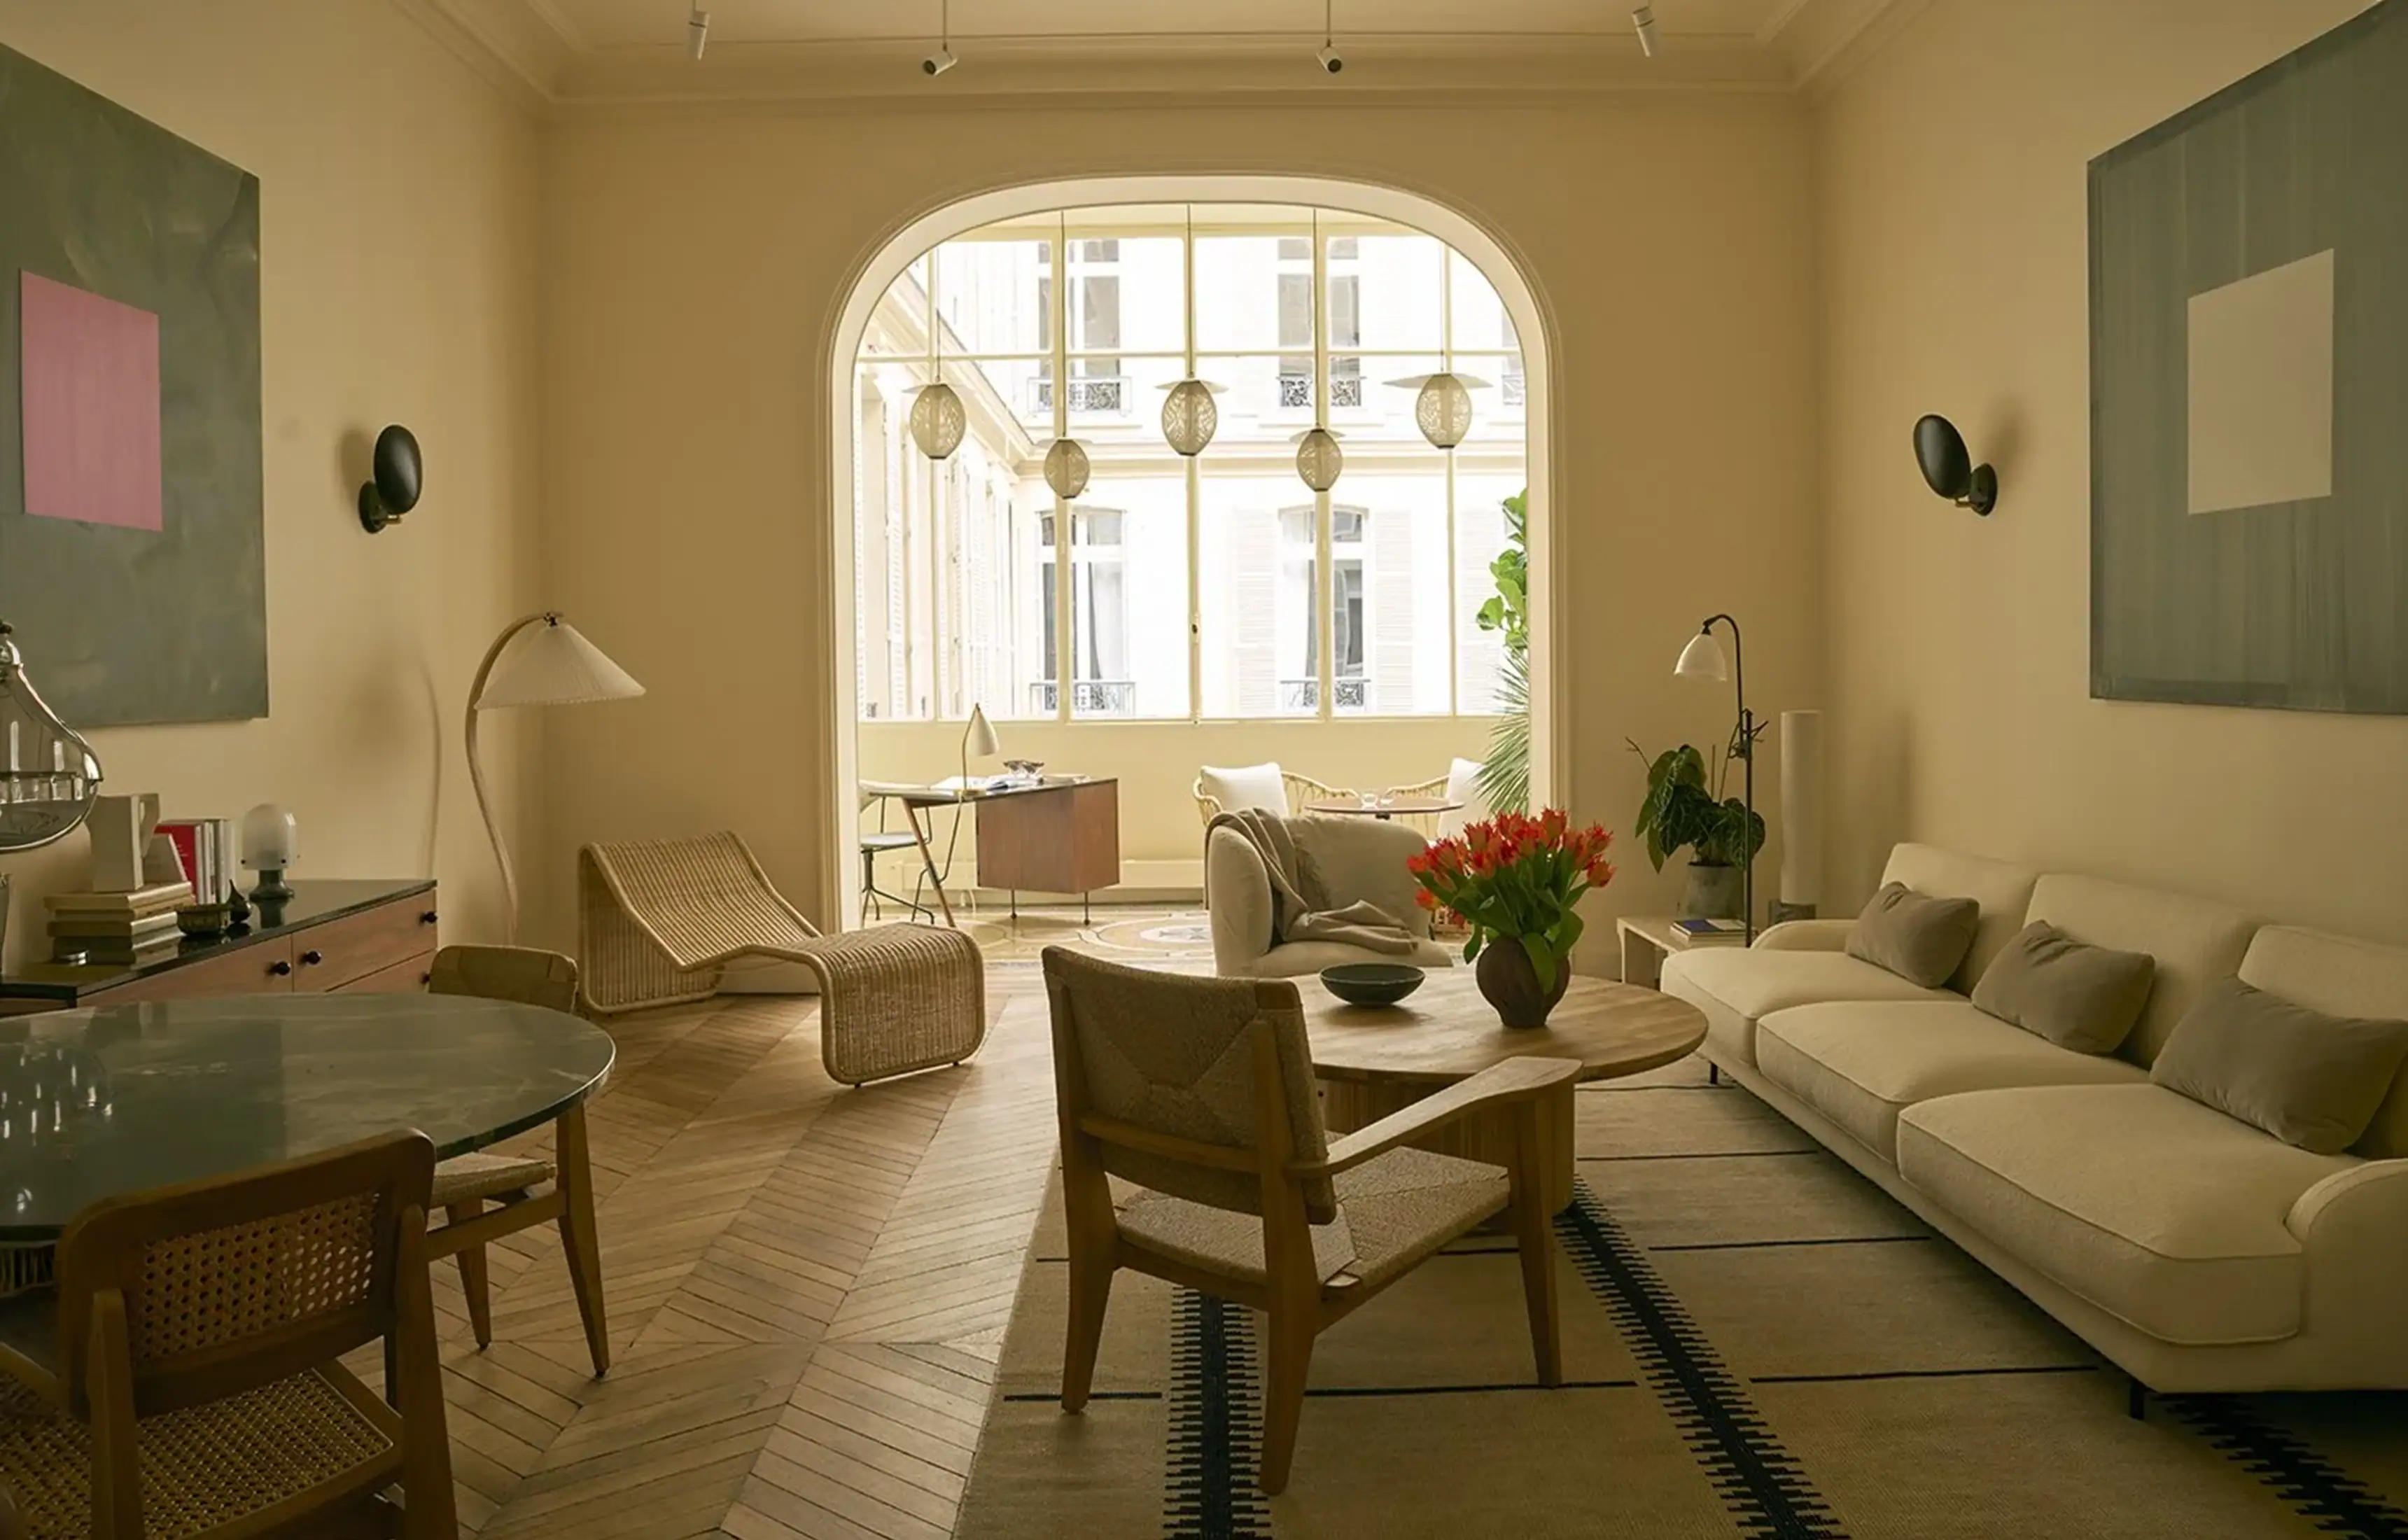
File Under Pop organised GUBI House London across four floors, each built around its own register rather than treating the building as one continuous display. The ground floor, styled as boutique chic, spreads lounge and dining furniture across three connected rooms, a lounge, a dining and reading room, and a meeting room, anchored by twentieth century lighting from Paavo Tynell and Louis Weisdorf alongside GamFratesi’s Beetle and Bat lounge chairs and storage pieces from Space Copenhagen. The first floor turns to the 1970s, an earthy palette built around comfort and a dedicated bar, centred on Pierre Paulin’s Pacha lounge chair, Illum Wikkelsø’s Croissant lounge chair, and Gianfranco Frattini’s tasselled Model 597 lighting.
The second floor shifts register again, into what File Under Pop describes as communal and convivial, a contemporary bistro and co-working atmosphere built around GamFratesi’s IOI coffee tables and Masculo dining chairs, Space Copenhagen’s Moon dining table, and a second Wikkelsø piece, the V11 lounge chair. The top floor closes the sequence in a bohemian register, gathering Gabriella Crespi’s Bohemian 72 collection, further Weisdorf lighting, Mads Caprani’s Timberline floor lamp and Mathias Steen Rasmussen’s MR01 Initial lounge chair. Four floors, four distinct decades of taste, and not one of them asked to pretend it belongs to the others. The effect depends on the building’s own verticality, a genuine staircase connecting genuinely different rooms, which a single open-plan showroom floor could not have offered at any budget.


A century of design, half of it by people no longer here to explain it
What GUBI House London is actually arguing, floor by floor, is that a design house’s archive and its living roster are the same body of work rather than two separate businesses sharing a logo. Paavo Tynell, the Finnish designer whose lighting anchors the ground floor, was born in 1890 and died in 1973, having trained at Helsinki’s Central School of Applied Arts and gone on to light the United Nations Secretary General’s office in New York and Finland’s own Parliament House. GUBI relaunched a collection of his designs in 2018, brass and glass pieces built around the same restrained, perforated detailing that made his lighting a defining feature of Finnish modernism decades before most of the brand’s current customers were born. Tynell cannot be consulted about how his work should be shown today. The other names on the same floors can.
GamFratesi, the Italian Danish studio behind several of the building’s newer pieces, was founded by Stine Gam and Enrico Fratesi, and Space Copenhagen, responsible for the Moon dining table and other pieces across two floors, was established in 2005 by Signe Bindslev Henriksen and Peter Bundgaard Rützou, a studio whose work spans restaurants including Noma alongside furniture collaborations with GUBI and several other Danish houses. Placing GamFratesi and Space Copenhagen’s current work on the same staircase as Tynell’s 1930s lighting and Gabriella Crespi’s 1970s Bohemian pieces is the specific curatorial risk the building takes, and it is a risk that only pays off if the interior design does not let any single decade dominate. File Under Pop’s floor by floor structure, rather than a single blended display, is what makes that argument survive contact with an actual building instead of remaining a line in a press quote.
The first floor’s other historic names carry the same weight in miniature. Illum Wikkelsø, the Danish cabinetmaker whose Croissant lounge chair anchors the 1970s floor, worked through the middle decades of the twentieth century designing upholstered seating built around soft, enveloping forms rather than the harder lined furniture more commonly associated with Danish modernism, and Gianfranco Frattini, the Italian architect and designer behind the tasselled Model 597 pendant, was one of the defining names of Milanese design in the postwar decades, working across lighting, furniture and interiors for clients including Cassina and Bonacina. Neither designer is a footnote positioned to lend the room some borrowed credibility. Both are being shown as working furniture, sat on and used, rather than displayed behind a rope as design history.


Why London, and why a townhouse rather than a conventional showroom
Marie Kristine Schmidt has described London specifically as “a melting pot right now,” with, in her words, “a lot of untapped potential” for the brand, and has framed the townhouse format itself around what a genuinely domestic building can do that a commercial unit cannot: “To be in a townhouse is a unique opportunity, because we can tell different stories on each floor.” That reasoning is borne out by the choice of building. A converted warehouse or a ground floor retail unit would have offered a single register and a single story. A four storey Georgian house, with a real staircase separating genuinely different rooms, let File Under Pop stage four different decades as four different rooms rather than four zones inside one.
GUBI House London’s opening coincided with the launch of the brand’s own UK online store, which places the townhouse’s real commercial purpose alongside its curatorial one. The building functions as a showroom, an events space and a community hub by appointment, rather than a shop a passerby can walk into, and the online store is where the actual buying happens once a visitor has seen a piece in a room built specifically to argue for it. Separating the two, rather than trying to make the townhouse do both jobs at once, is consistent with the same instinct that shaped the interiors: let each part of the operation do one thing well rather than compromise the building to accommodate point of sale.
The format proved itself well enough that GUBI repeated it. GUBI House Paris, which opened at 81 Rue de Monceau in April 2026, took the same studio and largely the same idea and applied it to a different brief, organising its own two floors around domestic function, a salon, a dining room, a working space, rather than London’s decade by decade structure. A brand does not usually commission a second version of the same format with a genuinely different curatorial premise unless the first one worked, and GUBI House London, as the format’s first outing, is the proof the Paris House was built to extend rather than repeat.

Frequently asked questions
Where is GUBI House London?
At 12 Charterhouse Square in Clerkenwell, inside a Grade II listed Georgian townhouse. It operates by appointment as GUBI’s first permanent UK showroom.
When did GUBI House London open?
In May 2024. It was GUBI’s first full “360 experience” showroom outside Denmark and the template later extended by GUBI House Paris, which opened in April 2026.
Who designed the interiors?
The Copenhagen studio File Under Pop, led by founder Josephine Yaa Akuamoah, organised the building’s four floors around distinct design registers spanning the 20th century to today.
What is on each floor?
The ground floor is styled as boutique chic with lighting by Paavo Tynell and Louis Weisdorf; the first floor is built around 1970s comfort with Pierre Paulin’s Pacha chair; the second floor is a communal, co-working register; and the top floor is bohemian, anchored by Gabriella Crespi’s collection.
What is the history of the building itself?
The townhouse is a late 18th century Grade II listed terrace on Charterhouse Square, a square named for the London Charterhouse, a Carthusian monastery founded in 1371 and later refounded as a school and almshouse that still operates nearby today.
Final thoughts
It would be easy to describe GUBI House London as a showroom in a nice old building and leave it there, but that undersells how specifically the building’s own layered history matches what the brand is actually trying to show inside it. A square that has already been a monastery, a mansion, a school and an almshouse is not a neutral backdrop for a design house arguing that a Finnish lighting designer who died in 1973 and a Copenhagen studio founded in 2005 belong in the same collection. Four floors, four decades, one staircase connecting all of them: that is a harder brief than filling a single open room with product, and it is the reason GUBI spent eighteen months restoring nailed floorboards nobody would otherwise have seen before hanging a single lamp. The building earned its place in the story before the furniture arrived.


Leave a Reply