Design travel
Reading time: 9 minRie Azuma has one rule about materials, and she has stated it plainly: she avoids new ones, and chooses surfaces where time produces better taste rather than deterioration. HOSHINOYA Tokyo opened in July 2016. A decade is long enough to find out whether a hotel built on that principle actually works.
The architectural argument at HOSHINOYA Tokyo has been made elsewhere on this site, and it is about the section: what has to change when you take a building type that runs horizontally along the ground and stand it seventeen storeys up in Otemachi. That piece deliberately left the surfaces alone.
This one is about the surfaces, because they are where the money went and where the thinking is most testable. A hotel that opened on 20 July 2016 is now ten years old. Ten years is long enough for a floor to scuff, a plaster wall to mark, a timber to darken and a design principle to be found out.
Rie Azuma stated the principle without hedging. “I try not to choose new materials. I want materials where you feel texture, where time creates better taste rather than deterioration.” And, separately: “I like the randomness of nature, the different sizes and surfaces”, because natural materials “only get more beautiful with age.”
That is easy to say in a press interview and expensive to specify. What follows is what it actually bought.

Who did what, which is less simple than the credits suggest
English-language coverage routinely calls Azuma the architect of HOSHINOYA Tokyo. The Japanese credits are more precise and more interesting.
The architects of record are Mitsubishi Jisho Sekkei and NTT Facilities. Toda Corporation was general contractor and structural engineer. Azuma’s contracted role is ryokan planning, interior design and collaboration on the exterior design, which is to say she was responsible for the thing this article is about rather than for the tower that carries it.
The trades are the part worth writing down, because on a building like this they are the authors of the finish.
Woodwork by Hinoki Kogei. Stonework by Izumiya Sekizai, a firm whose history includes supplying Isamu Noguchi. Lighting design by Illumination of City Environment. Mechanical by Takasago Thermal Engineering, electrical by Yurtec, plumbing by Saikyu Kogyo. Landscape by Hiroki Hasegawa of Studio On Site, with paving and garden work by Ueyakato Landscape of Kyoto, a firm founded in 1848.


Tatami, everywhere, including the lift
The single decision that governs the interior is that the tatami does not stop.
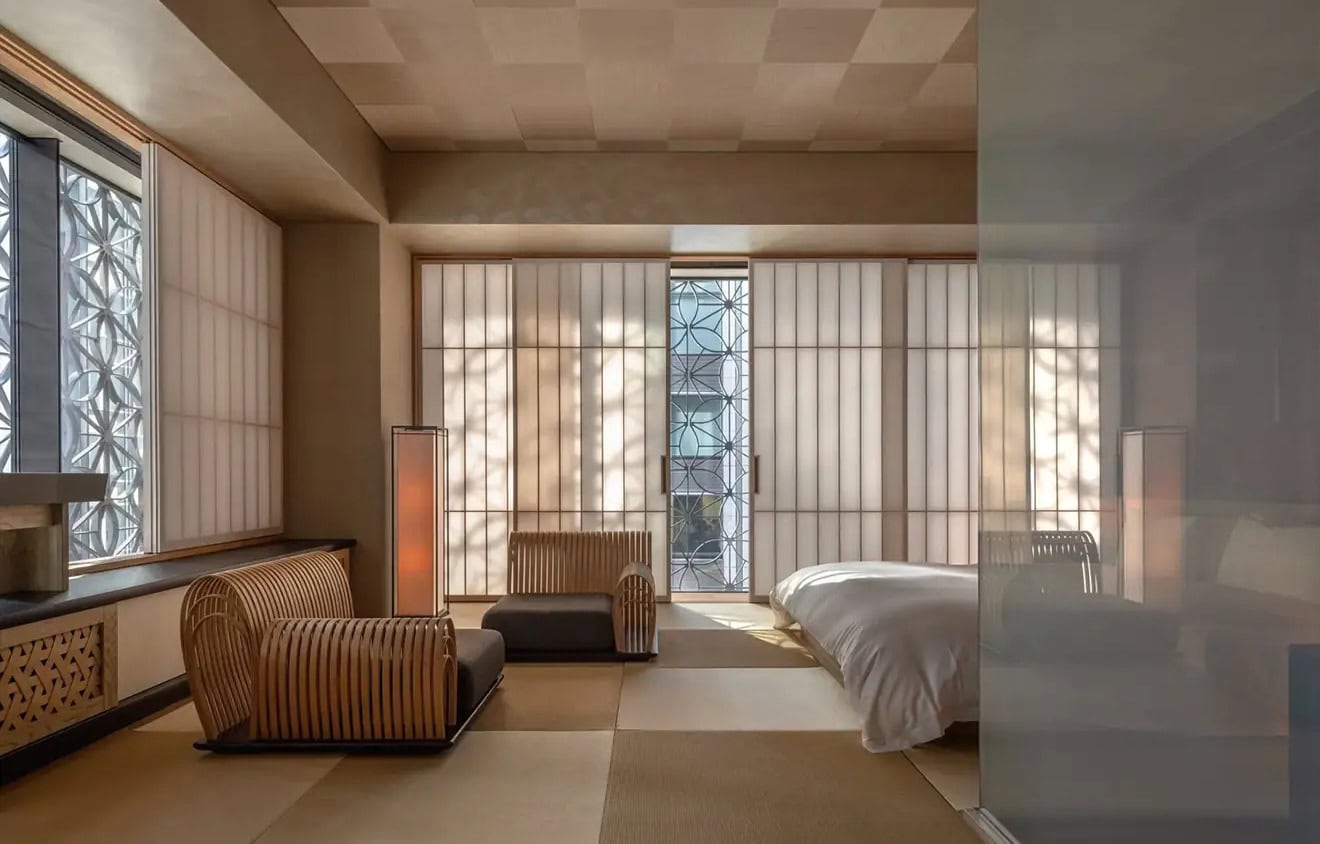
It runs from the entrance through the corridors and into the lift cars, and then into the rooms, laid continuously so that the guest floors read as one surface rather than as a sequence of thresholds. In the guest rooms it is laid in square, borderless Ryukyu format, which removes the black edging binding that normally frames a mat and gives a quieter, more modern grid.
Putting tatami in a lift car is not a gesture. It is a maintenance commitment renewed every few years for the life of the building, in the one part of a hotel that takes the heaviest, dirtiest, most concentrated traffic. Nobody does it because it is easy.
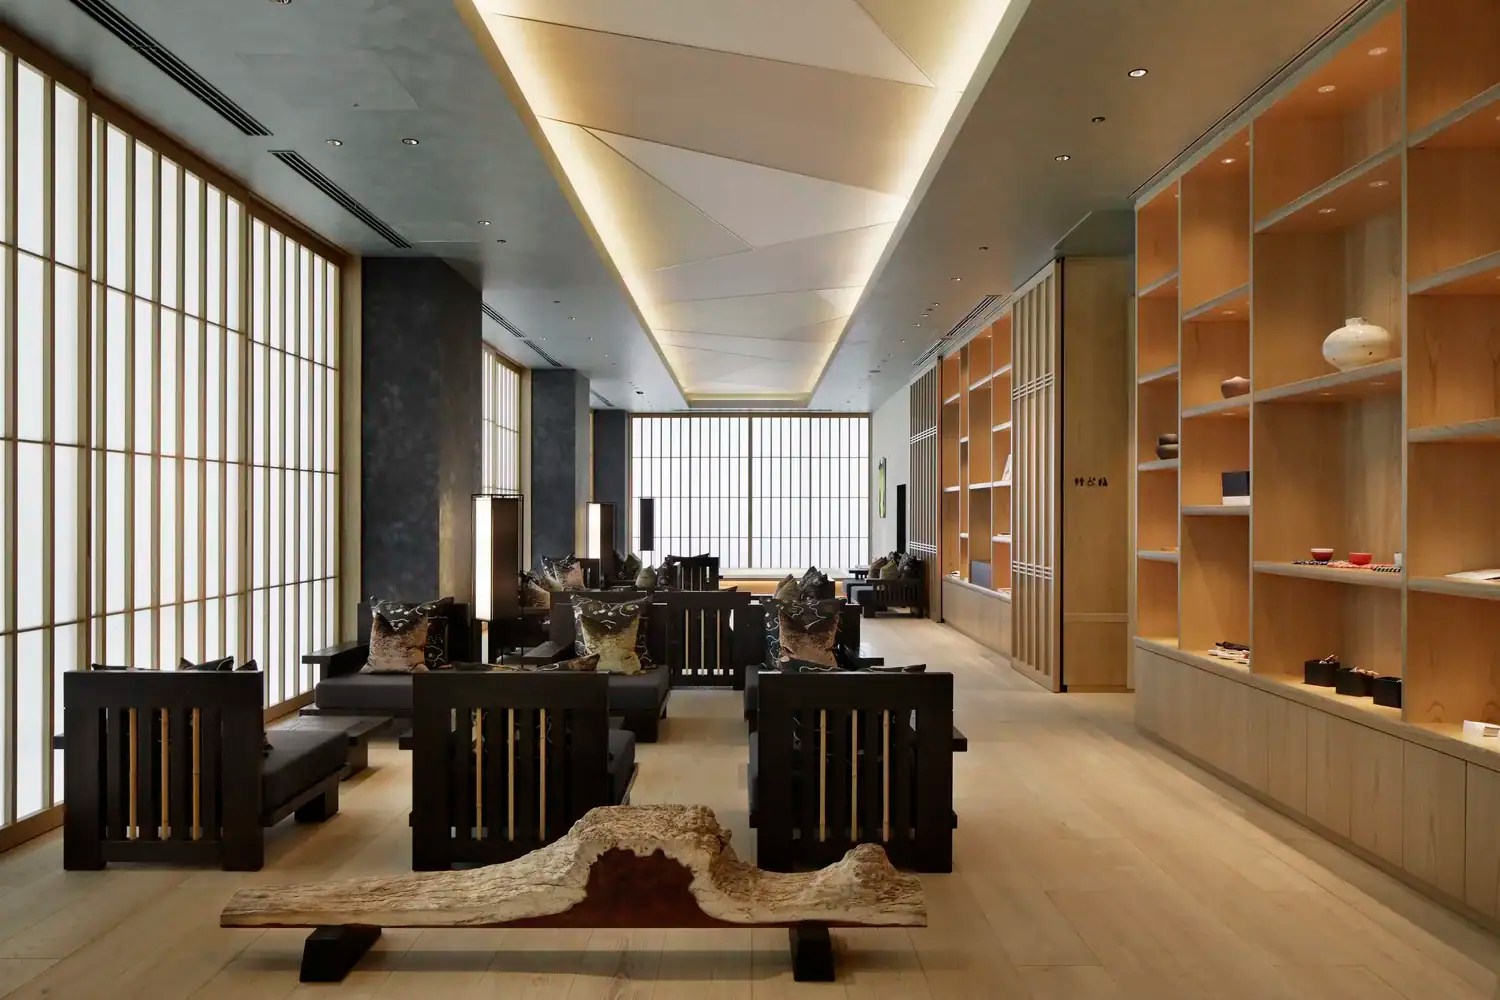
The corridors are hand-plastered, with sliding shoji rather than plasterboard reveals. Ala Champ describes tsuchi-kabe, earthen walls textured by hand, and kumiko lattice screens, though that account is single-sourced and worth checking.
At the entrance the material list is short and specific: a cypress door, a shoe cabinet in chestnut with woven bamboo doors holding dozens of pairs, a black hemp noren dividing off the taxi entrance from the basement, and seasonal flowers in the alcove.

The rooms, and the one thing in them that is not old
There are 84 rooms in three types. Kiku, the largest, is about 80 square metres with a dining table and a walk-in wardrobe. Yuri, the corner room, and Sakura are each about 45 square metres.
The fit-out follows the rule. Shoji frames are chestnut, with paper in place of curtains. Closets in Sakura are bamboo-fronted. Beds sit low, reading as futon on a platform but built to Western comfort. Furniture is custom, and detailed with weight-distributing feet so that it does not bruise the tatami, which is the kind of detail that only appears when somebody has thought about year three rather than opening night. Room lighting derives from the andon lantern, set low, and carries the same Edo komon patterning as the facade.
Then there is the exception, and it is a good one. The bathroom is enclosed in electrochromic glass that switches from clear to opaque at the touch of a button. In a building whose organising principle is that materials should improve with age, the most private element in the room is a piece of switchable glazing with a service life measured in warranty terms. It is the one place where the rule is suspended, and it is suspended for a reason: nothing traditional does that job.
One correction while we are in the bathroom. The in-room tubs are not hinoki. TOTO’s own case study on the project specifies black artificial marble, deep enough for shoulder immersion, and independent room reports describe a large black tub. Kiku additionally has a washing area facing a small courtyard; Yuri and Sakura have separate shower rooms and no washing area, on the reasoning that serious bathing happens seventeen floors up.


The seventeenth floor: granite, cypress and fossil seawater
The bathing floor is where the two heaviest materials in the building are used, and they are used separately.
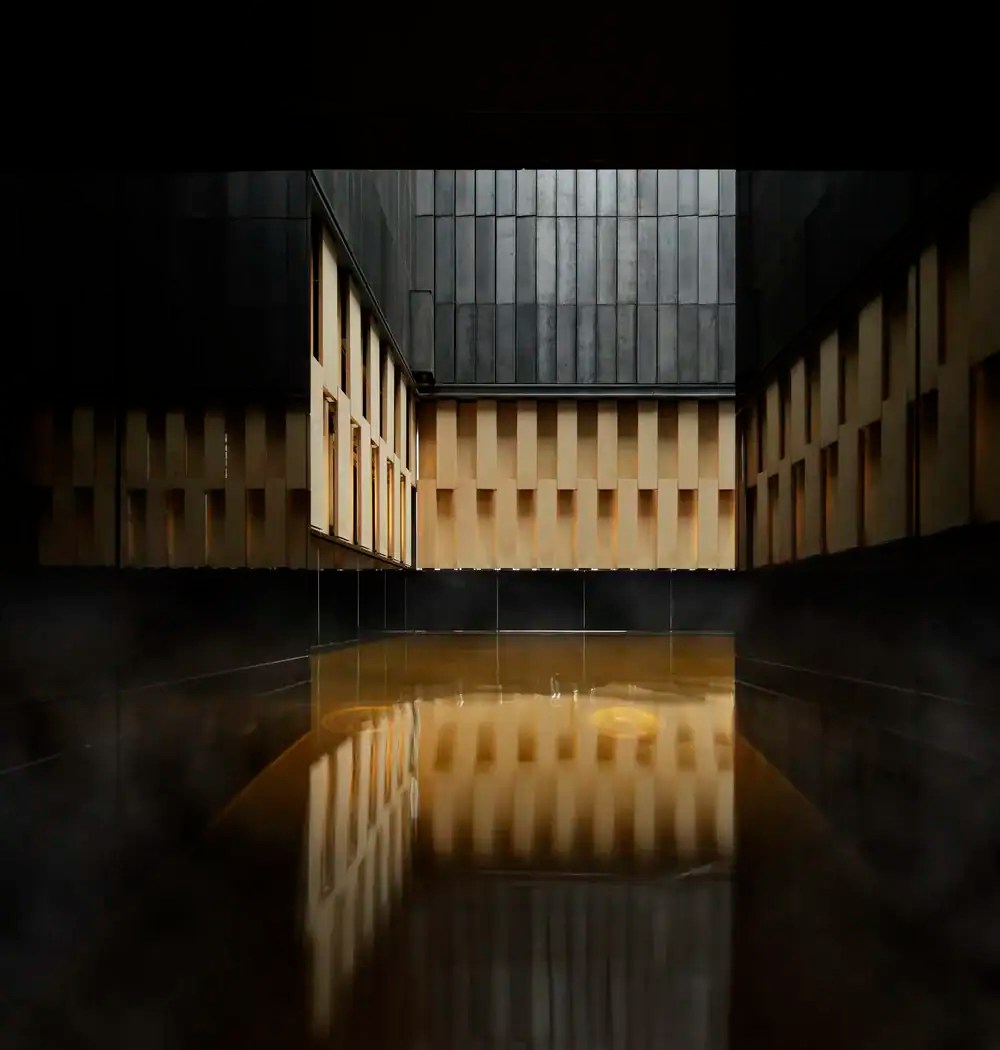
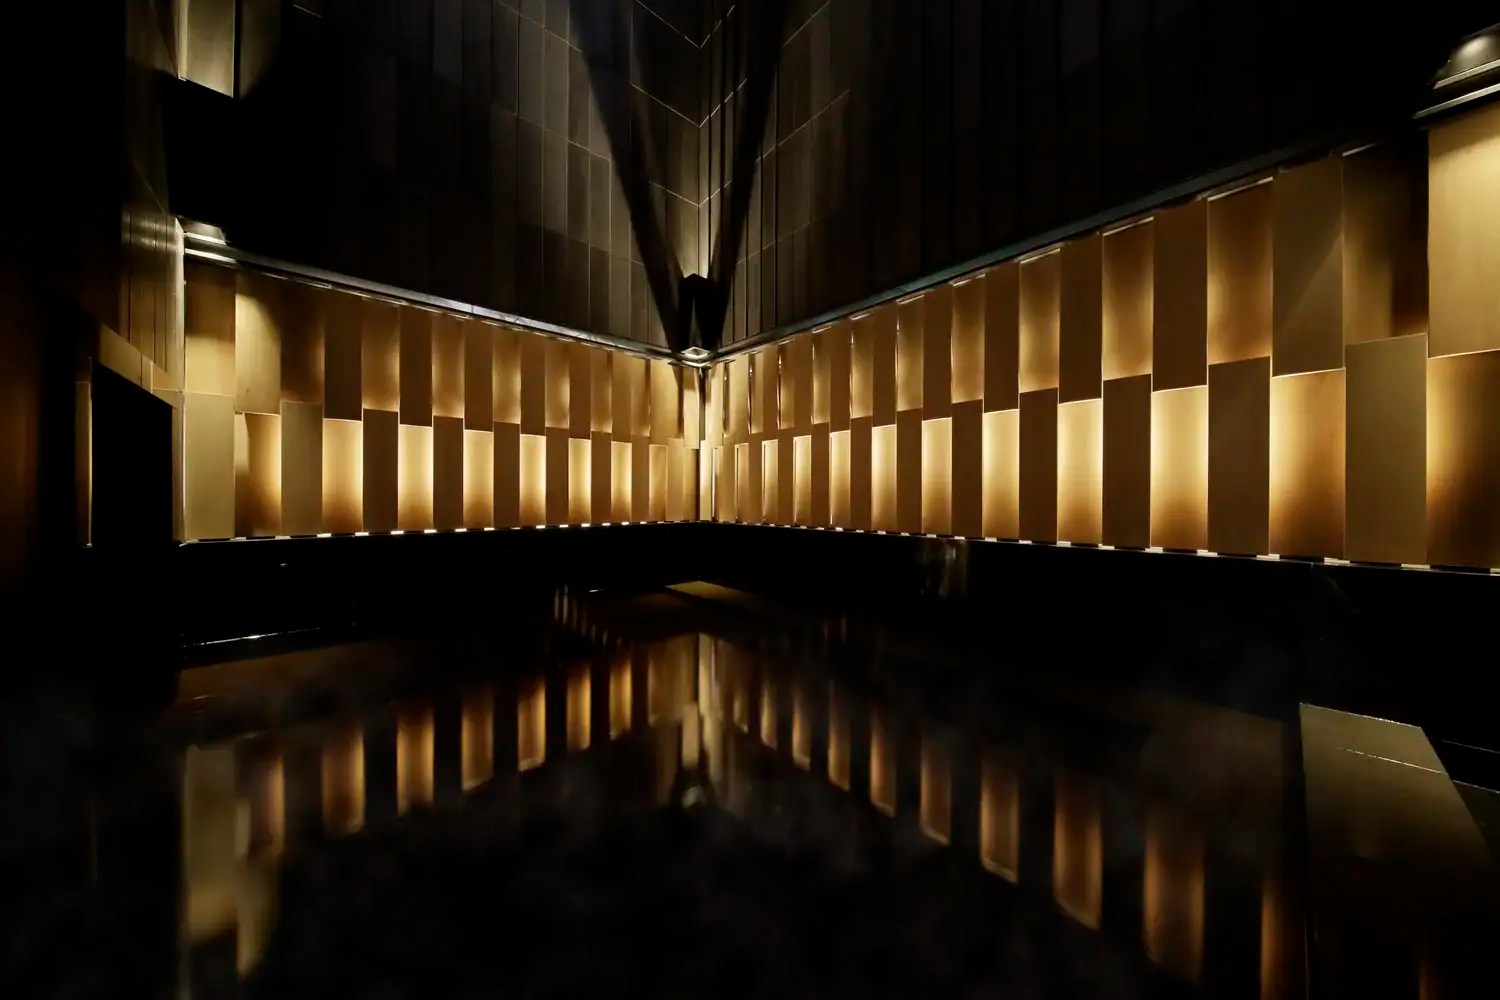
The pool is lined in granite, by Izumiya Sekizai. The walls are panelled in cypress. Both facts circulate in garbled form, usually collapsed into a single claim about hinoki, and they are two different elements doing two different jobs: stone where the water sits, timber where the steam rises.
The water is the Otemachi Onsen, drawn from 1,500 metres below the site through a bore sunk during Mitsubishi Estate’s redevelopment of the district. Its classification is an iodine-bearing sodium chloride strong saline spring, and it is fossil seawater: amber to slightly blackish, noticeably viscous, salty on the lip. It is not a decorative amenity pretending to be an onsen. It is ancient sea, brought up under a financial district.
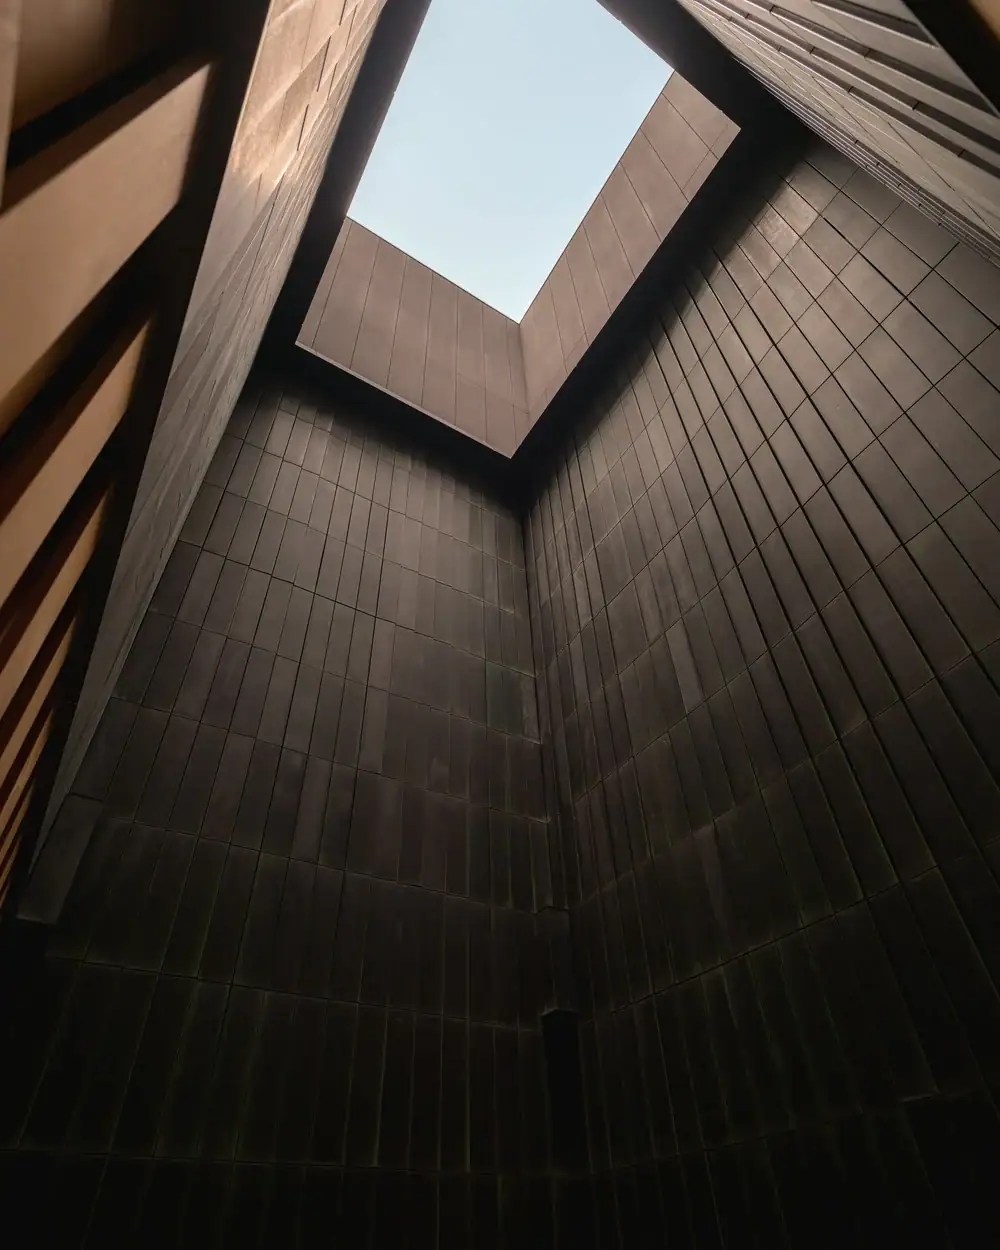
The approach is handled as a garden path, a roji, and the sequence runs from an indoor bath through a narrow, cave-like passage into the larger open-air rotenburo, a device Azuma had already used at HOSHINOYA Karuizawa. Men’s and women’s sides. It is open from roughly three in the morning until half past eleven at night, closing only for cleaning, which for an urban hotel is an unusually generous window.
The spa treatment rooms share the floor. The menu includes a warm-bathing and fermented-food breathing regimen and a full-body treatment using leaf balls made by kneading and steaming seasonal plants.


The basement reads as a geological section
The main restaurant sits two floors below the street, and the material scheme there is the most literal thing in the building.
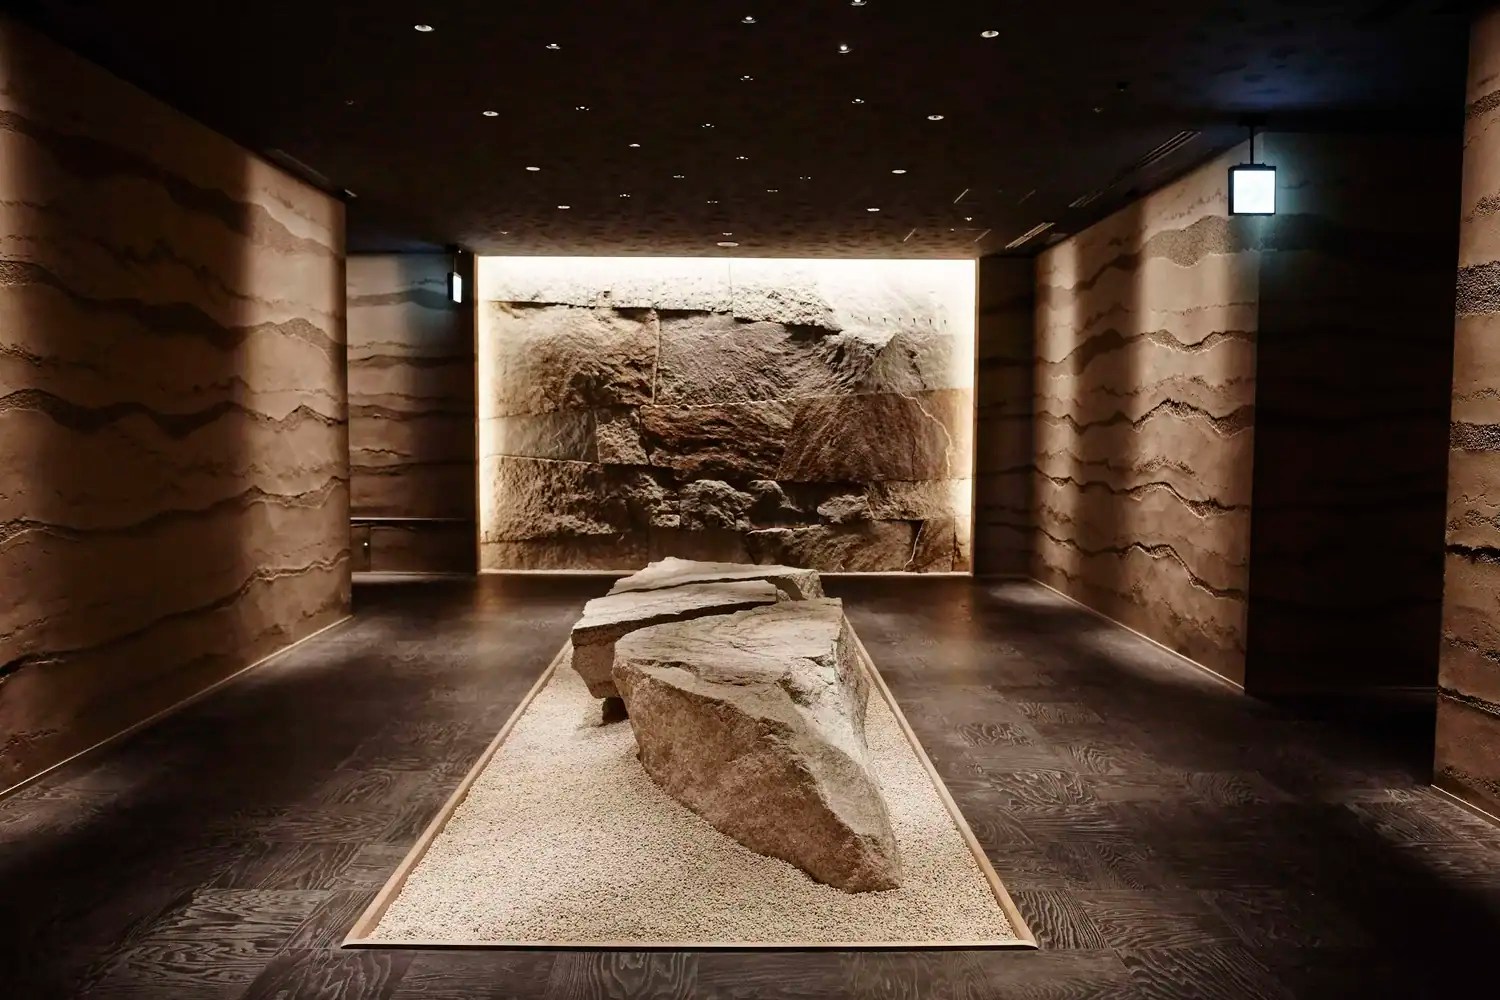
The vestibule carries a Japanese granite feature wall. The side walls are plaster mixed with compressed earth, laid by a master plasterer. The floor is extra-wide chestnut boarding. There are six private tatami rooms and four table seats. The room is composed as strata, which is a defensible idea for a space you descend into and a rare case of a restaurant interior earning its concept.
Art is placed rather than hung. Glass sculpture by Toshio Iezumi stands at the spa and onsen entrance, and sculptural ceramics by Kozo Takeuchi and Masaru Kikuchi are shown in the basement restaurant. The lighting is reported to use hand-cut Edo kiriko glass by Hanashyo. Those attributions rest on a single source and should be confirmed before they are quoted.
What you wear, and what has changed on the menu
Room wear is a yukata designed by the kimono designer Jotaro Saito, cut in jersey and intended to be worn out of the hotel as well as in it, with an embroidered silk drawstring pouch that guests keep.
The staff uniform is the better piece of design. It is grey marl referencing Edo dress, with vivid prints on the inside faces of the cloth, where they are almost never seen. That is a direct reference to the sumptuary restrictions that produced komon patterning in the first place: display, restricted by law, moved to the lining.
The food has changed more than anything else in the building. Noriyuki Hamada opened the kitchen in 2016 and originated the “Nippon Cuisine” idea, Japanese ingredients through French technique. He came with a serious record: third place at the Bocuse d’Or world final in Lyon in 2013, Japan’s first podium, and first in the fish category. Ryosuke Oka has been executive chef since 1 May 2023. In September 2025 the dinner was rebuilt again around Japanese home dishes that are no longer cooked, among them shimotsukare from Tochigi, kajiya-nabe from Hyogo and gani-jiru from Yamagata, put back through French method.
The other change is structural. In March 2025 the hotel opened Sushi Otemon, an eight-seat counter under chef Masaru Nishimura, serving Edomae alongside regional sushi including the mehari-zushi of his native Wakayama. It takes non-residents, which is a first for the property and quietly significant for a building whose whole plan is built around keeping the group small.
Breakfast is Japanese or Western, and in-room dining runs twenty-four hours without reservation.
Ten years of wear
So does the principle hold?
The evidence is indirect but it points one way. The room count has not changed. No guest-room renovation has been announced in ten years, which for a city hotel at this level is remarkable, and the changes that have been made are all programme rather than fabric: a new chef, a new dinner, a new sushi counter, a rolling calendar of activities. The rate has gone from ¥78,000 a room at opening to ¥182,000, and the property has taken AHEAD Urban Hotel and Global New Concept in 2019, a place at number 39 in the World’s 50 Best Hotels in 2023 and a Condé Nast Traveler Triple Crown in 2026.
A hotel finished in synthetic surfaces would have been refurbished twice by now, because synthetic surfaces do not age, they simply stop looking new. Tatami, chestnut, hand-laid plaster, granite and cypress all do something else: they take marks and absorb them. That is what Azuma meant about taste rather than deterioration, and it is the reason this building has needed so little done to it.
The one element specified against the rule, the electrochromic glass, is also the one element that will certainly need replacing.

Frequently asked questions
What are the rooms like at HOSHINOYA Tokyo?
There are 84 rooms in three types: Kiku at around 80 square metres, and Yuri and Sakura at around 45. All have borderless Ryukyu-format tatami, chestnut-framed shoji instead of curtains, low bed platforms, custom furniture with weight-distributing feet to protect the tatami, and andon-derived lighting carrying the Edo komon pattern. Bathrooms are enclosed in switchable electrochromic glass.
Are the baths in the rooms made of hinoki?
No. The in-room tubs are black artificial marble, per the manufacturer’s own case study. The cypress at HOSHINOYA Tokyo is the wall panelling on the seventeenth-floor bathing floor, where the pool itself is lined in granite.
Where does the onsen water come from?
The Otemachi Onsen, drawn from 1,500 metres below the site through a bore sunk during the redevelopment of the district. It is an iodine-bearing sodium chloride strong saline spring of fossil seawater origin, amber to blackish and noticeably viscous.
Who designed HOSHINOYA Tokyo?
Rie Azuma of Azuma Architect & Associates was responsible for ryokan planning, interior design and collaboration on the exterior. The architects of record were Mitsubishi Jisho Sekkei and NTT Facilities, with Toda Corporation as general contractor and structural engineer. Woodwork was by Hinoki Kogei, stonework by Izumiya Sekizai and landscape by Studio On Site with Ueyakato Landscape.
Who is the chef at HOSHINOYA Tokyo?
Ryosuke Oka, executive chef since 1 May 2023. He succeeded Noriyuki Hamada, who opened the kitchen in 2016 and took third place at the Bocuse d’Or world final in 2013. The current dinner, launched in September 2025, is built on Japanese home dishes that are no longer widely cooked.
Can non-residents eat there?
Yes, at Sushi Otemon, the eight-seat counter that opened in March 2025 under chef Masaru Nishimura. The main restaurant and the ochanoma lounges are for residents.
What do you wear?
A yukata designed by Jotaro Saito, cut in jersey and intended to be worn outside the hotel as well as inside. Shoes come off at the front door and no slippers are issued, so guests are on the tatami in socks.


Final thoughts
The building has been written about as a clever piece of planning, which it is, and the section is where the argument lives. But the plan would not survive contact with real guests if the surfaces had been chosen for the photographs.
What Azuma actually specified is a set of materials that are all, without exception, harder to install, more expensive to maintain and slower to replace than the alternatives. Tatami in a lift. Hand-laid plaster in a corridor. Chestnut on a restaurant floor at extra width. Granite around a rooftop pool sixty metres above ground. Every one of those decisions costs money at year zero and returns it somewhere around year eight.
Ten years in, with no room refurbishment announced and the rate more than doubled, that looks like the right bet. The most modern thing in the building is a piece of glass that goes cloudy, and it is the only thing that will need throwing away.
Project Credits
Go further from here
Read next
NESTT, the 11,000 square foot café and children’s play destination at Q East in Al Quoz, was designed by H2R Design with Nakkash Design Studio. It rejects the usual zoning…
Dubai


