
Architecture · Miami
Reading time: 10 minMost museums make you pay at the door and then decide how open they feel. The Institute of Contemporary Art, Miami did it the other way round: admission is free, and the building itself is split down the middle between a guarded public face and a fully glazed one. The result, designed by the Madrid firm Aranguren + Gallegos Arquitectos, is a museum whose architecture argues for the same thing its ticketing policy does.
Introduction
The Institute of Contemporary Art, Miami sits at 61 NE 41st Street, in the middle of the Miami Design District, and it does not charge for entry. That is not a marketing line. It is the organising fact of the building, and it shows up in the way the building is put together.
ICA Miami opened its purpose-built home in December 2017, twelve years after a bitter split from its parent institution and three years after that split forced it to operate out of a borrowed space nearby. The building was designed by Aranguren + Gallegos Arquitectos, the Madrid practice run by María José Aranguren López and José González Gallegos, in what was their first completed project in the United States. It gave the museum, for the first time in its short independent history, a home built specifically for what it does: show contemporary art, for free, to whoever walks in.
The design argument is a simple one, stated in materials rather than in a mission statement. One face of the building is closed. The opposite face is entirely glass. Between them sits a sculpture garden that anyone can walk into without a ticket. Nothing about that arrangement is accidental, and it is worth working through properly, because it is the clearest thing the building has to say.

A building split down the middle
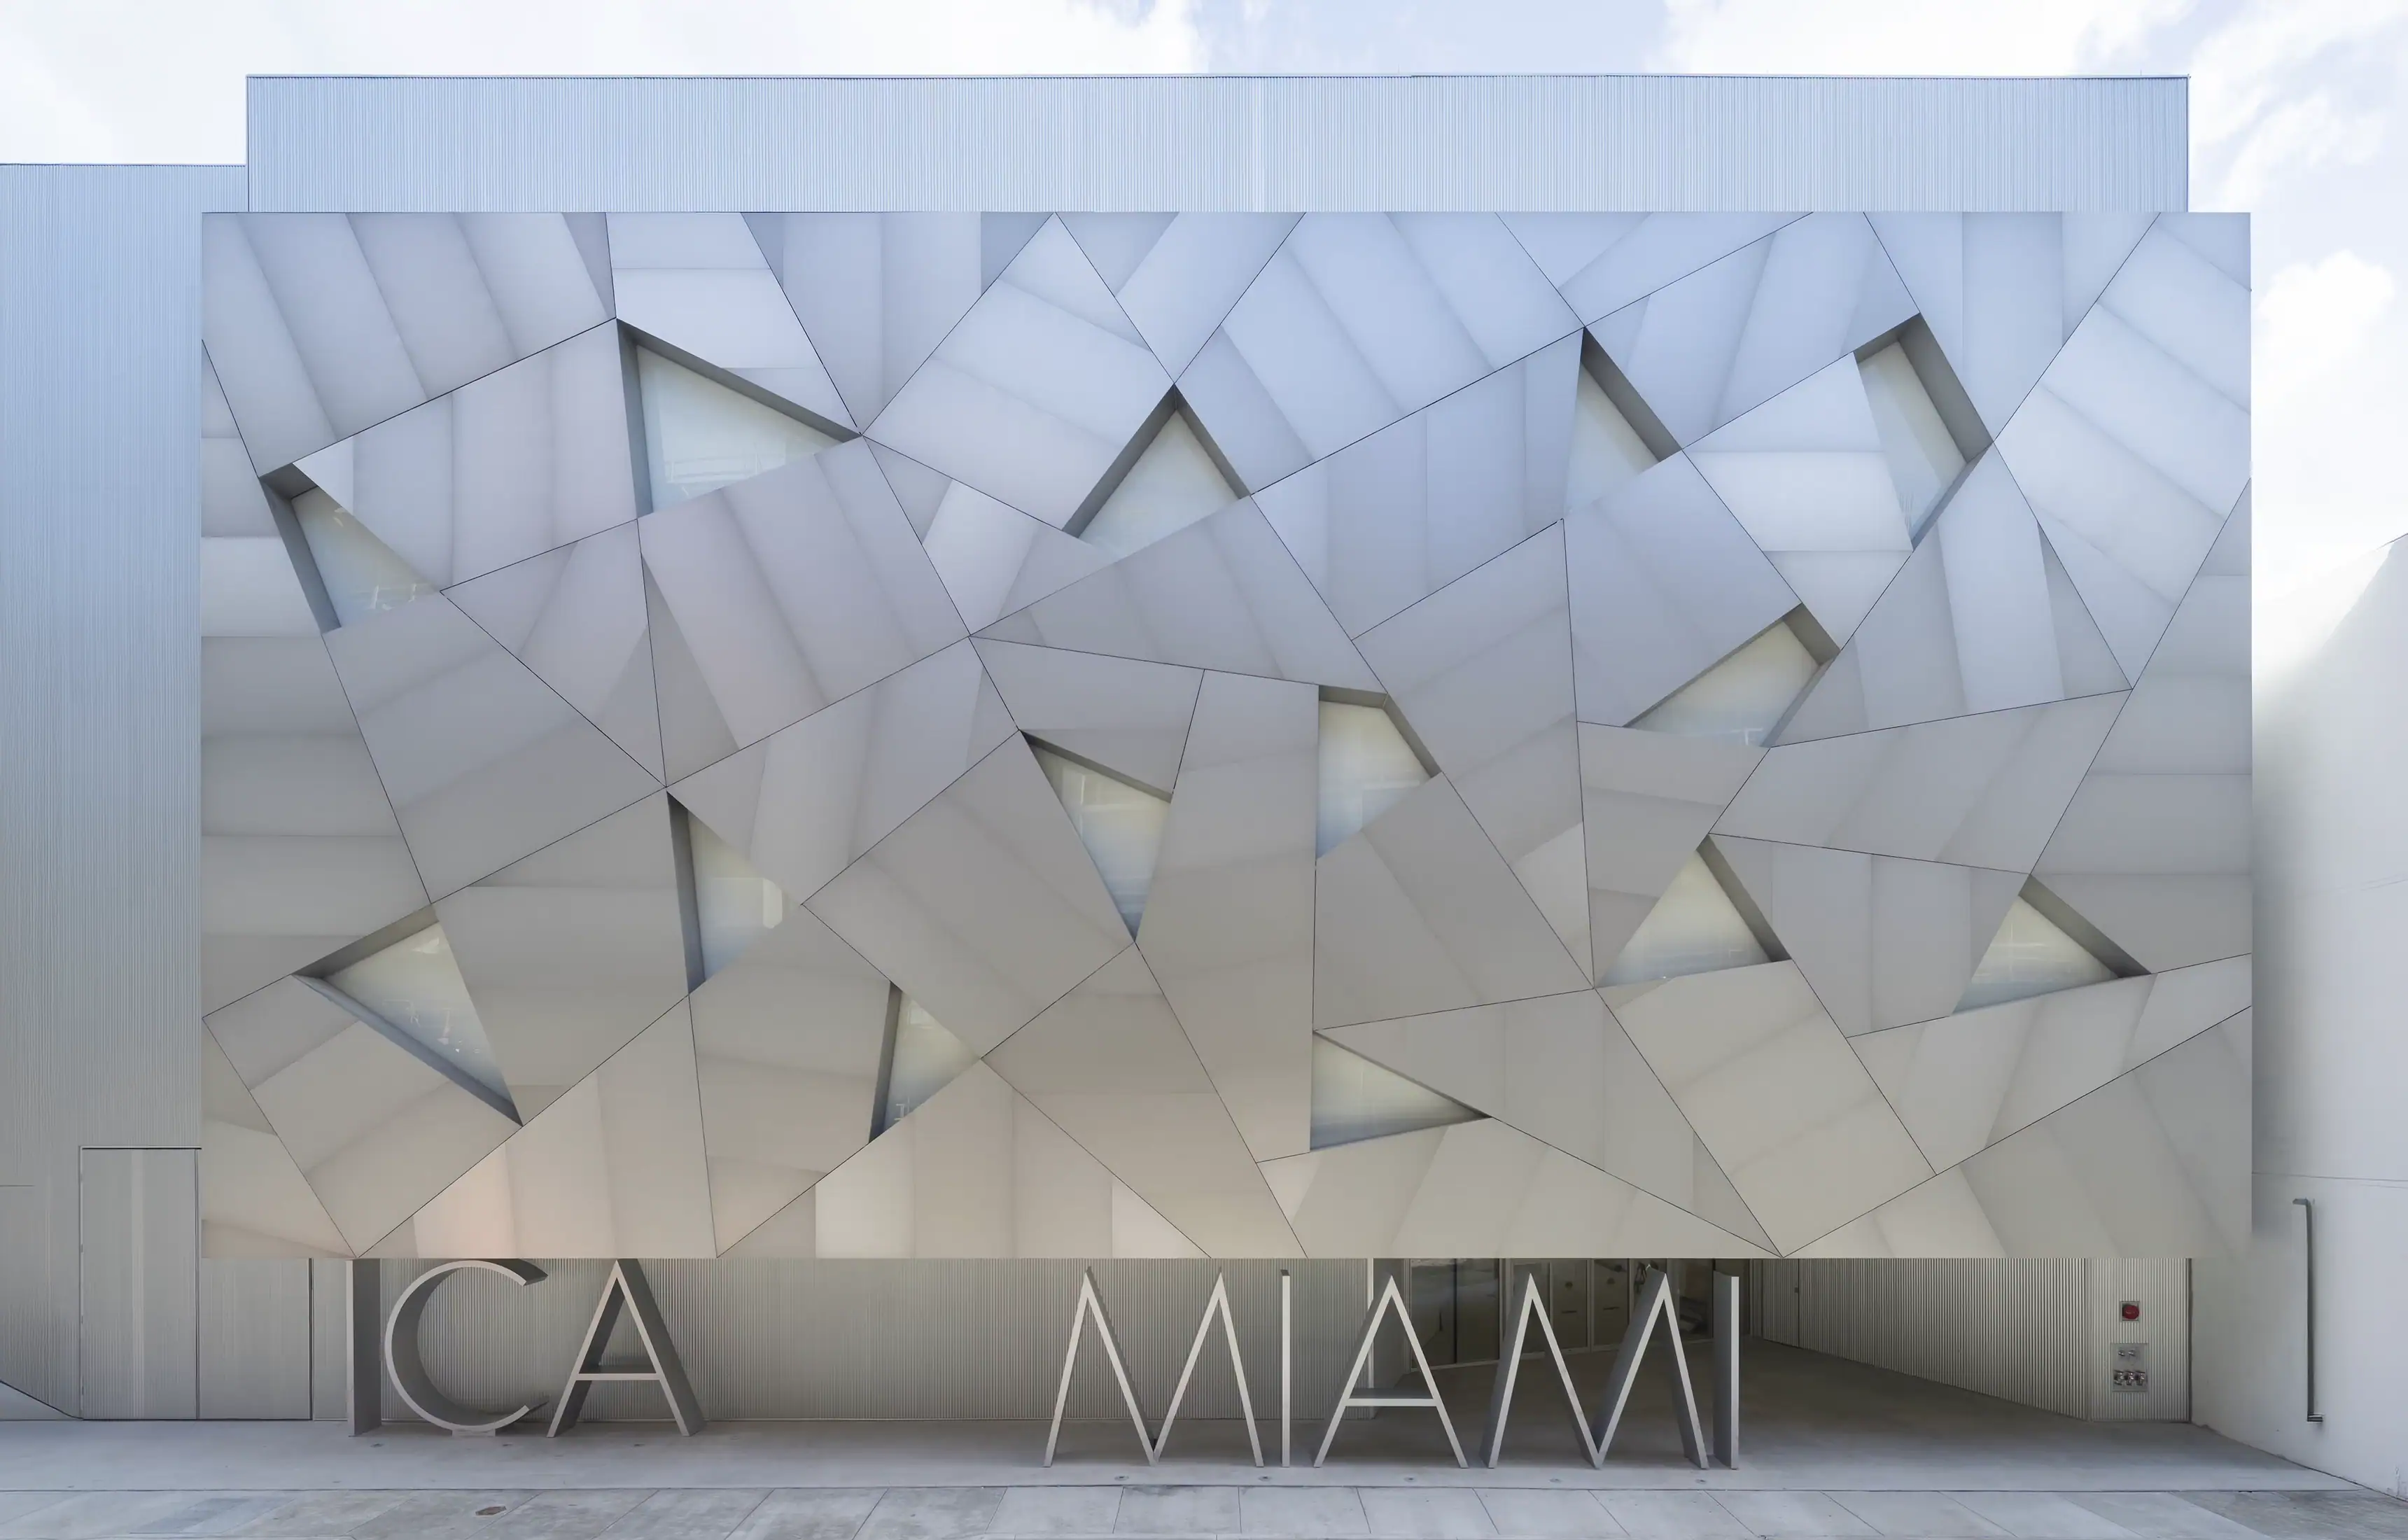
Approach ICA Miami from NE 41st Street and the first thing registered is how little the building gives away. The south facade, the one facing the street and the rest of the Design District, is clad in dark grey aluminium panels arranged in an irregular field of triangular geometries, some solid, some perforated. Recessed sections carry cove lighting, so at night the facade reads as a pattern of lit and unlit triangles rather than a flat wall. Large freestanding letters spelling ICA MIAMI sit at its base, close to the pavement, at a scale meant to be read by a car going past rather than a pedestrian standing still.
Aranguren and Gallegos have described the intent behind that facade directly: “the building had to have a strong personality and character, and the materials are the ones that give the personality.” It is armour, not decoration. The building presents itself to the street as a solid, worked object, closed on its east and west sides too, so that from three directions it reads as a sealed volume.

Then you go around the back. The north facade, facing away from the street and into the museum’s own grounds, is close to entirely glass, a floor-to-ceiling plane that runs almost the full width and height of the building. It floods the ground-floor galleries with indirect northern light, the kind that does not scorch or fade the work on the walls, and it opens the interior visually onto the sculpture garden beyond. Where the street face is a wall, the garden face is a window. Motorised blinds let the curatorial team dial the light up or down depending on what is showing, but the basic gesture, glass instead of metal, transparency instead of armour, is fixed.
That split is the whole architectural argument. A museum’s public face and its actual openness are not always the same thing, and here the building makes them the same thing on purpose. The guarded side faces the commercial street. The open side faces the part of the museum that costs nothing and needs no appointment: the garden.

Aranguren + Gallegos, and what they brought from Spain
Aranguren + Gallegos Arquitectos had never built in the United States before ICA Miami, and the museum was, by the practice’s own account, chosen through an invited process that weighed their record on institutional and public buildings in Spain rather than any existing relationship with Florida or with Miami’s design scene. That outsider position shows in the result. The building does not quote Miami’s Art Deco or Mediterranean Revival vocabulary, and it does not try to look tropical. It reads as a piece of considered European institutional architecture set down intact in a subtropical retail district, which is exactly what it is.

The practice’s working method, visible across their Spanish public buildings, treats a facade as a controlled instrument rather than a skin: solid where privacy or protection is needed, glazed where connection matters, with very little in between. ICA Miami is that method applied to a museum brief, where the two things needing control are street presence and gallery light. The firm worked with the Miami-based practice Wolfberg Alvarez as executive architect, which handled the technical and regulatory translation of a Madrid-designed building into a Florida-code structure, a role that rarely gets credit but that determines whether a design like this actually gets built as drawn.

Inside, the museum spans three storeys of stacked, double-height gallery floors, roughly 37,500 square feet in total, with around 20,000 square feet of that given over to exhibition space. The galleries themselves are deliberately unremarkable: white-walled, high-ceilinged, close to column-free, built to be reconfigured for whatever is showing rather than to have a fixed architectural character of their own. There is no auditorium and no café built into the plan. Both choices push visitors back out into the surrounding Design District for a coffee or a lecture, tying the museum’s daily rhythm to the neighbourhood around it rather than making it self-sufficient.

The sculpture garden
The 15,000 square foot sculpture garden sits behind the glazed north facade, reachable directly from the lobby without a ticket check, and it functions as the museum’s most literal demonstration of its free-admission principle: it is public space that happens to contain art, rather than art space that happens to be outdoors. The garden holds a rotating set of large-scale works, including pieces by Mark Handforth, Allora & Calzadilla, Pedro Reyes, Damián Ortega and Sol LeWitt, alongside a billboard-scale commission by Jill Mulleady that faces the street. Handforth’s contribution is particularly apt: he is a Miami-based sculptor who has spent much of his career making outdoor work meant to be encountered without warning, on a corner or a traffic island, rather than approached formally through a gallery door.
The garden also does the ordinary job any museum garden does, hosting openings, performances and the museum’s evening programming, but its real function is architectural. It completes the north facade’s glass wall by giving it something worth looking through at, and it means the museum’s free-admission promise extends past the front door into an actual outdoor room.

The history the building doesn’t advertise
ICA Miami’s origin is a boardroom story, and it explains more about the building than any design statement does. The institution now known as ICA Miami began life as the Museum of Contemporary Art, North Miami, founded in 1981 and rehoused in 1996 in a purpose-built gallery designed by Charles Gwathmey’s New York firm, Gwathmey Siegel & Associates. That original museum still exists, under its original name, in its original North Miami building.

In 2014, a dispute between the museum’s board and the City of North Miami over control and governance of the institution ended in a legal settlement that split it in two. A breakaway group of trustees formed a new organisation, the Institute of Contemporary Art, Miami, and relocated it to the Design District. The roughly 700-work collection was divided between the two institutions, with the bulk staying in North Miami and around 200 works travelling with the new organisation. For three years, from 2014 to 2017, that new museum operated out of a temporary space in the Design District’s Moore Building while its permanent home was designed and built.
That inherited collection of around 200 works is worth pausing on, because it means ICA Miami’s current holdings are almost entirely the product of a single decade of acquisition rather than an institutional legacy. The museum’s collection now stands at 846 works, meaning it has more than quadrupled what it started with in twelve years, largely by acquiring directly rather than absorbing an existing trove. That is an unusually fast rate of collection-building for a public art museum, and it is one reason the collection reads as current rather than historical: it was assembled mostly after 2014, by curators working towards the museum it is now rather than the one it split from.

What the collection actually holds
The collection spans painting, photography, sculpture, installation, time-based media and works on paper, and its stated emphasis is on what the museum calls cornerstone moments in significant artists’ careers rather than a chronological survey. Holdings include work by Louise Bourgeois, Gabriel Orozco, Chris Ofili, James Turrell, Francis Alÿs, Yasumasa Morimura, Andres Serrano, Peter Halley, Claudia Andujar, Raymond Pettibon, Hank Willis Thomas, John Miller and Laurie Simmons, a list that runs from long-established figures to artists whose critical recognition is still building.
The curatorial team is led by Alex Gartenfeld, the museum’s Artistic Director, who holds the endowed title of Irma and Norman Braman Artistic Director and has shaped the institution’s programme since close to its founding. He works alongside Gean Moreno, Director of ICA Miami’s Art + Research Center, an in-house research and publishing initiative that sits outside the standard curatorial department and gives the museum a strand of scholarly output beyond its exhibition calendar. Norman and Irma Braman’s philanthropic support was also central to funding the permanent building itself.

Through the second half of 2026, the galleries hold a deliberately wide spread of work: Manuel Chavajay: Xojowi ja qa tee ruachulew (Mother Earth Dances), a ground-floor exhibition by the Guatemalan Tz’utujil Maya artist, running 30 April to 22 November 2026; Manoucher Yektai: The Stranger and the Tree, a survey of the Iranian-American painter’s work across multiple galleries; Harmony Korine: Perfect Nonsense on the third floor, through 18 October 2026; and Igshaan Adams: Lulu, Zanele, Zandile, Savannah, a stairwell installation by the South African textile artist running from 2 December 2025 to 1 November 2026. A selection from the permanent collection, Four Rooms, occupies the second floor through 4 October 2026. That range, a Maya painter, an Abstract Expressionist-adjacent Iranian émigré, an American filmmaker turned visual artist and a South African weaver, is a fair sample of how the museum uses its free-admission model: it can afford to be genuinely various, because nobody has paid for a ticket that promises one kind of show.

A museum growing into its neighbourhood
ICA Miami is now in the middle of doubling its own footprint. In October 2024 it acquired the 30,765 square foot former home of the de la Cruz Collection at 23 NE 41st Street, directly in the Design District, for 25 million US dollars, funded through a capital campaign that included a 5 million dollar grant from the Knight Foundation. The plan for the new building includes expanded galleries for temporary exhibitions, the first dedicated galleries the museum has ever had for its own permanent collection, a Knight Foundation-backed new media gallery, classrooms and a digital and audio-visual production lab. It is, in effect, the museum finally building the collection-display and production space that its 2017 building, designed for a much smaller and younger institution, was never given room for.
That expansion matters for the Design District as much as for the museum. The district around ICA Miami was rebuilt from a low-rise fashion and furniture wholesale strip into a dense cluster of flagship stores and showrooms under the developer Craig Robins, and it is now one of the most retail-concentrated few blocks in Miami. A free public museum sitting inside that concentration, with a garden anyone can walk through without buying anything, is doing a specific civic job: it is the one building in the district whose entire purpose is unrelated to a transaction. The expansion keeps that role intact while giving the museum the scale to actually show its own collection for the first time.

Frequently asked questions
What is the Institute of Contemporary Art, Miami?
ICA Miami is a free-admission contemporary art museum in the Miami Design District, showing rotating exhibitions and holding a permanent collection of 846 works spanning painting, photography, sculpture and installation.
Where is ICA Miami located?
It is at 61 NE 41st Street, Miami, Florida 33137, in the Miami Design District.
Who designed the ICA Miami building?
The Madrid-based practice Aranguren + Gallegos Arquitectos, led by María José Aranguren López and José González Gallegos, designed the building, with Wolfberg Alvarez as executive architect. It was the Spanish firm’s first completed project in the United States.
When did ICA Miami open in its current building?
The purpose-built home opened in December 2017. The institution itself dates to a 2014 split from the Museum of Contemporary Art, North Miami.
Is ICA Miami free to visit?
Yes. Admission is free year-round, and the museum is open Wednesday to Sunday, 11am to 6pm.
Does ICA Miami have a sculpture garden?
Yes, a 15,000 square foot garden behind the museum’s glazed north facade, holding rotating outdoor works by artists including Mark Handforth, Allora & Calzadilla and Pedro Reyes.
What is ICA Miami’s relationship to the Museum of Contemporary Art, North Miami?
ICA Miami was formed in 2014 when a group of trustees split from MOCA North Miami after a governance dispute with the City of North Miami, taking around 200 works from the shared collection and relocating to the Design District.
Is ICA Miami expanding?
Yes. In October 2024 it acquired the former de la Cruz Collection building nearby for 25 million US dollars, a project expected to roughly double its footprint and give the collection its first dedicated galleries.


Final thoughts
It would be easy to write about ICA Miami as a free museum that happens to have an interesting building next to it. That gets the relationship backwards. The building is the argument. A closed, armoured face to the commercial street and a fully glazed one to a garden anyone can walk into is not a stylistic flourish, it is Aranguren and Gallegos translating an admissions policy into a section drawing.
The museum’s history explains why that mattered so much to get right. An institution born out of a public, litigated split, inheriting a fraction of a collection and three years in borrowed rooms, had one chance to say what it was for when it finally built its own building. It chose to build for openness rather than for grandeur, and it is now growing into a second building next door on the same terms.
The Design District around it sells things. ICA Miami does not. That contrast is the most useful thing a free museum can offer a retail-driven neighbourhood, and the building’s split facade makes sure nobody mistakes which side of that line the museum is standing on.




Leave a Reply