INTERIORS · LONDON
Reading time: 8 minThe Georgian facade at Mayfair Park Residences is genuinely Grade II listed. Almost everything behind and above it is new. Clivedale’s own stated approach, to preserve and restore only what was worth keeping, is a more interesting story than the “traditional Georgian home” framing this townhouse usually gets, and it is the story Jouin Manku’s interiors were actually built to answer.
Introduction
Clivedale London unveiled the first completed townhouse at Mayfair Park Residences behind an impressive Grade II listed Georgian facade in south-west Mayfair, adjacent to Hyde Park and opposite the Dorchester hotel. The three-bedroom duplex townhouse, 3,334 sq ft across two levels, is one of twenty-four residences at the development, and it carries a distinction worth stating plainly: the first Dorchester Collection branded residences anywhere, and the only hotel-serviced homes in London physically connected to a hotel.
It is usually described as a townhouse with “all the proportions associated with a traditional Georgian home,” which is true as far as it goes, but it undersells what actually happened on this site. The Georgian facade is real. The eight-storey building behind it is not Georgian at all, and understanding why tells you more about this project than any single room does.

What Clivedale actually preserved
Before Mayfair Park Residences, the site held a 1970s building with two Grade II listed Georgian facades attached to it, a combination the development’s director David Laycock has described as having been “stitched on without actually thinking about the design.” Clivedale’s response was not a conventional heritage restoration of the whole building. It was closer to triage: demolish the 1970s structure entirely, restore and retain the genuinely historic facades through a full refurbishment of the windows and brickwork, and build an entirely new eight-storey structure behind and above them, adding two additional storeys to what had stood there before.
The architect of record for that new structure was Lee Polisano of PLP Architecture, a credit the original coverage of this project does not carry, despite Polisano’s brief being arguably the harder of the two design problems here: make a thoroughly contemporary building sit convincingly behind a listed Georgian street elevation, in one of London’s most scrutinised conservation contexts, without the join reading as a compromise. Clivedale’s own framing of the approach, preserve and restore only what is worth preserving and restoring, is a genuinely useful piece of design thinking that the “traditional Georgian home” shorthand tends to erase. This was not a building rescued wholesale from the eighteenth century. It was a building where someone made a series of deliberate judgements about which parts of the past were worth the cost of keeping.

Jouin Manku’s first London home
The interiors are the first London residential project for Jouin Manku, the Parisian studio founded by Patrick Jouin and Sanjit Manku, better known internationally for hospitality and product design than for townhouses. Manku has described the brief as bringing “warmth and a little bit of sizzle and dazzle” to a building that otherwise had to behave itself in front of a listed facade, and the studio’s stated reference points for the scheme were quintessentially British and slightly unexpected for a set of interiors this polished: leaves, rain and fog.
That is a more specific and more interesting brief than “opulent London townhouse,” and it explains why the interiors lean towards contrast rather than uniform grandeur, playing traditional materials against contemporary form rather than settling on a single historical register throughout. It also explains a detail almost entirely absent from existing coverage of this project, discussed below, that turns out to be the clearest expression of that brief in the entire development.

The staircase, the table and the garden below ground
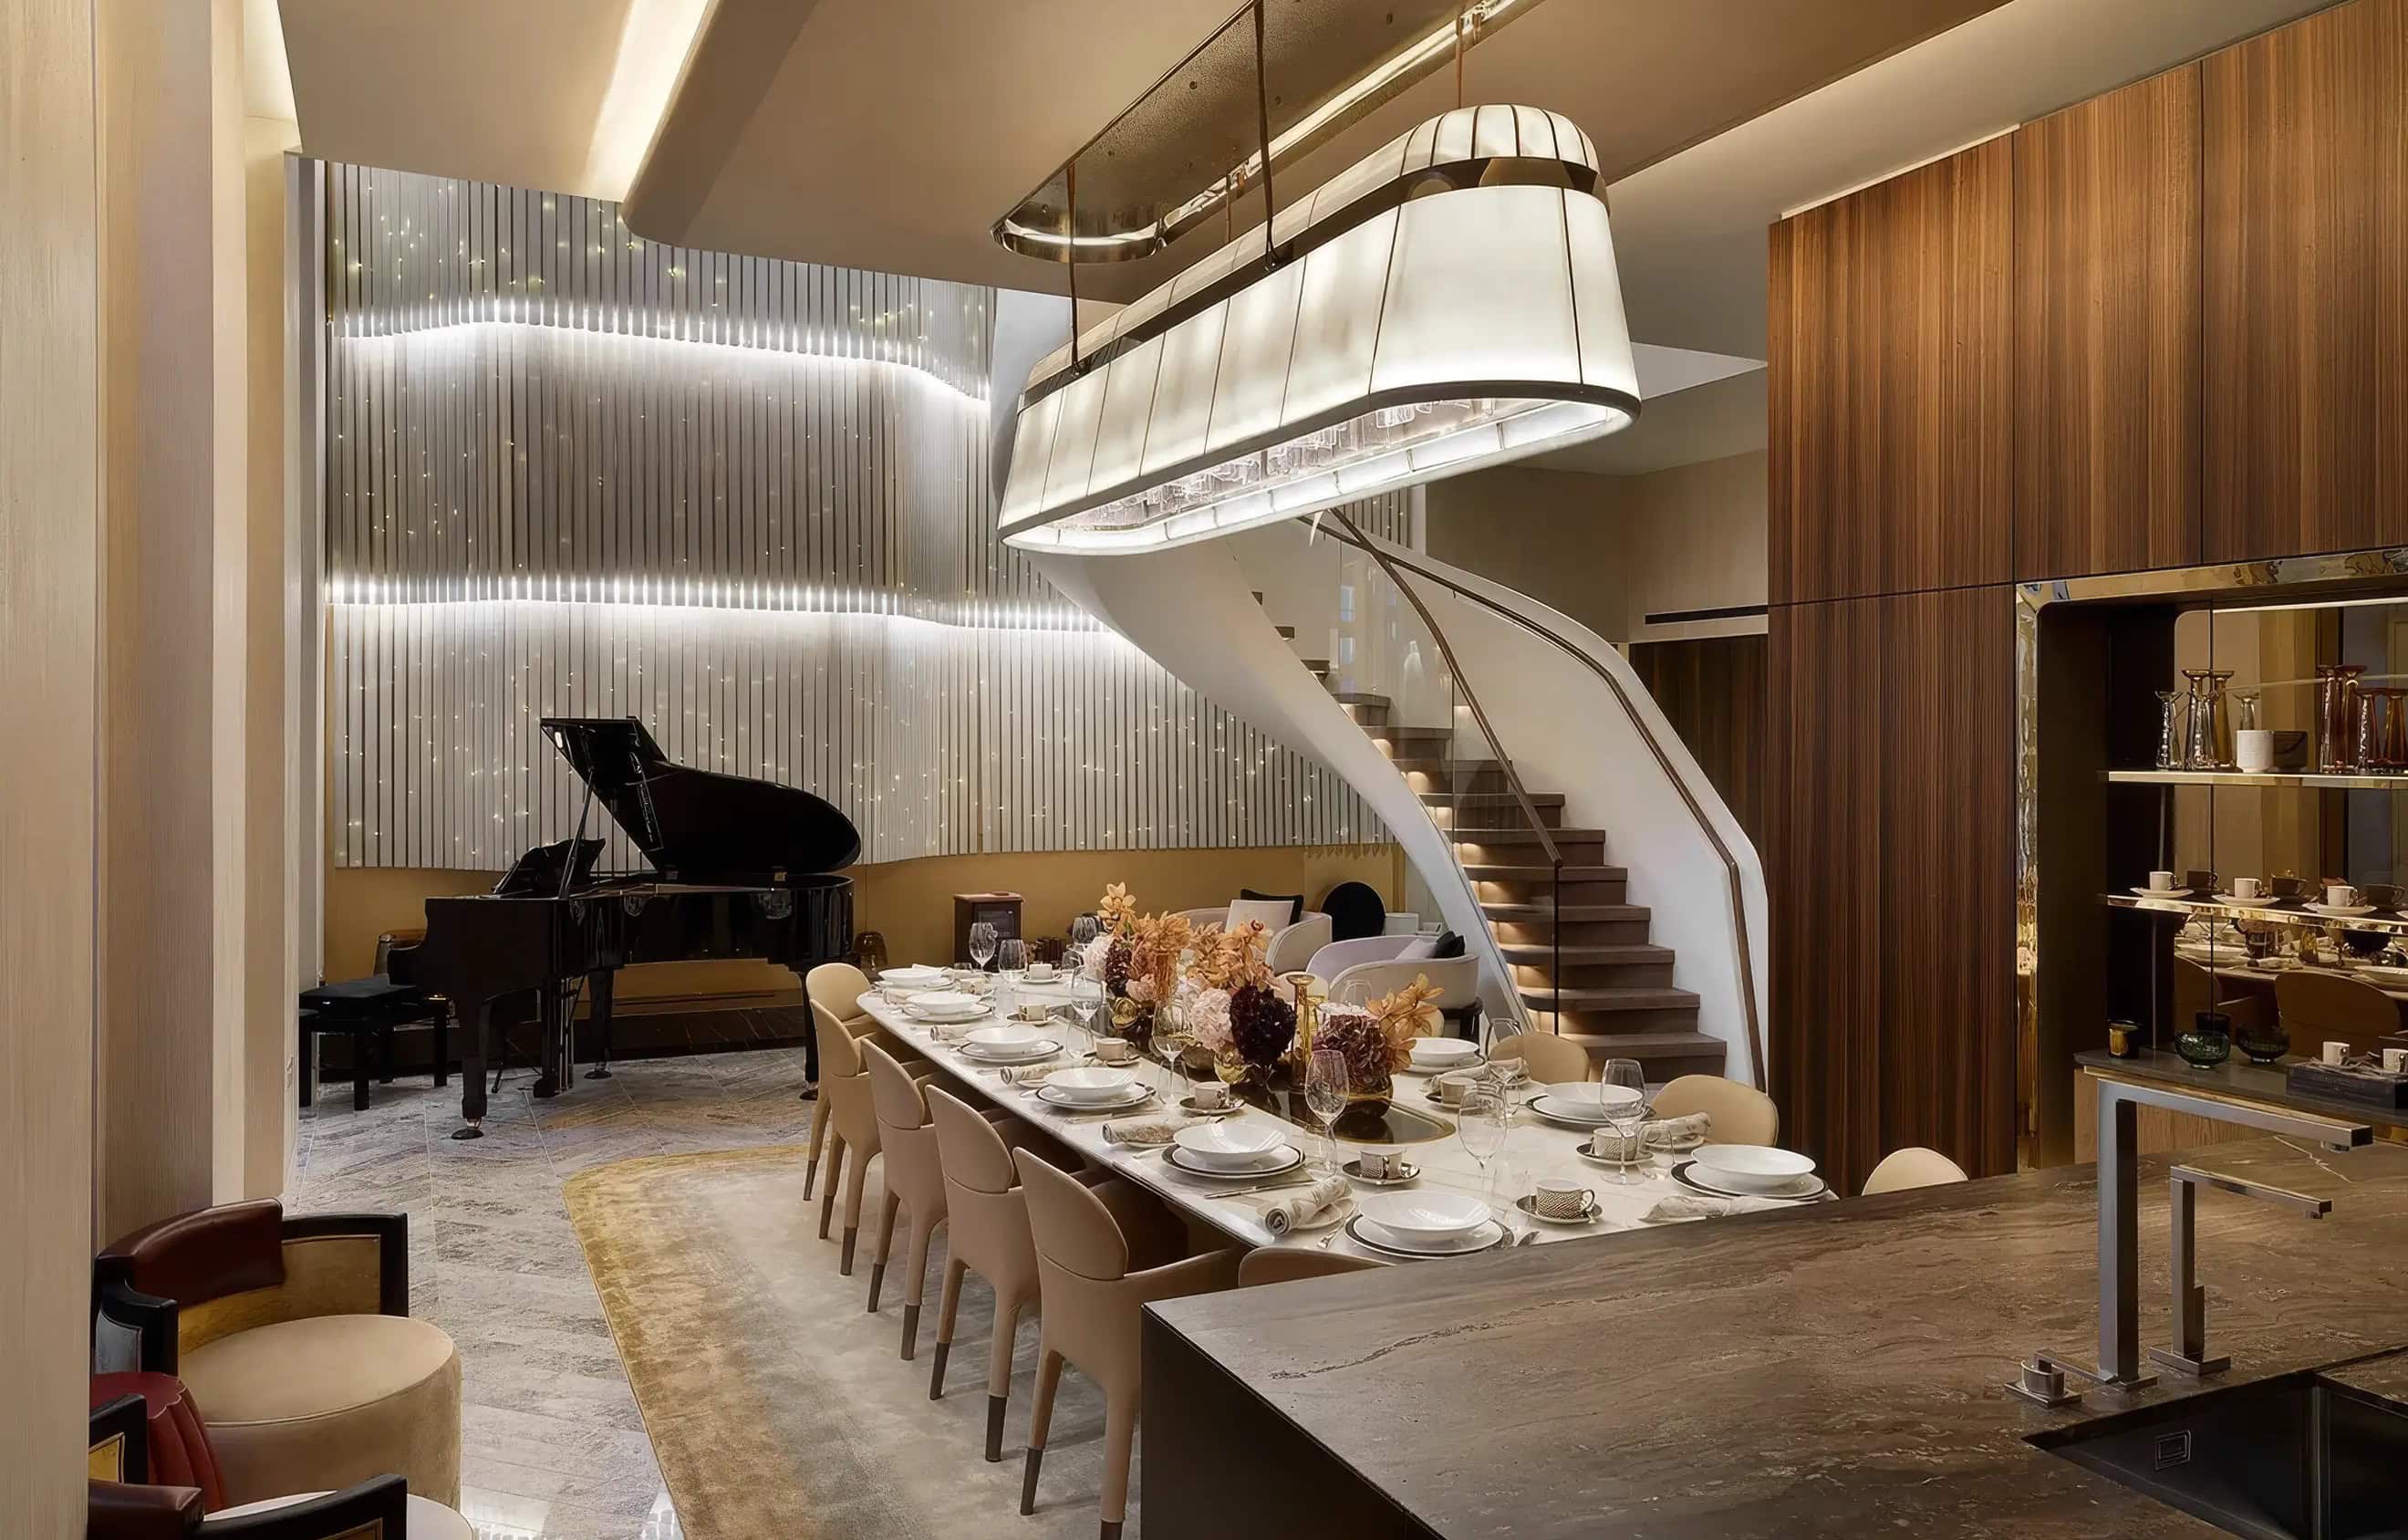
Townhouse One’s plan turns around a curved galleried staircase that descends from the drawing room on the ground floor to an open-plan kitchen and dining space below, the genuine centrepiece of the residence. Along one side of that stair run, an installation of opaque fins and embedded lights appears to cascade down the full height of the duplex, a lighting piece rather than a conventional balustrade treatment. At the centre of the dining space, a marble table seats twelve comfortably, positioned to give diners sightlines back into the kitchen and out into a vaulted subterranean garden, a genuinely difficult thing to achieve two levels below street level and one of the scheme’s more technically demanding moves. A secret door leads directly from the townhouse into the development’s health club, a piece of choreography that only a hotel-branded residence would think to build in as standard.
The drawing room above tells you what Jouin Manku meant by contrast. Its own stated approach for the front-of-house spaces across the development was to pair stone fireplaces, polished oak flooring and coffered ceilings, all Georgian in reference, with furniture and lighting that make no attempt to pretend the room is two hundred years old. The studio has described the brief in terms of two separate jobs done well rather than one job done consistently: rooms that need to feel genuinely comfortable for daily living, and rooms, chiefly this drawing room and the descent towards the kitchen, that needed to read as spectacular on arrival. Keeping those two registers legible as different jobs, rather than blending them into a single “luxury” tone throughout, is a harder discipline than it sounds, and it is the same instinct that let the architecture keep a real Georgian facade without pretending the building behind it was old.
Materially, the interiors run on restraint rather than excess: bespoke European oak flooring from Hakwood, laid in 180mm planks across every apartment and the health club in a custom colour developed specifically for this project; a Rossana kitchen finished in smoky hues; textured wall finishes from Italian specialist Viero in a light golden tone; sculpted fireplaces cut from single pieces of solid stone; and gold-plated chiffon embedded within glazed interior doors, a detail specific enough that it is worth naming exactly, since it is the kind of thing easy to walk past in photographs and impossible to miss in person.

The lobby nobody wrote about
Almost none of the existing coverage of this project mentions the entrance lobby, which is a significant omission, because it is where Jouin Manku’s “leaves, rain, fog” brief is most literally realised. The lobby holds a bespoke chandelier by Czech glassmaker Lasvit, alongside two installations built from roughly 17,000 individual bone china leaves, sourced from one of the last remaining bone china manufacturers still operating in Stoke-on-Trent. It is a piece of British ceramic manufacturing on a genuinely large scale, deployed in a space most visitors pass through in seconds on their way to somewhere else, and it is the single clearest piece of evidence that the “leaves” half of the studio’s brief was never just a mood board reference. It was a commission.

The health club and the price of hotel-adjacency
Mayfair Park Residences connects directly to a 10,000 sq ft health club shared with 45 Park Lane, comprising a 20 metre pool, gymnasium, sauna, steam room, hydrotherapy pool, two private treatment rooms and a residents’ lounge, all managed by the Dorchester Collection rather than run as a separate residents’ amenity. That management detail matters more than it sounds: it is what lets Mayfair Park Residences offer housekeeping, round-the-clock concierge, in-residence dining, valet parking, chauffeur service and sommelier expertise as standing services rather than one-off arrangements, and it is what justifies the “hotel-serviced” description more precisely than “luxury amenities” would.
The health club’s spa is where Jouin Manku’s contrast principle goes furthest from the townhouse above it. Colourful mosaic tiles set with inlaid glass, drawing on Indian motifs rather than anything English, line parts of the treatment area, and a contemporary wooden cabin fitted with its own fireplace sits within the spa retreat, a genuinely unexpected object to find inside a basement wellness suite. Above the pool itself, a mirrored ceiling creates what the studio has called a lantern effect, flooding the basement level with reflected light rather than leaving it dependent on artificial lighting alone. None of this featured in the original coverage of the townhouse, understandably, since it belongs to the shared health club rather than the residence itself, but it is a useful reminder that Jouin Manku’s brief extended well beyond the twenty-four individual homes and into the connective spaces that make the Dorchester Collection arrangement function as intended.
Residences at the development have reached £24.5 million, with completion of the wider scheme targeted for 2020, figures that sit a long way from the original coverage’s focus on proportion and craftsmanship alone. They are worth including here because they explain the scale of ambition behind the “preserve only what’s worth preserving” decision: this was never a cost-saving shortcut through a listed building, it was a deliberate strategy that freed up budget and structural flexibility to build something considerably more ambitious than a restoration would have allowed.

Frequently asked questions
Who designed the interiors at Mayfair Park Residences?
Jouin Manku, the Parisian studio founded by Patrick Jouin and Sanjit Manku, designed the interiors. It was the studio’s first London residential project.
Who was the architect of Mayfair Park Residences?
Lee Polisano of PLP Architecture designed the new eight-storey building, which sits behind and above the retained and restored Grade II listed Georgian facades from the site’s original buildings.
Is the Georgian facade at Mayfair Park Residences original?
Yes. The Grade II listed Georgian facades were restored and retained, but the 1970s building they had been attached to was demolished and replaced with an entirely new structure, two storeys taller than what stood there before.
How big is Townhouse One at Mayfair Park Residences?
The three-bedroom duplex townhouse measures 3,334 sq ft across two levels, one of twenty-four residences across the wider development.
What services come with a Mayfair Park Residences home?
As the first Dorchester Collection branded residences, and the only hotel-connected homes in London, residents receive housekeeping, concierge, in-residence dining, valet parking, chauffeur service, sommelier expertise, and access to a shared 10,000 sq ft health club with a 20 metre pool.

Final thoughts
The “traditional Georgian home” description that usually attaches to Mayfair Park Residences is not wrong, but it flattens a more interesting decision into a simpler one. Clivedale kept a genuinely historic facade and built something new and considerably larger behind it, on the explicit principle that only some of the past was worth preserving. Jouin Manku’s interiors, arriving from Paris to design their first London home, answered that same instinct with a brief built from British weather and foliage rather than British antiques, most visibly in a lobby installation of seventeen thousand bone china leaves that almost nobody has written about. The building’s real achievement is not that it looks Georgian. It is that it is honest, room by room, about which parts of it are not.
Project Credits
Go further from here
Read next
Ben Pentreath is the 30th Andrew Martin International Interior Designer of the Year. His Bloomsbury studio draws towns, buildings and interiors under one roof, and in 2022 he handed the…
United Kingdom


