

INTERIORS · HONG KONG
Reading time: 10 minAB Concept did the schematic design for the 35 metre atrium at the centre of K11 MUSEA, a room that makes its own light and shows you nothing of Hong Kong. Then they moved their own studio into the office tower next door, into a corner with 270 degrees of Victoria Harbour in it. Two opposite propositions about what a room is for, from one practice, on one site.
Victoria Dockside occupies three million square feet of the Tsim Sha Tsui waterfront, cost 2.6 billion US dollars, and drew on more than one hundred designers and consultants from around the world.
Almost all of them did their work and left.
AB Concept did their work and moved in.
The Hong Kong studio, founded in 1999 by Ed Ng and Terence Ngan, contributed the schematic design of the Opera Theatre, the vast atrium at the heart of K11 MUSEA. In 2019, the year the district completed, they relocated their own office into K11 ATELIER, the workplace tower in the same development.
That makes them, as far as the credit lists show, the only major design consultant on Victoria Dockside who became a tenant of it.
It also gives you an unusually clean comparison. Two rooms, a short walk apart, by the same practice, in the same year, doing opposite things. One is an interior with no outside in it at all. The other is almost entirely outside, with a desk in front of it.
Read them together and you get a clearer statement of how this studio thinks than either would give you alone.

The first room makes its own weather
The Opera Theatre is the central void of K11 MUSEA, and the name is doing real work: it is a room organised like an auditorium, with the building’s circulation as the audience.
It rises 35 metres to an apex, entered through a 15 metre cathedral doorway of arched glass. The stated reference is 1930s Art Nouveau, framed as a château.
The surfaces are the part worth studying. 1,115 square metres of aluminium panelling was hand-painted and hand-tamped by local craftsmen, working with LAAB Architects, and formed into a continuous ribbon contour that has been compared both to a masquerade mask and to a root system. That is a hand process at architectural scale, in a building that could easily have specified a machined panel and moved on.
Above it, Speirs + Major installed more than 1,800 programmable spotlights, spherical and crystalline, so the ceiling of the void is effectively a controllable sky. On level two sits the Gold Ball, a 10.4 metre diameter spherical event space clad in 285 carved glass panels.
Note what is absent. There is no harbour in this room. The atrium is a few metres from one of the most photographed stretches of water in the world, and it does not acknowledge it. Everything in the space, the light, the material, the height, the ceremony, is generated internally.
That is a legitimate and quite demanding decision. A room that borrows a famous view has its atmosphere handed to it. A room that refuses to has to manufacture the entire thing, which is why the hand-tamped aluminium and the 1,800 controllable lights are there. They are not decoration. They are the weather system.
A note on credits, because this is a building with a long list of them. AB Concept’s contribution was the schematic stage, the concept design. Kohn Pedersen Fox were lead architects with Ronald Lu & Partners as executive architects; LAAB built the Oculus and the escalating climbers; Speirs + Major did the lighting; Lasvit made the chandelier; James Corner Field Operations designed the Bohemian Garden.

The second room is almost entirely window
Then there is the office, which is the more revealing of the two, because it is the one brief where the client and the designer are the same people.
AB Concept moved into K11 ATELIER in 2019, taking 4,000 square feet. They came from an industrial building in Lai Chi Kok that Ed Ng has described as so large “you could literally rollerskate in it”.
Downsizing is the first decision, and it is a statement. The move was made to get back to the conditions of the studio’s early years, when, as Ng puts it, serendipity and experimentation ran the place. A smaller room puts people within earshot of each other.
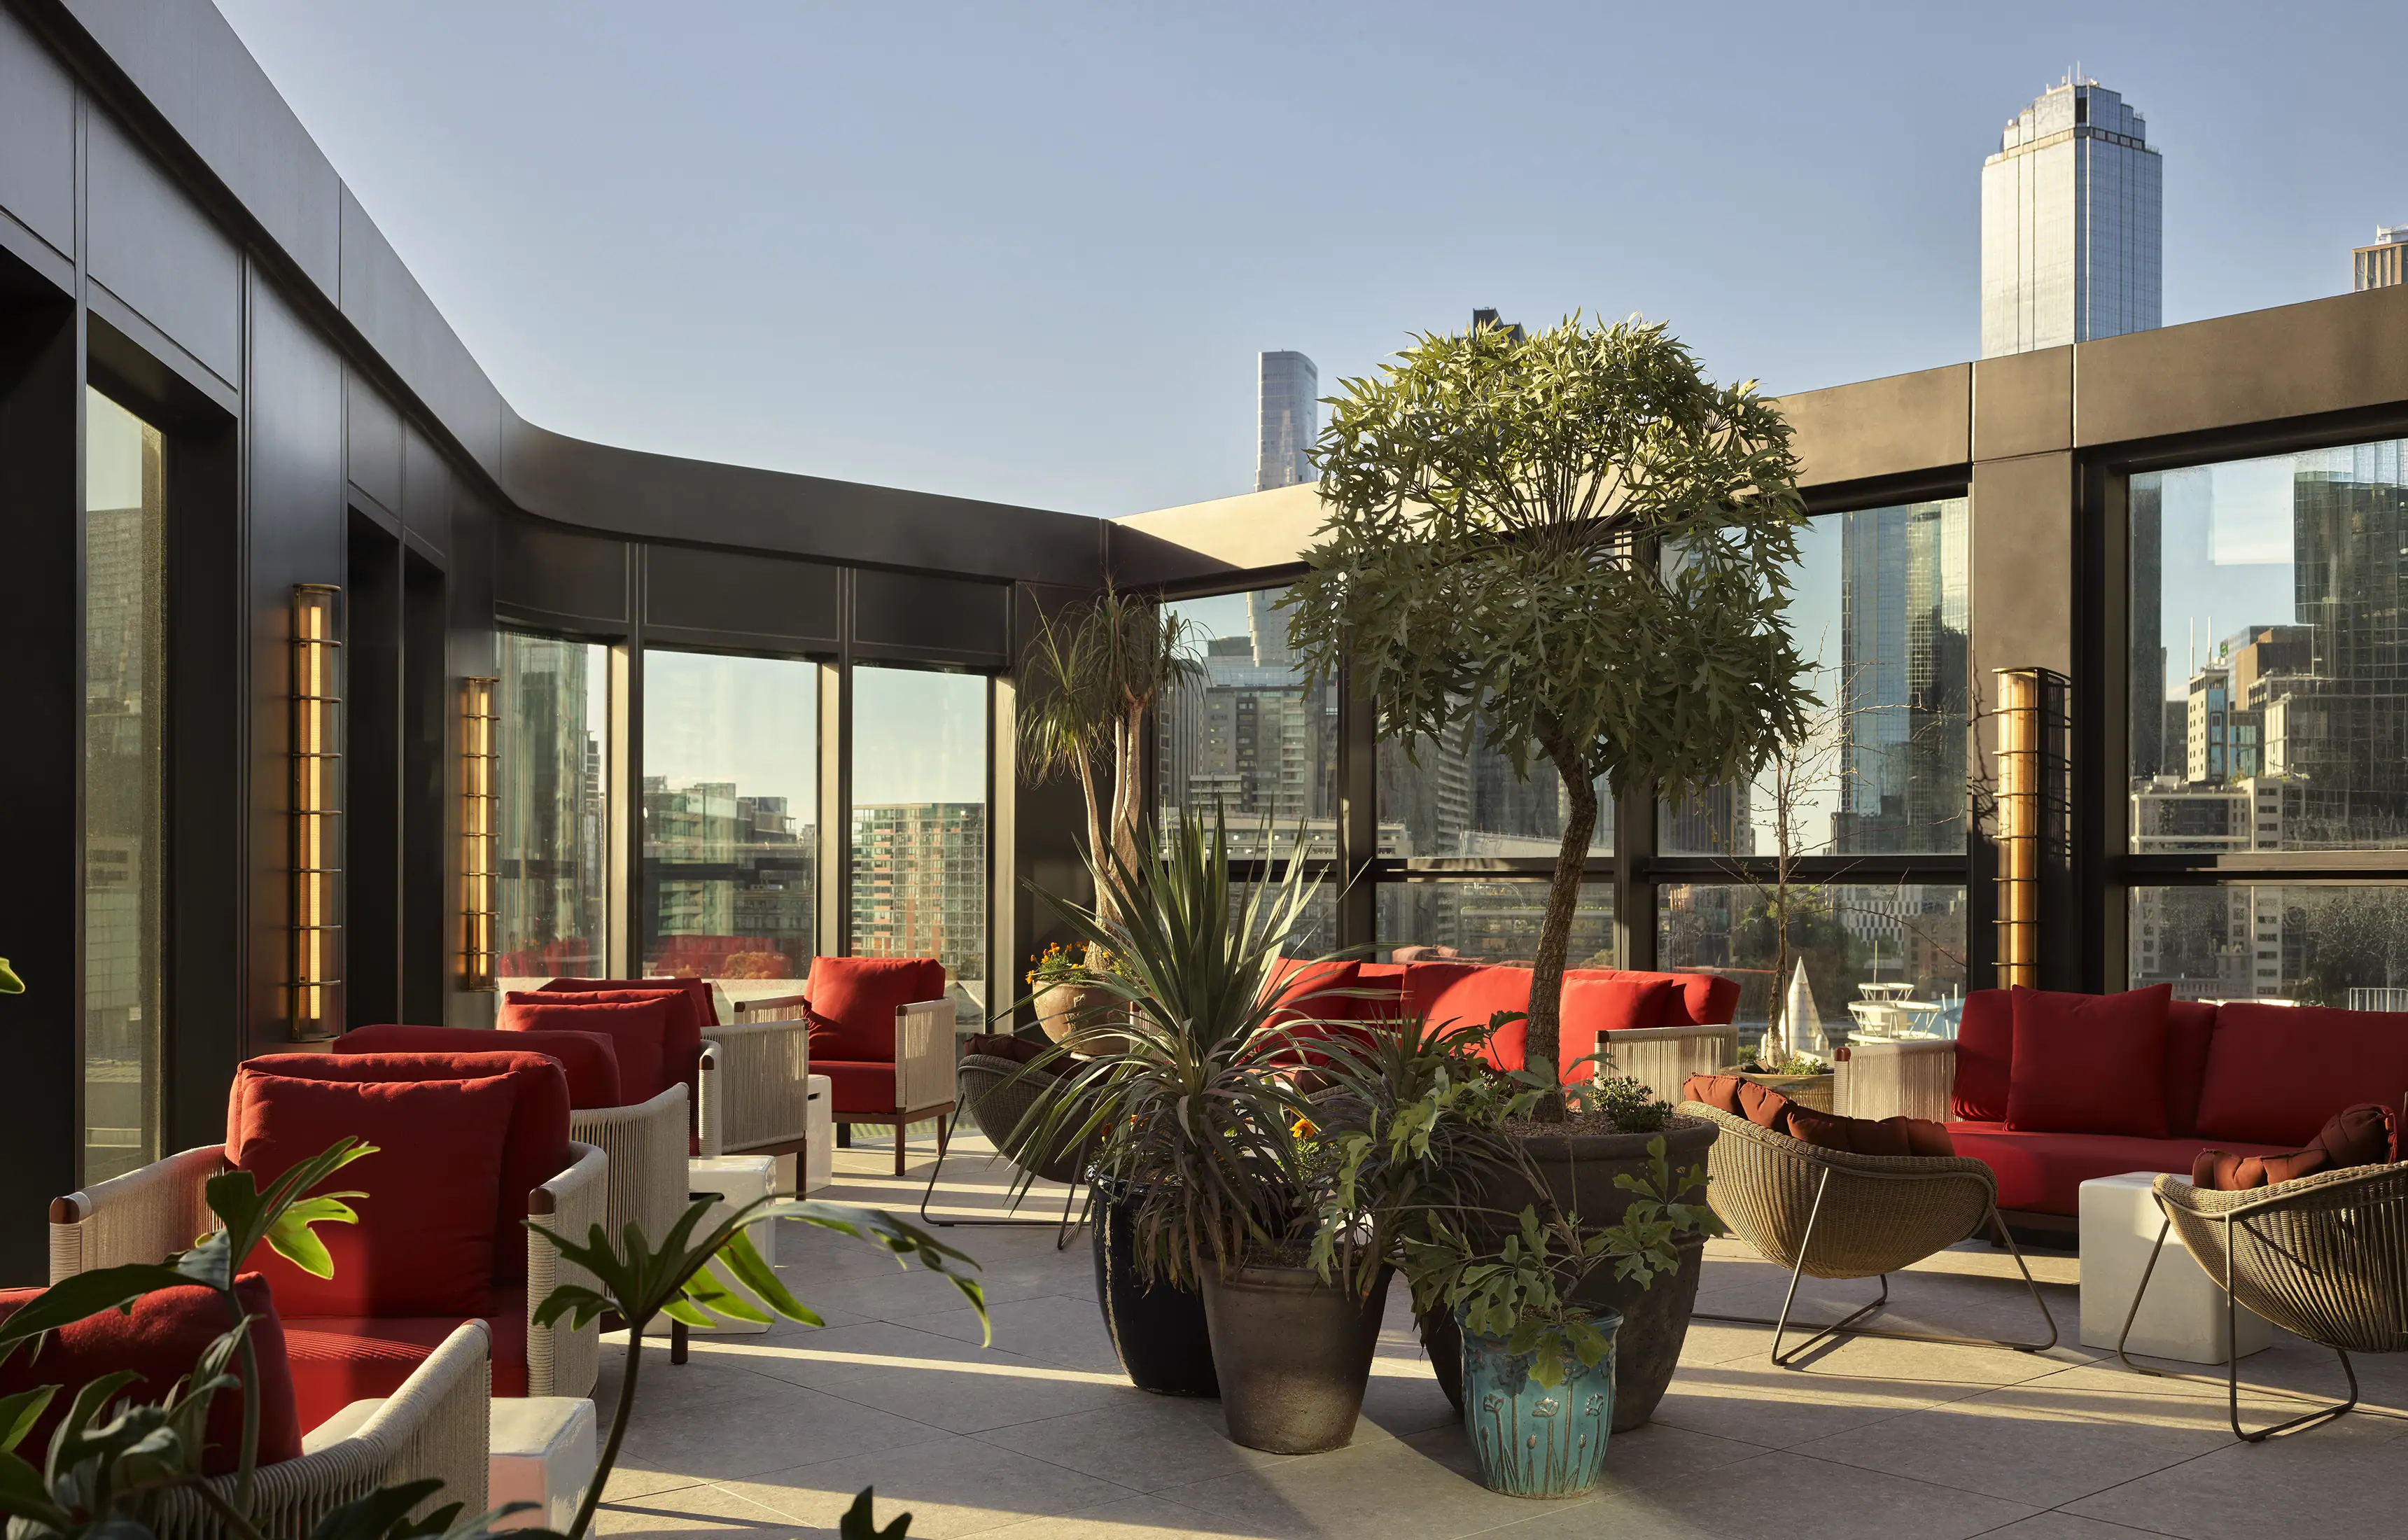
The corner conference room has 270 degrees of Victoria Harbour. Where the atrium generates its own atmosphere, this room simply accepts a spectacular one and organises itself around it.
The desks are the best detail. AB Concept designed bespoke hexagonal workstations seating three, which from above read as a Penrose triangle, the impossible figure that looks like a solid object and cannot be one. A studio that spends its life turning drawings into buildable things has put an unbuildable figure into its own floor plan, at the scale of the furniture, where only the people who work there will notice.
The furniture around it is not showroom stock. A Frank Lloyd Wright Taliesin II floor lamp. Teak Easy lounge chairs by Peter Hvidt and Orla Mølgaard-Nielsen. Artwork rotated in from the founders’ six homes around the world, so the walls change.
Ng is relaxed about what that means in a working office. “Of course, there’s the risk that they’ll get damaged but that’s life.”
That sentence is the whole philosophy compressed. Collectible furniture used as furniture, in a room where people eat lunch and roll chairs across floors. It is a position on what objects are for, and it is consistent with a practice that describes design as a craft to improve daily life rather than as a thing to be preserved from it.

Lighting a room that already has a harbour in it
The lighting approach in the studio is worth separating out, because it is a case of a designer resisting the obvious move.
With daylight and a 270 degree view doing most of the work, AB Concept deliberately minimised architectural lighting. There is no attempt to compete with the window.
What went in instead was decorative, and chosen to be looked at. The Flux collection, AB Concept’s own collaboration with Lasvit, sits at the entrance. An Ingo Maurer Oh Mei Ma Weiss chandelier hangs in the pantry. Ingo Maurer Maru lamps, in Japanese paper and iron, sit over the workstations.
Ng has explained the reasoning directly. “We wanted them to be a source of inspiration for our team, hence why we have included fixtures from our personal collection.”
Read that as a specification strategy and it is quite precise. Light that has to do a job is reduced to almost nothing, because the site supplies it. The remaining fixtures are freed to do a different job entirely, which is to be examples of good making, at eye level, for a room full of designers.

The practice that made both rooms
Ed Ng and Terence Ngan founded AB Concept in Hong Kong in 1999, Ng as an interior designer and Ngan as an architect. Ng studied at Hong Kong Polytechnic University and worked at Chhada Siembieda & Associates and then P&T Architects & Engineers before the studio began. Both founders were educated in British design while working from a base in Chinese culture. The studio now runs to more than one hundred designers, headquartered in Tsim Sha Tsui with further offices in Bangkok and Taipei.
Their stated method starts before any drawing. “With all of our projects, we like to start with a story,” the pair have said, and Ng has expanded on what that means: “Designers are storytellers in the same way that a movie director is a storyteller.” The ambition he sets is durability rather than impact. “Tell a story with a soul to it, that can last like a great song or movie.”
He organises the work under three words: architectural, couturier and sensual. Structure, tailoring, and how something feels to be inside.
On what luxury actually consists of, he is unfussy. “Luxury is about taste and, more importantly, comfort.”
And on why hand-work matters now: “Now, I think everything has become so simple, and people need something with a sense of craftsmanship and a personal touch. Handmade crafts suddenly have halos above them.”
Set that last line beside the Opera Theatre and the 1,115 square metres of hand-tamped aluminium stops looking like an indulgence and starts looking like a thesis being tested at the largest available scale.
The studio’s own summary of the discipline is the shortest version. “We describe our mission as translating intangible emotions into tangible realities.” And: “Ultimately, design is about being.”
Elsewhere the practice has done ARGO at the Four Seasons Hong Kong, Akira Back in Hong Kong, Rosewood Sanya, Mei Ume at the Four Seasons London inside the 1922 Port of London Authority building, and Paper Moon at Raffles London at The OWO.

Three generations, one parcel of the waterfront
The site itself deserves a section, because it explains why this development behaves the way it does.
The land was Holt’s Wharf, a freight and logistics terminal established in 1910 beside the Kowloon to Canton Railway. Cheng Yu-tung bought it in the 1970s, and by 1982 it carried the New World Centre and the Regent Hong Kong, a hotel that became known for a lobby of soaring harbour-facing glass. The centre closed for demolition in 2010.
Victoria Dockside is what replaced it, led by Adrian Cheng, Cheng Yu-tung’s grandson, for New World Development. It holds K11 MUSEA, the ten storey cultural and retail building; K11 ATELIER, the office tower; K11 ARTUS, 287 serviced residences with interiors by André Fu; and Rosewood Hong Kong, whose 413 rooms and suites were designed by tonychi.
Three generations have now built on the same piece of ground, and the name of the third version reaches back past the second to the first. Calling it Victoria Dockside restores the wharf that the 1980s development had covered over.
Cheng has been open about how a hundred designers were held together. “I don’t think one person can do everything, so that is why we have so many designers and one person, me, to pull it together.”
The connective tissue is worth noting too. James Corner Field Operations, the practice behind New York’s High Line, designed both the Bohemian Garden inside K11 MUSEA and the revitalised Avenue of Stars outside it, which reopened in February 2019. The same hand shaped the private roof garden and the public promenade, which is how the development is stitched into the harbourfront walk rather than parked next to it.

Frequently asked questions
What is Victoria Dockside?
A three million square foot mixed-use district on the Tsim Sha Tsui waterfront in Hong Kong, developed by New World Development at a cost of 2.6 billion US dollars and led by Adrian Cheng.
What is at Victoria Dockside?
K11 MUSEA, a ten storey cultural and retail building; K11 ATELIER, an office tower; K11 ARTUS, 287 serviced residences with interiors by André Fu; and Rosewood Hong Kong, with 413 rooms and suites and interiors by tonychi.
Who designed K11 MUSEA?
Kohn Pedersen Fox were lead architects with Ronald Lu & Partners as executive architects. More than one hundred designers and consultants contributed, including AB Concept, LAAB Architects, Speirs + Major, James Corner Field Operations, OMA and Lasvit.
What did AB Concept design there?
The schematic design of the Opera Theatre, the central atrium of K11 MUSEA. AB Concept also designed their own studio in K11 ATELIER.
What is the Opera Theatre?
The 35 metre atrium at the heart of K11 MUSEA, entered through a 15 metre arched glass doorway, lined with 1,115 square metres of hand-painted and hand-tamped aluminium and lit by more than 1,800 programmable spotlights.
What is the Gold Ball?
A spherical event space of 10.4 metres diameter on level two of K11 MUSEA, clad in 285 carved glass panels.
Who are AB Concept?
A Hong Kong interior design studio founded in 1999 by Ed Ng and Terence Ngan, with more than one hundred designers and offices in Hong Kong, Bangkok and Taipei.
Where is AB Concept’s office?
Inside K11 ATELIER at Victoria Dockside, a 4,000 square foot studio they moved into in 2019, with 270 degree views of Victoria Harbour.
What was on the site before?
Holt’s Wharf, a freight terminal established in 1910. Cheng Yu-tung bought the land in the 1970s and built the New World Centre and the Regent Hong Kong, completed in 1982, which closed for demolition in 2010.
Who designed Rosewood Hong Kong?
tonychi, the New York studio, with architecture by Kohn Pedersen Fox. Rosewood Hong Kong is not an AB Concept project.

Final thoughts
The easy way to write about Victoria Dockside is to count things. Three million square feet, one hundred designers, 2.6 billion dollars, ten storeys, 413 rooms.
The more useful thing is to look at what one practice did twice.
In the Opera Theatre, AB Concept helped set up a room that owes nothing to where it is. No view, no borrowed light, no harbour. Everything in it had to be made, which is why 1,115 square metres of aluminium were finished by hand and why the ceiling holds 1,800 lights that can be told what to do.
In their own studio, four hundred metres away, they did the reverse. The view supplies the atmosphere, the architectural lighting steps back to almost nothing, and the fixtures that remain are there to be admired rather than to illuminate.
Both rooms are answering the same question, which is where the feeling in a space is supposed to come from. One says it has to be built. The other says it is already outside the window, and the job is to get out of its way.
A practice that can argue it both ways in the same postcode, in the same year, is a practice with a method rather than a style. Ed Ng put the test plainly enough: tell a story with a soul to it, that can last like a great song.



Leave a Reply