
Interiors
Reading time: 10 minIn 2011 Shangri-La bought a plot of reclaimed seabed at Hung Hom and consented a 698-room mid-market Traders Hotel on it. What opened in 2017 was a 546-room luxury Kerry with an eighty metre curved glass lobby. The difference between those two schemes is the whole story of this building.
Kerry Hotel Hong Kong stands at 38 Hung Luen Road on the Kowloon waterfront, sixteen storeys and 546 rooms, with interiors by André Fu and a building by Rocco Design Architects. It opened in the spring of 2017.
It took the AHEAD Asia award for Hotel Newbuild in 2018, and its rooftop bar Red Sugar took Bar, Club or Lounge in the same year.
Most accounts of this hotel start with the water. That is reasonable, because the water motif runs through every surface in it. But the more revealing story starts three years earlier, with a land auction and a very different building.

A 698-room Traders became a 546-room Kerry
On 22 December 2011 the government granted Kowloon Inland Lot 11205, at the junction of Hung Luen Road and Wa Shun Street, to Shangri-La Hotels (Kowloon) Limited for HK$2.328 billion.
The scheme announced at the time was a Traders Hotel, Shangri-La’s mid-market brand, with 698 guest rooms at a minimum of 32 square metres, in fifteen storeys, above two podium floors of retail and a transport interchange serving the then-forthcoming cruise terminal.

By the time the scheme reached the Town Planning Board in January 2013, it was a single sixteen-storey five-star hotel with a gross floor area of around 672,700 square feet, of which 557,000 was hotel.
What opened in 2017 has 546 rooms. That is 152 fewer keys, one more storey, and a brand escalation from Traders to Kerry, a marque Shangri-La had launched in Shanghai and then Beijing in 2011.
Nobody has narrated that change publicly, and I am setting out the two records rather than claiming to know what happened between them. But the consequence is legible in the finished building, because you can see where the missing keys went. The smallest room here is 42 square metres, ten square metres above the consented minimum. The lobby is eight metres high and eighty metres long. The ballroom is pillar-free at 1,756 square metres. Those are the dimensions of a building that stopped counting rooms and started counting volume.

It is built on water, not on the dockyard
The restaurant on level one is called Dockyard, and Hung Tong on level seven uses replica red brick referencing nineteenth-century structures at Hung Hom Bay. The industrial-heritage reading is deliberate and repeated: the AHEAD citation for Red Sugar says the bar “celebrates the heritage of Hung Hom’s historic dockyard area.”
The precise geography is better than the general reference, and it is usually blurred.
The Hong Kong and Whampoa Dock Company was founded in the 1860s and occupied the Kowloon shoreline between Hung Hom and Tai Wan, facing Hung Hom Bay. Those yards became Whampoa Garden in 1985, one of the largest private housing estates in the territory, and the only surviving fragment of the dockyard is a street name, Bulkeley Street.

Hung Hom Bay itself, the water the ships floated in, was reclaimed in stages from the 1860s through to about 2019, when it ceased to exist as a body of water at all. The hotel’s own address sits on what the government’s tender documents call the Hung Hom Bay Reclamation.
So the building does not stand on the dockyard. It stands on the harbour the dockyard worked in. A hotel whose entire design vocabulary is drawn from the movement of water, built on the seabed of a bay that no longer exists, is a considerably sharper piece of siting than “industrial heritage” conveys.
The contractor’s own project record contains the appropriate detail: alongside the drainage and the external signage, Hip Hing installed seawater cooling pipework. The building is still using the harbour.

Eighty metres of curved glass, and fifty metres of onyx
The lobby is the reason to go.
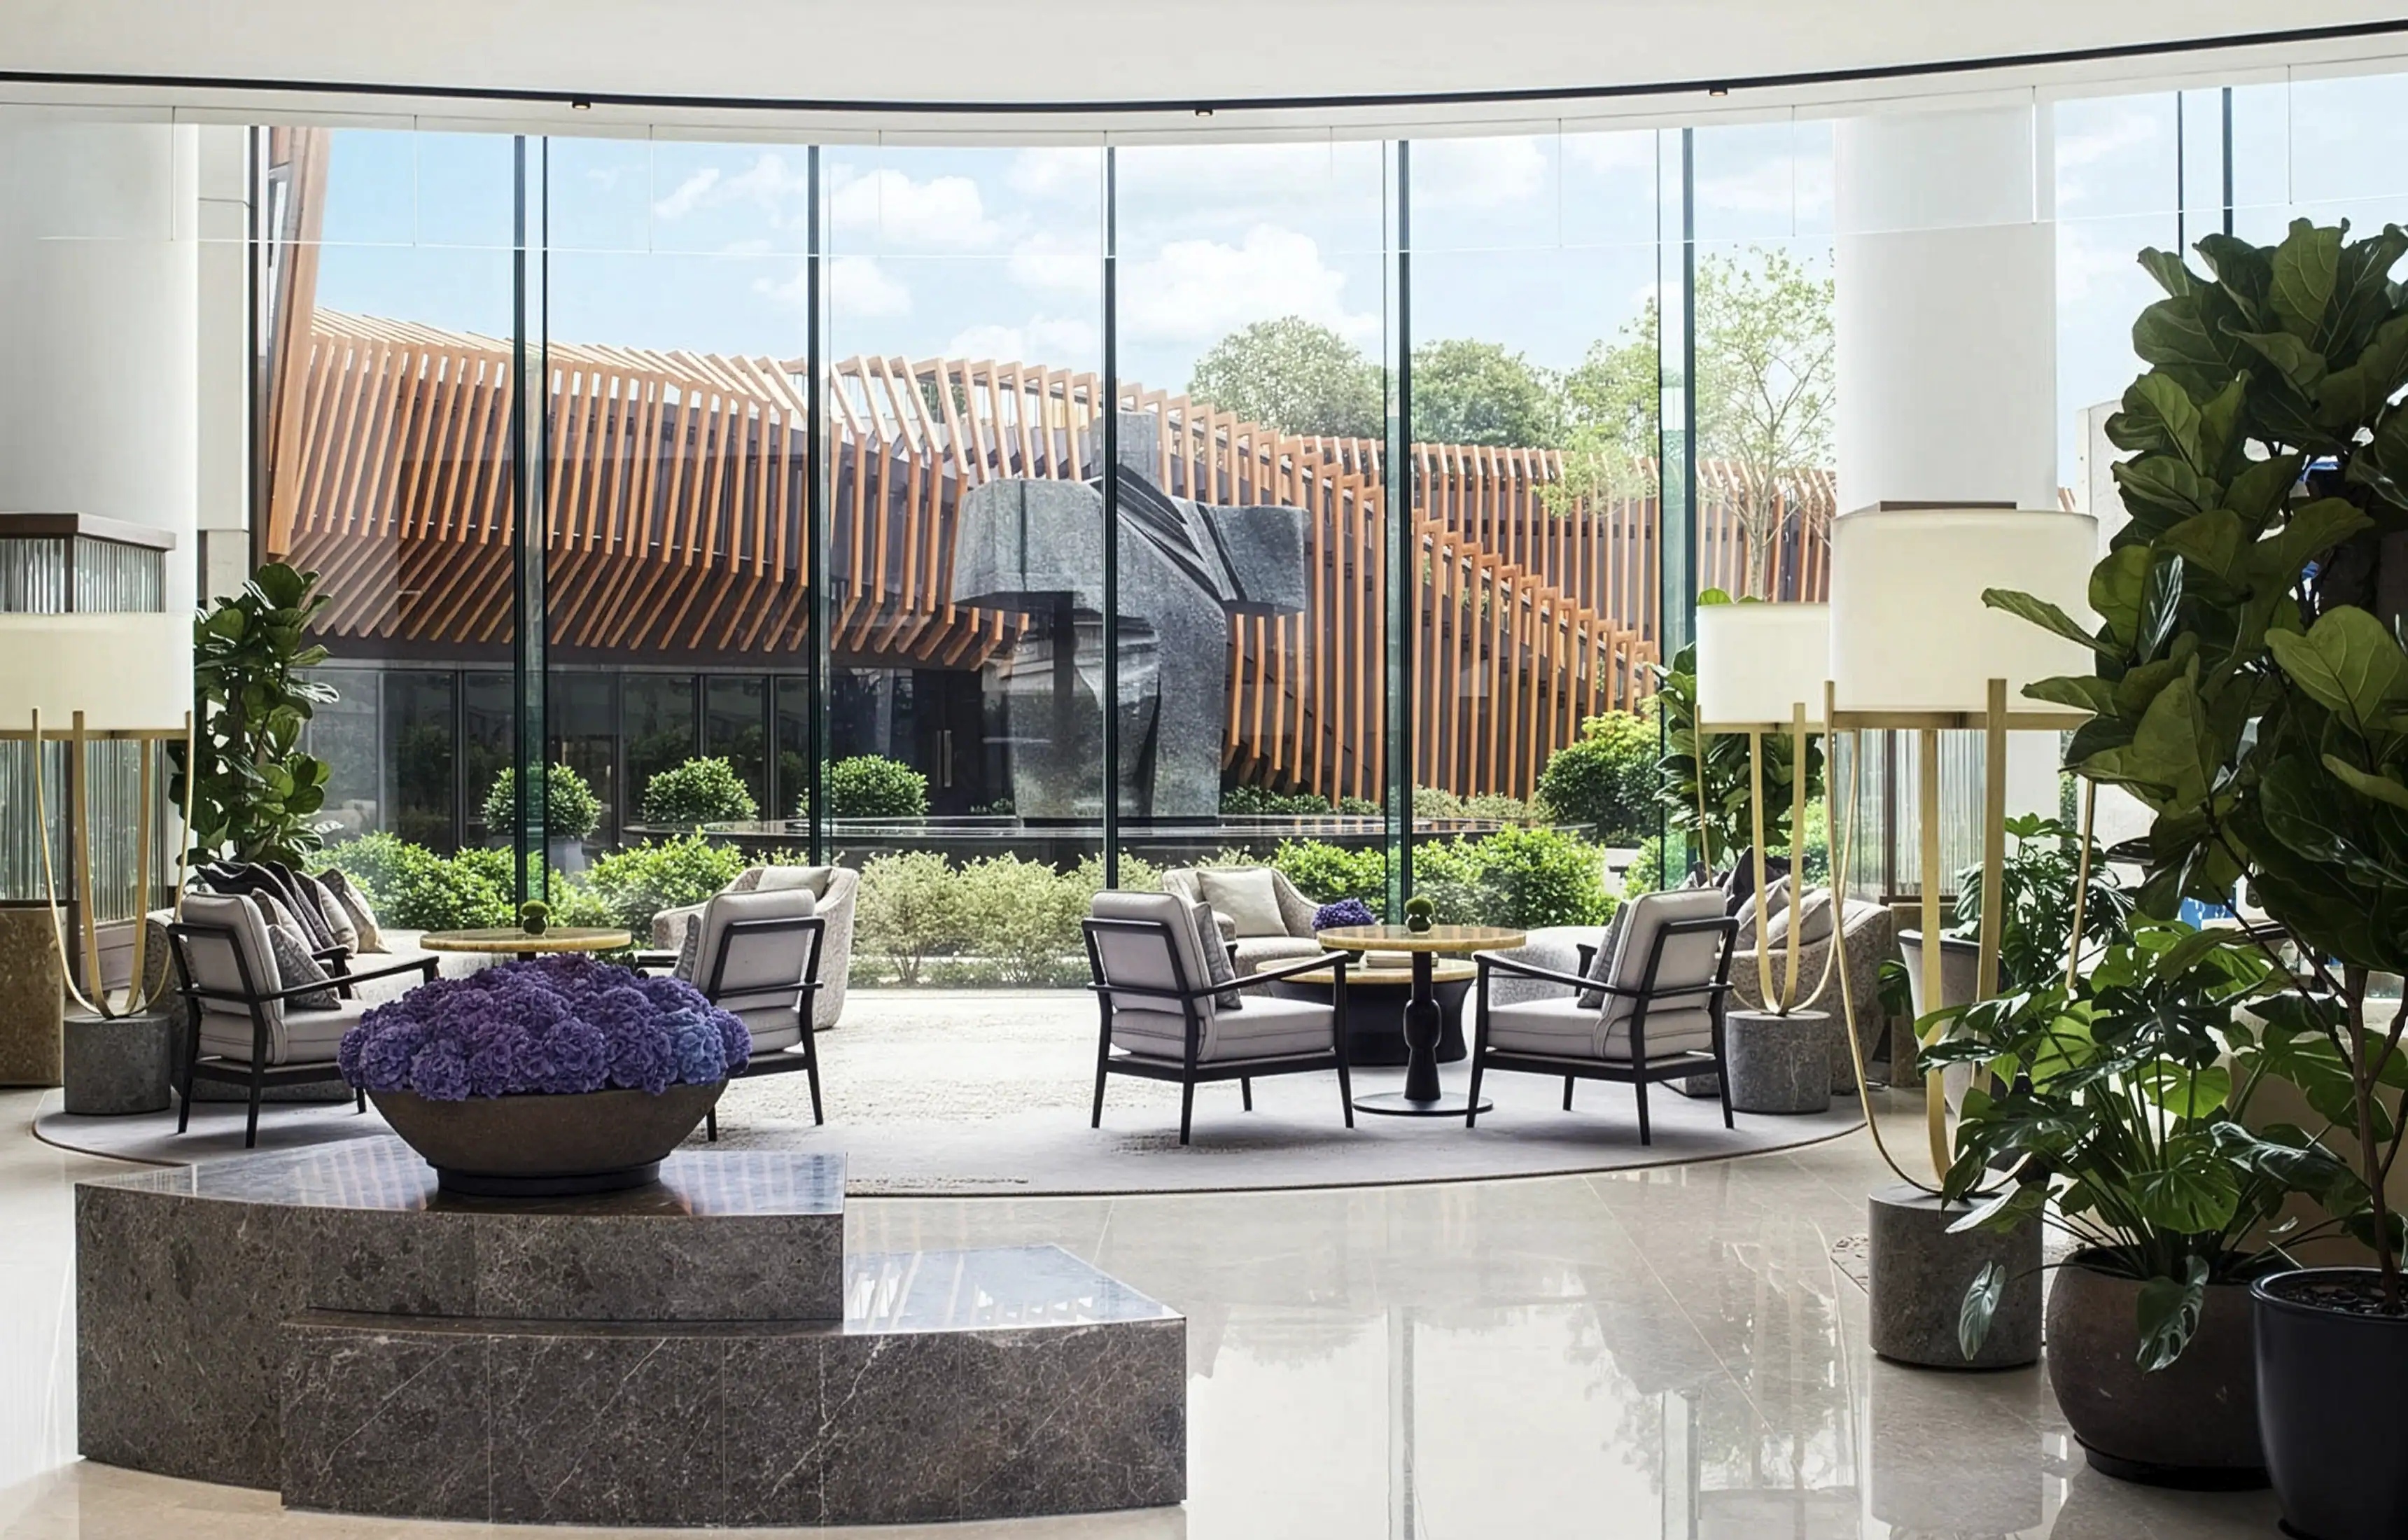
It runs behind a curved glass wall eight metres high and eighty metres long, a figure that comes from the contractor rather than the marketing, and it is set against a fifty metre wall of Turkish onyx. The floor is Botticino marble. There is an oval stone island bar, and the ceiling carries pendants of hammered bronze and rock glass, some of them eight metres across.

The water motif is handled through laser-etched bronze screens carrying abstract ripple patterns, and those patterns then recur in the carpets upstairs. Upholstery runs to soft mauve, bronze and mineral grey. Turkish onyx is used again, at the scale of a door handle.
André Fu’s own description of the intention is the one usable quote on this project, and it is about dissolving the boundary rather than about luxury:
“The Kerry Hotel is to do with being absorbed into the openness of the environment, the soft silhouettes, the curvature and the general flow of how the outdoor and indoor is almost blurred into one.”
The studio’s stated framing for the hotel is an urban resort, which for a sixteen-storey block on reclaimed land next to a rail terminus is a claim the lobby has to carry on its own. The eighty metre window is how it does it.

The rooms, and where the space went
The 546 keys run across thirteen categories, and the schedule is worth reading because it shows the shape of the brief.
348 of them are the entry-level 42 square metre Deluxe, split almost evenly between city and sea view. 97 are 52 square metre Premier rooms. The Club floors add another 77 at 42 to 79 square metres. Then 21 Executive Sea View Suites at 90 square metres, two named suites at 143, and a 294 square metre Presidential Suite. More than sixty per cent of the rooms face Victoria Harbour.
The material scheme is short: eucalyptus timber with anodised bronze, a palette of mineral blue and ivory, and carpets that repeat the ripple pattern from the lobby screens. The Club Lounge runs to 3,230 square feet.
In the ballrooms the treatment is heavier. The Grand Ballroom carries close to twenty thousand overhanging rock crystals, and the Hung Hom Ballroom has hand-painted wall coverings finished with a gold patina against washed oak panelling.

Who actually made it: the credits in full
It is worth setting out the full project team clearly, since André Fu is sometimes credited, including by one of the specialist hotel titles, as both architect and interior designer of this hotel. The roles are worth splitting out properly.
Rocco Design Architects designed the building. André Fu Studio did the interiors. Hip Hing Construction built it. The landscape is attributed to Adrian L Norman, on a single source. The structural engineer, the lighting designer and the graphic identity designer have not yet been published anywhere I could find, which for a project of this scale and this many awards would be a welcome addition to the record.
There is a second credit worth clarifying. The hotel is widely listed as owned by Kerry Properties. The land was granted to Shangri-La Hotels (Kowloon) Limited, the contractor names Shangri-La as its client, and the winning bidder was announced as Shangri-La Asia. Kerry Properties is a sister company under the Kuok family rather than a parent, and I found no evidence of its ownership here. “Kerry” is a Shangri-La brand, not the developer.
The ground-floor food hall and Dockyard are attributed to the studio AvroKO, though on one source only.

Red Sugar won its own award, and deserved to
The rooftop bar is the one room in the hotel that was judged separately, taking Bar, Club or Lounge at AHEAD Asia in 2018 alongside the building’s Hotel Newbuild win.
The reason is the plan. Red Sugar seats ninety-three indoors and two hundred outside, on a terrace that wraps 270 degrees around the seventh floor. That ratio, more than two thirds of the covers in the open air, is close to unheard of in a hotel bar and it is only possible because the building is oriented at the harbour rather than at a street. The scheme runs orange against marine green, with a brass fireplace, steel planters and exposed aggregate, and the approach is through a tunnel carrying a neon installation by the Hong Kong artist Adrian Wong.

Downstairs the logic differs by room. Big Bay Café on level three is organised as seven separate live-preparation stations rather than a single buffet run, so the plan is a set of pavilions you move between. Hung Tong on level seven uses replica red brick and decorative ironwork at the windows to reference the nineteenth-century structures that stood around the bay, in alcoves and booths rather than an open dining room. All three are AFSO. The Dockyard food hall on level one is attributed to the New York and Bangkok studio AvroKO, on a single source.

The art collection, name by name
The hotel’s own material cites more than a thousand artworks sourced across Asia, an impressive scale for any hotel collection. The named pieces are what bring that collection to life.
Ju Ming, the Taiwanese sculptor, is represented by green bronzes from his Tai Chi series, indoors and out. Sacha Cotture contributed three acrylics on canvas titled Thermocline, which for a building on reclaimed seabed is a well-chosen title. Jinggoy Buensuceso made bronzes at the events entrance, and there is work by Camie Lyons. At Red Sugar, the Hong Kong artist Adrian Wong made a neon installation at the tunnel entrance.
The collection is attributed to Shangri-La’s in-house curation team. No individual curator is named anywhere.

What is open now
All five original venues are still trading, which after nine years is worth noting.
Big Bay Café on level three runs its seven live-preparation stations. Hung Tong on seven serves contemporary Cantonese under Chinese executive chef Ken Yu, who came from a two-star kitchen. Red Sugar keeps its 270 degree terrace, which seats two hundred outdoors against ninety-three inside, and its brass fireplace. The Lobby Lounge is unchanged.
Dockyard has been substantially re-tenanted. It now runs as eight independent stalls with a bar, live music on Friday and Saturday evenings and a games room, which is a shift from destination food hall to neighbourhood venue. The co-working space that opened alongside it in 2017 as Kafnu now trades as TheDesk.

Frequently asked questions
Who designed Kerry Hotel Hong Kong?
The interiors are by André Fu of André Fu Studio. The building is by Rocco Design Architects, and Hip Hing Construction was main contractor. Fu is sometimes credited elsewhere as architect as well as interior designer; the roles in fact split between the two studios as set out above.
When did Kerry Hotel Hong Kong open?
Spring 2017. Sources give either 28 April or 9 May, which most likely reflects a soft opening followed by an official launch, though no source states that. It had originally been scheduled for December 2016.
How many rooms does it have?
546, across thirteen categories on sixteen storeys, from 42 square metre Deluxe rooms to a 294 square metre Presidential Suite. More than sixty per cent face Victoria Harbour.
Who owns Kerry Hotel Hong Kong?
The land was granted to Shangri-La Hotels (Kowloon) Limited and the hotel is operated by Shangri-La. Kerry Hotels is a Shangri-La brand, launched in Shanghai and Beijing before Hong Kong. Kerry Properties is a sister company under the Kuok family, and is widely but apparently wrongly listed as the owner.
What was on the site before?
Open water. The hotel stands on the Hung Hom Bay Reclamation. The Whampoa dockyard was on the adjacent shoreline and its site is now Whampoa Garden, so the hotel occupies the harbour the dockyard worked in rather than the yards themselves.
How big is the lobby?
The curved glass wall is eight metres high and eighty metres long, set against a fifty metre Turkish onyx wall on Botticino marble floors, with hammered bronze and rock glass pendants up to eight metres across.
Has it won any awards?
AHEAD Asia 2018, winner in Hotel Newbuild, with Red Sugar winning Bar, Club or Lounge in the same year. Both were shortlisted again at AHEAD Global in 2019.

Final thoughts
There is a version of this hotel that is entirely about water: the ripples in the bronze, the mineral blue, the pool meeting the harbour line, the curved glass. All of it is true and none of it explains why the building is any good.
What makes it good is that somewhere between the 2011 land grant and the 2017 opening, a 698-room mid-market hotel became a 546-room luxury one, and the space those 152 rooms would have occupied went into a lobby eighty metres long, rooms ten square metres above the consented minimum, and a ballroom with no columns in it. That is a commercial decision before it is a design one, and the design is the record of it.
The siting is the other half. A hotel about the movement of water, standing on a bay that has been filled in, drawing seawater through its cooling pipes, next to a dockyard that is now a housing estate. Fu’s line about the outdoor and the indoor blurring into one is more literal than he probably meant it.

Leave a Reply