
Interiors · New York
Reading time: 9 minIn TriBeCa’s quietly storied Hubert Street, ODA New York has drawn back a century of accumulated surface to reveal one of the neighbourhood’s most compelling residential interiors: a five-storey Romanesque Revival warehouse whose original architecture was always the point.
The Address
TriBeCa’s reputation has always rested on its contradictions. The neighbourhood that takes its name from the Triangle Below Canal Street spent most of the twentieth century as a working industrial district — its broad cobblestone streets carrying the weight of food distribution, textile trading, and light manufacture rather than the dinner reservations and gallery openings that define it today. The cast-iron facades and heavy masonry warehouses that lined streets like Hubert, Harrison, and Laight were built for function rather than admiration, and it is precisely this no-nonsense quality that makes them so extraordinary now.
10 Hubert Street sits within the Tribeca West Historic District, one of the most intact nineteenth-century commercial streetscapes remaining in New York City. The building dates to 1892, designed by Julius Kastner in the Romanesque Revival style that swept American commercial architecture in the final decade of the nineteenth century. The influence of Henry Hobson Richardson — whose Trinity Church in Boston and Marshall Field Wholesale Store in Chicago had defined the mode a decade earlier — is readable in the rounded arched openings, the rhythmic brickwork, and the sense that a building should settle into the earth rather than aspire away from it. At five storeys, 10 Hubert Street is modest by today’s Manhattan standards and distinguished by everything else.
The Tribeca West Historic District was designated by the New York City Landmarks Preservation Commission in 1991, recognising the exceptional completeness of the area’s late nineteenth-century commercial fabric. The designation places strict controls on alterations to street-facing facades, ensuring that the block-by-block character of streets like Hubert — where the massing, rhythm, and materiality of Kastner’s era remain legible — is protected against the kind of comprehensive erasure that remade other Manhattan neighbourhoods through the twentieth century. For any architect working here, the designation is both a constraint and an instruction: the building is already the design.

The Commission
ODA New York, the studio founded by principal Eran Chen, was engaged to convert the building’s upper floors into a luxury residential penthouse. What makes the commission notable is less the programme than the premise: the building’s most significant asset was already there. The original red brick, the exposed timber beams, the structural logic of a warehouse built to hold considerable weight — these were not obstacles to be overcome but arguments to be engaged with.
Chen’s studio has built a reputation on residential work that consistently refuses to take the easy path. Projects across New York have demonstrated a willingness to treat constraints as generative rather than limiting — to find in the geometry of existing conditions the seeds of something genuinely new. The practice is perhaps best known for its bold approach to multi-family housing and mixed-use projects that push against conventional planning assumptions, but its residential work shows the same disciplined intelligence applied at a more intimate scale. At 10 Hubert Street, that intelligence found one of its most articulate expressions in a building where over a century of material accumulation had already done considerable work.
The brief was not to import a style but to amplify what was there — and to add only what the building could absorb without contradiction. This is a harder brief to honour than it sounds. The temptation in any high-value residential conversion is to demonstrate value through addition, to justify the project through the visible costliness of what has been introduced. ODA’s approach at Hubert Street moves in precisely the opposite direction: the most expensive decisions are the ones the studio chose not to make.

Material Honesty
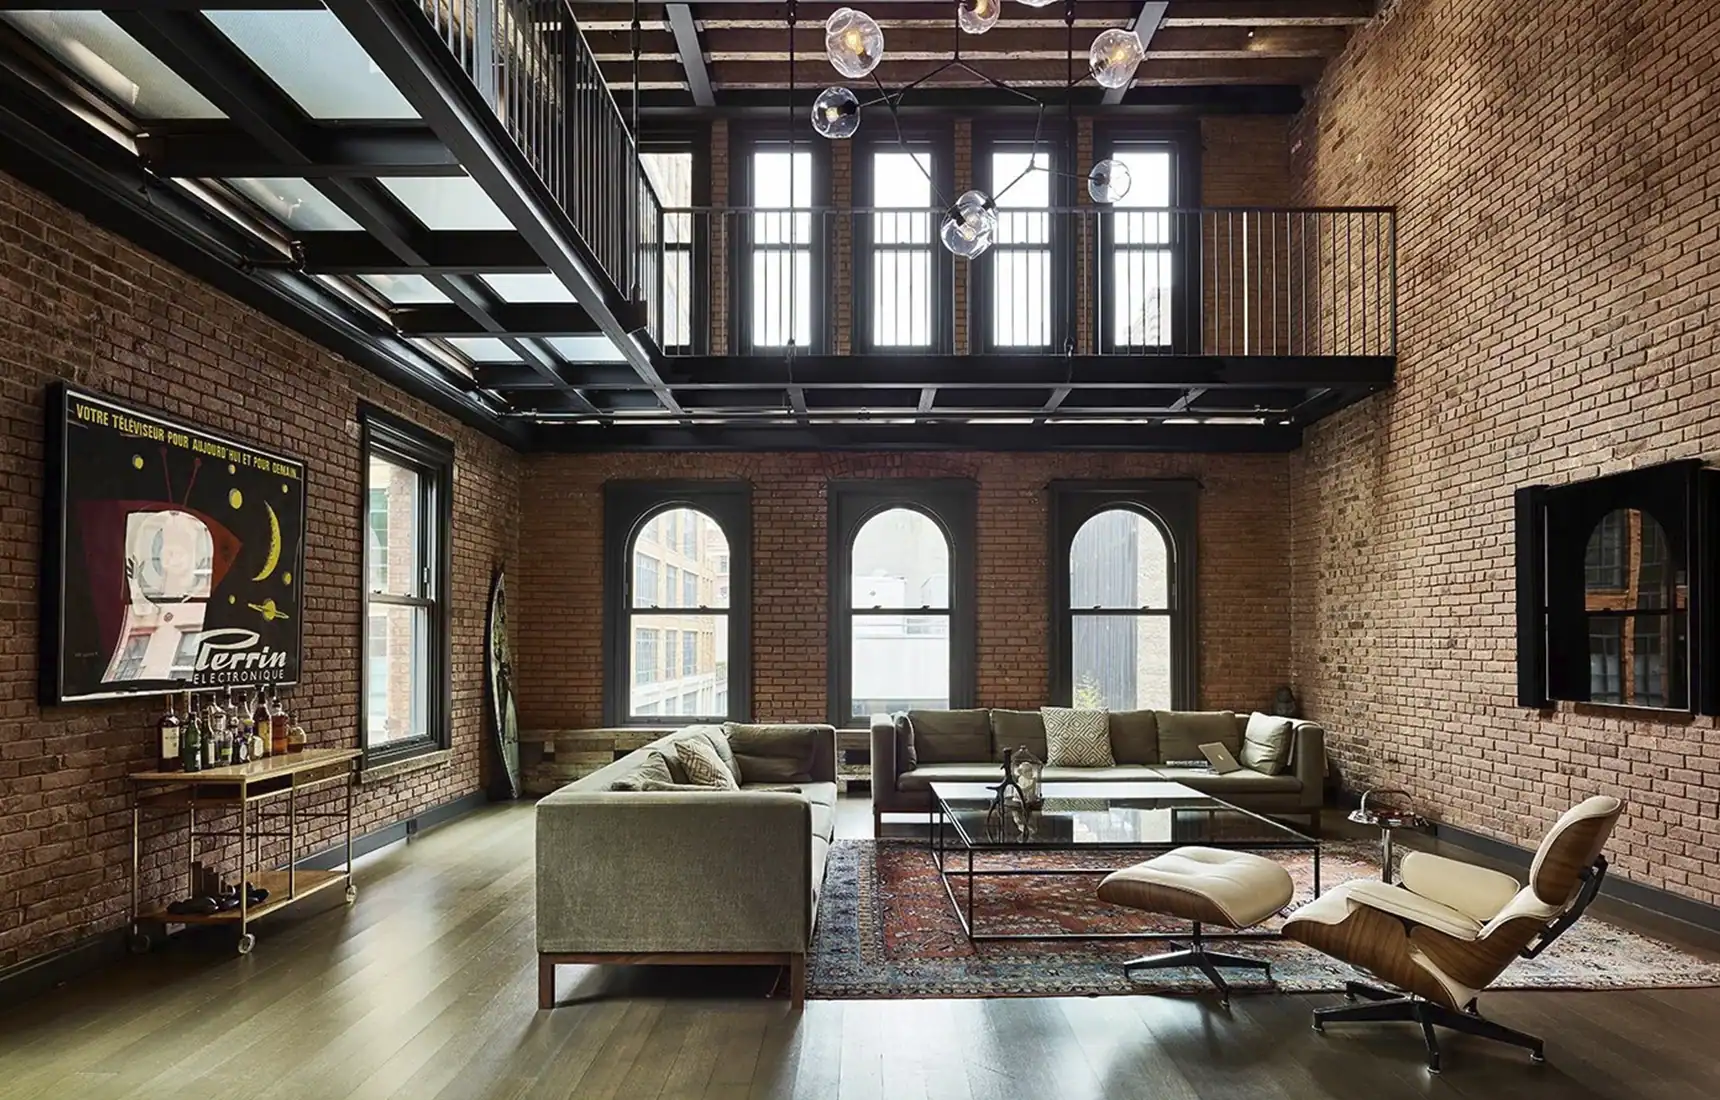
On the building’s lower floors, ODA’s approach is immediately legible. The original red brick walls have been stripped back and left exposed, their surfaces carrying the texture of more than 130 years of use without apology. The structural timber beams — reclaimed and retained, their grain and natural patina intact — run across the ceilings in long horizontal runs that anchor the eye and establish the room’s rhythm before any furniture arrives. There is no paint on these surfaces. There is very little on the walls at all.
This restraint is more demanding to achieve than it appears. The temptation in any conversion of historic fabric is to mediate — to soften the rawness of original materials with more contemporary finishes, to create a visual comfort zone between the building’s character and the occupant’s expectations of luxury. ODA resists this at every turn. The brick is brick. The timber is timber. The colour palette of the lower floors is essentially what the building itself provides: warm red, deep brown, and the shifting charcoal of late-afternoon shadow moving across surfaces that were never designed to be decorative.
Into this palette, ODA introduces new material with deliberateness that reads as almost confrontational. Black steel appears at the threshold between old and new — in structural supports, in the frames of new openings, in the edges of the gallery level that is the project’s central architectural gesture. The contrast with the warm brick is not incidental. It is the argument. Rather than blending new work into the original fabric through matching materials or surface treatments, ODA makes the distinction visible, trusting both the old and the new to hold their own without either one diminishing the other. The muted grey of new timber joinery completes the palette: restrained enough not to compete with the brick, warm enough not to read as clinical.

A Library in the Sky
The double-height main living space is where 10 Hubert Street becomes something beyond a sensitive restoration. ODA has inserted a steel and glass gallery level into the upper volume of this room — a mezzanine structure that floats above the principal living area and creates, in doing so, a second layer of habitation without reducing either space to a compromise. The existing double-height volume is preserved below; a new inhabited gallery occupies the upper register. Both benefit from the arrangement.
The gallery level serves as a library, and it is conceived with the seriousness that designation deserves. Floor-to-ceiling wooden bookshelves line the walls of the upper level, their vertical rhythm finding an unexpected correspondence with the horizontal timber beams below. The structure is reached by a stair that negotiates the transition between levels with economy rather than drama. From the library above, the full volume of the living space is visible — the exposed brick, the generous ceiling height, the particular quality of light that enters a room when it has been given room to breathe.
The glass panels of the gallery structure allow light to move between levels without obstruction, and the steel frame makes no attempt to disguise its contemporaneity. This is not a pastiche mezzanine that might plausibly have existed in Kastner’s original building. It is a new thing, precisely located in an old space, and the clarity of the distinction is what makes the combination work. The shelving that lines it provides both function and acoustic warmth, softening the hard edges of the steel and glass with the particular quality that only accumulated books can produce.


The New Addition
The building’s top floor is where ODA makes its most considered departure from what lies below. The new penthouse addition was set back from the street facade — in keeping with the preservation requirements of the Tribeca West Historic District and with the studio’s own instinct not to compete with what Kastner established at the street. From Hubert Street, the building reads as it always has: five storeys of Romanesque Revival brick, its arched openings and rhythmic masonry unchanged. The addition reveals itself only through its interior character.
That character is markedly different from the floors below, and deliberately so. The exposed brick gives way to white walls, and the sense of compression that heavy masonry imposes — the way a brick room holds its atmosphere, resists the outside, creates its own contained world — resolves into something more expansive. Large floor-to-ceiling industrial windows wrap the upper level, connecting it to the city in a way that the lower floors, with their more measured relationship to the exterior, do not. The light on the top floor is not filtered or modulated by the depth of a masonry reveal. It arrives directly, and with it comes the particular energy of Manhattan at height: the sense of the city as an aerial phenomenon rather than a ground-level experience.
The roof terrace extends this relationship with the exterior still further. From here, the view takes in the ongoing development of the World Trade Center site to the south — a panorama that places the building’s history in direct conversation with the city’s present. The scale of the new towers, their gleaming surfaces set against the older, lower fabric of TriBeCa, makes visible in a single glance the compressed temporality that defines this part of Manhattan: a neighbourhood where the nineteenth century, the twentieth century, and the early twenty-first coexist in the same sightline, each layer visible to anyone who looks.

Architecture as Archaeology
What ODA has produced at 10 Hubert Street is not simply a luxury apartment in a historic building. It is a position — a statement about how architecture should behave when it encounters something worth preserving. The studio’s intervention is visible at every point: the gallery level, the new materials, the transformation of the top floor. And yet the building’s original character is not diminished by what has been added. If anything, the additions clarify it. The black steel makes the brick more itself; the library level makes the double-height volume legible as the extraordinary spatial gift that it is; the brightness of the top floor makes the depth and warmth of the lower floors more apparent by contrast.
This is a difficult balance to strike, and it makes the genuine article all the more satisfying to encounter. At Hubert Street, the balance is real. The building feels neither frozen in 1892 nor indifferent to it. It holds both moments simultaneously, the warehouse that Kastner designed and the home that ODA has made, and the two settle together without a note of dissonance.
Frank Oudeman’s photography captures this quality with particular sensitivity. The images move between scales — from the broad survey of a room that allows the relationship between brick and steel and timber to read at once, to the close detail of a surface or a shelf that rewards the kind of attention the building itself demands. What the photographs convey most consistently is light: the way it enters through the industrial windows of the upper floor, how it moves across the reclaimed timber beams, the depth it finds in the original brickwork. These are images of a building that knows what it is — and of architects who had the discipline to let it.
The additions clarify rather than compromise: the black steel makes the brick more itself, the library level makes the double-height volume legible as the spatial gift that it is.

Project Credits
Project: 10 Hubert Street, TriBeCa, New York
Architect / Interior Designer: ODA New York
Principal: Eran Chen
Building: 1892, Julius Kastner (Romanesque Revival)
Location: Tribeca West Historic District, New York City
Photography: Frank Oudeman
Images: © Frank Oudeman / ODA New York


Leave a Reply