
Interiors · New York
Reading time: 8 minThere are buildings that define a skyline, and then there are buildings that redefine what it means to live within one. 432 Park Avenue belongs to the second category. Rising 1,396 feet above Midtown Manhattan, its skeletal concrete frame, a grid of perfectly proportioned square windows stacked with mathematical precision, has become one of the most recognisable silhouettes in the world. Situated at the southern edge of what has come to be known as Billionaire’s Row, it offers something increasingly rare in a city of extraordinary density: space, silence, and an unobstructed relationship with the sky.
The tower was designed by Rafael Viñoly and completed in 2015, its form inspired, famously, by a cylindrical wastebasket designed by Josef Hoffmann in the early twentieth century. That origin story has become part of the building’s legend, a reminder of how completely a pure geometry can be scaled into architecture. Equally celebrated is the quality of light and outlook it delivers to those fortunate enough to occupy its upper floors. The 10-by-10-foot windows, which echo the building’s structural grid, frame the city like canvases, turning Central Park, the midtown skyline, and the shimmering Hudson into constantly evolving tableaux. The apartment is the artwork. The question every interior designer must answer is what to do with the walls.
William McIntosh’s answer, for the 63rd-floor apartment he was commissioned to complete, is characteristically assured. Spanning 4,500 square feet across three bedrooms, four bathrooms, a library, and an expansive open-concept living area, the apartment unfolds as a sequence of quietly considered interiors, each with its own personality, its own palette, its own logic, united by a discipline that never tips into austerity and a warmth that never lapses into comfort for its own sake. The result is one of the most sophisticated residential interiors to emerge from 432 Park Avenue’s storied address.

A Platform for Living
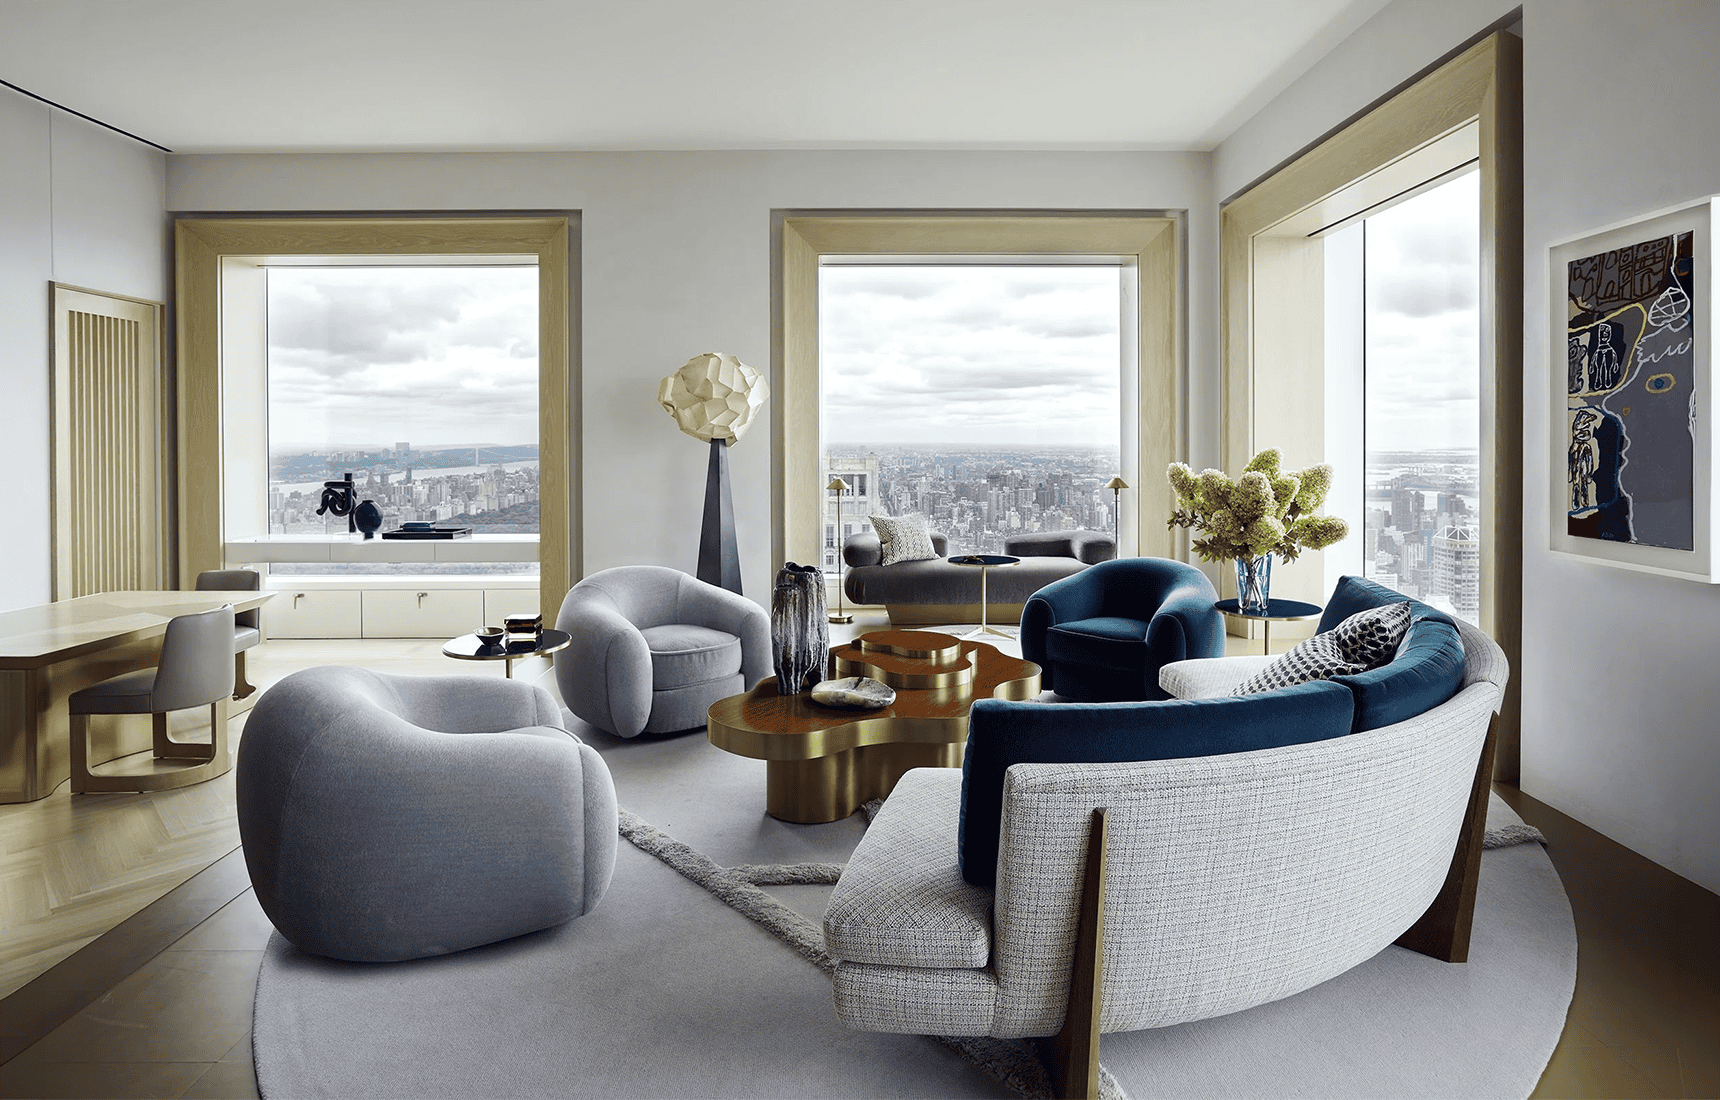
The main living area is where McIntosh establishes the apartment’s central premise. The space encompasses a lounge, bar, dining room, and kitchen in a single continuous volume, yet each zone retains a distinct identity. The interiors are dressed in a soft ground of grey, white, and tan, a palette deliberately restrained, designed to absorb and amplify the natural light that pours through the tower’s great windows rather than compete with it. Against this neutral field, McIntosh introduces furnishings and decorative objects with sculptural ambition: pieces in rich, saturated colours and luxurious materials that read almost as installations, points of visual punctuation within the calm.
The lounge is elevated on a leather-upholstered platform, a gesture that feels both theatrical and practical, subtly delineating the social heart of the apartment from the kitchen and dining spaces that surround it. Leather as a floor finish at this scale is unusual, but McIntosh deploys it with confidence, its warmth and texture anchoring the seating arrangement and lending the space an intimacy that its sheer scale might otherwise resist.

The Bar as Sculpture
At the edge of the platform, the bar announces itself with quiet drama. Conceived as a T-shaped console clad in hand-applied brass, it functions less as a piece of furniture and more as a piece of sculpture, something to be moved around and admired from multiple angles. The countertop is fashioned from onyx, lit internally so that the stone glows with a warm, amber luminescence when the evening light fades. It is the kind of detail that changes the character of a room: by day, an elegantly veined stone surface; by night, a lantern.
Behind the bar, a large-format artwork in rich metallic tones is mounted on a motorised track. At the touch of a control, it glides silently aside to reveal a discreet bar cabinet embedded in the wall, a moment of considered theatre that speaks to the apartment’s broader interest in concealment and revelation. What appears fixed turns out to be in motion. What looks like decoration turns out to have purpose. It is a sensibility that runs throughout McIntosh’s work here.
Framing the windows at full width, a run of built-in seating in pale oak provides an informal counterpoint to the lounge’s more composed arrangement. Low, cushioned, and expansive, these window benches invite a different kind of occupation: a place to perch with a book, to watch the light shift across the park, to feel the scale of the city without the mediation of conventional furniture.
McIntosh crafts spaces with genuine character, genuine warmth, and genuine wit, ensuring the relationship between interior and exterior is a conversation rather than a capitulation.

Gathering Around the Table
The dining area is designed for entertaining at scale. Two large brass-coloured tables, positioned in close proximity, can together seat fourteen guests, a configuration that acknowledges the apartment’s role as a venue for significant hospitality. The proportions are generous without being grand, the arrangement conversational rather than ceremonial.
A run of blue velvet bench seating lines the wall beside the tables, its rich cobalt providing one of the apartment’s boldest chromatic gestures. Against the prevailing grey and tan of the broader palette, it reads with the clarity of a brushstroke, adding warmth and vitality without disturbing the overall equilibrium. A convex mirror in a frame of brass and pale wood hangs above, its reflective surface catching and compressing the room’s views, multiplying the city in miniature.

The Kitchen: Light, Material, Prospect
The kitchen continues the apartment’s material dialogue with characteristic refinement. Cabinetry in light oak echoes the flooring beneath the dining area and the decorative wooden frames of the windows, threading a continuity of natural material through what might otherwise read as separate zones. White lacquer and high-gloss stone provide contrast: clean, bright surfaces that reflect the light and animate the space even on overcast days.
The standout element is the breakfast bar, a floating stone slab positioned directly at the window, seemingly unsupported, hovering above the city far below. To take breakfast here, with Central Park spread out to the north and the morning light angled across the stone, is to inhabit a peculiarly suspended moment between the private and the panoramic. It is one of those domestic arrangements that sounds simple in description but proves quietly extraordinary in experience.

The Primary Bedroom: Softness and Structure
In the primary bedroom, McIntosh shifts register entirely. The palette moves from the grey-and-tan pragmatism of the living areas into something altogether more intimate: a gradient of soft greys that dissolve into powder pink and violet, the whole given depth and texture by silk-covered walls and plush velvet drapes. The room feels cocooned, carefully separated from the urban spectacle beyond the glass, offering the restoration that proximity to that spectacle makes necessary.
The centrepiece is a large black-and-white artwork by Jean Dubuffet, whose bold monochromatic forms create a visual anchor in a room that might otherwise feel too yielding. The painting’s rough-edged shapes and gestural textures find their echo in the surrounding textiles: the cut of the drapery, the pattern of the accent cushions, establishing a quiet conversation between art and interior that speaks to McIntosh’s understanding of how a room is read as a whole.
Brass makes an appearance in the details: on the rods of the curtain rail, the legs of the chaise lounge, the bases of the bedside lamps. It is present without being dominant, adding a thread of warmth and definition that gently evokes the architecture outside, those gleaming midtown towers catching the afternoon sun.


The Library: An Interior Within the Interior
If the living areas look outward, the library looks inward. Positioned as a retreat from the apartment’s more social zones, it offers the particular quality of enclosure that a room lined with books and dark materials naturally provides. The palette here is warmly chromatic: browns, bronzed brass, and the unexpected vivacity of turquoise, and the proportions feel deliberately compressed after the generous volumes elsewhere.
Contemporary oak panelling lines the walls, interrupted by precisely cut recesses that frame the shelving: not open bookcases but considered architectural apertures, the books becoming part of the wall’s composition. Above, a turquoise lacquered ceiling draws the eye downward, its colour creating an intimate plane that lowers the perceived height of the room and intensifies its sense of shelter.
A bronze pendant by Achille Salvagni descends from that ceiling with the authority of a true focal point. Salvagni’s work is known for its fluency with organic form, and the piece here, its flowing curves catching the light from multiple angles, acts as a kind of visual pivot for the room, connecting the warmth of the materials below with the coolness of the lacquered surface above.


A Building That Asks to Be Answered
What McIntosh achieves in this apartment is something deceptively difficult: he designs spaces that are worth inhabiting regardless of what lies beyond the glass. In a building where the view is the principal selling point, where the architecture’s entire logic is oriented toward the prospect of New York spread at one’s feet, it would be easy, perhaps tempting, to design interiors that simply step aside and defer. McIntosh does not defer. He creates rooms with genuine character, genuine warmth, and genuine wit, and in doing so he ensures that the relationship between interior and exterior is a conversation rather than a capitulation.
The view remains extraordinary. But the apartment, with its glowing onyx bar, its silk-covered bedroom, its turquoise library ceiling, its floating stone ledge above the park, is extraordinary too. At 432 Park Avenue’s 63rd floor, the city and the interior regard each other as equals.



Leave a Reply