
Interiors · London
Reading Time: 8 minutesDaniel Hopwood built his Dollar Bay penthouse as a deliberate argument against the safe, committee-approved show flat. Across four floors of a Canary Wharf tower, the interior changes character on every level, and never once softens into consensus.
Most show flats are designed to offend nobody, which is another way of saying they are designed to be forgotten. Daniel Hopwood, the designer behind Studio Hopwood, has been open about his frustration with that brief. Show homes shaped by marketing teams chasing universal appeal, he has said, “just offer disappointment.” His penthouse at Dollar Bay, a thirty-one storey tower on Canary Wharf’s South Dock, was his answer: a four-storey scheme built specifically to go against the grain, room by room, rather than settle into one safe, coordinated palette.

The project, completed for the developer Mount Anvil in a tower designed by Simpson Haugh & Partners, was Hopwood’s first collaboration with a property developer, and it reads like a designer testing exactly how far a show flat could be pushed before it stopped being one. What follows is a record of the interior he built.

A four-storey show flat, colour-coded floor by floor
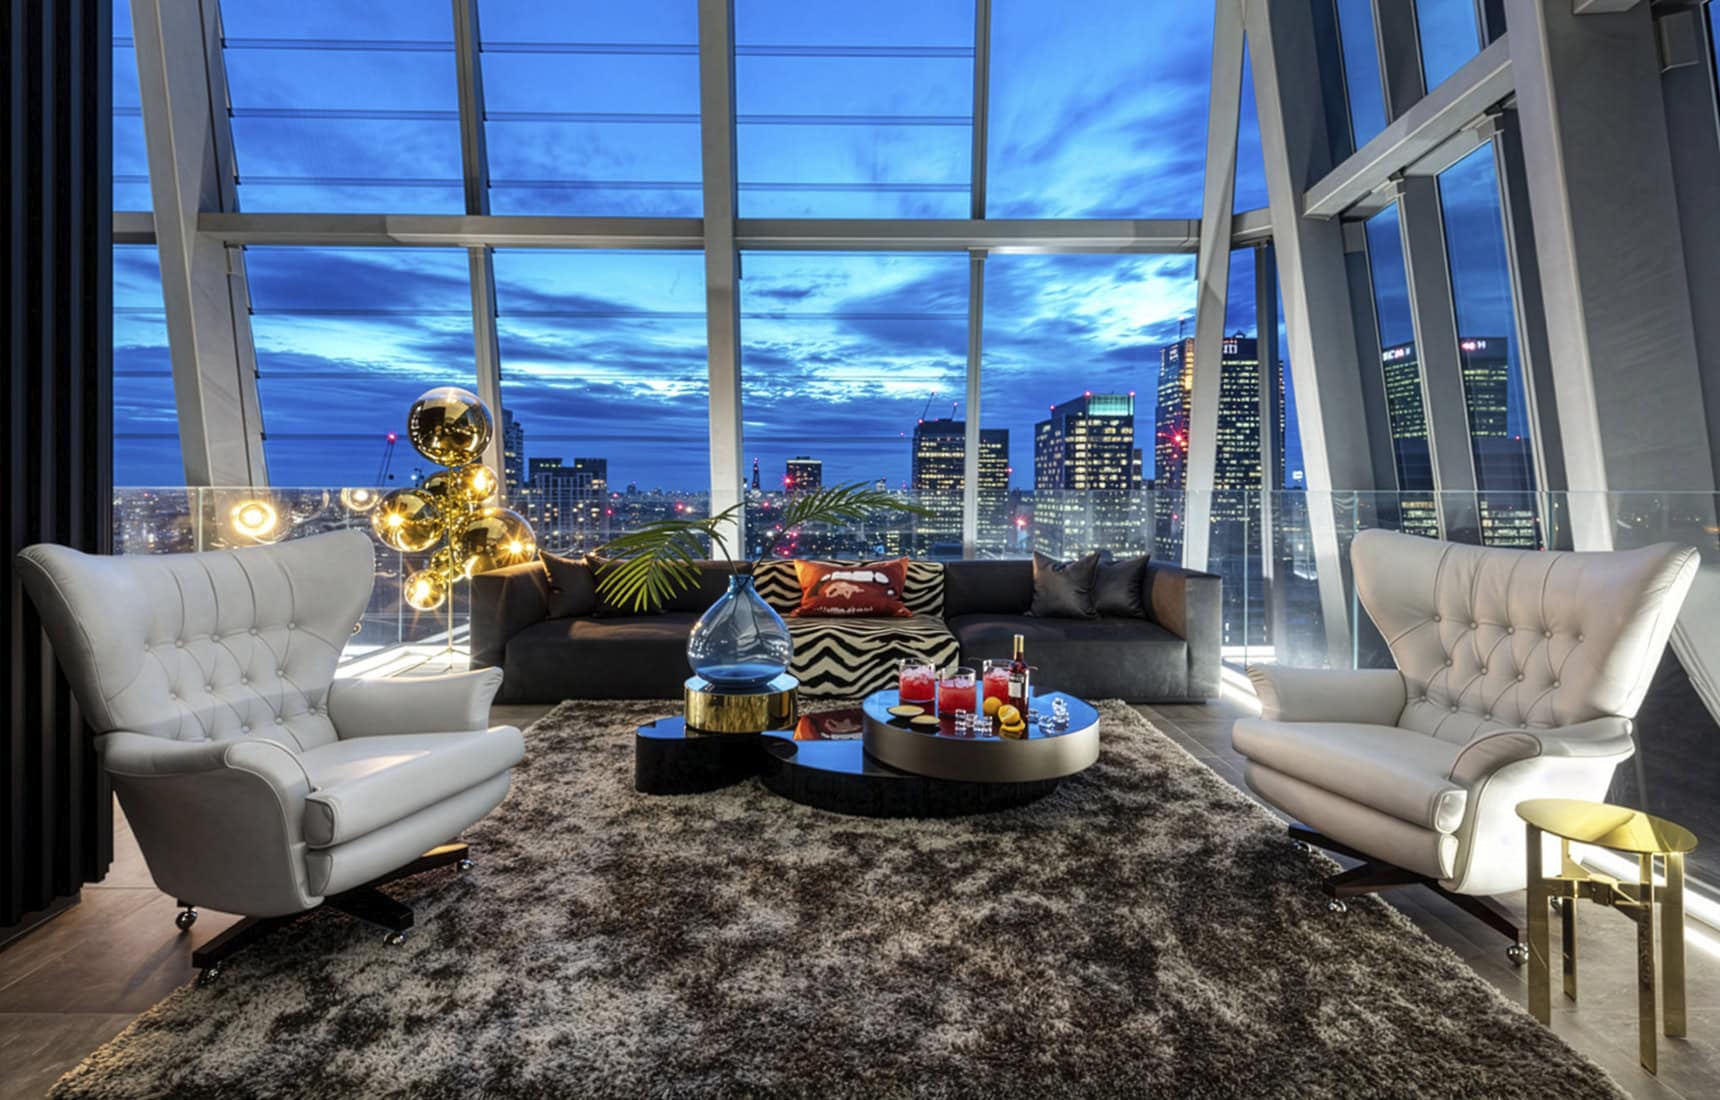
Dollar Bay’s penthouse occupies levels 28 to 31, and Hopwood used the stack itself as a structuring device: each floor gets its own material identity rather than a single palette threading uniformly through all four. The main living floor, level 29, sits at the loosest end of that register. Two of its three walls are floor to ceiling glass, so colour does all the work through fabric, upholstery and accessories rather than paint or panelling. The lounge takes its palette, yellow, red and orange, directly from Zoë Luyendijk’s Blooming Out Loud rug, a single object doing the job of unifying an entire seating arrangement.

The adjoining kitchen and informal dining area shift register again: dark wood cladding across the cabinetry, white lacquer picking out the island and workstation, and a run of white marble forming both the breakfast bar and dining surface. Mustard yellow dining chairs sit at the join between the two zones, echoing the living room’s warmth without repeating it outright, a quieter version of the same colour-led zoning strategy used at Rathbone Square by Echlin, though Hopwood’s version leans towards maximalism rather than restraint.
One floor up, the register changes entirely again. The formal dining room on level 30 is built in metallic blue and gold: a dark wood table for eight beneath a thirteen pendant brass chandelier, full length gold fabric dressing the windows, and underfoot, a Jan Kath rug from the Spacecrafted collection, patterned on images from the Hubble Space Telescope. It is a genuinely unusual reference for a dining room rug, and it is exactly the kind of choice a committee-approved show flat would never have signed off.


The chandelier is worth pausing on, because it is doing more than lighting the table. Thirteen pendants spread across a dark wood surface, under a window dressed floor to ceiling in gold fabric, turns a functional dining fixture into the room’s dominant object, visible from the winter garden beyond and, on a clear night, from across the dock itself. That willingness to let one fixture carry a room’s entire visual weight, rather than diffusing the effect across several smaller choices, runs through every floor of the scheme: the living room has its rug, the dining room has its chandelier and its Hubble-patterned floor, and each subsequent space finds its own single, load-bearing decision rather than repeating the last one.

The winter gardens, borrowed from the building’s own engineering
Dollar Bay’s winter gardens are not simply a decorative flourish Hopwood introduced. SimpsonHaugh’s design for the tower uses winter gardens as genuine thermal buffer zones, part of the building’s environmental strategy for a facade built almost entirely from glass. Hopwood took that engineering feature and made it the interior’s most theatrical space: a double height winter garden opening off the formal dining room, with a hot tub sunk into the floor and ringed with oversized cushions, built as much for a party as for a quiet soak.

Above it, on the top floor, the gallery terrace looks down over the hot tub and winter garden below, framed by the tower’s extended glass cladding. Hopwood dressed it in a deliberately different register again: wingback leather chairs, a zebra print throw, a Toilet Paper Lips cushion, retro references that have nothing to do with the metallic dining room one floor down. The terrace is left loosely defined by design, workable as a yoga space, a retreat, a party room or a garden in the sky, which is consistent with a scheme that treats fixed, single-purpose rooms as the thing to avoid.


Bedrooms with their own separate characters
The three bedrooms sit on the lowest of the penthouse’s four floors, and each was given a distinct identity rather than a shared guest-suite palette. The master bedroom is built around a cantilevered bed with an integrated side table and a full length satin headboard, a piece of furniture chosen specifically to lift visual weight off the floor. Soft grey and muted tones form the backdrop, with gold worked through table lighting, fabric trims and accessories. Its en suite includes a freestanding bath, a double sink in marble, and direct access to the winter garden.

The second bedroom takes a completely different colour position, salmon pink against turquoise, with its own dressing area and en suite shower, while the third and smallest bedroom is kept plainer, built around a fitted wardrobe with access to a shared shower room. None of the three rooms was designed to read as a set; each was allowed its own separate argument, in keeping with the rest of the scheme.

The tower, and Hopwood’s first developer commission
Dollar Bay itself is worth knowing before the interior inside it. The thirty-one storey tower, developed by Mount Anvil in joint venture with Citystyle, was designed by Simpson Haugh & Partners as two crystalline forms fused around a shared circulation core, its west facade folded and creased to catch light the way, in the practice’s own description, a waterfall gathers pace as it descends. Completed in December 2017 on Canary Wharf’s South Dock, the building holds 125 homes in total, from studios through to the two duplex penthouses, one of which Hopwood was invited to design and dress. The scheme’s winter gardens double as thermal buffers for a largely glazed facade, and the building’s dockside position was engineered specifically so its long views would stay unobstructed by any future neighbouring development.

Hopwood’s penthouse was reported at £3.2 million and won a gold medal at the WhatHouse awards in 2017, and it marked the designer’s first project working directly with a developer rather than a private client, a departure he has credited with giving him licence to design a show flat nobody had specifically briefed him to make safe.

That distinction, private client versus developer brief, matters more than it might first appear. A private client’s home has to answer to one household’s taste over years of daily use. A developer’s show flat has to persuade a broad pool of prospective buyers in the space of a single viewing, which is precisely the pressure that usually flattens a scheme into consensus beige. Hopwood’s response was to treat the difference as licence rather than constraint: without one household’s preferences to satisfy, he built a version of maximalism specific enough that a buyer either recognised themselves in it immediately or moved on, rather than a version generic enough to offend nobody and excite nobody either.

Daniel Hopwood’s route to Dollar Bay
Hopwood trained as an architect at the Prince of Wales’s Institute of Architecture before joining the Prince’s Foundation, and founded Studio Hopwood in 1993, running it since as a deliberately small, multidisciplinary practice covering residential and hospitality work, from new-build apartments and period townhouse renovations through to restaurants, hotels and private members’ clubs. He served as president of the British Institute of Interior Design from 2014 to 2016, and is known to a wider audience through television: he presented and judged Channel 4’s Britain’s Best Homes and later judged the BBC’s The Great Interior Design Challenge alongside Kelly Hoppen, co-authoring a companion sourcebook to the series in 2014.

That combination, architectural training, a small practice built around direct personal involvement, and a public platform built on judging other people’s design decisions, helps explain the confidence behind Dollar Bay. It is a scheme built by someone with the standing to turn down the safe brief and the design grounding to make the alternative hold together across four very different floors.

Frequently asked questions
What is Dollar Bay?
A thirty-one storey residential tower on Canary Wharf’s South Dock, developed by Mount Anvil in joint venture with Citystyle and designed by Simpson Haugh & Partners. It was completed in December 2017 and holds 125 homes, including two duplex penthouses.
Who designed the interior of the Dollar Bay penthouse?
Daniel Hopwood, of Studio Hopwood, working directly for developer Mount Anvil. It was his first project designing a show flat for a developer rather than a private client.
What makes this penthouse different from a typical show flat?
Hopwood deliberately rejected a single coordinated palette, giving each of the four floors, and each room within them, its own distinct colour and material identity, from a Hubble telescope-patterned rug in the dining room to a retro-styled gallery terrace.
What are the winter gardens, and are they just decorative?
No. Dollar Bay’s winter gardens are a genuine part of the tower’s environmental design, acting as thermal buffer zones for its largely glazed facade. Hopwood built the penthouse’s most dramatic spaces, including a sunken hot tub, around that existing architectural feature.
Who is Daniel Hopwood?
A British architect trained interior designer who founded Studio Hopwood in 1993, served as president of the British Institute of Interior Design from 2014 to 2016, and is known publicly for judging design competitions on Channel 4 and the BBC.


Final thoughts
Dollar Bay works because Hopwood treated a show flat as a chance to make an argument rather than a product to be approved by committee. Four floors, four distinct material stories, and a genuine piece of the building’s own engineering turned into the scheme’s centrepiece: it is a braver brief than most developers commission, and it holds together because the designer behind it had both the training and the standing to see it through.




Leave a Reply