
ARCHITECTURE · LONDON
Reading time: 8 minVictoria House takes up an entire island block on Bloomsbury Square, in Portland stone, with an Ionic portico rising through four floors. In under a century it has been an insurance headquarters, a ballroom, a television backdrop, a co-working building with an Italian bar in its lobby, and now a life sciences centre. What is remarkable is how little of the good stuff has been lost along the way.
Victoria House occupies the whole island block between Bloomsbury Square, Bloomsbury Place, Vernon Place and Southampton Row. It was designed by Charles William Long for the Liverpool Victoria Friendly Society, begun in the mid-1920s and completed in 1932, and it has been Grade II listed since December 1990.
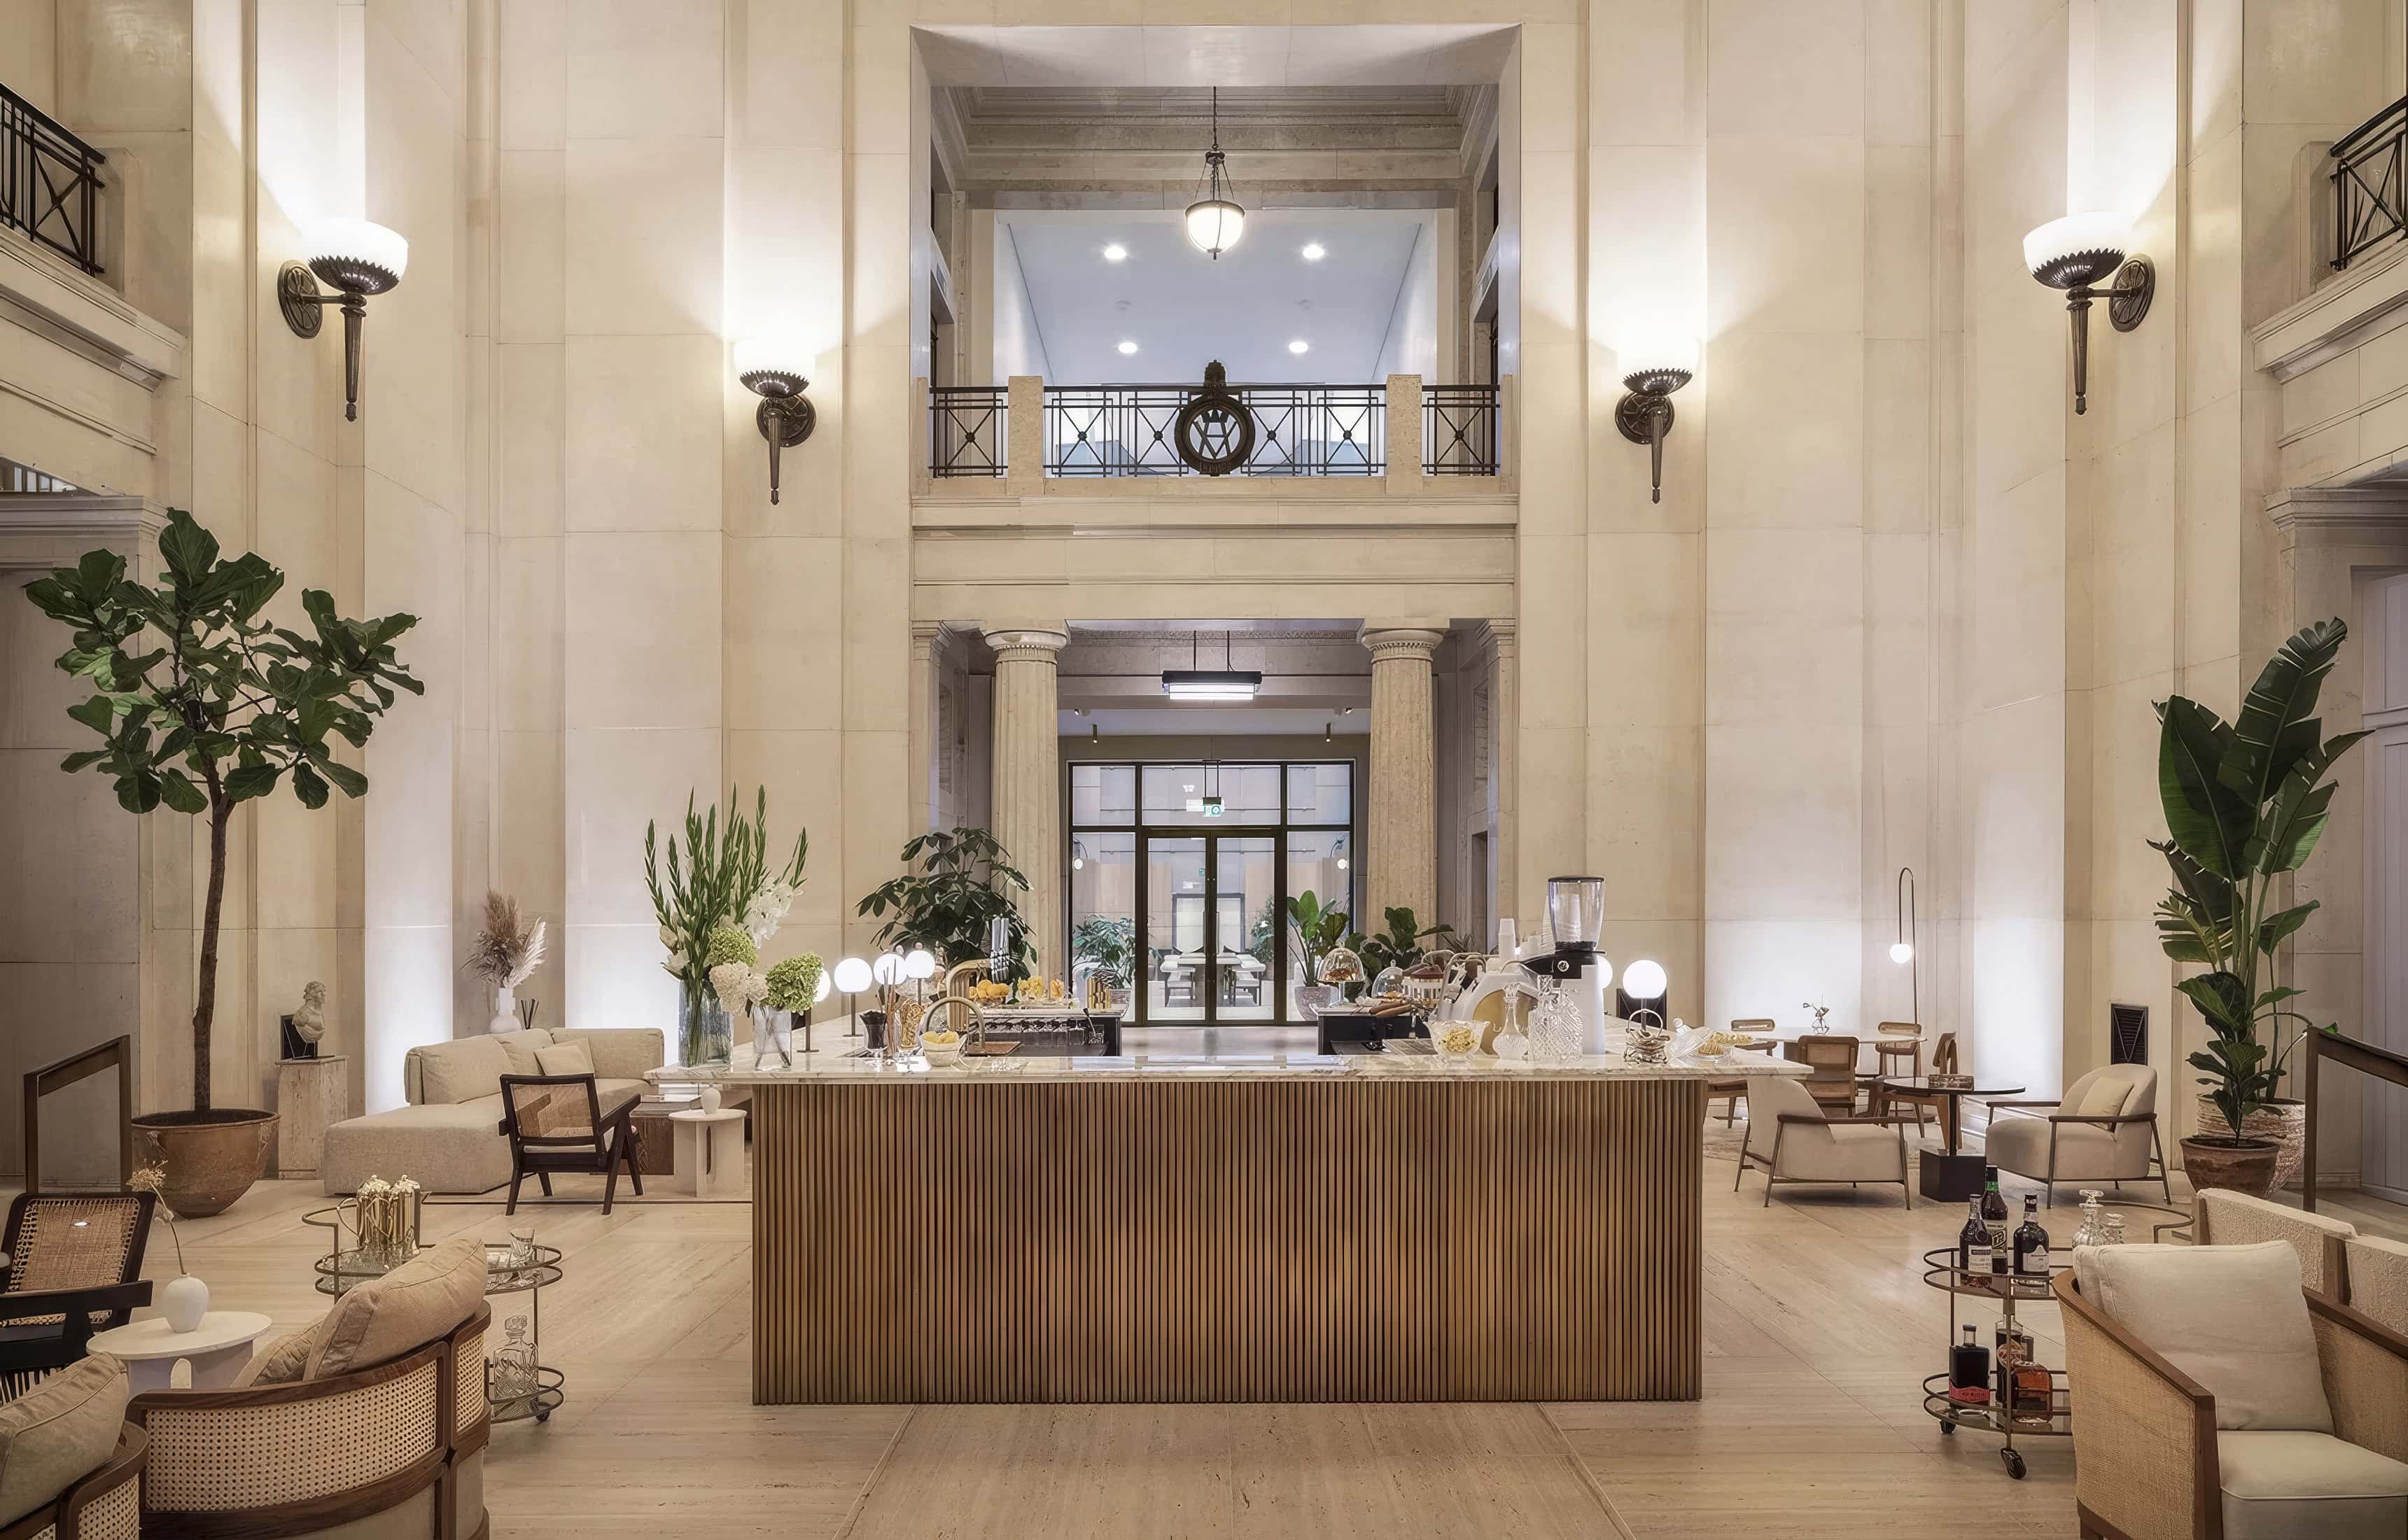
It is a steel frame clad in Portland stone with bronze panels, eight main storeys over a basement and sub-basement, fifteen bays along the long elevations and five along the short. The west front to Bloomsbury Square carries a central Ionic portico, modelled on the Erechtheion, that rises through the first to fourth floors. Pevsner called the manner neo-Grec.
Buildings like this were built to last several human lifetimes and to house one organisation for all of them. Victoria House has instead spent the last twenty-five years being asked, repeatedly, to be something completely different.
The interesting thing, from a design point of view, is which parts of it have survived each request.

What the building already had
Long’s interiors were not an afterthought, and the listing describes them in unusual detail.
The entrance lobbies are lined in Subiaco marble with Greek key decoration. Above the triple-height ground-floor hall is an elaborate coffered suspended ceiling. There are four decorative staircases. The third-floor offices carry extensive mahogany panelling. In the basement is a meeting hall with coloured glass and radiator grilles monogrammed VH.
Outside, the relief tympana are by the sculptor Herbert William Palliser, on themes of natural bounty, navigation and industry, and the ornamental brasswork is by the Bromsgrove Guild, the Worcestershire workshop that also made the gates at Buckingham Palace.
The original Art Deco ballroom in the basement later became the Bloomsbury Ballroom, an events venue in its own right.
That is a great deal of material quality to inherit, and it is the reason every subsequent scheme here has been judged on restraint rather than invention.
Three readings in twenty-five years
In 2003, Alsop Architects completed a substantial modernisation for the building’s then owners. Lightwells became atriums, and suspended steel and glass pods were inserted into the volumes, including a glazed platform floating in the entrance hall. It was very much a scheme of its moment, and a confident one.
In 2018, LabTech bought the building for £300 million, and between then and 2021 carried out the conversion that concerns us most. Hutchinson & Partners were the architects, working with the in-house LABS Design team led by Yaara Gooner, to turn it into 70,000 square feet of workspace with more than 8,000 square feet of shared amenity. The result won the RIBA London Award in 2022, with the judges calling it honest, well considered and elegant.
In 2025, the building changed again. Oxford Properties, who bought it in 2022, and the Pioneer Group launched it on 16 September 2025 as a 300,000 square foot centre for life sciences, converted by Corstorphine & Wright and built by Wates, with 220,000 square feet of wet-lab-enabled space.
Three owners, three uses, three schemes. And through all of it, the Portland stone, the Subiaco marble, the coffered ceiling and the Palliser reliefs.

The restoration, and what it took away
The LABS chapter is the one worth studying, because its principal move was subtraction.
The floating glazed platform came out of the entrance hall, and in its place went a monolithic terrazzo floor, with a terrazzo staircase alongside. That single decision returns the ground floor to what Long designed: one continuous triple-height volume under the coffered ceiling, with the Portland stone columns doing the work.
The added palette is deliberately quiet against that. Italian travertine to floors, walls and ceilings. Oak for booths, screens and tea points. Patinated brass as the metal note, with bronze chandeliers. Soft furnishings in leather, bouclé, sheepskin, linen, velvet and cashmere. Gooner has described the colour approach simply as natural and warm, and it is.
James Bazeley of Hutchinson & Partners put the intention plainly: “Our aim was to align the sense of old and new, reinterpreting the previous interventions into the building’s fabric.” Gooner’s version is about experience rather than fabric: “Our design aim was to create a holistic experience of tangible moments, while using a sensitive approach to the architectural restoration.”
The lighting deserves its own line, because it is the least visible and most consequential part of the job. Light Bureau designed the scheme. Eulum Design Custom spent six months retrofitting the building’s heritage fittings across the entrance, lobby, bar and glass walkway, converting them to warm LED on Casambi wireless control. Keeping the original fittings and changing what is inside them is exactly the right answer in a listed building, and it is the kind of work nobody photographs.

Americano, and the idea of putting a bar in a lobby
Into that recovered lobby went Americano, an all-day Italian café and bar.
The proposition was simple and, in 2021, still slightly novel. Artisanal coffee, pastries, a mozzarella bar and light Italian food by day; aperitivo by evening, with Negronis and Aperol spritzes, wine and beer. It was open to the street rather than reserved for members, so the lobby of a workspace building became somewhere the neighbourhood could sit.
The centrepiece was a bespoke bar in brass and marble, set against the Portland stone columns and the terrazzo floor, and it looked completely at home there because brass and marble are what this building is already made of.
The furniture came from Fred Rigby Studio, commissioned exclusively for Victoria House and made across the communal spaces: oak tables drawn from the proportions of the building’s historic oak doors, oak screen dividers, and curved armchairs in oak and bouclé. Taking a table’s dimensions from a door you are standing next to is a small, precise piece of thinking, and it is why the furniture reads as belonging rather than being placed.
What Americano represented is worth naming. A workplace lobby is normally circulation, a desk and a lift. Treating it as hospitality space with a real bar, a real menu and a public door was an argument about what an office building is for, made at a moment when that question was being asked very hard indeed. Gooner has described the guiding principle as “blurring the boundaries between work and leisure”, and: “We are creating spaces that embrace a much more flexible and hybrid way of working, as opposed to the traditional nine-to-five routine.”
Five years on, the lobby bar is close to standard in new London workspace. Victoria House was early to it.
The bar was also only one part of a much larger amenity argument. LABS gave the building more than 8,000 square feet of shared space beyond the desks: a gym, a studio, libraries, event suites and a roof terrace, all designed in house rather than bought in from a hospitality consultant. That is an unusual way to run a workplace project and it shows in the consistency. The same oak, the same patinated brass and the same warm neutral palette run from the lobby to the tea points, so the building reads as one thing rather than as an office with a nice bar attached to it.

Yaara Gooner
Gooner is Head of Architecture and Design at LABS and LabTech, responsible for the LABS workspace brand across nine London locations and the STAY residential brand.
She studied architecture at Tel Aviv University, winning the Azrieli Architecture Competition’s Highest Achievement Award for her final project, and was named in Forbes 30 Under 30 in Israel. Before LABS she worked at Kimmel Eshkolot Architects and as an interior designer at Baranowitz + Kronenberg, on five-star hotels, restaurants and flagship retail across Israel and Europe. She has also run a pro bono renovation of a drug rehabilitation centre in Tel Aviv.
Her stated preferences are specific and they explain Victoria House. She favours polished plaster for its depth and movement, travertine as a natural stone that gives a calm finish without a punishing budget, and bronze as a subtler alternative to brass. She commissions bespoke furniture, ceramics and artisanal textiles into otherwise minimal schemes, and cites Japanese minimalism and the choreographer Sharon Eyal as influences.
The line that best describes what she is after: she designs “spaces that are nurturing and personal”, where “scale, materials and finishes are all designed to care for the people using them.”
What happened next
Victoria House is now a life sciences building.
Oxford Properties and the Pioneer Group opened it in September 2025 after a conversion designed by Corstorphine & Wright, delivering 220,000 square feet of wet-lab-enabled space alongside 80,000 square feet of offices, amenity and meeting rooms, targeting BREEAM Excellent and an EPC A rating. It has since won recognition as a retrofit and reuse project.
LABS has moved on, and Americano with it. The atrium now runs a barista bar as its social centre, which is a quiet compliment to the idea Americano introduced.
And the Portland stone, the Ionic portico, the Subiaco marble, the coffered ceiling, the Palliser reliefs and the Bromsgrove Guild brasswork are all exactly where Charles William Long left them.
Frequently asked questions
What is Victoria House?
A Grade II listed building occupying an entire island block on Bloomsbury Square in London WC1, designed by Charles William Long for the Liverpool Victoria Friendly Society and completed in 1932.
When was it listed?
December 1990, at Grade II.
What is it made of?
A steel frame clad in Portland stone with bronze panels, with Subiaco marble entrance lobbies, mahogany panelling, four decorative staircases and a coffered suspended ceiling over the triple-height ground-floor hall.
Who made the sculpture?
The relief tympana are by Herbert William Palliser and the ornamental brasswork is by the Bromsgrove Guild.
Who designed the LABS conversion?
Hutchinson & Partners with the in-house LABS Design team led by Yaara Gooner. It won the RIBA London Award in 2022. Lighting was by Light Bureau, with Eulum Design Custom retrofitting the heritage fittings.
What was Americano?
An all-day Italian café and aperitivo bar in the Victoria House lobby during the LABS occupancy, built around a bespoke brass and marble bar, with furniture by Fred Rigby Studio.
Is Americano still there?
No. LABS has left Victoria House and the building reopened in September 2025 in a new use, with a barista bar in the atrium.
What is Victoria House now?
A 300,000 square foot life sciences centre run by Oxford Properties and the Pioneer Group, converted by Corstorphine & Wright, with 220,000 square feet of wet-lab-enabled space.
What was there before the LABS scheme?
A 2003 modernisation by Alsop Architects, which introduced atriums and suspended steel and glass pods, including a glazed platform in the entrance hall.
What is the Bloomsbury Ballroom?
The building’s original Art Deco basement ballroom, later run as an events venue.

Final thoughts
There is a particular kind of building that survives everything, and it is usually the one that was overbuilt in the first place.
Victoria House was designed for a friendly society that expected to be there for ever, so it was given Portland stone, marble lobbies, a coffered ceiling and a sculptor. None of those things were necessary. All of them are the reason it has been able to absorb an insurance company, a ballroom, a modernist glass insertion, a co-working operator with an Italian bar in the hall, and now three hundred thousand square feet of laboratories, without ever looking confused about what it is.
The LABS chapter is the one that understood this best, and its cleverest decision was to take a floor out rather than put one in. Clear the glazed platform, lay terrazzo, and the room Long designed comes back on its own. Everything after that was material sympathy: travertine, oak, patinated brass, bronze, and old light fittings quietly rewired to burn warm.
Americano lasted a few years, as bars do. But the argument it was making, that the ground floor of a working building should be somewhere you would choose to sit, has outlasted it, and there is a barista bar in the same hall today because of it.
Long would probably not recognise the tenants. He would recognise the room.


Leave a Reply