
Architecture · NEW YORK
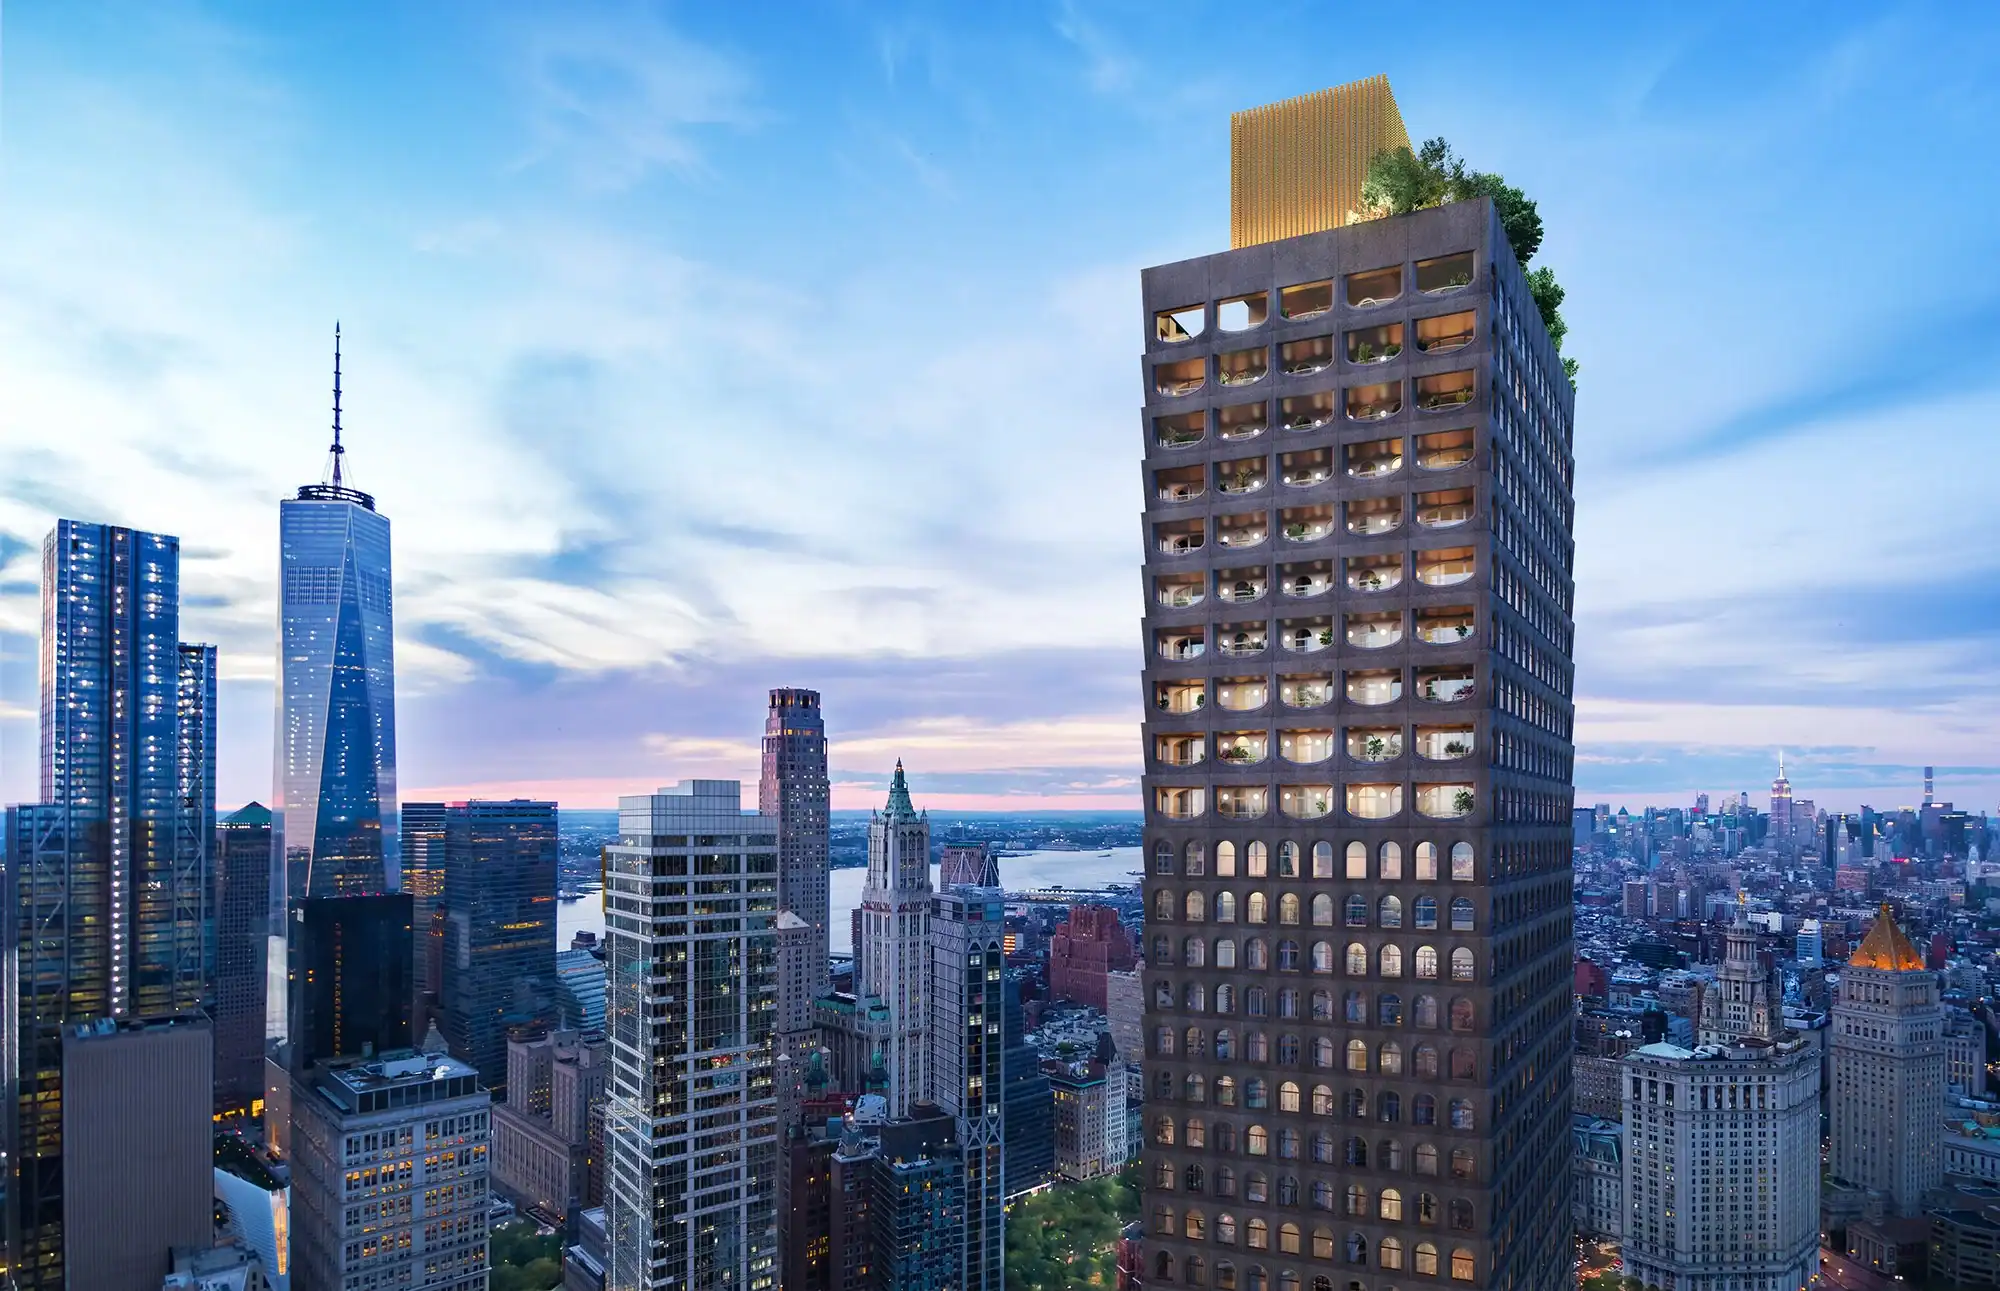
Reading time: 9 minThere are first buildings, and there are statement buildings. And then there are those rare projects where the two are the same thing; where a debut at a particular scale announces not just an arrival but a point of view, a position, a set of convictions held so firmly that they have been built into concrete and stone and cast across a skyline for everyone to read. 130 William is one of those buildings. Sir David Adjaye’s first skyscraper, and his first tower in New York City, rises 66 storeys and approximately 800 feet above the streets of Lower Manhattan with a confidence that belies the fact that nothing quite like it had been done before, not by this practice, not at this scale, not in this part of the city.
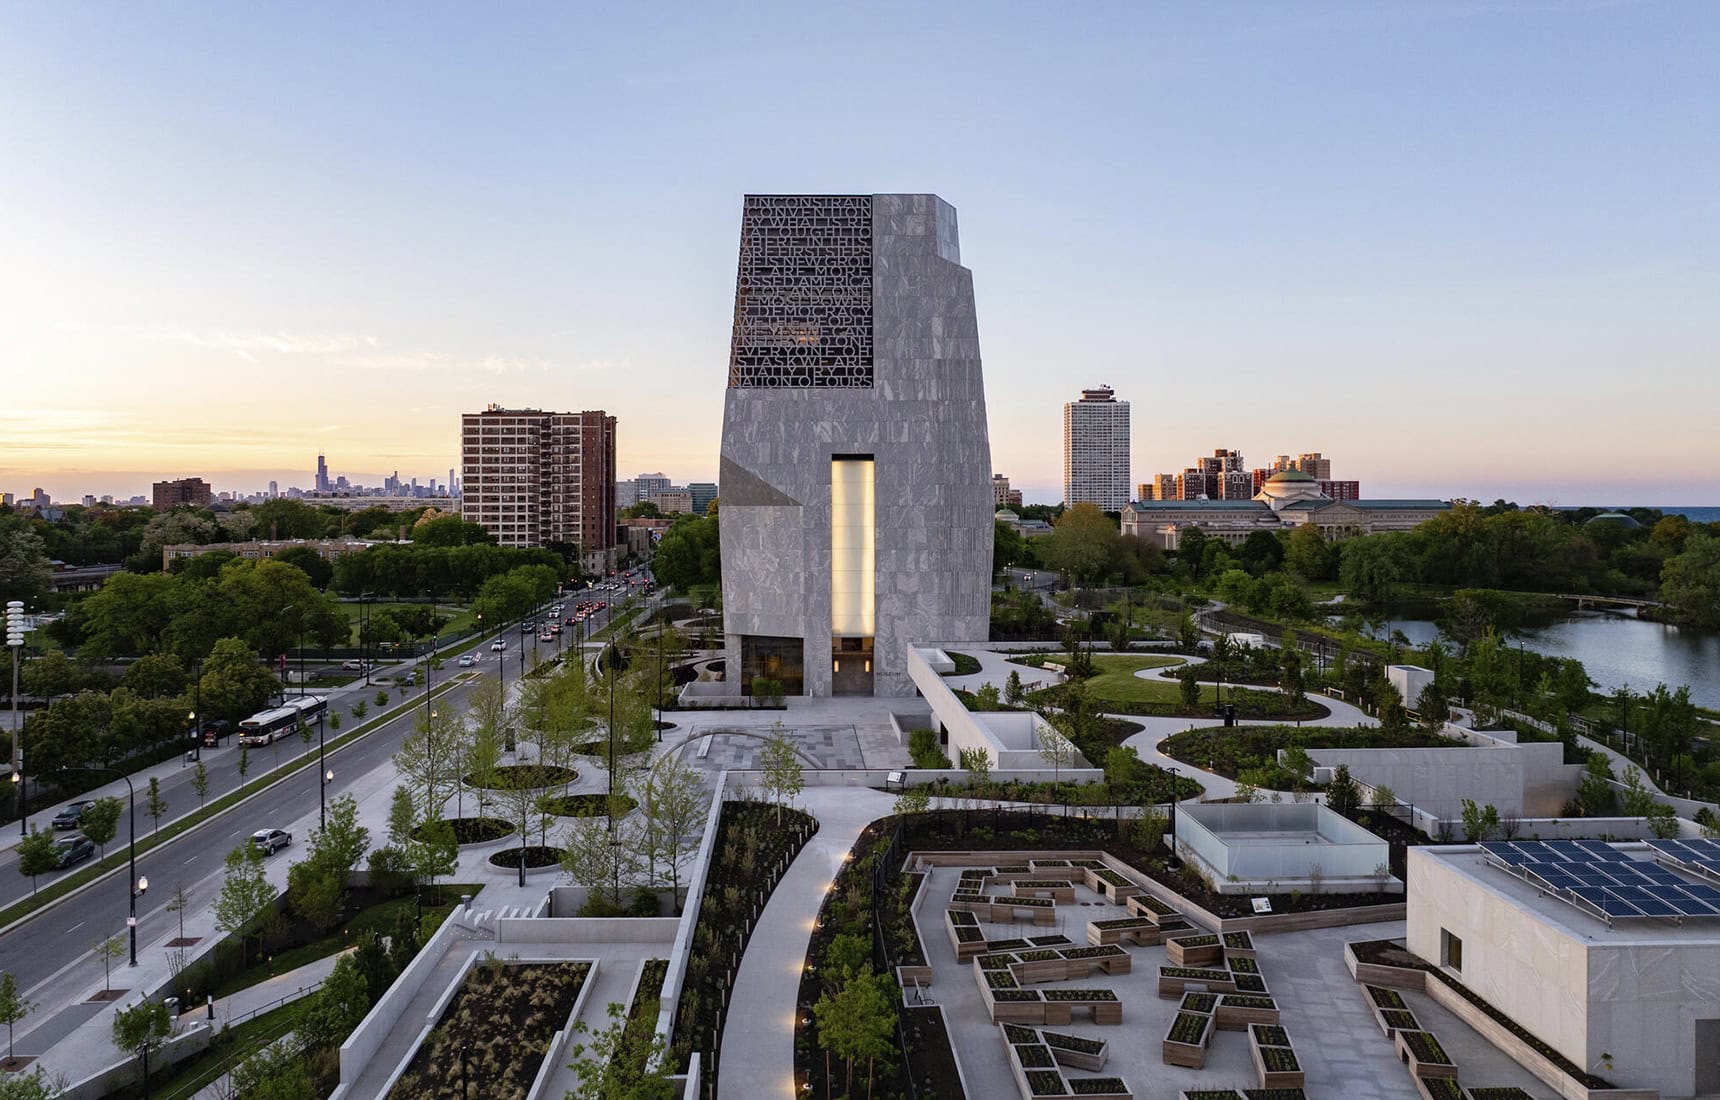
That Adjaye Associates would eventually attempt a tower was perhaps inevitable. By the time 130 William was conceived, Sir David had already established himself as one of the most significant architects working anywhere in the world. The National Museum of African American History and Culture in Washington DC, completed in 2016, had demonstrated a practice capable of operating at the highest level of cultural ambition — a building of genuine national importance, deeply rooted in history and material intelligence, that had changed the conversation about what a major civic institution could be. The question was always what that intelligence would produce when turned to a different brief, a different scale, a different city.
The answer, developed in partnership with developer Lightstone and local architects Hill West, is a building that feels entirely unlike anything else in the Lower Manhattan skyline, and is all the more remarkable for it.

The Decision That Defines Everything
The most important thing about 130 William is not its height, not its amenity programme, not the quality of its interiors, though all of these are exceptional. The most important thing is a decision made early in the design process, before a single line was drawn: the decision not to build in glass.
This may sound like a straightforward choice, but in the context of contemporary luxury residential towers in New York City, it represents something close to an act of architectural defiance. The glass curtain wall has dominated luxury residential development in Manhattan for the better part of three decades. From the supertall slenders of Billionaires’ Row to the lower-rise developments of the Financial District, glass has become the default language of ambition — transparent, reflective, apparently weightless, and legible at a distance as the signifier of a certain kind of contemporary confidence.

Adjaye Associates rejected it entirely. In its place, the studio developed a bespoke, hand-cast concrete façade — a material decision rooted not in a desire to be different for its own sake but in a genuine engagement with the architectural history of the place where the building stands. Lower Manhattan is one of the oldest parts of New York, a neighbourhood whose character was formed by the stone and masonry buildings of the nineteenth and early twentieth centuries, by the warehouses and counting houses and industrial loft buildings that gave the area its particular texture and density. The Financial District may have been transformed by glass towers in the decades since, but the bones of those earlier buildings are still visible in the streetscape, still legible in the proportions and details of blocks that survived the development pressures of the late twentieth century.
The hand-cast façade of 130 William is a direct response to that history. It is not an imitation — this is manifestly a twenty-first century building, at a scale and with a technical sophistication that would have been unimaginable a century ago — but it is a conversation with what came before, an acknowledgement that the best architecture earns its place in the city by understanding and responding to it.


Craft at Altitude
The façade itself repays close attention. The hand-cast concrete has a texture and depth that is impossible to achieve with a glass skin, and that changes character dramatically depending on the quality of light falling on it. In flat morning light, the surface reads as richly textured and three-dimensional, its slight irregularities catching shadow in ways that give the building warmth and visual interest at every scale — from the street, from across the Hudson, and from the windows of the surrounding towers. In strong afternoon sun, the same surface becomes almost sculptural, the reliefs and recesses of the casting throwing deep shadows that transform the building’s appearance entirely.
Against this textured field, Adjaye Associates deployed smooth bronze detailing — window surrounds, spandrels, and the articulation of the tower’s base — that provides a precise counterpoint to the rougher quality of the cast concrete. Bronze has an associative richness that glass lacks: it is a material with memory, a material that weathers and changes over time, that develops a patina expressive of the building’s life in the city. At 130 William, it introduces a note of warmth and luxury into the façade composition that feels entirely appropriate to a residential tower of this quality.
The large arched windows that punctuate the façade are perhaps the most immediately striking element of the design. They read, from the street, as a reinterpretation of the industrial arches that characterised the loft buildings and warehouses of the pre-war Financial District — a typological reference that grounds the building in its neighbourhood’s architectural memory while giving it a formal identity that is unmistakably contemporary. Inside, they produce rooms flooded with light, with views that frame the city in a way that floor-to-ceiling glass, for all its transparency, rarely achieves. The arch is a compositional device as well as a structural and historical reference, and Adjaye uses it with a precision that speaks to a genuine understanding of what windows are for.


The Life Inside
To describe 130 William purely in terms of its façade would be to miss a significant part of what makes the building remarkable. The 244 residences within — ranging from studios to four-bedroom apartments, with the top ten floors reserved for penthouses — have been designed with the same material intelligence and spatial ambition that defines the exterior.
Wide planks of white oak flooring run through the living spaces, providing a warmth and natural quality that anchors the interiors against the bronze and marble of the fixtures and finishes. Burnished bronze recurs throughout, from the kitchen hardware to the bathroom fixtures, giving the residences a material coherence that feels considered rather than assembled. The kitchens are fitted with Gaggenau appliances — among the finest available — and Pedini millwork cabinetry, a combination that sets a benchmark for finish quality while remaining in service of the cooking and gathering rather than dominating it. In the master bathrooms, soaking tubs and custom medicine cabinets designed by Adjaye himself complete an interior scheme that is, throughout, the work of a designer who understood that the experience of living in a building is as important as the experience of looking at it.

The material palette draws on curated selections of textured Spanish and Italian marbles, each chosen not as a gesture of luxury but as part of a considered conversation between surfaces — stone, bronze, timber — that gives the interiors their particular character. This is architecture that understands the difference between rich and merely expensive, between a space that has been thought about and a space that has simply been finished.
“In choosing to reject the glass curtain wall at this scale, Adjaye made an argument about what a skyscraper can be — not a neutral background object, not a mirror held up to the sky, but a building with presence, with memory, with the courage to assert its own character.”


The Amenity Programme
The 20,000 square feet of amenity space at 130 William represents one of the most comprehensive residential lifestyle programmes in New York, and its breadth tells you something important about the ambitions of the project. The health and wellness offer alone — infinity pool, hot and cold plunge pools, massage rooms, a full fitness centre, yoga studio, and basketball court — would be exceptional in a building of this scale. Combined with an IMAX movie theatre, a golf simulator, a residents’ club lounge, a game room, a chef’s kitchen with private dining spaces, a children’s activity centre, a pet spa, and a private observatory roof deck at the very top of the tower, the programme describes something closer to a private members’ club than a conventional residential building.
This is deliberate. The tower sits at a moment in the history of luxury residential development when amenity has become as important as address, when the buildings that attract the most discerning buyers are those that can offer not just exceptional homes but an exceptional way of living. At 130 William, the amenity programme is not a list of features appended to the residential programme; it is an integral part of the proposition, designed with the same care and the same quality of thinking that characterises every other aspect of the building.
The private observatory roof deck deserves special mention. At the top of a 66-storey tower in Lower Manhattan, the views it commands extend across the entire harbour, past the Statue of Liberty and Governor’s Island, northward along the length of Manhattan Island, and east and west across the boroughs. It is the kind of view that reminds you why, at its best, the skyscraper is not simply a technical achievement but an experience — a way of seeing the city that is available only to those who have climbed, or built, high enough to earn it.


A Landmark for Lower Manhattan
At ground level, Adjaye has designed a public plaza park and retail space that ensures 130 William contributes to the life of its neighbourhood rather than simply rising above it. This is a detail that matters enormously in a city where the relationship between luxury residential towers and the public realm is often one of indifference or exclusion. The plaza gives the building a genuine civic presence at street level, connecting it to the neighbourhood it inhabits and to the broader fabric of Lower Manhattan.
That fabric has been changing rapidly in recent years. The Financial District, long understood as a place of commerce that emptied at weekends, has been progressively transformed into a residential neighbourhood of considerable quality and increasing vibrancy. 130 William is both a product of that transformation and one of its most eloquent expressions, a building that makes the case for Lower Manhattan as a place worth living in at the highest level.
In choosing to reject the glass curtain wall at this scale, Adjaye Associates made an argument about what a skyscraper can be — not a neutral background object, not a mirror held up to the sky, but a building with presence, with memory, with the courage to assert its own character against the enormous competitive pressure of one of the world’s most demanding skylines. That the argument is made so convincingly, in hand-cast concrete and bronze and arched glass, in the scale and craft of a 66-storey tower that was, for its architect, a debut at altitude, makes 130 William one of the most significant residential buildings to have been completed in New York in the last decade.

Leave a Reply