
Architecture · MIAMI
Reading time: 9 minThere are moments when a fashion house steps beyond its native territory so decisively that the move demands to be taken seriously on its own terms. Dolce & Gabbana‘s arrival in Miami real estate with 888 Brickell is not a licensing arrangement or a surface-level branding exercise. It is a commitment, in concrete, travertine and black marble, to what Domenico Dolce and Stefano Gabbana understand a building to be: a vessel for a very particular idea of beauty, opulence, and sensory intensity. At 1,049 feet, 888 Brickell will be the tallest building in Miami when it completes in 2028, and it arrives at a moment when the city is consolidating its reputation as a serious address for global capital, international design ambition, and the kind of luxury that no longer makes any apology for itself.

Fashion Enters the Skyline
The intersection of fashion and architecture has a long and productive history. Fashion houses have been lending their names to developments for decades, and the results that endure share a single quality. What matters is the depth of creative control the fashion house exercises over what actually gets built, and on that measure 888 Brickell declares itself immediately.

888 Brickell falls into a different category, and the evidence for that begins with the creative team. Domenico Dolce and Stefano Gabbana are understood to have been directly involved in the conceptual vision for the interiors, working in close collaboration with Milan’s M2Atelier to realise their ideas in built form. M2Atelier works at the centre of that ambition: the Milan-based practice has developed a body of work that takes the integration of fashion sensibility and spatial design seriously, and their involvement here signals a level of design ambition that reaches into every surface, fitting and sightline in the building. The exterior is the work of Studio Sofield, the New York practice founded by Bill Sofield, whose career spans furniture, interiors, retail design, and architecture across some of the most exacting clients in the luxury world.
The combination of these creative forces, with JDS Development Group as the developer, places 888 Brickell in the company of a small number of recent projects where the fashion-architecture collaboration has produced something genuinely worth examining. It also places it firmly in the contemporary tradition of branded luxury towers, a typology that Miami has been embracing with particular enthusiasm in recent years. It follows Dolce & Gabbana Casa’s own furniture debut in the city, when the house took over a Design District showroom to present its home collection during Art Week.

Brickell and the Miami Moment
To understand why 888 Brickell matters, it helps to understand where it sits in the city. The Brickell neighbourhood occupies Miami’s financial core: a dense stretch of towers between the Miami River and Coconut Grove, oriented towards Biscayne Bay to the east. It has been one of the fastest-transforming urban environments in the United States over the past decade, drawing not just domestic migration from the northeast but significant international investment, particularly from Latin American capital seeking a stable and well-connected address.
The result is a skyline that has grown rapidly and with real ambition. A high-profile branded project in this setting has the opportunity to make a genuine contribution to the urban environment, and JDS Development Group’s track record points firmly in that direction. Their previous work includes 111 West 57th Street in New York, the supertall condominium that brought together SHoP Architects and Studio Sofield in a building that received substantial critical attention for the rigour of its design. The pairing of JDS with Studio Sofield again, this time with Dolce & Gabbana providing the design identity, follows a similar logic: assembling a team with both the ambition and the capability to produce something genuinely worth looking at.
At 1,049 feet, 888 Brickell will surpass the current tallest buildings in Miami by a meaningful margin. Scale of this order carries its own implications: a tower at this height becomes part of a city’s identity in ways that smaller buildings do not. What goes on its exterior, and how that exterior relates to its surroundings, matters accordingly, and here both have been resolved with care.

Studio Sofield and the Facade
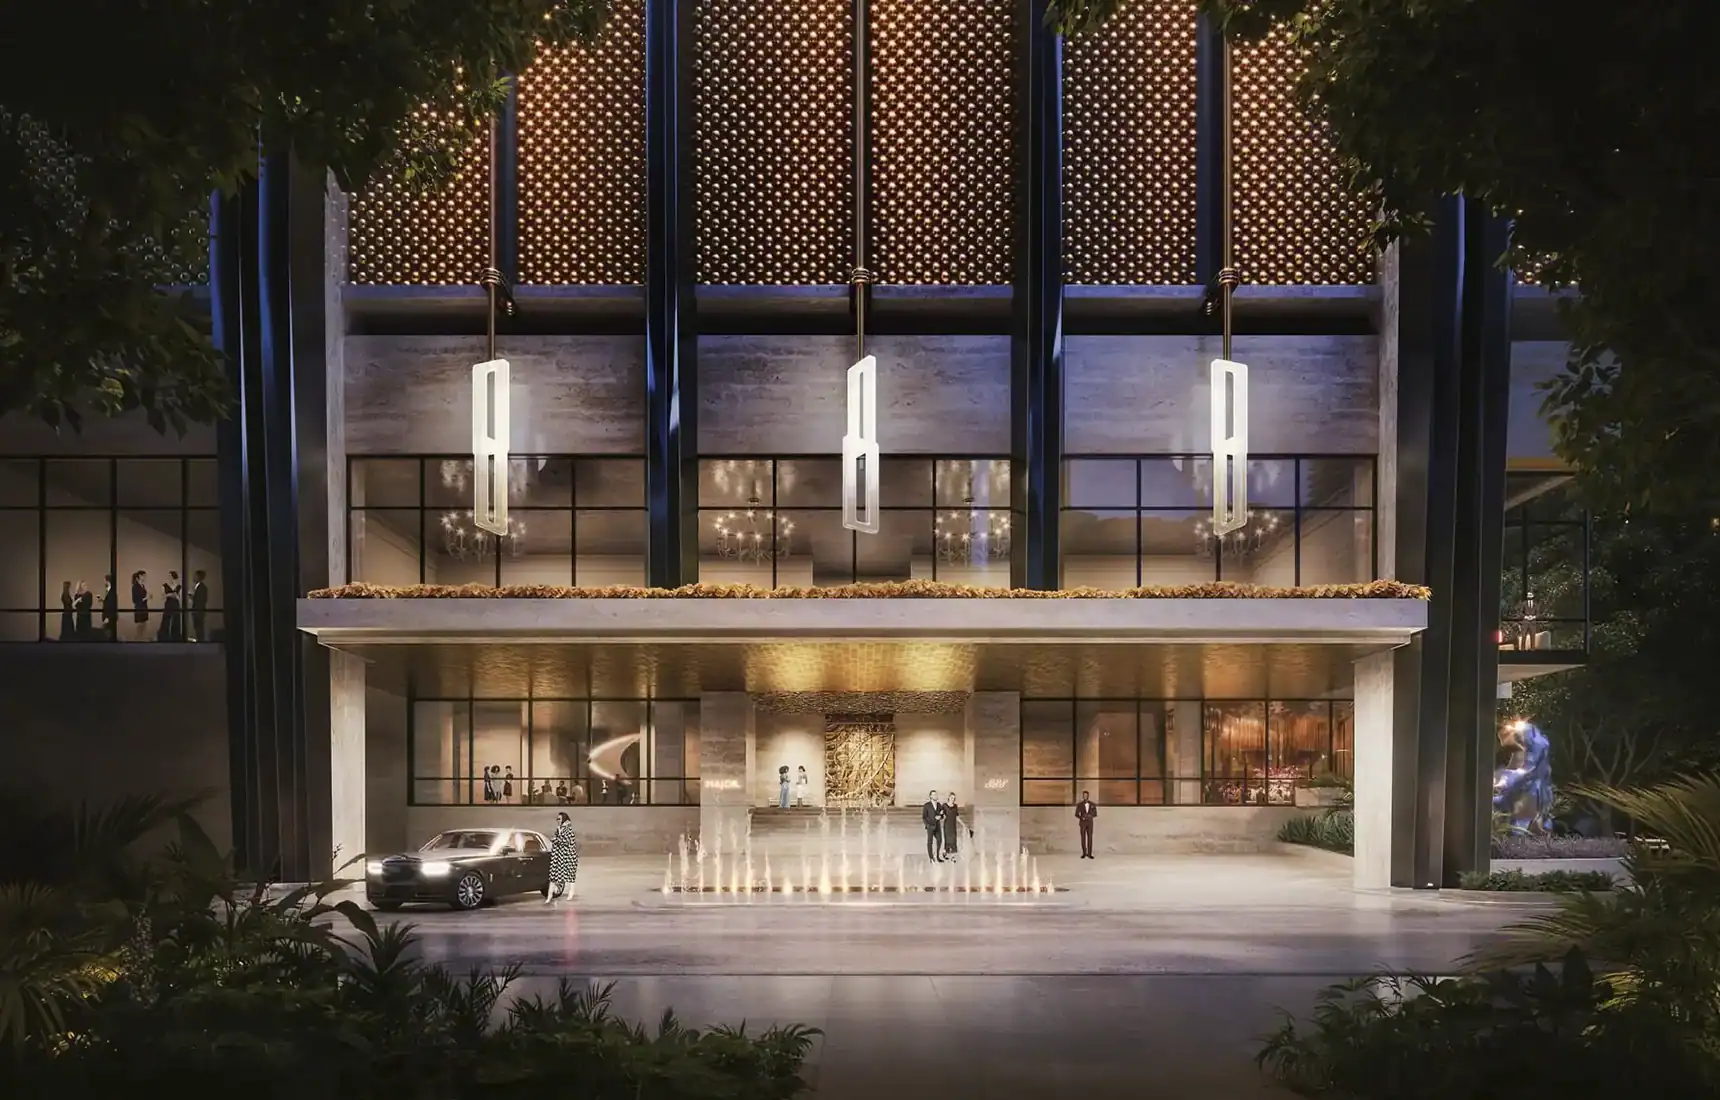
The facade designed by Studio Sofield draws on two sources that might seem paradoxical in combination but prove coherent in practice. On one hand, the design references the canonical vocabulary of mid-century Milanese modernism: the clean geometric rigour, the quality of materials, and the understanding that architectural beauty derives from the relationship between proportion, surface, and detail rather than from ornamental excess. On the other hand, it references the broader tradition of the modernist skyscraper, the vertical machine refined to its most essential elements.
The material palette reflects this dual ambition precisely. Ivory travertine forms the primary surface, a material with deep roots in the classical tradition that has also been used with great effect in modernist architecture, from the postwar Italian rationalists to more recent high-end residential towers worldwide. Against this warm, textured ground, matte black steel beams provide the structural articulation and the vertical emphasis that a tower at this scale requires. Gold and bronze highlights introduce a third register: the signature chromatic note that connects the building’s exterior to the interiors conceived within.
The combination is precise without being cold, and luxurious without being overwrought. The design team has described the intent as evoking quintessential modernist skyscrapers and Milanese mid-century design and fashion, a formulation that captures the project’s ambition to bring an Italian sensibility to an American city in a way that is neither pastiche nor imitation, but something altogether more difficult and more interesting.


The Interior Language of Dolce & Gabbana
If the exterior belongs primarily to Studio Sofield’s architectural sensibility, the interiors are where the Dolce & Gabbana identity becomes fully legible. The house’s signature palette of black, gold, and red runs through the public spaces of 888 Brickell with the kind of consistency that distinguishes a designed environment from a merely decorated one. A designed environment is one in which every element participates in a coherent visual argument; a decorated one is simply a room in which things have been placed.
The most arresting element of the hotel’s interior is the black marble staircase, which connects the check-in level with the exclusive lounge and private reception spaces above. This staircase is conceived as a sculptural focal point, and the description is apt: a staircase of this ambition is not merely a means of moving between floors but an event in itself, a demonstration of what the house’s aesthetic is capable of when translated from the runway and the boutique into built form. Black marble, with its depth and its high reflectivity, is a material that rewards close attention, and the decision to use it here in a major structural gesture speaks to the confidence of the project’s overall design vision.
The residential interiors take a complementary but distinct direction. Renderings show apartments wrapped in white marble, a luminous counterpoint to the drama of the hotel’s public spaces, with floor-to-ceiling windows framing views of Biscayne Bay. Bronze accents recur throughout, and a curving staircase within the residences references both the building’s public interior spaces and the sea views that the tower’s orientation makes possible. It is an interior language consistent with Dolce & Gabbana’s understanding of Italian luxury: maximalist in ambition, precise in execution, and unapologetic in its values.
“A staircase of this ambition is not merely a means of moving between floors but an event in itself, a demonstration of what the Dolce & Gabbana aesthetic is capable of when translated from the runway and the boutique into built form.”

The Hotel Programme
888 Brickell will operate as a condo hotel, a typology that combines the privacy and long-term ownership of residential accommodation with the services and amenities of a full-service hotel. The hotel component will offer 259 rooms and suites, a number that positions it as a boutique operation by the standards of Miami’s major hospitality sector, allowing a concentration of resources and personal attention that larger properties find difficult to sustain.
The dining provision is extensive by any measure. Six dining establishments in total: a ground-floor restaurant positioned to activate the building’s street presence, two bars within the Grand Lobby, and a Pool Club restaurant and bar offering all-day dining in an outdoor setting. A demonstration kitchen and private dining rooms complete the offer, providing both informal accessibility and exclusive entertaining capacity that the anticipated clientele would expect. Six restaurants within a single building is a serious commitment to the idea of 888 Brickell as a destination rather than merely a place to stay.
The Grand Lobby, with its two bars, is conceived as a public room in the best sense: a space that functions simultaneously as an arrival experience, a social setting, and a demonstration of the building’s interior character. The relationship between spatial generosity and material richness in this space will be central to the first impression that 888 Brickell makes on anyone who enters it for the first time.

Wellness and Resident Amenities
The wellness programme at 888 Brickell reflects the priorities of its target market with thoroughness that goes well beyond a standard pool and fitness room. A double-height indoor padel court is the most distinctive single element, a facility that requires significant spatial investment and addresses an activity with growing traction among the European and Latin American clientele that contemporary Miami increasingly serves. A fitness centre, golf simulator, and yoga and pilates studios complete the active wellness provision.
Resident-exclusive amenities extend the programme further. A cinema, a lounge, a billiards room, a children’s playroom, a dedicated workspace with meeting suites, and a lap pool together constitute an environment in which the boundary between home and resort is deliberately dissolved. The cumulative effect is a building designed to support a very particular mode of life: one in which time spent at home is as rich and varied as time spent anywhere else in the world, and in which the tower itself becomes the primary context for daily existence rather than simply an address.
The anticipated completion in 2028 will add 888 Brickell to a Miami skyline already in rapid evolution. The tower arrives as both a genuine contribution to the city’s architectural landscape and a fully realised statement of branded luxury, the two ambitions held together rather than traded against one another. That ambition is legible in every aspect of the project’s design, and the team assembled to realise it has the demonstrated capability to make good on it. Miami, for its part, has shown that it can sustain buildings of this kind. 888 Brickell looks set to help define the standard by which the others are judged.



Leave a Reply