
Architecture · São Paulo
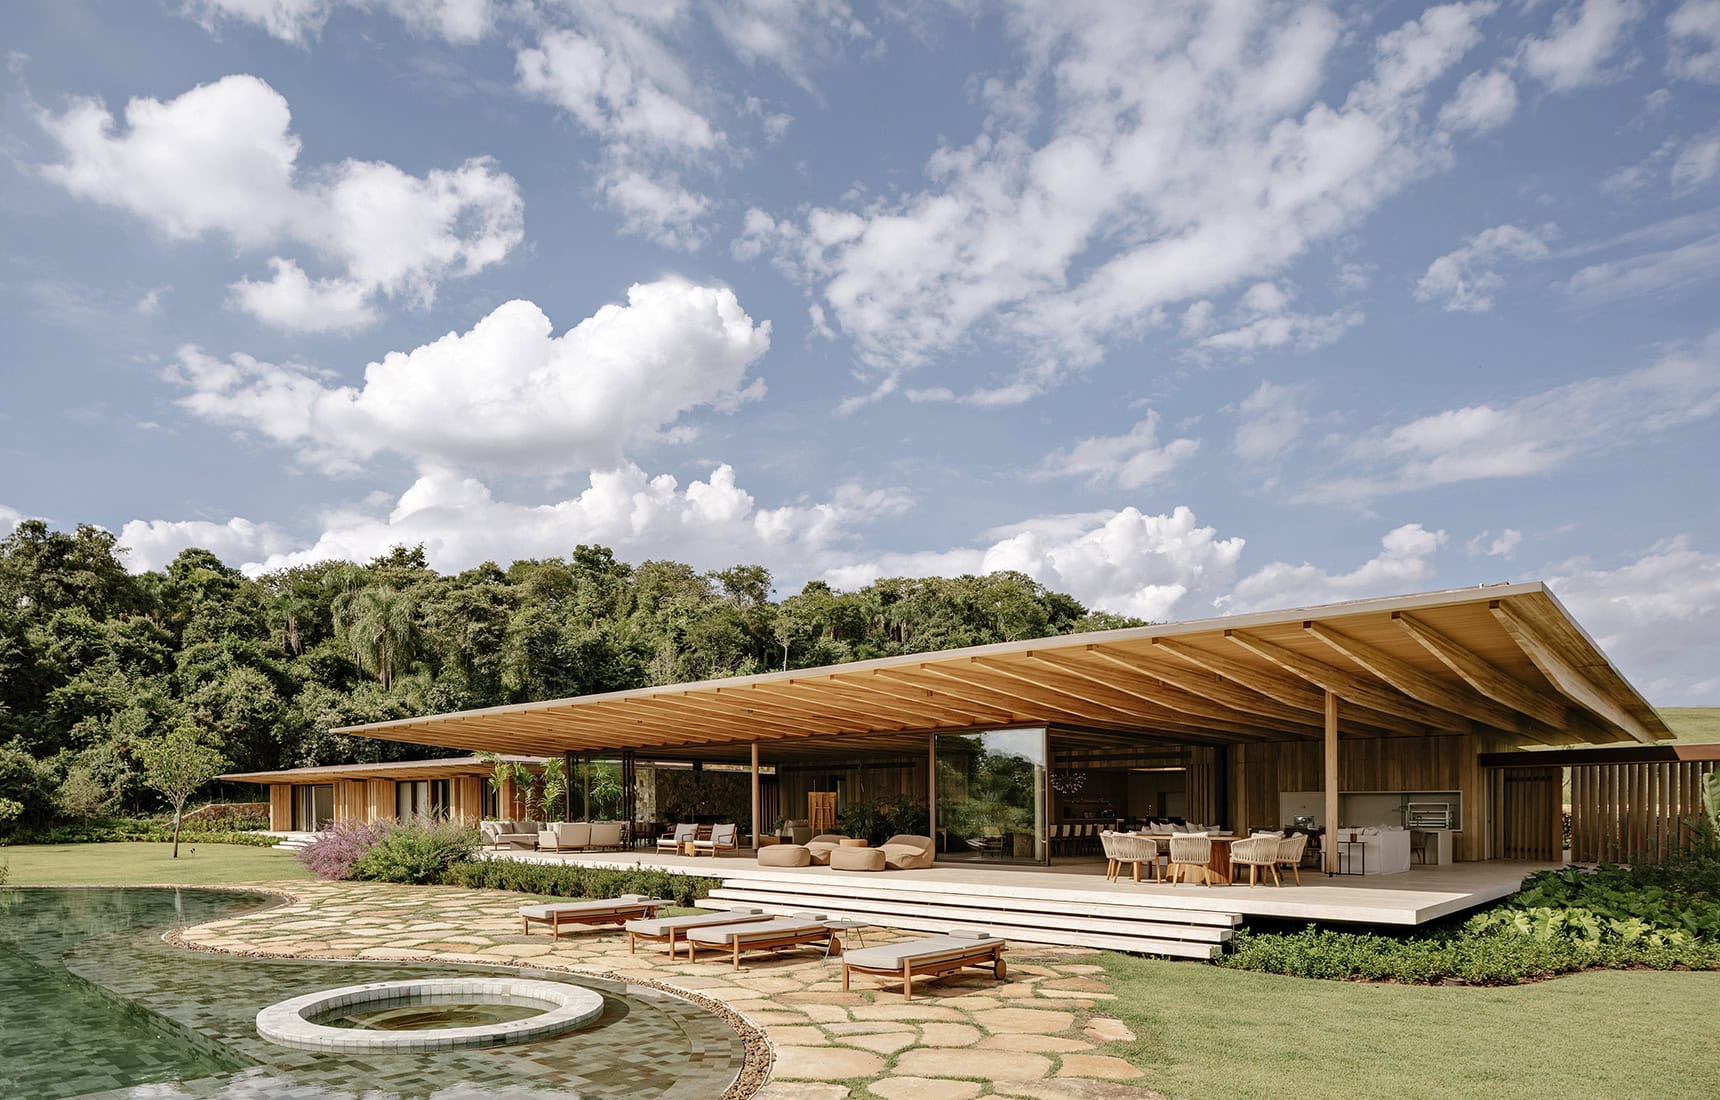
Reading time: 8 minA house on the highest point of a sloping plot, above the native Atlantic Forest of São Paulo state. Its street walls are rammed earth, taipa de pilão, the technique of colonial Brazil, and its interior was built outward from a single green sofa. Jacobsen Studio‘s AMS House has just won an Architizer A+Award, and it earns it.
Every so often a house wins a prize for the right reason.
AMS House, a private residence by Jacobsen Studio in Porto Feliz, in the interior of São Paulo state, has been named Jury Winner in the Residential Interiors (over 3,000 sq ft) category at the 14th Annual Architizer A+Awards, one of the most closely watched honours in world architecture. The A+Awards make a point of rewarding intelligence and material clarity over spectacle, which is exactly the right frame for this house, because AMS is a quiet building doing several difficult things at once.
It sits on an 86,600 sq ft lot; 22,000 square feet of it indoors, 56,000 outdoors, with six bedrooms and nine bathrooms. Those are large numbers. What is striking is how little the house shouts with them.


Who Jacobsen Studio is
To understand AMS House it helps to know the practice, and its founder in particular.
Paulo Jacobsen, born in Rio de Janeiro in 1954, did something unusual before he became one of Brazil’s most celebrated architects: he studied photography in London. Only afterwards did he take up architecture. That sequence matters because Jacobsen’s buildings have always been composed the way a photographer composes; around light, framing and the exact placement of a horizon.
He spent decades in one of Brazil’s most significant partnerships (Bernardes + Jacobsen) before founding Jacobsen Arquitetura in 2012, now led by Paulo alongside his son Bernardo Jacobsen and Edgar Murata, with offices in Rio de Janeiro, São Paulo and Lisbon. Architectural Digest named him one of the hundred most important architects in the world in 2001; Wallpaper* called him one of the most influential designers of his generation in 2011.
The studio’s governing idea is tropical architecture; a contemporary Brazilian language built from an intense dialogue between modernism and the country’s colonial and indigenous building roots, in which the boundary between inside and outside is deliberately dissolved through light, landscape and material. AMS House is that philosophy at full strength.


The three blocks
The first decision was where to put the house, and Jacobsen put it on the highest point of the lot, with the native forest as its horizon.
Rather than a single mass, the house is three distinct blocks, with the social volume in the centre, linked to the others by covered walkways. This fragmentation is a direct response to the sloping ground; the building settles into the terrain rather than flattening it, and it is also a discipline. Breaking the programme into three keeps the house from dominating a landscape it was built to belong to.


The central block announces itself through its roof: higher than the others, with generous eaves, sheltering the social heart of the house. Inside, living room, dining room and open kitchen flow together as one space, opening to the outside through large glass panels. Laminated wood beams run the full length of the roof, structural and directional at once, leading the eye out toward the forest. Travertine floors and copper light fixtures hold the material palette together.
And the bedrooms sit at the extremities, wrapped in natural wood, each opening to the landscape; private, thermally comfortable, and deliberately kept apart from the social centre.
There is a clever piece of sectional thinking hidden in this. The spa, children’s area and service spaces occupy a lower floor, tucked into the slope so that from the main living level the house reads as a single storey, low and calm against the forest, while in fact carrying far more accommodation than a single storey could. The hill does the work.

Taipa de pilão: the oldest wall in Brazil
The heart of the project, and the reason it lingers, is a material decision.
The clients wanted a sustainable house, and Jacobsen answered with two primary materials: laminated wood and rammed earth. The wood pillars and ceilings throughout, always light-toned and naturally finished, are expected. The rammed earth is the revelation.
Rammed earth here is taipa de pilão: an ancestral technique with deep roots in Brazilian colonial construction, in which damp earth is compacted, layer by layer, between temporary formwork until it becomes a wall. It is one of the oldest building methods in the Americas, and for a long time it was regarded as something to be replaced by concrete rather than celebrated.


Jacobsen uses it for the large walls facing the street, where it does two things at once. It provides privacy, turning a blank public edge into something solid and handsome. And it provides thermal stability: rammed earth is high-mass, absorbing heat slowly through the day and releasing it slowly at night, the same passive-cooling logic that has kept thick-walled buildings comfortable in hot climates for millennia.
Two details show how seriously it was taken. The exact earth tone was arrived at through extensive testing, to sit in chromatic harmony with the wood; the colour of the walls is a designed decision, not a found one. And skylights run along these walls, so that daylight rakes down the rammed earth through the day, revealing its layered textures and shifting nuances. A material once considered humble is lit like sculpture.
This is the through-line of Paulo Jacobsen’s own statement about the house, and it is worth quoting:


“At AMS House, the land itself set the terms. The slope, the forest, the particular quality of light at that latitude — these were not conditions to manage but invitations to follow. Rammed earth and laminated wood are not nostalgic choices; they are honest ones. They allow the house to belong to its place from the first day it is inhabited.”
Paulo Jacobsen
That last line is the whole argument; a house of glass and concrete announces itself as new. A house of earth and wood arrives already belonging.

The interior, and the green sofa
The award is specifically for interiors, and the interior has one of the better origin stories in recent residential design.
The entire programme was anchored by a single green sofa in the family room. That sofa was the first decision, and everything else followed from it. Its tone set the striped Ralph Lauren fabric on the games-table chairs, which in turn set the rugs, the fabrics and the stools throughout the house; a chromatic chain reaction from one object.


Around it, Jacobsen assembled a cast of signed Brazilian furniture: pieces by Sergio Rodrigues, Jacqueline Terpins and Claudia Moreira Salles. The Rodrigues name is the significant one: Sergio Rodrigues is the father of modern Brazilian furniture design, the man whose Mole armchair became the icon of a national style; deep, low, leather and jacaranda, unmistakably Brazilian. To build an interior around his work is to place the house consciously within a Brazilian lineage rather than an international one.
The result, in the studio’s own phrase, is a “chromatic ecosystem in which no single piece overshadows another”, which is a good description of an interior and an even better description of an ecosystem, and given the house sits above a native forest, the word is not accidental.

The landscape
Outside, the discipline continues. The pool rejects the rectangle entirely, winding through the garden in an organic shape designed to resemble a natural lake: soft contours, an irregular stone border set lower than the house, so that it separates the social and leisure areas without ever interrupting the view.
And the view is the point. AMS House sits in the Atlantic Forest region of São Paulo state, one of the most ecologically significant and most threatened landscapes in the Americas, a biome reduced to a fraction of its original extent. To build here at all is to take on a responsibility, and the house meets it with restraint: it occupies the high ground lightly, borrows the forest as its horizon, and builds itself from earth and wood rather than imposing on the site.
Frequently asked questions
What is AMS House? A private residence in Porto Feliz, in the interior of São Paulo state, Brazil, designed by Jacobsen Studio. In 2026 it was named Jury Winner in the Residential Interiors (over 3,000 sq ft) category at the 14th Annual Architizer A+Awards.
How big is it? The lot is 86,600 sq ft – 22,000 sq ft indoors and 56,000 sq ft outdoors, with six bedrooms and nine bathrooms, arranged across three blocks.
Who designed it? Jacobsen Studio (Jacobsen Arquitetura), founded in 2012 and led by Paulo Jacobsen, Bernardo Jacobsen and Edgar Murata, with offices in Rio de Janeiro, São Paulo and Lisbon.


What is taipa de pilão? Rammed earth – an ancestral technique from Brazilian colonial construction in which damp earth is compacted between formwork to form a wall. At AMS House, it is used for the street-facing walls, providing privacy and thermal stability.
What are the main materials? Laminated wood (pillars and ceilings) and rammed earth (street walls), with travertine floors and copper light fixtures.
Who is Paulo Jacobsen? A Rio-born architect (b. 1954) who studied photography in London before architecture, and is one of Brazil’s most celebrated designers. Architectural Digest named him one of the world’s hundred most important architects in 2001.

Final thoughts
There is a particular kind of luxury that does not look like luxury; that shows up as restraint, as material honesty, as a building that seems to have grown from its site rather than landed on it. AMS House is that kind, and it is why the Architizer jury was right.
Jacobsen Studio took a sloping plot above one of Brazil’s most precious forests, set the house on the high ground, broke it into three so it would not dominate, and built its public face out of compacted earth; the oldest wall in Brazil, lit through skylights so you could see the labour in it. Then, inside, it hung the whole thing on the colour of a single green sofa.
It is a house that belongs to its place from the first day it is inhabited. Which is exactly what its architect said he wanted, and, unusually, exactly what he built.


Leave a Reply