
ARCHITECTURE · DUBAI
Reading time: 7 minModern Dubai solves the heat with machinery. Old Dubai solved it with mass, shade and moving air. In a villa completed in 2023, Studio VDGA have quietly rebuilt the old answer, and it still works.
Dubai is one of the great achievements of mechanical engineering. A city of glass towers in a place that reaches forty-five degrees is only possible because the air conditioning never stops, and the architecture of the last forty years has been designed on that assumption: seal the building, chill the interior, and let the machinery hold the line against the desert.
It is worth remembering that the city had a different answer once, and that the answer worked.
Walk through Al Fahidi, the old quarter, and you find the original technology: thick walls, narrow shaded lanes, small openings, buildings pressed close enough to shade one another, and the barjeel — the wind tower, brought to Dubai by Persian merchants from Bastak, catching whatever breeze exists at height and dropping it down into the rooms below. No power. No compressor. Just mass, shade and moving air, arranged with considerable intelligence.
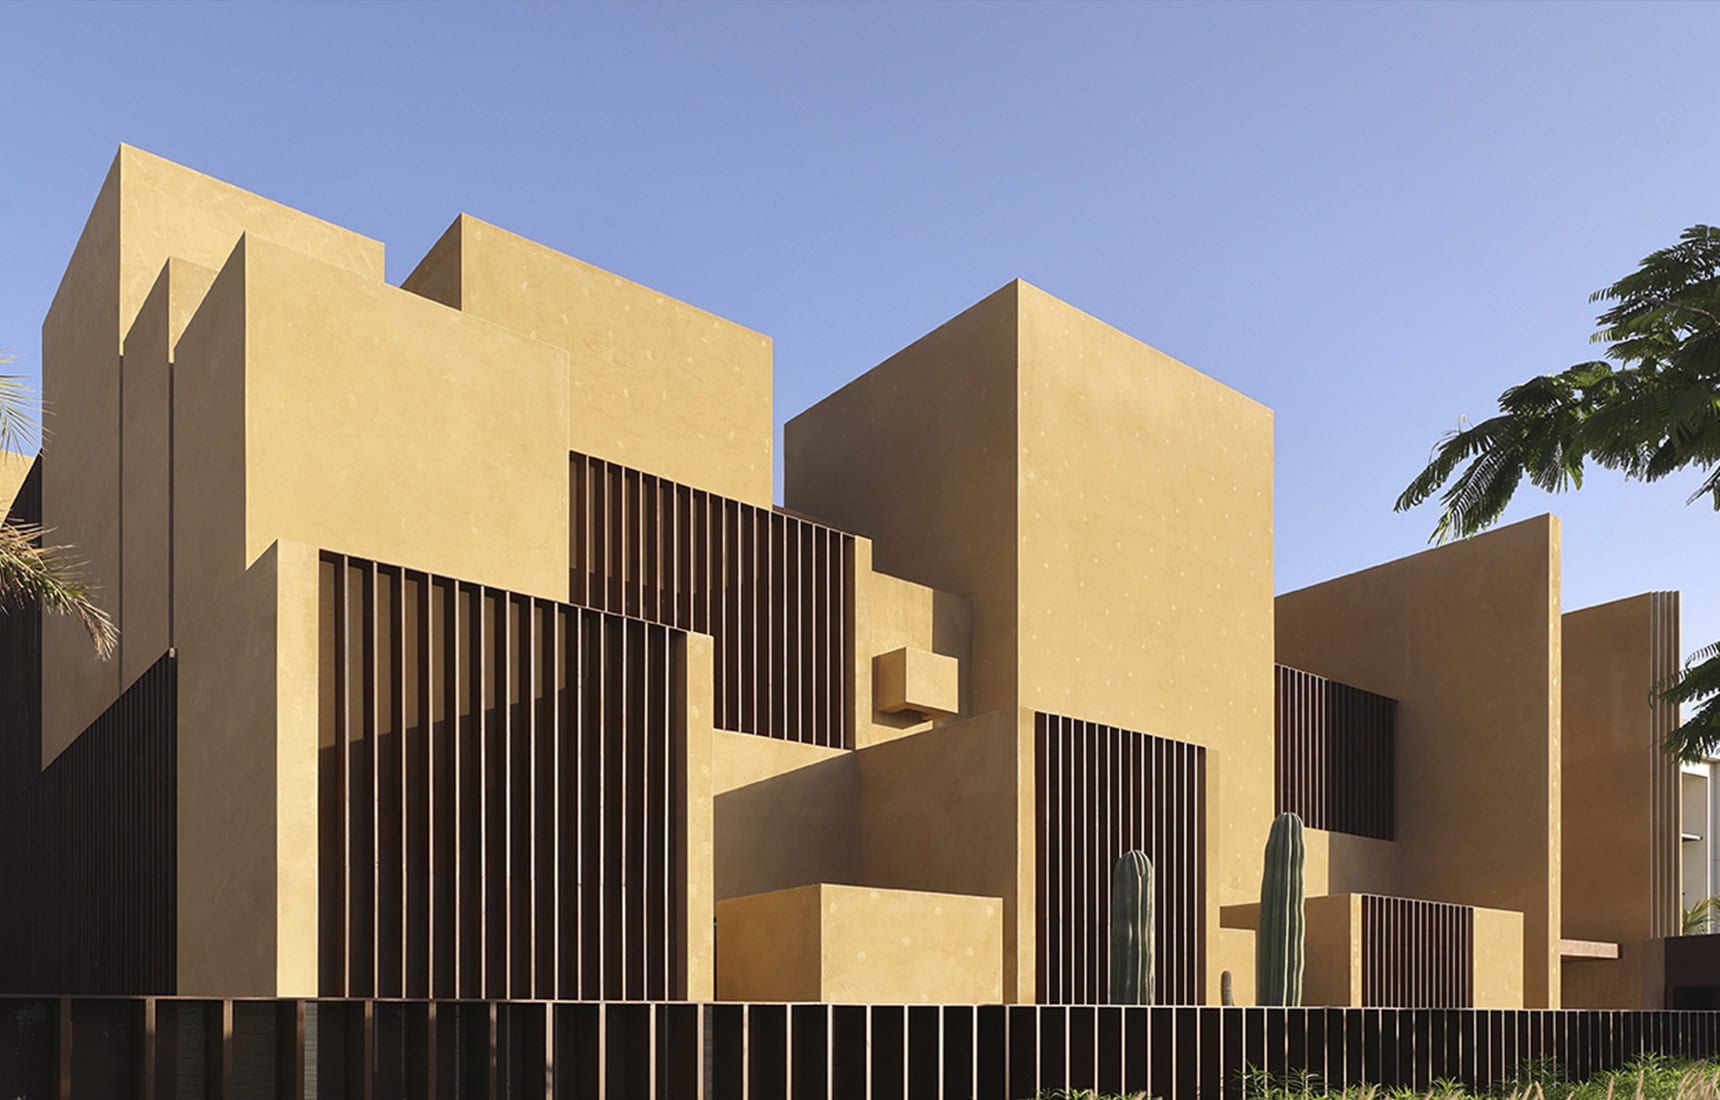
House of Courtyards, completed in 2023 by Studio VDGA, is a contemporary villa that takes that old technology seriously — not as decoration, but as engineering. It is, beneath the beautiful stone, a machine for not being hot.

The practice, and the problem
Studio VDGA was founded in Pune in 2003 by Deepak Guggari, who led this project. It is the practice’s first building in Dubai, and they were candid about the difficulty of arriving.
“Dubai was a challenging location for our maiden project here. The city showcases a vast range of architectural expressions — from glassy skyscrapers to ornate villas. We aimed to create something that acknowledged this diversity while staying true to the region’s architectural heritage.”
That is a more interesting problem than it first appears. Dubai does not have one architectural language; it has a great many, drawn from around the world and layered over a deep local tradition. A practice arriving from India could reasonably have chosen any of them.
They chose the oldest one — the nineteenth-century Emirati merchant house — and then, rather than reproducing its appearance, rebuilt its logic.

Massing that shades itself
The first move, and the most important, is invisible in photographs: the building shades itself.
The massing is irregular — blocks stepping and shifting against one another, high walls, narrow passages between volumes. It reads, correctly, as though the villa has accumulated over time rather than been designed in one gesture. But the irregularity is not picturesque. It is functional. Every projection casts a shadow onto the surface next to it, so that at any hour a substantial proportion of the building’s own envelope is in shade — and a surface in shade is a surface that is not radiating heat into the rooms behind it.
This is exactly how the old quarters worked. Buildings in Al Fahidi were packed tightly together not because land was scarce, but because a building’s best defence against the sun is another building. Studio VDGA have reproduced that condition inside the footprint of a single villa: the house shelters itself.
Add high walls and narrow passageways, and you get the second effect — air moving through constricted, shaded channels, accelerating as it goes, arriving cooler than it left. It is the same principle that makes an alleyway in an old city pleasant at midday when the square beside it is unbearable.

Orientation, and the wall that says no
The practice studied sun paths and seasonal solstices, and the plan carries the results plainly.
The southern façade is kept almost entirely solid. At Dubai’s latitude, south is where the sun does its worst work, and the correct architectural response is refusal: a wall, largely unpunctured, absorbing what it must and admitting almost nothing.
The north, east and west elevations are where the openings go — controlled, considered, positioned to admit light and encourage airflow while limiting direct gain. East and west carry their own risks, since low morning and evening sun drives straight into a window rather than over it, and the openings are managed accordingly.
There is a discipline here that is genuinely impressive. A villa of this quality could easily have taken a wall of southern glazing and a magnificent view, and then simply run the cooling harder. Studio VDGA chose the harder route, and the whole building follows from that decision.

The courtyard as a cooling device
We tend to read a courtyard as a spatial idea. In a desert, it is first an environmental one.
A courtyard does several things at once. It gives every room around it an opening that faces inward, into shade, rather than outward into glare. It creates a shaded volume of air at the centre of the plan, which the surrounding rooms can draw from. And at night — this is the part people forget — an open courtyard radiates its accumulated heat straight up to a clear desert sky, so that cool, dense air settles into the bottom of it and remains there, a reservoir the house can spend the following morning.
Water and planting sharpen the effect. Evaporation cools the air passing over it, and the Fountain Court’s still water and mature olive tree are working as much as they are ornamenting.
Studio VDGA have not built a house with a courtyard in it. They have built a house out of courtyards — a sequence of shaded, ventilated voids, with rooms arranged around them. That is the vernacular strategy, executed at contemporary scale.

The barjeel, reconsidered
Rising through the roofline are turret-like structures, recalling the barjeel, the wind towers of the old Gulf.
It is worth being precise about what they are doing here, because they build on what the historic ones did. A true barjeel is a cooling device: it catches wind at height, where the air is moving, and channels it down into the house, sometimes across water to chill it further. It is air conditioning with no moving parts.
Studio VDGA’s turrets draw on that form, and their primary work is with light, introducing diffused daylight deep into the plan while keeping direct glare out of it, alongside assisting natural ventilation.
That is an intelligent adaptation. A villa of this size, in this climate, with these expectations of comfort, will have mechanical cooling. What the passive design does, and does very well, is reduce the load. It means the machinery starts from a cooler, shaded, better-ventilated building and has less work to do. That is what climate-responsive architecture in the Gulf can deliver, and it is a considerable achievement.

Stone, and thermal mass
The villa is built and clad in rough Indian stone, and the choice is doing two jobs.
Visually, it echoes the mud-brick of the old desert settlements — that earth-coloured, textured, slightly irregular surface that makes the building look as though it has emerged from the site rather than landed on it.
Thermally, it is mass. Heavy material absorbs heat slowly through the day and releases it slowly through the night, damping the extremes at both ends. It is why the interior of a stone building lags hours behind the air outside it, and it is the same physics the mudbrick builders were exploiting without needing the vocabulary.
Corten steel, crushed stone and natural rock complete the material argument. Corten in particular is a well-judged choice for the desert: a material that is supposed to weather, in a climate that will weather anything.
And the basement — a cinema, a lounge and a concealed pool below arches — is the oldest cooling trick of all. Earth is a superb insulator. Go underground and you are in the most thermally stable part of any building on earth, which is precisely why the region has been digging cool water rooms for a millennium.

Frequently asked questions
Who designed House of Courtyards?
Studio VDGA, founded in Pune in 2003 by Deepak Guggari, who led the project. It is the practice’s first building in Dubai. Completed 2023.
What makes it climate-responsive?
Self-shading massing, an almost solid southern façade, controlled openings to the north, east and west, a network of shaded courtyards, barjeel-inspired roof turrets, high-thermal-mass stone construction, and an earth-sheltered basement.
What is a barjeel?
A traditional Gulf wind tower, brought to Dubai by Persian merchants, which catches wind at height and channels it down into the building below — cooling without machinery. Studio VDGA’s turrets draw on the form, working principally with diffused light and assisted ventilation.
Why is the southern façade solid?
At Dubai’s latitude the southern elevation receives the harshest and most sustained solar exposure. Keeping it largely unpunctured minimises heat gain.
Does the house still use air conditioning?
Almost certainly, as any villa of this scale in this climate would. The purpose of the passive strategy is to substantially reduce the cooling load rather than eliminate it.
How big is it?
A site of roughly 30,500 sq ft, across three levels including a basement.

Final thoughts
Dubai has mastered the art of building against the desert: seal the box, chill the air, and meet the climate with equipment.
House of Courtyards builds with it. The mass, the shade, the narrow passages, the inward-turning courts, the towers on the roof: every one of these is an idea the region worked out centuries ago and tested over generations, before modern machinery opened up other possibilities.
Studio VDGA have picked them all back up, and made a house of real beauty out of them. It is not a nostalgic building. It is a working argument — that the oldest answers here were the right ones, and that they have been sitting in plain sight in Al Fahidi the entire time. See inside the finished house for how that argument plays out room by room.



Leave a Reply