
ARCHITECTURE · DUBAI
Reading time: 9 minA pavilion is the only building type designed from the outset to be thrown away. Expo 2020 spent six months arguing with that idea, and the two best answers on the site were exact opposites: one built to be kept forever, the other built to be taken apart.
Expo 2020 Dubai ran from 1 October 2021 to 31 March 2022, a year later than its name suggests, and it produced the densest concentration of ambitious temporary architecture the region has seen.
Most coverage treated it as a list. Best pavilions, must-see queues, which one had the good coffee. That is what expos invite, because they arrive as a hundred competing objects with no relationship to each other beyond a masterplan.
But there is a question underneath every world expo, and it has been there since 1851: what is a building for when everybody knows it is coming down? The Crystal Palace was dismantled and re-erected. The Eiffel Tower was supposed to be demolished after twenty years. Mies van der Rohe’s Barcelona Pavilion was taken apart in 1930 and rebuilt from photographs half a century later, which is a stranger fate than either.
Expo 2020 answered that question two opposite ways on the same site, and the difference between them is the most useful thing to take from it.
Terra was built to be kept
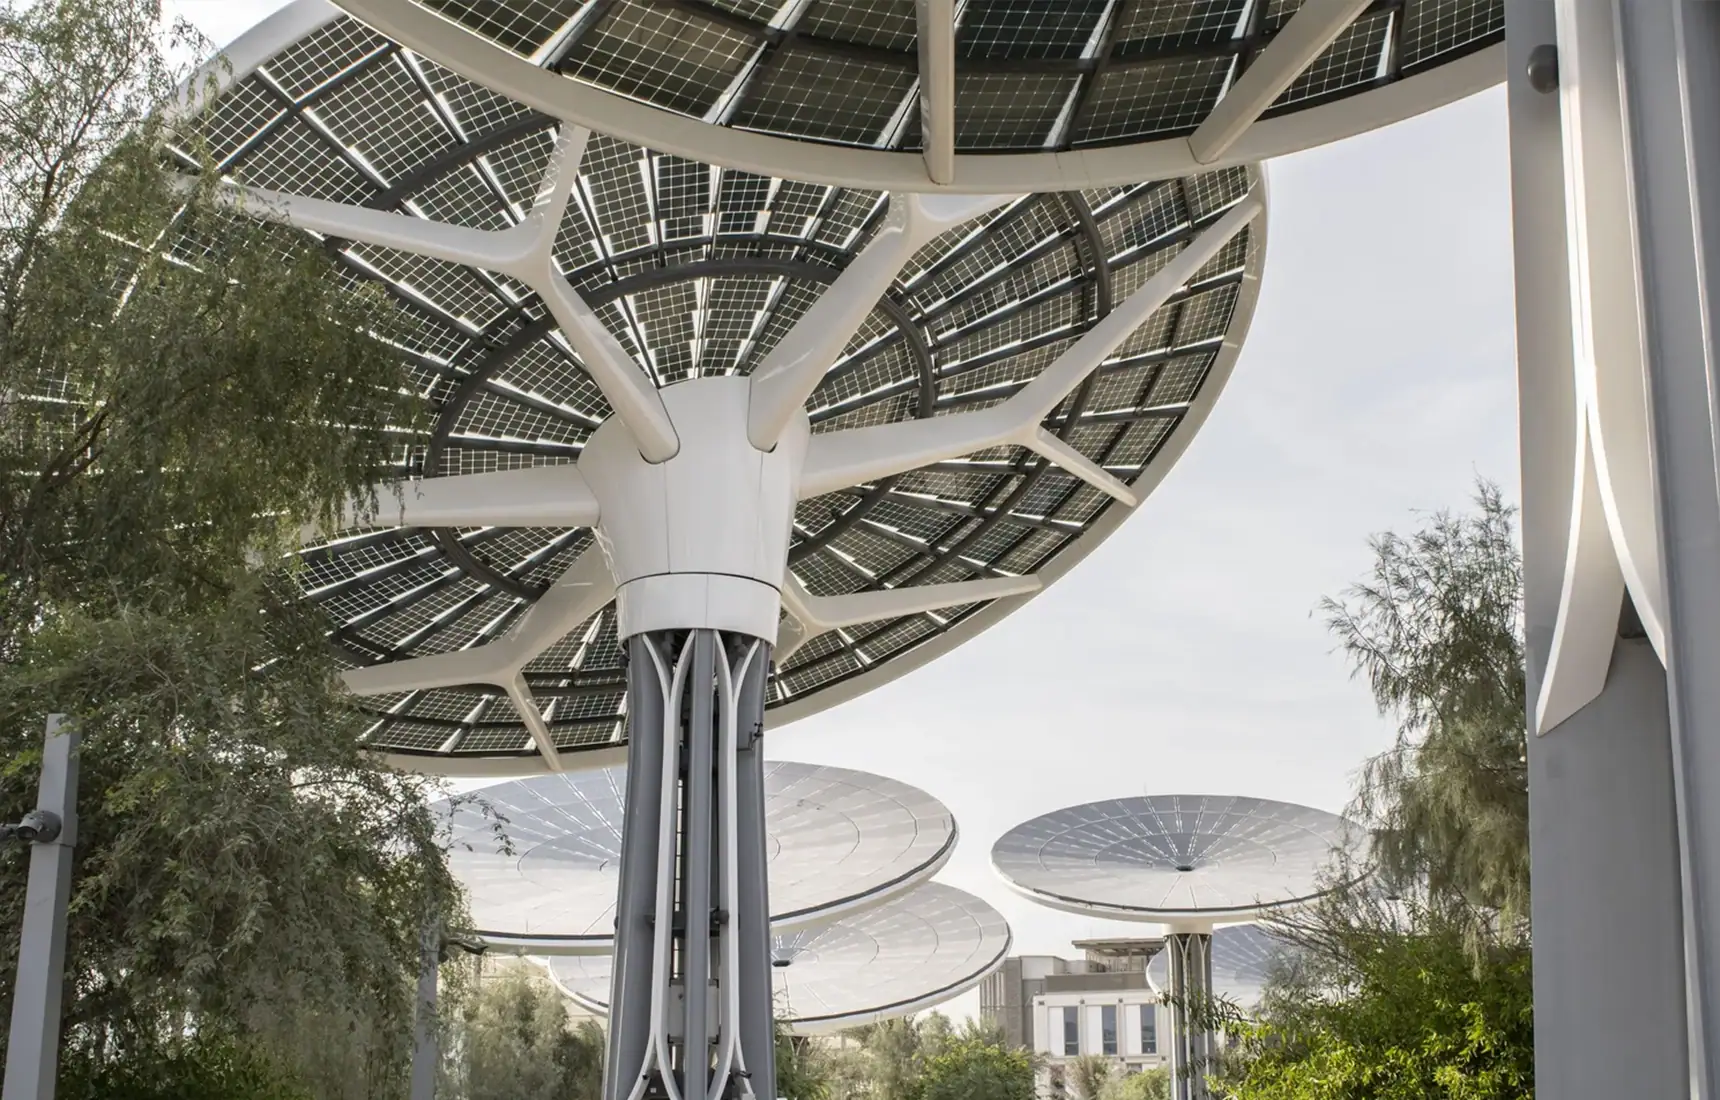
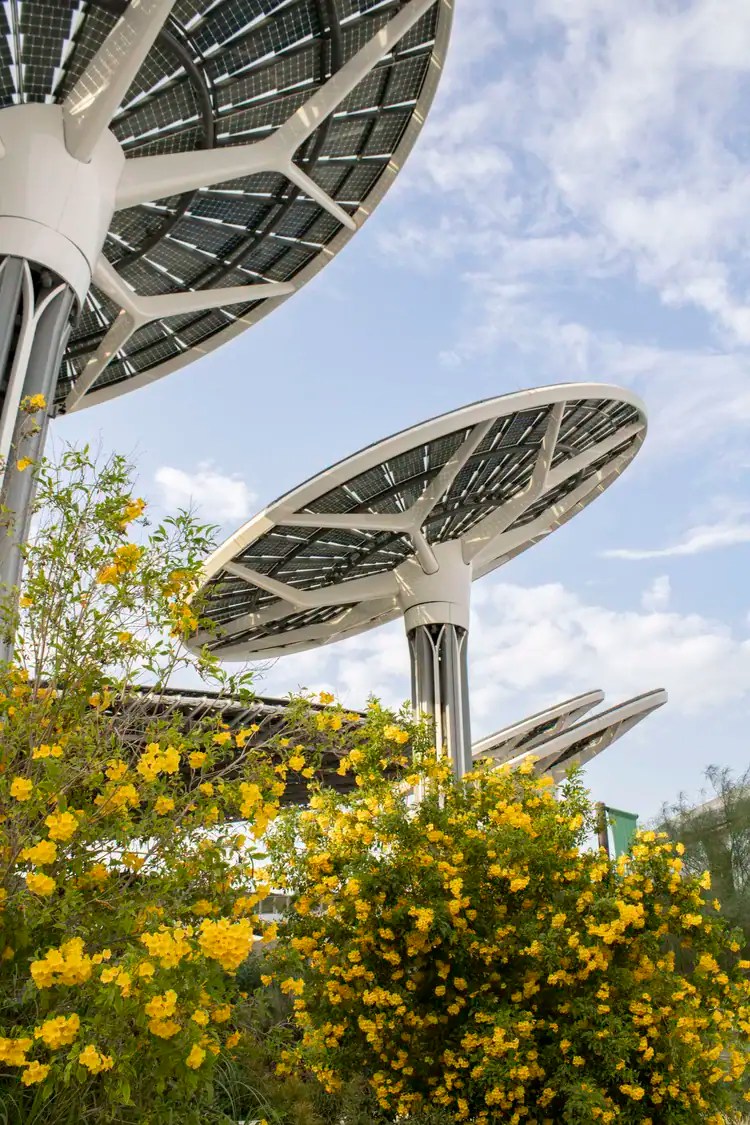
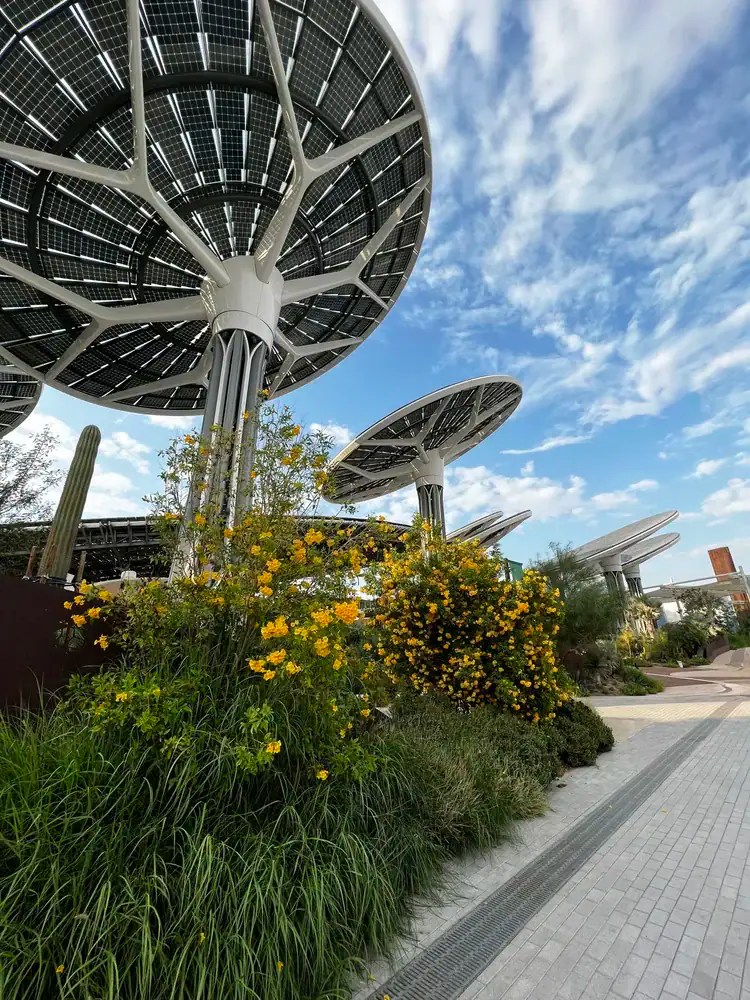
Terra, the Sustainability Pavilion, by Grimshaw, is the best building on the site and the least pavilion-like.
Its defining move is a 135 metre wide canopy carried above the exhibition, supported on a ring of nineteen energy trees, each between fifteen and eighteen metres in diameter. More than 6,000 square metres of monocrystalline photovoltaic cells are embedded in glass across the canopy and the trees, and the trees alone supply around 28 per cent of the building’s power. The canopy is not only a solar collector, it is a rainwater and dew collection surface, feeding closed-loop systems that filter, supply and recycle the building’s water. The exhibition space beneath runs to over 6,000 square metres.
Two things about that are worth separating.

The first is that the canopy is doing the oldest job in desert architecture. It makes shade, and it makes it at a scale that changes the microclimate underneath rather than merely covering a doorway. Everything technical about the pavilion, the photovoltaics, the water harvesting, is mounted on a device whose primary function a palm frond roof performs in principle.
The second is that Terra was never really a pavilion. It is a permanent building that spent six months pretending to be temporary. It now operates as a science museum at Expo City Dubai, which was the plan throughout. Grimshaw designed for the afterlife and let the expo be the opening event rather than the purpose.

Spain was built to be taken apart
The opposite and equally serious answer came from amann-cánovas-maruri, the Madrid practice of Atxu Amann Alcocer, Andrés Cánovas Alcaraz and Nicolás Maruri González de Mendoza, working for Acción Cultural Española.
The Spanish Pavilion was built from steel and fabric, arranged as a family of cones, and it was designed from the start to be demountable and recyclable. Passive cooling was integrated rather than bolted on. Where Grimshaw solved the disposability problem by refusing to be disposable, Spain solved it by being properly, deliberately, recoverably temporary.


Both positions are serious and both are rare. Between them they mark out the full range available to a pavilion designer: build something that outlasts the event, or build something that can be taken back apart and used again.
That is the question every expo sets its architects, and it is worth naming, because six months of use asks a great deal of a large steel frame.
Why almost everyone reached for the cone
Here is the pattern nobody seems to have written down.
The UK Pavilion is a cone. The Singapore Pavilion is three cones. The Spanish Pavilion is a family of cones. The Dutch Pavilion was built around an eighteen metre food cone. Terra’s energy trees are inverted cones, and its canopy funnels to its supports.
That is not a coincidence of taste, and it is not architects copying one another, because these were designed simultaneously and in different countries. It is a climate answering a brief.


In a hot, arid, high-sun environment the two things a structure most needs to do are make shade and move air. A cone is unusually good at both. It puts its largest surface where the sun is strongest and its smallest footprint on the ground, so it shades an area considerably larger than it occupies. Its geometry is self-supporting, which means it can go tall without a heavy frame. And an enclosed cone is a chimney: hot air rises to the apex and leaves, drawing cooler air in at the base, which is the stack effect that the wind tower has used here for centuries.

Give a hundred architects a desert site, a small plot, a need for shade and a short construction programme, and a surprising number of them will independently arrive at the same form. Expo 2020 is the clearest demonstration of that I have seen.
Es Devlin built a poem and put a building around it
The UK Pavilion was designed by Es Devlin, who is a stage designer rather than an architect, and it shows in the best way.
The building is a cone roughly twenty metres in diameter, faced with protruding slats of cross-laminated timber grown and assembled in Austria and Italy. Inside is a curved void lined with LED tiles. Visitors donated words, a machine learning algorithm assembled them into a collective poem, and the poem was displayed across the facade and the interior in English and Arabic.
The idea came from Stephen Hawking‘s Breakthrough Message project, which proposed that humanity should compose a collective message to send into space. Devlin’s structure is a machine for doing that in one building over six months.


She described the intention as conveying a Britain that is open, welcoming, questioning, uncertain, contradictory, inconsistent, fallible, sometimes nonsensical, majestic, comical, beautiful and accessible. That is an unusually honest brief for a national pavilion, and Devlin held to it.
The engineering came from Atelier One on structure and Atelier Ten on environment, with Veretec as architect of record.
There is a further observation available here. A British national pavilion made of Austrian and Italian timber, displaying a poem written by an algorithm out of words donated by strangers, is a building that lets its idea of Britain be written by the people who come through it. That is an argument as much as a design, and Devlin appears to have intended it as both.
Kerez made a structure rather than a silhouette
The Bahrain Pavilion, by the Swiss architect Christian Kerez, is the one an architect would go back to twice.
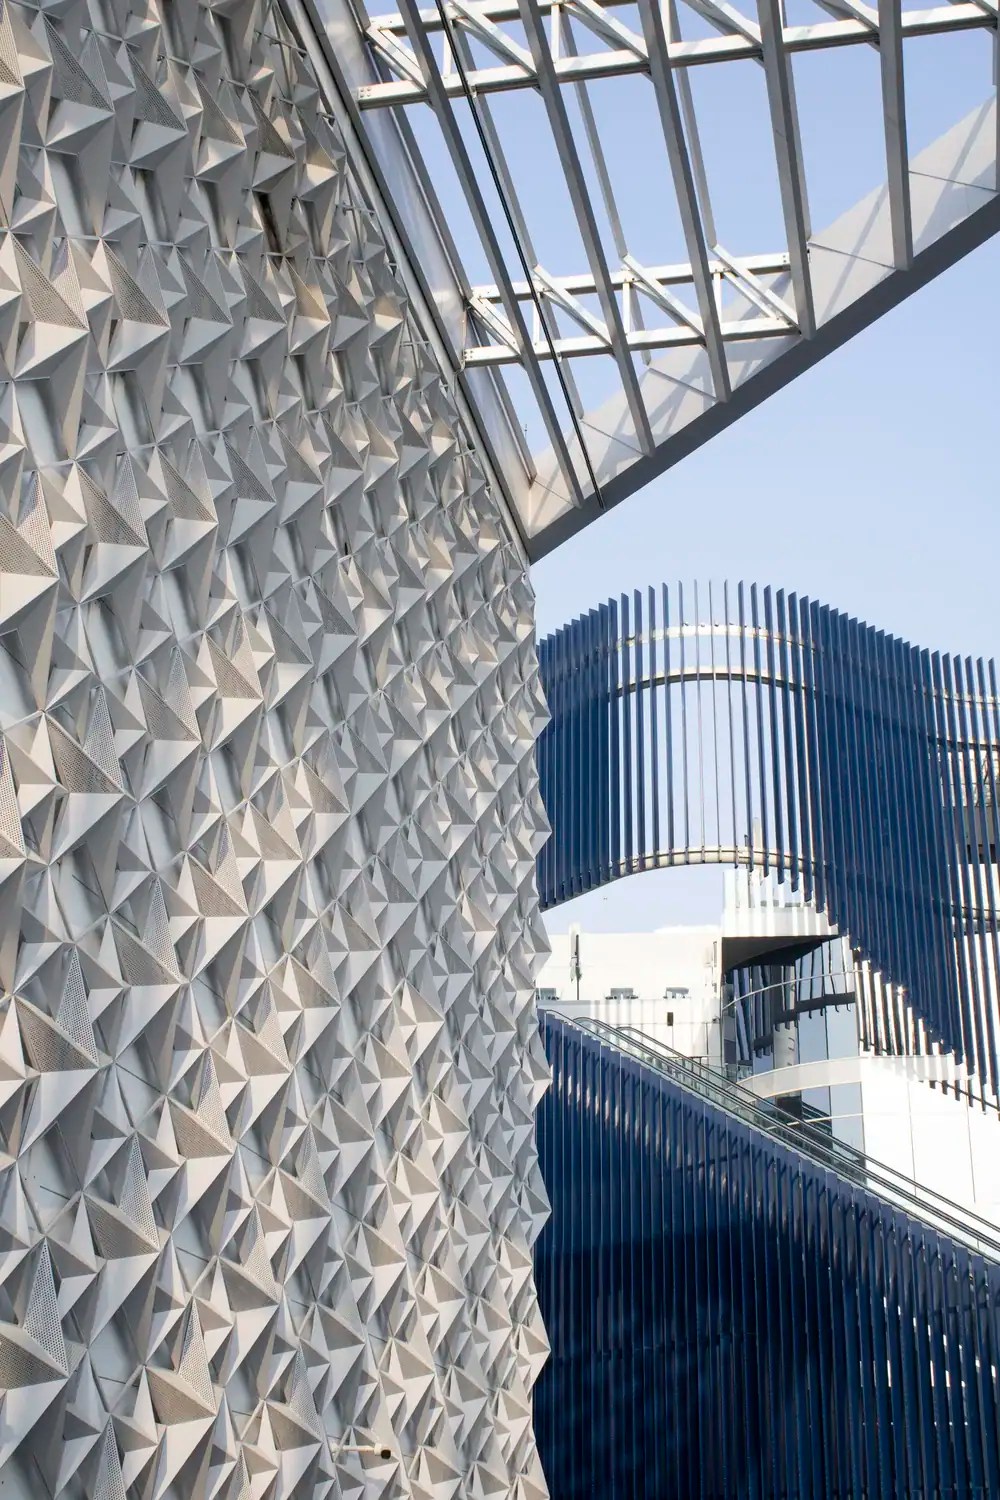
It is a prism of roughly 2,000 square metres, and inside it Kerez dispensed with the hierarchy of column and beam entirely, replacing it with a bundle of very slender metal diagonals. There is no clear structural order to read. The diagonals fragment the view as you move, so the interior never resolves into a single Cartesian space.


That is a serious and finely judged piece of thinking, and it takes a different route from most of the site. An expo pavilion usually works through its silhouette, because a silhouette photographs well and travels. Kerez worked through structure instead, and the experience belongs to the person standing inside it.
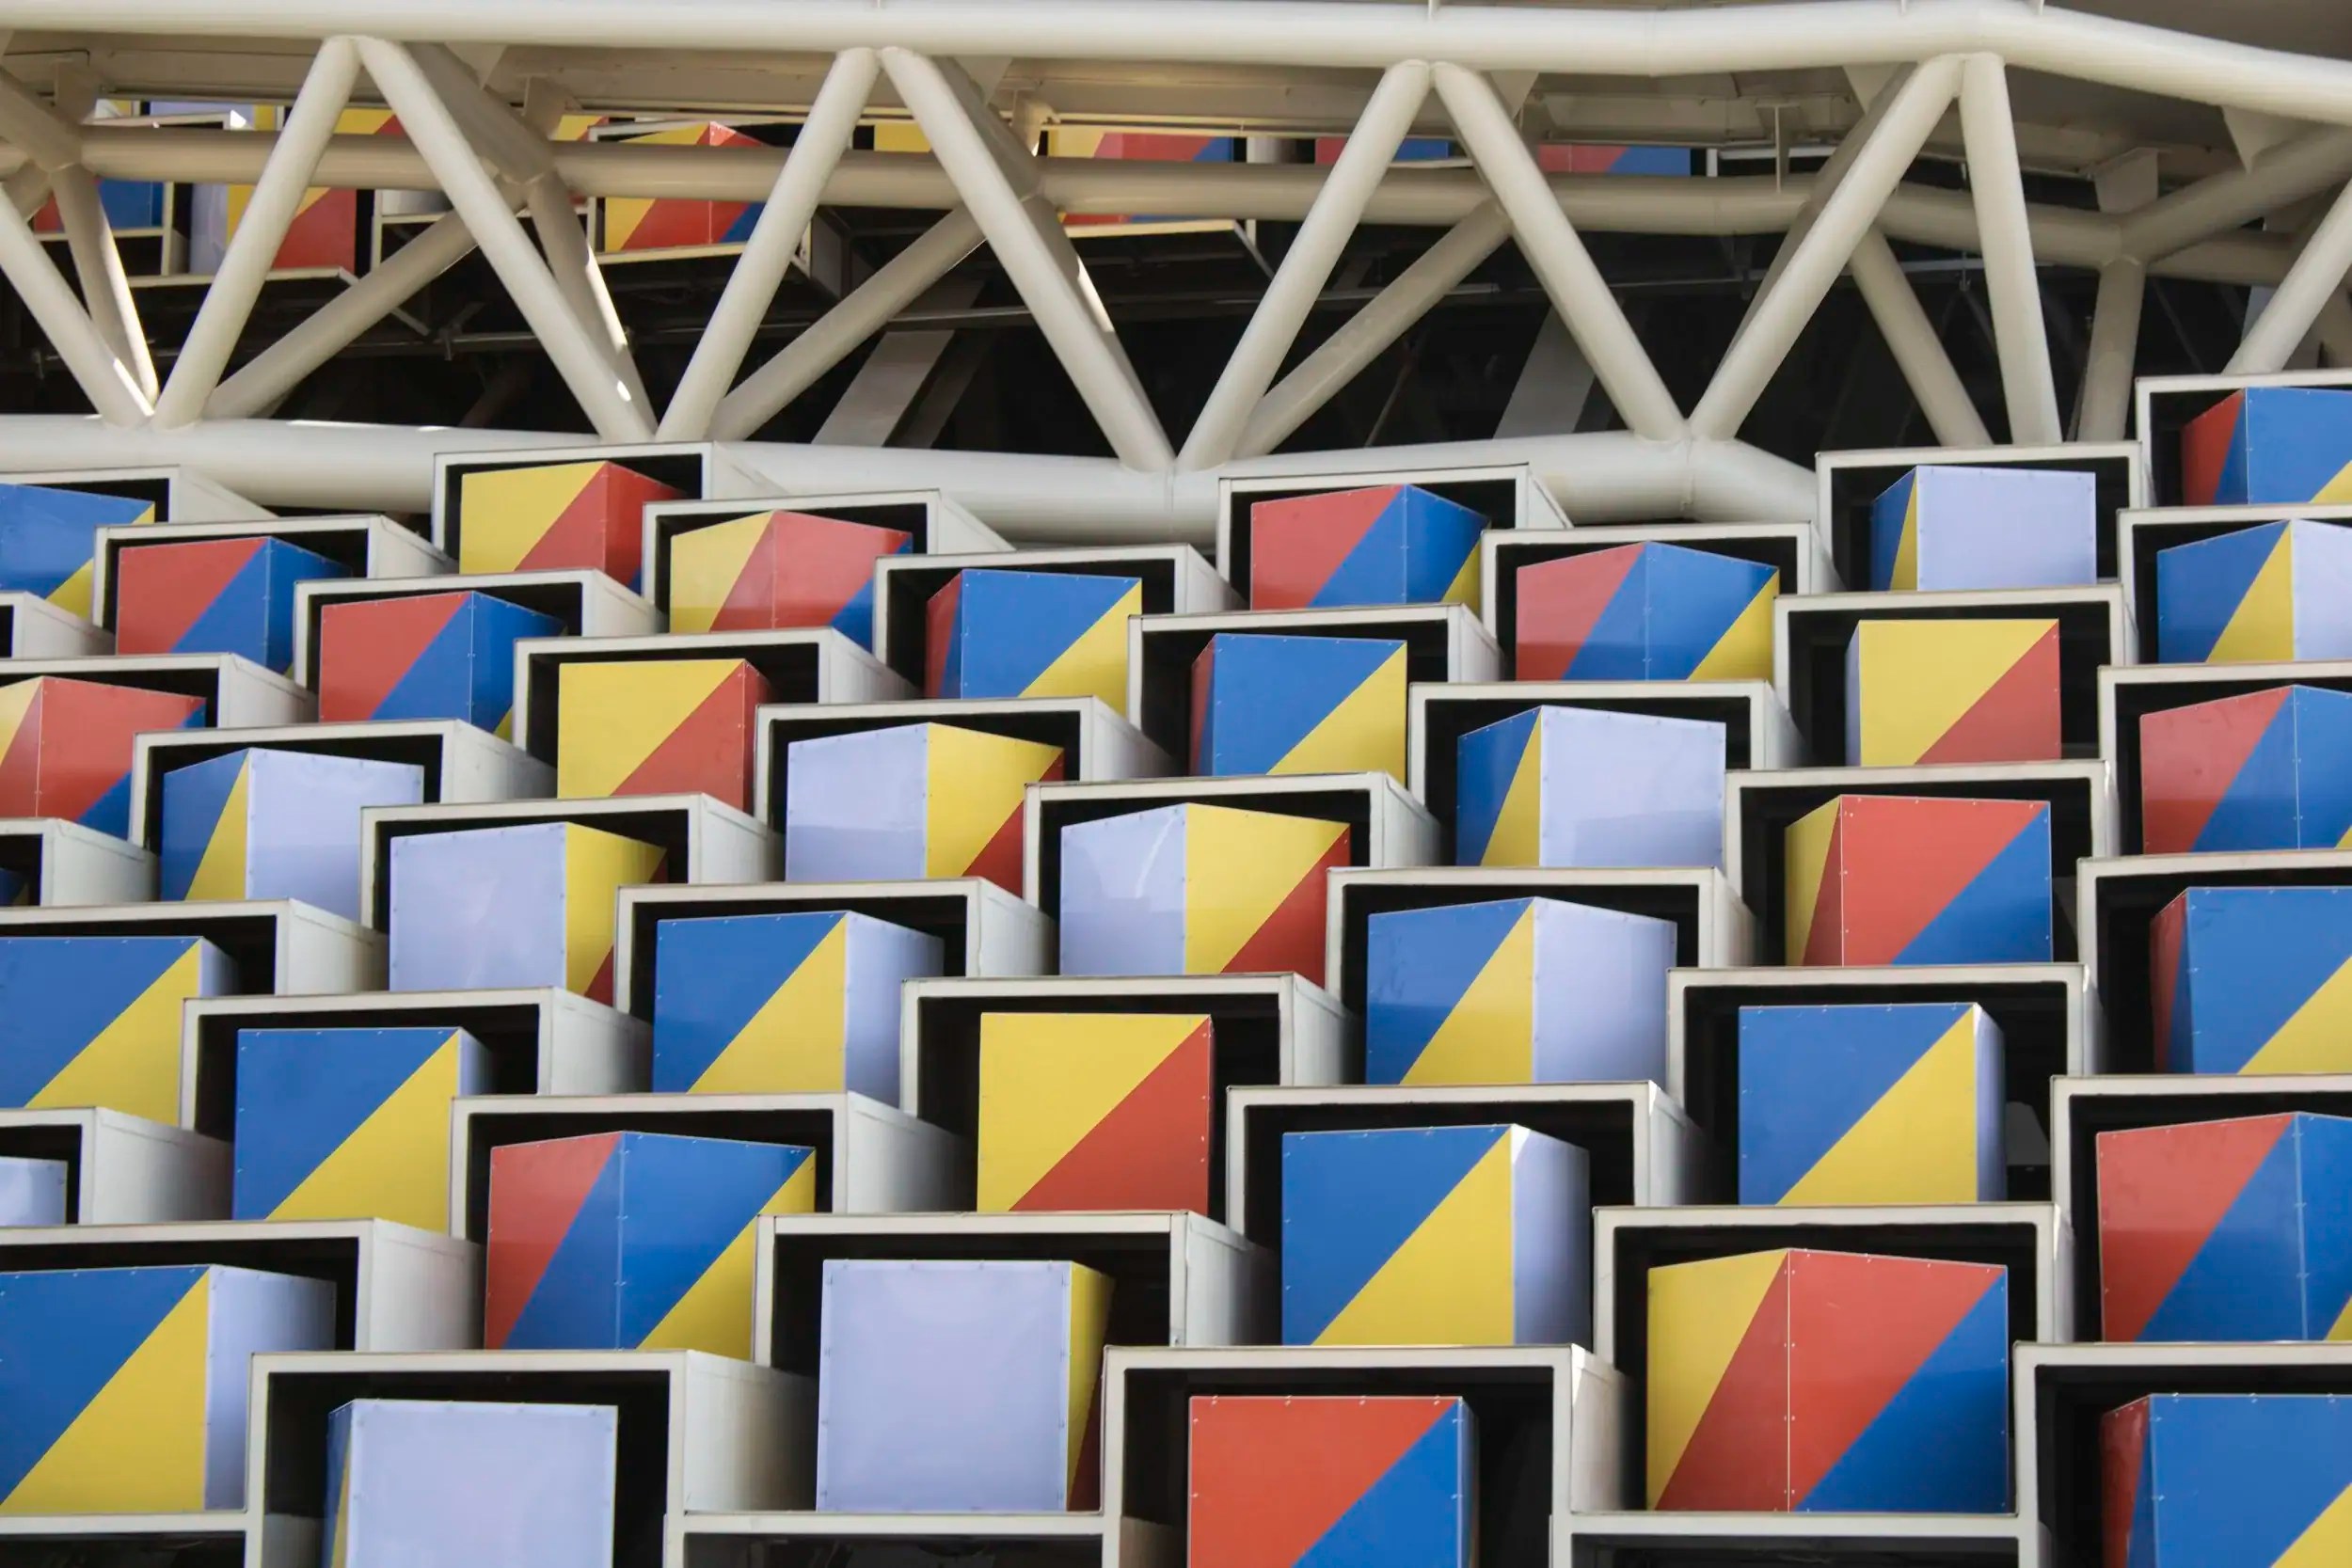
Two other pavilions in this group are worth noting for contrast. Korea, by Moon Hoon and Mooyuki, was a ziggurat faced with 1,597 rotating cubes, a genuinely kinetic facade that shifted colour as the cubes turned. Kinetic facades are demanding to build and to run, and committing to one through six months of Gulf dust and summer heat was a bolder engineering decision than it looked.

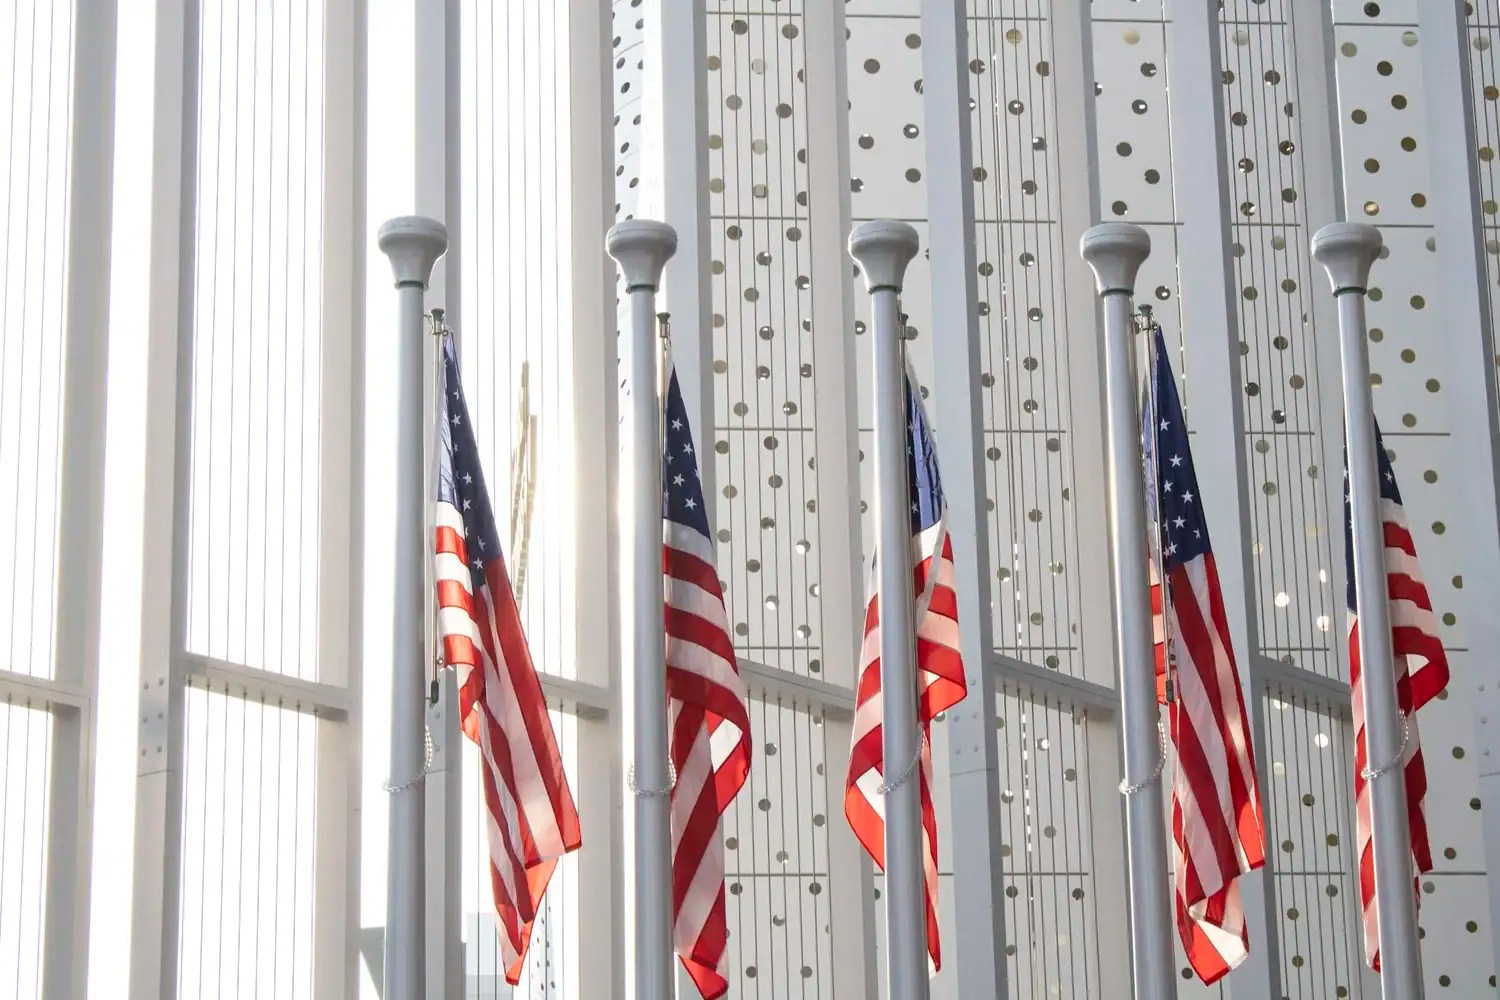
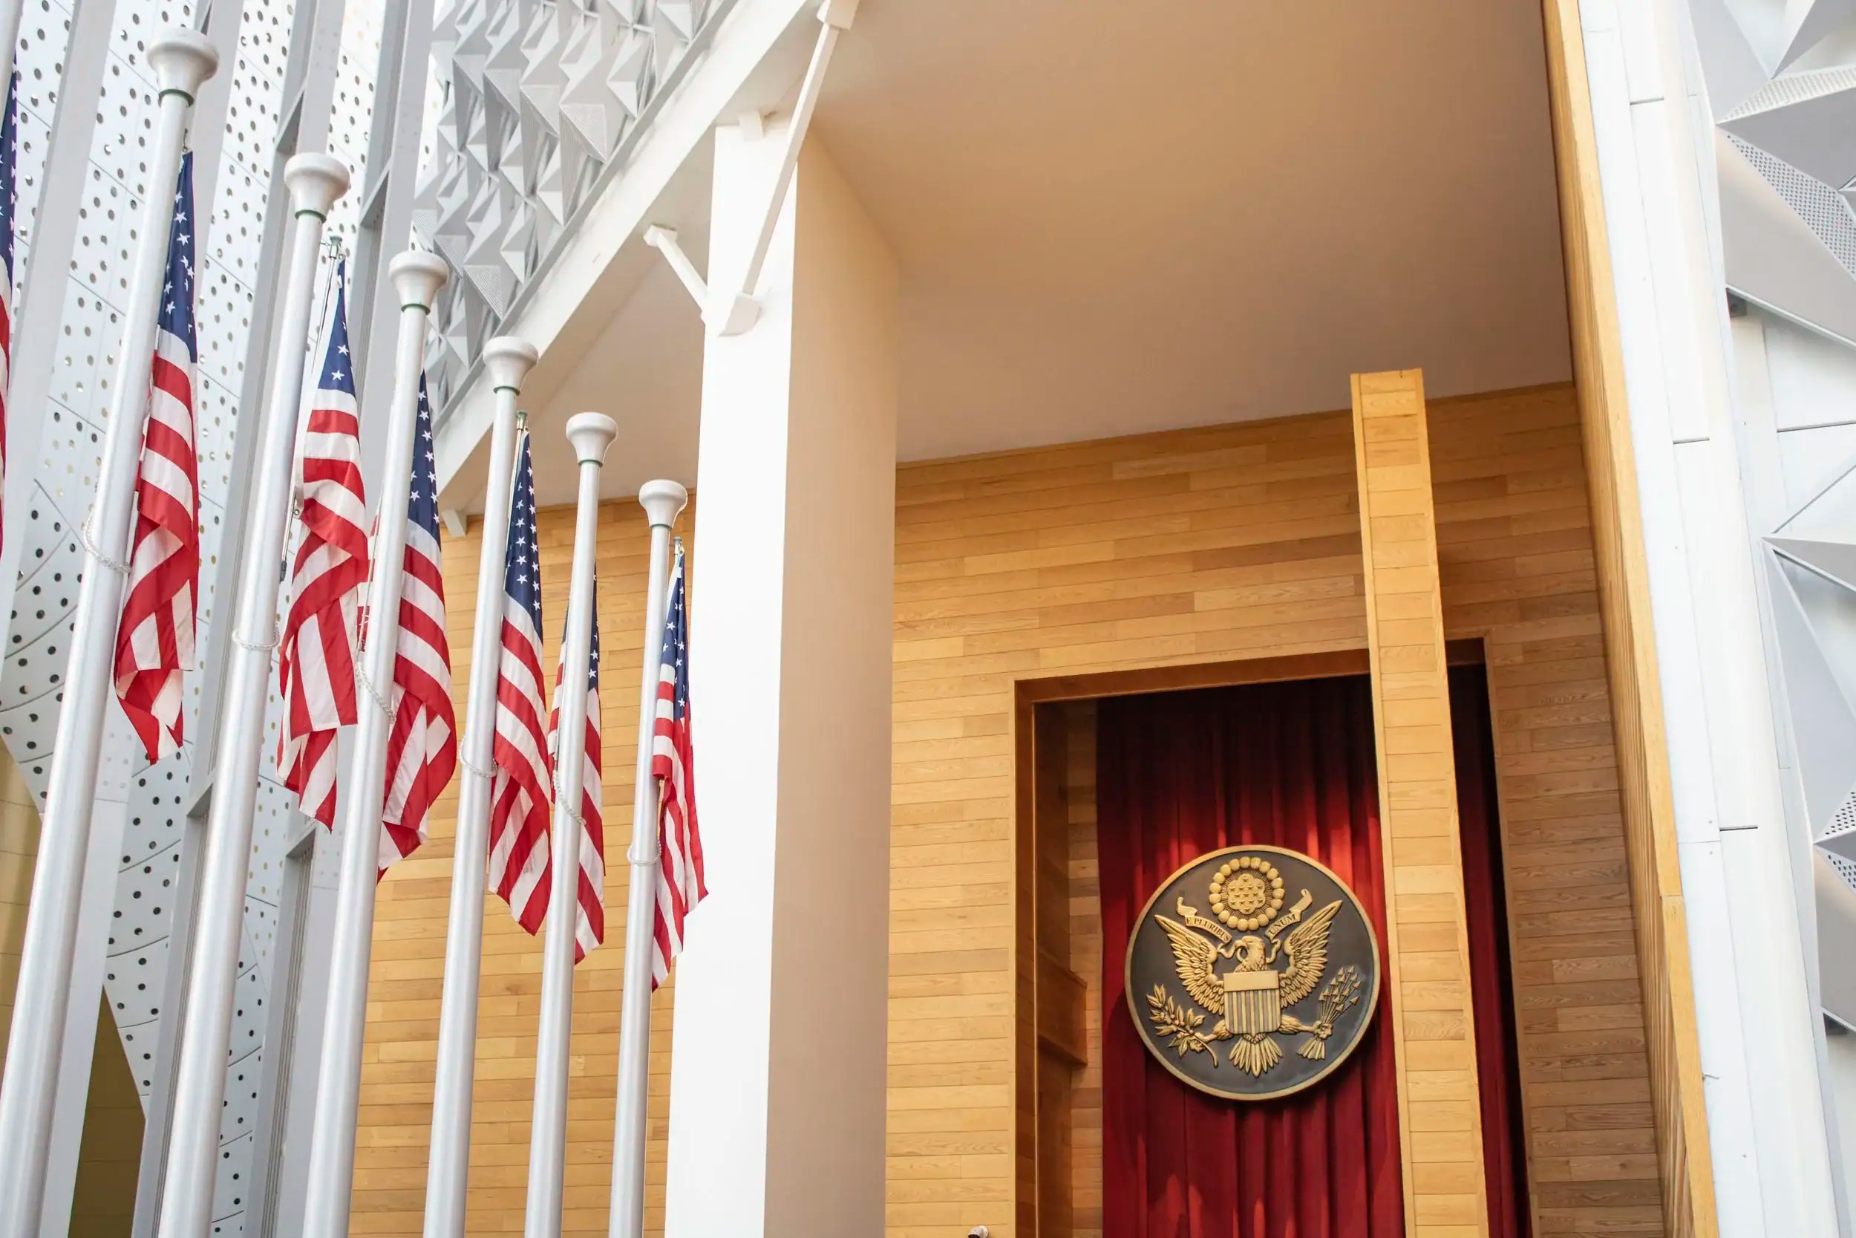
And the USA Pavilion shows a third approach entirely. Its most discussed feature was a full-scale replica of a SpaceX Falcon 9 parked outside, with a themed visitor experience behind it under the banner Life, Liberty and the Pursuit of the Future. It puts the exhibit in front of the architecture, and it is a clear statement of what that country wanted the visit to feel like.
What the format asks of its architects
Two observations, both about the format rather than the buildings.
The first is that an expo rewards the photograph as well as the plan. Kerez’s Bahrain pavilion, one of the most intellectually serious buildings on the site, is nearly impossible to photograph well, because its whole effect depends on parallax and movement. The pavilions that dominated the coverage were the ones that resolved into a single image. Which is the best argument there is for going and standing inside the ones that do not, because an expo always holds more architecture than its pictures can carry.
The second concerns sustainability, which every expo now puts at the centre of its brief. Terra earns it outright, because it was designed for a second life and got one. Spain earns it too, because demountability was a design constraint from the outset rather than a press release. The most useful question to ask of any pavilion is not how efficiently it ran, but what happened to it on 1 April, and Expo 2020 produced two of the best answers the format has had.
Frequently asked questions
When was Expo 2020 Dubai?
Expo 2020 Dubai ran from 1 October 2021 to 31 March 2022. It kept its original name despite being postponed by a year.
What was Terra, the Sustainability Pavilion?
Terra was designed by Grimshaw and is the most technically ambitious building on the site. It carries a 135 metre wide canopy on nineteen energy trees between fifteen and eighteen metres in diameter, with more than 6,000 square metres of monocrystalline photovoltaic cells embedded in glass. The energy trees supply around 28 per cent of its power, and the canopy also harvests stormwater and dew for closed-loop water systems. It now operates as a science museum at Expo City Dubai.
Who designed the UK Pavilion at Expo 2020?
Es Devlin. The pavilion is a cone around twenty metres in diameter, faced in cross-laminated timber slats, displaying a collective poem generated by a machine learning algorithm from words donated by visitors, in English and Arabic. The idea came from Stephen Hawking’s Breakthrough Message project. Structure was by Atelier One, environmental engineering by Atelier Ten, and Veretec was architect of record.
Which Expo 2020 pavilions still exist?
A number were retained as part of Expo City Dubai, including Terra, which reopened as a science museum. Others, such as the Spanish Pavilion, were designed to be demounted and recycled.
Who designed the Bahrain Pavilion?
The Swiss architect Christian Kerez. The 2,000 square metre pavilion replaces the conventional hierarchy of column and beam with a bundle of slender metal diagonals, fragmenting the interior view as the visitor moves.
What was the Korea Pavilion at Expo 2020?
A ziggurat form by Moon Hoon and Mooyuki, faced with 1,597 rotating cubes that shifted colour as they turned, making it the only significant kinetic facade on the site.
Why were so many Expo 2020 pavilions cone-shaped?
Because the form suits the climate. A cone shades an area larger than its footprint, is self-supporting so it can go tall without a heavy frame, and behaves as a chimney, drawing hot air out at the apex and pulling cooler air in at the base. The UK, Singapore, Spanish and Dutch pavilions all used the form independently.


Final thoughts
Expos are usually written up as a ranking, and rankings are the wrong instrument, because they compare a building designed to be dismantled with one designed to outlast the event.
The useful reading is that Expo 2020 contained two fully coherent positions on temporary architecture, staked out at opposite ends of the same site. Grimshaw built something permanent and let the expo be its launch. Amann-cánovas-maruri built something genuinely recoverable and meant it. Both took the disposability of the format seriously enough to design for it.
And underneath all of them, the climate kept giving the same answer. Shade, height without weight, and a chimney to pull the heat out. A hundred pavilions, dozens of countries, no coordination, and an unreasonable number of cones.


Leave a Reply