
ARCHITECTURE · CULTURAL BUILDINGS
Reading time: 8 minPlanning permission for the Barbican Renewal was granted in March 2026, forty four years almost to the day after the Queen opened the building. The approved scheme is worth reading closely, because for a £231 million project remarkably little of it is about how the Barbican looks. Two lifts, a stair, better signage and public access to a greenhouse. The deliverable is legibility.
The Barbican has spent forty four years being described as difficult. The word attaches itself to the concrete, which is unfair, because the concrete is the easiest thing about it. What is actually difficult is arriving.
The Barbican Renewal now has planning permission, granted by the City of London Corporation in March 2026, for a first phase costing £231 million. The team is Allies and Morrison leading, with Asif Khan Studio, Buro Happold on engineering and Harris Bugg Studio on landscape. Work starts on site in 2027 and completes for the building’s fiftieth anniversary in 2032.
Read the approved list of works and a pattern emerges immediately. This is not a project about appearance. It is a project about getting in, getting up, and knowing where you are.

The Barbican was never hard to love, it was hard to enter
Chamberlin, Powell and Bon designed the Barbican as part of a landscape rather than as an object. Peter Chamberlin, Geoffry Powell and Christoph Bon built a podium city of highwalks, terraces and levels, in which the arts centre is embedded rather than placed. Queen Elizabeth II opened it on 3 March 1982. It was listed Grade II in September 2001, which is remarkably fast for a building barely out of its teens and tells you how quickly the argument about its quality was settled.
The consequence of that landscape logic is the thing every visitor knows. A building embedded in a podium has many ways in and no front door. Its principal spaces sit at levels that do not correspond to the streets around them. Its circulation was designed for people already inside the estate, walking the highwalks, rather than for people arriving from Moorgate with a ticket and twenty minutes.
None of that is a failure of the architecture. It is the correct outcome of the brief the architects were given, which was to build a piece of city rather than a civic monument with steps and a portico. But it does mean that the single greatest barrier to the Barbican has always been the first ten minutes.
That is the problem the Renewal has been pointed at, and it explains a shopping list that otherwise looks oddly modest for the money.
What was approved, and why so much of it is lifts
Here is what phase one actually contains.
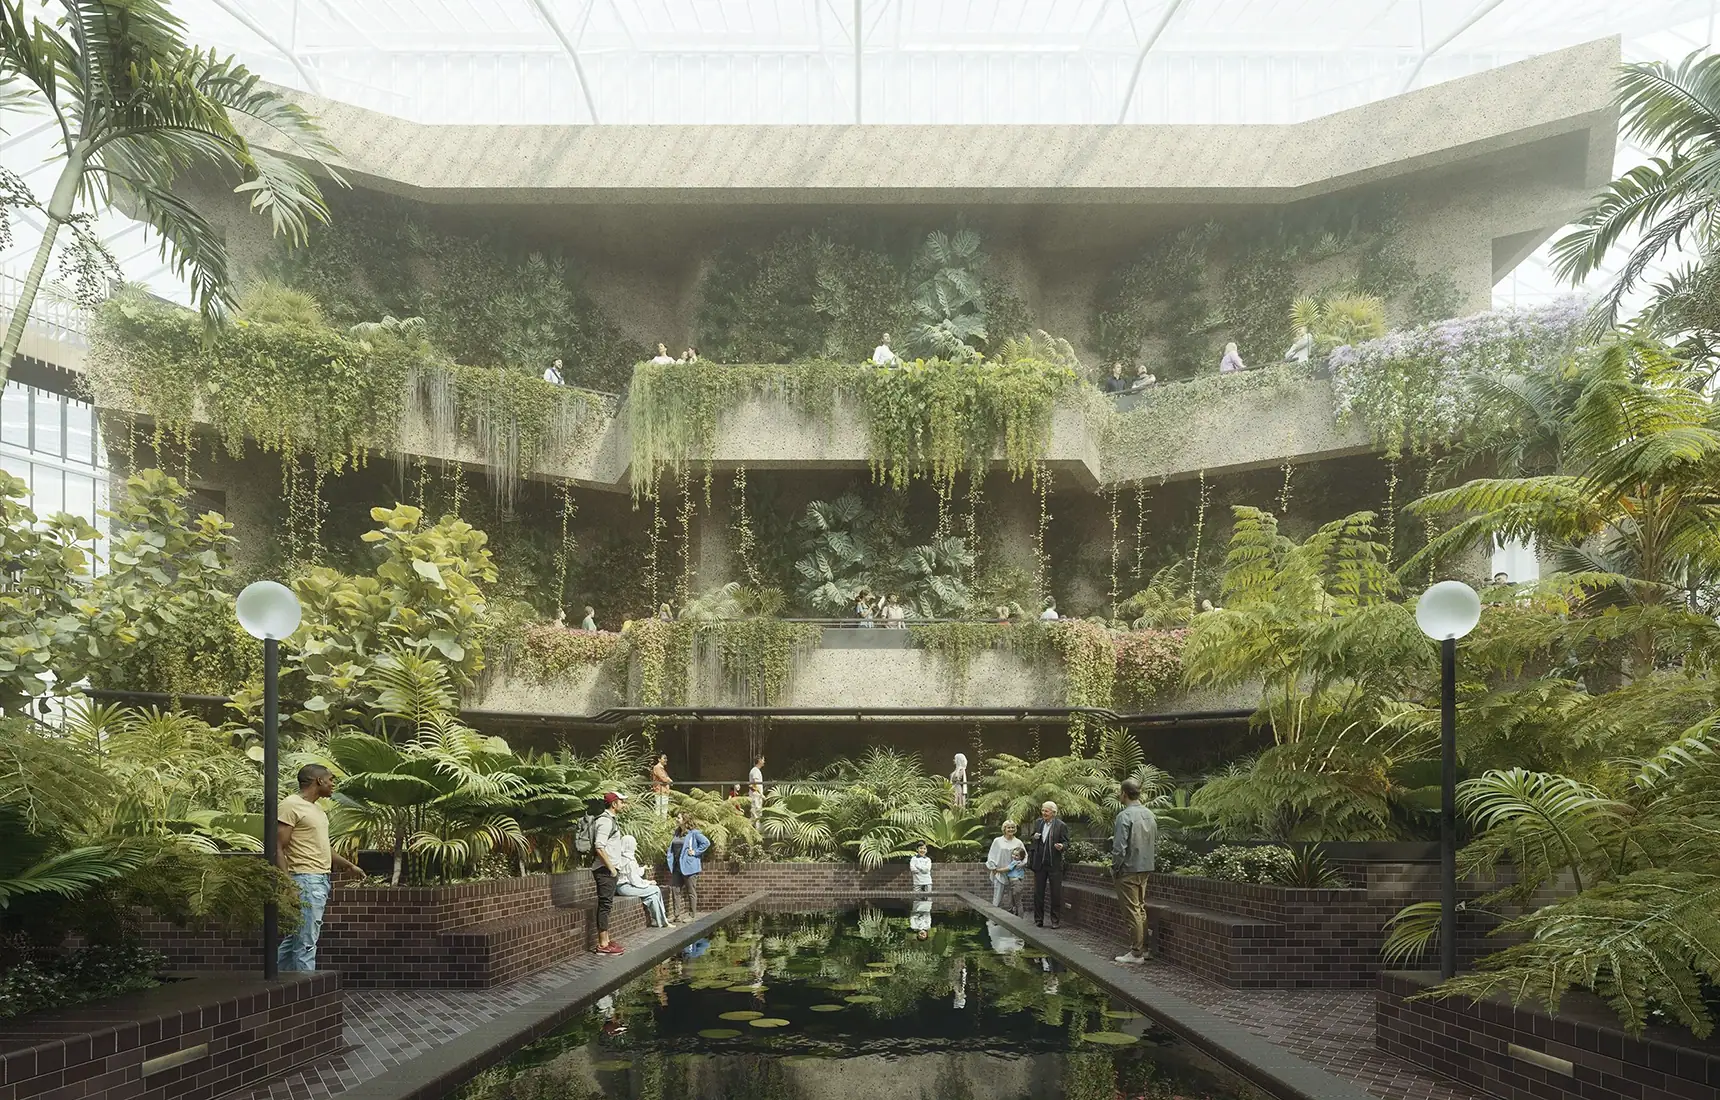
A new lift and stair into the Conservatory, giving public access to its raised balconies for the first time, with the space brought under climate control. A second lift in the main foyer, delivering step-free access to the Concert Hall and Theatre. Improved wayfinding throughout. A new multi-faith room. More bathrooms. A sustainable retrofit of the foyers and the lakeside terrace. And material reuse, with the Conservatory’s existing glass and the terrace pavers retained rather than skipped.
Two lifts. One stair. Signage. Lavatories.
It reads like a list of small things, and that is the point. In a Grade II listed building of this complexity, a lift is not a fitting, it is a piece of surgery: a shaft cut through listed floor plates, a plant requirement, a structural intervention and a heritage negotiation, all to move a few people vertically. The reason the Barbican has not simply installed more lifts before now is that each one is genuinely hard.
The distribution also tells you who this is for. Step-free access to the two largest auditoria, a prayer room, more lavatories and legible signage are not glamorous, and none of them will appear in the launch photographs. They are the difference between a building that a person can use confidently and one that requires prior knowledge. Spending a substantial share of £231 million on the unphotogenic parts is the most respectable decision in the whole programme.

The Conservatory is a fly tower in a greenhouse
Which brings us to the part of the project that will get all the attention, and to the single best fact about the Barbican.
The Conservatory exists because of a technical problem. The Barbican Theatre needs a fly tower, the tall blank volume above a stage that allows scenery to be lifted out of sight. A fly tower is, architecturally, an inconvenience: a large windowless box that has to go somewhere and cannot be made to look like anything else.
Chamberlin, Powell and Bon wrapped it in glass and filled it with plants.
The most loved room in the Barbican is a greenhouse built around a piece of theatre machinery. That is the whole building in miniature: exceptional spaces arriving as solutions to technical problems, then proving almost impossible for the public to find. The Conservatory is currently open only at limited times, which is why so many Londoners know it by reputation and photograph rather than by visit.
The Renewal’s answer, on the approved scheme, is to open it properly. Daily public access, the raised balconies reachable for the first time, climate control so the planting can be managed rather than endured, and reuse of the existing glazing. Harris Bugg Studio, the landscape practice led by Charlotte Harris and Hugo Bugg, take on the planting and the lakeside terrace, which is a strong appointment for a scheme whose two most public gestures are both essentially horticultural.
You cannot refresh a hand-finished concrete building
The constraint running underneath all of this is material, and it is worth understanding because it governs what the design team can and cannot do.
The Barbican’s concrete is not simply cast and left. Its surfaces were worked by hand after striking, hammered to break the outer skin and expose the aggregate beneath, which is what gives the building its characteristic rough, granular, faintly geological texture. That process is why the concrete reads as a material with depth rather than as a smooth grey panel.
It also means the surface cannot be treated as a finish. You cannot clean it back, refresh it, or patch it invisibly, because what you would be repairing is not a coating but a texture made by a person with a tool. Any intervention into that surface is effectively permanent.
This is the discipline the Renewal has had to work inside, and it explains the language coming out of the project. Catherine Croft of the Twentieth Century Society, which was consulted throughout, has described the approach as one that carefully reinstates and replicates original design features from 1982. That is not the vocabulary of a refurbishment. It is the vocabulary of restoration, applied to a building most people still think of as modern.

Who is doing it
Allies and Morrison leading is a considered choice rather than an exciting one, and considered is what this needed. It is a practice with a long record of large, complicated, heavily constrained projects in London, and the Barbican is not a job that rewards a signature.
Asif Khan Studio is the more interesting appointment. Khan is one of the most inventive British designers of his generation, with a body of work built largely from pavilions and installations, including the Serpentine Summer House and a pavilion for the 2018 Winter Olympics finished in a coating so black it read as an absence rather than an object. Putting a designer whose instincts run to experience and atmosphere alongside a practice whose instincts run to rigour and delivery is a sensible pairing for a building that needs both a light touch and an enormous amount of technical care.
Buro Happold handle engineering, and Harris Bugg Studio the landscape. Daniel Elsea of Allies and Morrison has described the Barbican as many different kinds of art at once, public, landscape, indoors and outdoors, which is a fair summary of why it is hard to work on.
The pause is the bravest decision
One element of the programme deserves more attention than it has had.
Rather than spreading the works thinly across a decade to keep the building trading, the plan concentrates the most disruptive phase and accepts a period from June 2028 into 2029 in which most activity stops.
For an arts centre, that is a significant commitment. Audiences are habits, and habits interrupted for a year do not always return of their own accord. The alternative, though, is worse: a decade of hoardings, partial closures and works noise during performances, which erodes the experience continuously and costs more in the end.
Choosing a clean pause over a long compromise is the kind of decision that is easy to make on paper and hard to hold to. That it survived into the approved programme is a good sign about how this project is being run.
Consent, and who gave it
Two things about the approval are worth noting.
The first is the consultation. More than ninety per cent of respondents backed the initial proposals, and the scheme was developed with a group of people aged eighteen to thirty, which for a building whose fiftieth birthday is the completion date is a sensible way of asking who it is actually being renewed for.
The second is that the heritage bodies are inside the tent rather than outside it. Both Historic England and the Twentieth Century Society were engaged throughout rather than consulted at the end. On a Grade II listed post-war building, that is the difference between a scheme that gets permission and one that spends three years in argument. It is also why the approved design reads as conservative in the precise sense of the word.

Frequently asked questions
What is the Barbican Renewal?
A major programme to restore and improve the Barbican Centre, focused on accessibility, wayfinding, the Conservatory, the lakeside terrace and the foyers. Phase one received planning permission from the City of London Corporation in March 2026.
Who is designing it?
Allies and Morrison as lead architect, with Asif Khan Studio, Buro Happold as engineers and Harris Bugg Studio on landscape.
What does it cost?
£231 million for phase one, of which £191 million is committed by the City of London Corporation. The remainder is being sought through philanthropy and partnerships.
When does work start and finish?
On-site work begins in 2027, with the most intensive phase running from June 2028 into 2029, and completion timed to the Barbican’s fiftieth anniversary in 2032.
Will the Barbican close?
Most activity pauses during the intensive works phase from June 2028 into 2029. Outside that window the centre continues to operate.
Who designed the original building?
Chamberlin, Powell and Bon. Queen Elizabeth II opened the centre on 3 March 1982, and it was listed Grade II in September 2001.
Why is the Conservatory only open some of the time?
It sits around the Barbican Theatre’s fly tower and has never had full public infrastructure. The Renewal adds a lift and stair, opens the raised balconies and brings the space under climate control so that it can open daily.
Is the concrete being changed?
No. The approach has been described by the Twentieth Century Society as reinstating and replicating original 1982 features. The Barbican’s concrete was hand-worked to expose its aggregate, which makes the surface effectively unrepairable, so it is being conserved rather than altered.
Final thoughts
There is a version of this project that would have been much easier to publicise. A new entrance pavilion, a dramatic insertion, a signature gesture by a signature architect, and a set of images that travel.
What has been approved instead is a programme that spends most of its money on the parts of a building nobody photographs, in order to fix the one thing that has kept people away from a building they already admire. It opens the greenhouse. It puts in the lifts. It makes the signs work. It leaves the concrete alone.
For a building that was listed at nineteen years old and is now approaching fifty, that is the right instinct. The Barbican has never needed to be made more impressive. It has needed to be made easier to walk into.


Leave a Reply