
Interiors · Paris
Reading time: 9 minAt 5 rue Marbeuf, exactly one thing is protected by French law: a single room and its 1900 decoration. Everything else was open. Humbert & Poyet’s project was therefore not one design but two, a repair and an addition, and the interesting work is in how quietly the new half behaves next to the old.
The listing is unusually precise. Under reference PA00088882, inscribed on 9 December 1983, what the French state protects at 3 and 5 rue Marbeuf is la salle avec son décor 1900: the room, with its 1900 decoration. Not the façades. Not the roof. Not the rest of the building. One room and what is on its walls and under its glass.

That single line of legal text is the brief for Beefbar Paris, which opened in September 2018 with interiors by the Monaco practice Humbert & Poyet, founded in 2008 by Emil Humbert and Christophe Poyet. Their job divided cleanly in two. Repair the protected room, working with conservators. Then design a restaurant around it that could hold its own without competing with it.
Emil Humbert put the method in a single sentence: “Each Beefbar is different as they’re inspired by the city or country they’re in, but this one is special. All the inspiration for this project comes from the 19th-century room.” The studio’s own shorthand for the result is “a game between sobriety and eccentricity”, and it is worth being clear about which is which. The historic room is the eccentricity. Everything Humbert & Poyet added is the sobriety.
The project won the Heritage Building category at the Restaurant & Bar Design Awards in 2019, and the restaurant is still trading.

The room, and how it came back
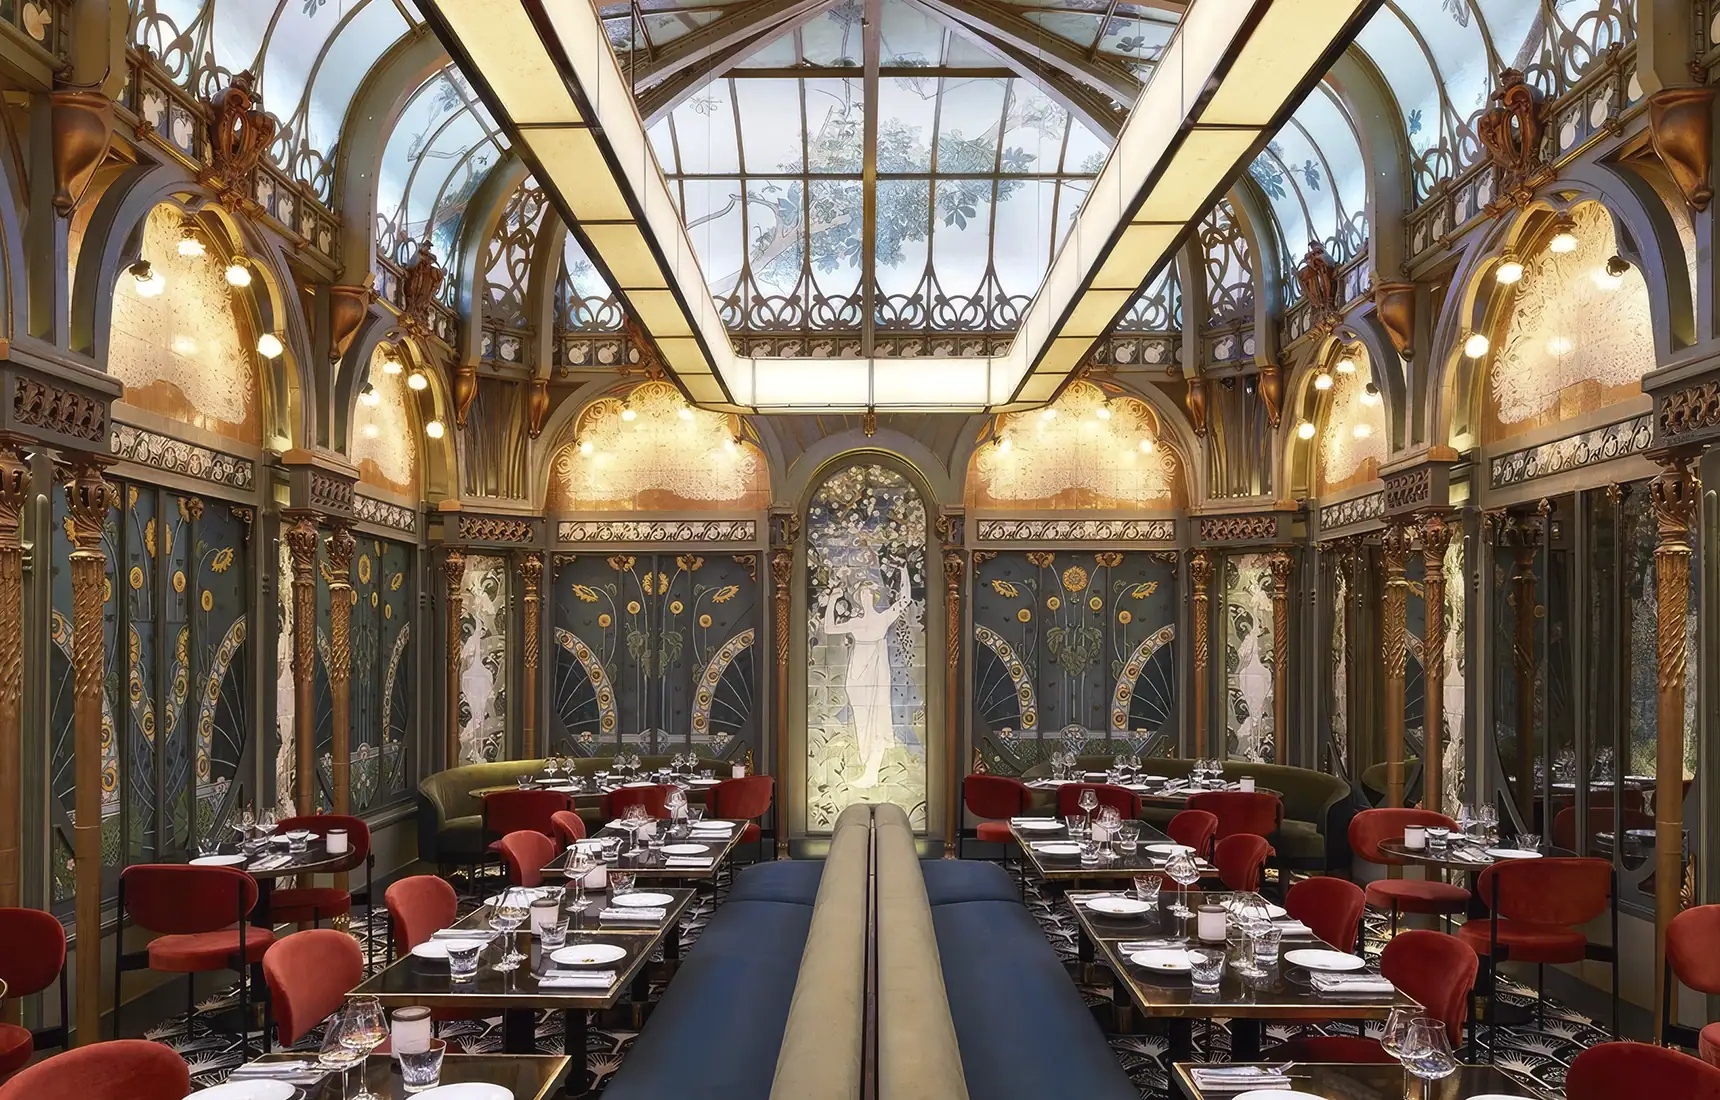
The building dates from 1898, and the room is a jardin d’hiver, a winter garden, thrown over what had been a narrow internal courtyard and roofed in glass. The architect was Émile Hurtré. The decorative painters Hubert and Martineau worked on it, and the painted faience is by the ceramicist and decorative painter Jules Wielhorski, who lived from 1875 to 1951.
What the panels carry is a full Belle Époque repertoire, read in detail by the French Art Nouveau surveys: sunflowers in strong light; a female figure with raised arms holding branches while bees descend through a spring scene; storks, the Alsatian emblem that turns up across brasseries of the period; peacocks in full display beneath honeycomb vaulting with a Moorish inflection; garlands, and irises in particular. There is Japanese influence in the drawing of the motifs, and hammered bronze door handles ornamented with beetles. Around it sit stained glass, mosaic, frescoed surfaces and slender columns, under a glazed roof whose metal framing runs in arabesques.
Then it vanished. Successive refurbishments closed the room in behind later work, and for decades nobody knew what was there. In 1978, during building works, somebody pulled off a panel and found it. The architect Philippe Cadot is credited with the discovery and with the restoration that followed. Five years later, on 9 December 1983, the room was inscribed as a monument historique.
The restaurant that occupied it from then until 2018 was La Fermette Marbeuf 1900, a brasserie that ran under the Frères Blanc group in its later years. There is a nice piece of continuity in the paperwork: the operating company, incorporated in 1959, was never wound up. La Fermette Marbeuf remains the trading entity behind the steakhouse.

The part of the room that came from somewhere else
Here is the detail that changes how you read the whole project, and it is documented almost entirely in French.
Part of the Art Nouveau decoration in the building was not made for it. In the early 1980s a quantity of faience was bought in from the summer pavilion of the Comte de Clermont-Tonnerre’s estate at Maisons-Laffitte, west of Paris, which was demolished around the same time. French sources describe a salle jumelle, a twin room, added at that point, complete with its own stained glass and tiling, and reinstalled here to enrich what had just been rediscovered.

So the “1900 room” as anyone experiences it today is partly a 1980s assemblage: a period interior into which another period interior was transplanted, four decades ago, by people doing exactly what Humbert & Poyet were later asked to do. The 1983 inscription protects la salle avec son décor 1900 and nothing else, which means the transplanted material sits, technically, outside the protection.
That is not a problem. It is the point. The room was already an argument about how you handle inherited decoration before this studio arrived, and knowing it makes the 2018 work look less like an intrusion and more like the third chapter of a story.

The repair
The conservation was led by Atelier Tollis, which holds the French state’s Entreprise du Patrimoine Vivant label, awarded to firms whose craft skills are treated as national assets. It is the most important name on the job after the designers, and it deserves to be said in English as well as French.
The studio assembled specialists in mirror-making, painting and decorative work, and the sequence mattered. In their own account: “The restoration of both the paintings and the architectural detailing was first in order, followed by adding the strong colours and modern furnishings.” Repair first, design second. The glazed roof, the stained glass, the frescoes and the mosaics were kept in what one French writer called their 1900 luxuriance, and the repainting worked in greens and bronzes, colours taken from the room rather than brought to it.

Then the new half, in a lower key
The contemporary rooms are where the design argument actually lives, because they had no protection, no precedent and no obligation to match. They could have gone anywhere. Instead they quote the historic room in a deliberately reduced register.
The carpet is the clearest case. It takes the Art Nouveau motifs of the protected room and redraws them in black and white, a sprig-like figure repeated across the floor. All the drawing, none of the colour. It runs through both the historic and the contemporary spaces, which is how a building with two completely different atmospheres reads as one restaurant.
The green marble is the second case. The walls are clad in marbre vert des Alpes, the serpentinite better known as Verde Alpi, a dark green stone that picks up the greens in Wielhorski’s faience without imitating anything about it. It is worth noting that the same stone turns up as tabletops at Beefbar Milan, so it functions as a house material across the studio’s work for the brand as well as a local response here.
The arches are the third. Their glossy emerald cladding is handmade glazed terracotta by Céramiques du Beaujolais, working in a zellige idiom, and the move is exact: the historic room has ceramic, so the new room has ceramic, but plain, modern and monochrome where the original is pictorial.
Around those three decisions the rest is straightforward and confident. Booth seating in olive green and deep blue velvet. Red velvet dining chairs, with Verner Panton chairs in the contemporary spaces. Tables by the French maker Ardamez, using their Tradition enamelled top in deep black on the Bastille base with a brass ring, in round and rectangular formats. Lighting in linen and brass. A mirrored bar with blue leather stools, gold pillars, planters set between the booths, and a meat and wine cellar in walnut, marble and brass put on show.
Brass throughout, which is the studio’s signature material. Christophe Poyet: “Brass in particular is a signature of ours and we enjoy exploring all of its finishes: brushed, fluted, toothed and matte.” And: “We use brass to highlight and value the other noble materials it is paired with.” In a building whose protected room is a riot of pattern and colour, a metal whose whole job is to set off something else is a very well-chosen default.

How this differs from what they did in Milan
Humbert & Poyet have worked with Beefbar since close to the brand’s beginnings. Riccardo Giraudi founded it in Monte-Carlo in 2005, out of a family meat import business, and it now runs more than fifty venues across forty-odd cities. The studio has done Monaco, Hong Kong, Mexico City, Paris, Athens, Milan and New York among others, though not all fifty.
The two European rooms make an instructive pair, and they are opposites.
Paris is a conservation project with a modern insertion. The historic room is legally protected, it was repaired by conservators, and everything new was designed to defer to it. Humbert says outright that all the inspiration came from the nineteenth-century room. The award it won was a heritage award.
Milan, which opened in March 2023, is an invention inside a shell that somebody else restored. It sits in the former Archiepiscopal Seminary on Corso Venezia, Baroque fabric of 1652, inside Portrait Milano, after a seven-year restoration led by Michele De Lucchi’s AMDL CIRCLE. Humbert & Poyet then put in an interior with nothing whatsoever to do with the seventeenth century and everything to do with the mid-century Milanese café, drawing on Osvaldo Borsani, Paolo Buffa, Gio Ponti, Franco Albini and Luigi Caccia Dominioni, with furniture by Vico Magistretti and Ignazio Gardella and bespoke bronze pendants of their own design.
Put simply: Paris looks backwards at its own room. Milan looks sideways at its city. One is restoration plus juxtaposition; the other is period fiction inside a much older building. That the same two designers did both, five years apart, is the most useful thing anyone can say about how they work.

Frequently asked questions
Where is Beefbar Paris?
5 rue Marbeuf, in the 8th arrondissement, on a corner site that also addresses 24 rue du Boccador. It is open for dinner and still trading.
What was there before?
La Fermette Marbeuf 1900, a brasserie that closed in 2018 when Riccardo Giraudi took the site on. Before that, a dining room dating from 1898.
Who designed the interiors?
Humbert & Poyet, the Monaco practice founded in 2008 by Emil Humbert and Christophe Poyet. The restaurant opened in September 2018.
Is the room really protected?
Yes. It was inscribed as a monument historique on 9 December 1983 under reference PA00088882. The protection covers la salle avec son décor 1900, that is the room and its decoration, rather than the building as a whole.
Who made the original decoration?
The architect was Émile Hurtré. The painted faience is by the ceramicist and decorative painter Jules Wielhorski, with decorative painters Hubert and Martineau.
When was the room rediscovered?
In 1978, by chance, during building works, when a panel was removed. The architect Philippe Cadot is credited with the discovery and the restoration.
Who did the conservation work for Beefbar?
Atelier Tollis, which holds the French state’s Entreprise du Patrimoine Vivant label. Céramiques du Beaujolais supplied the new glazed terracotta arch cladding and the tables are by Ardamez.
Has it won anything?
Yes, the Heritage Building category at the Restaurant & Bar Design Awards in 2019.

Final thoughts
The hard part of a project like this is not the restoration. Conservation has methods, specialists and, in Atelier Tollis, a firm the French state has certified for exactly this. The hard part is the other half: designing a room that has to sit a few metres from one of the best surviving Art Nouveau interiors in Paris and neither disappear nor shout.
Humbert & Poyet’s answer was to take three things from the protected room, its drawing, its greens and its ceramic, and use each of them stripped of what made it exuberant. The motifs come back in black and white. The green comes back as a single flat stone. The ceramic comes back plain and glossy. It is a room built entirely out of quotations delivered under the breath.
And it is worth remembering that the thing being deferred to was itself assembled, in part, from a demolished house forty kilometres away. Paris has been moving its Art Nouveau interiors around and rebuilding them for a very long time. This is simply the most recent, and one of the most careful, additions to that habit.


Leave a Reply