
Architecture · Dubai
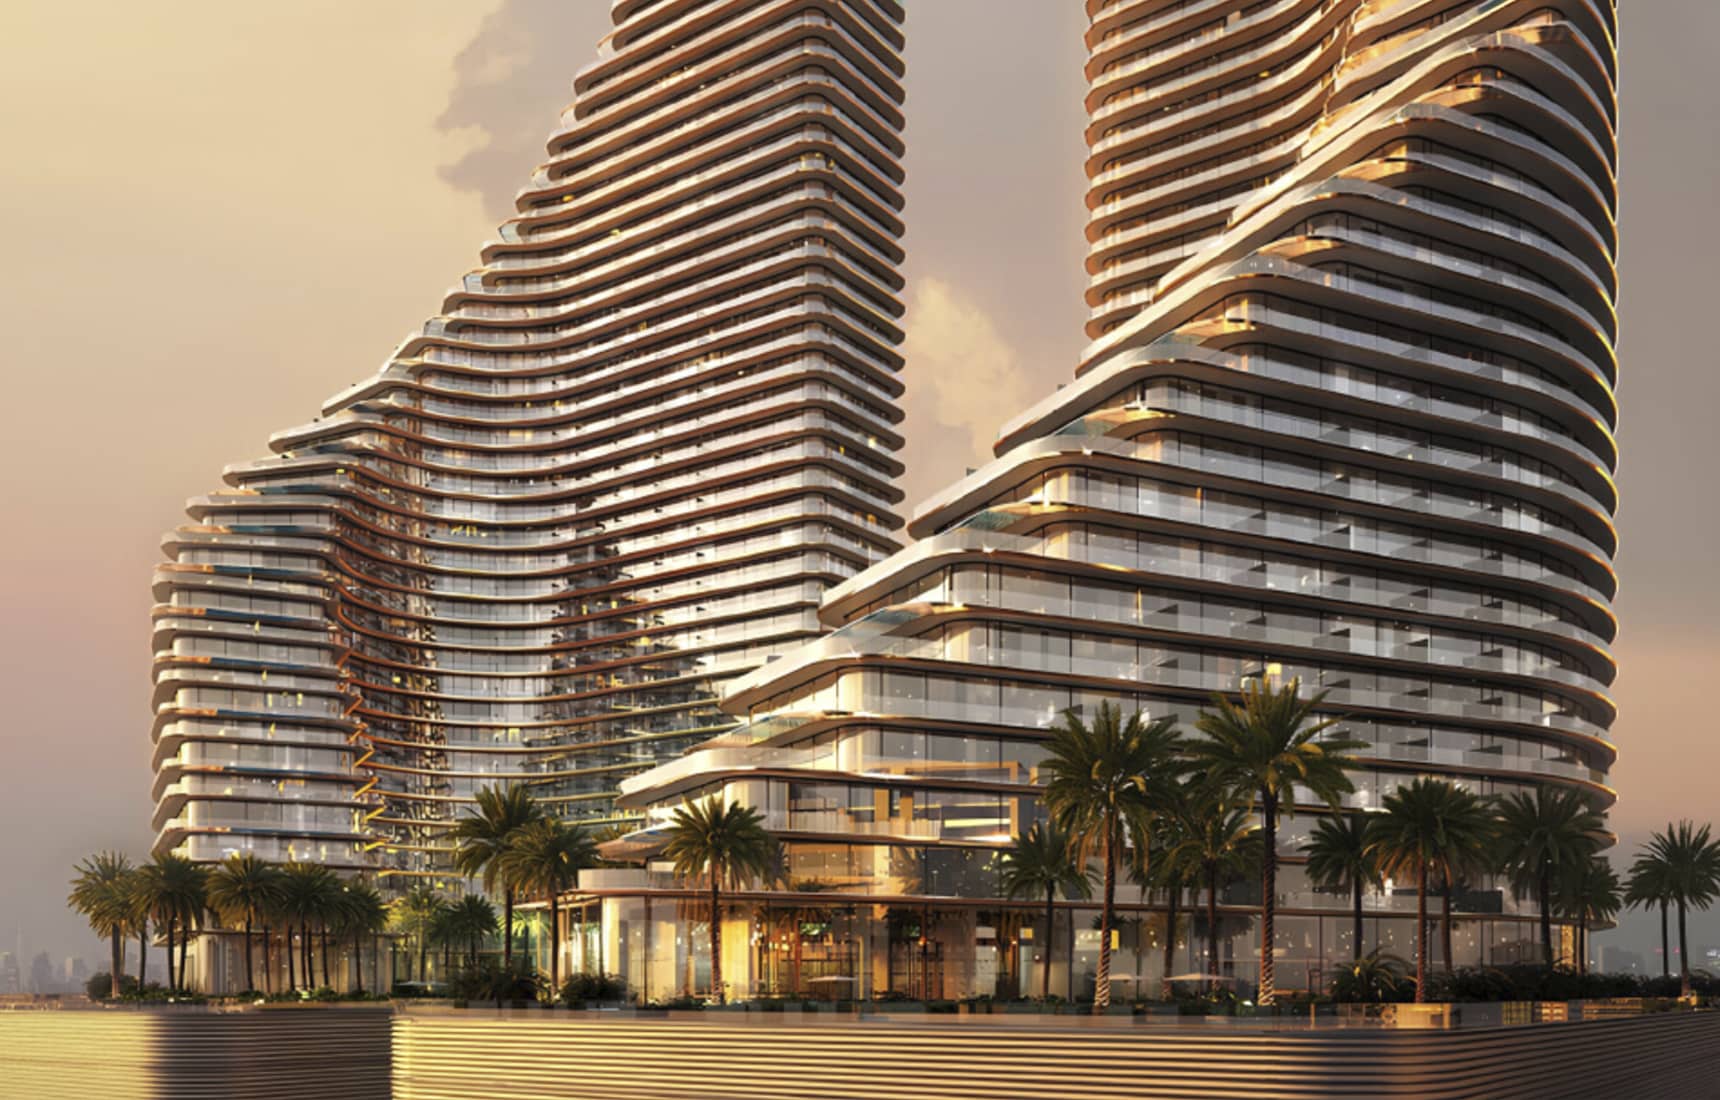
Reading time: 6 minYou can identify a Binghatti building from a moving car, which is the point. Binghatti Flare brings the developer’s unmistakable woven-balcony façade to Jumeirah Village Triangle, and beneath the signature is an idea about the Dubai sun that is a great deal older than Dubai’s towers.
There is a way to write about Binghatti Flare that consists entirely of numbers: two towers, 34 and 40 storeys, more than 1,300 apartments, studios to four beds, completion in 2027, in Jumeirah Village Triangle. All true, and all beside the point.
The point is that you already know what it looks like, or you will the moment you see it, because it is a Binghatti, and Binghatti buildings are among the most instantly recognisable objects in Dubai. That recognisability is not an accident. It is the entire strategy, and it rests on a single façade device that repays a much closer look.

The most recognisable developer in Dubai
First, who is building this, because it is an unusual story.
Binghatti was founded by Dr Hussain BinGhatti Aljbouri and is now led by his son, Muhammad BinGhatti — and the crucial, atypical fact is that Muhammad Binghatti is the company’s chief architect as well as its CEO. He designs the buildings. In an industry where developers commission architects, Binghatti is a developer whose boss draws the façades himself, which is why they share a signature so consistently.
The trajectory has been remarkable. In 2022 the Dubai Land Department named Binghatti “The Fastest Developer” for completing ten residential projects in a single year. Since then the studio has become the region’s most prolific producer of branded residences: the Bugatti Residences in Business Bay, whose penthouse sold for a record AED 550 million; Mercedes-Benz Places, an $8.2 billion development in Meydan; and collaborations with Jacob & Co. Muhammad Binghatti has been called Dubai’s “architecture rockstar.”
Binghatti Flare, a residential development in JVT, is the everyday expression of that momentum, and it carries the same signature as the headline-grabbers.

The signature: balconies that weave
Look at a Binghatti tower and the thing you notice is the façade texture: balconies that appear to interlock and overlap, woven together like basketwork or a textile, so that a flat elevation reads as something knitted rather than stacked. Muhammad Binghatti calls the approach “kinetic architecture” — a static building engineered to look as though it is in motion.
On Binghatti Flare, that language produces the “flare” of the name: expressive, fluid, the two towers rippling where their neighbours would simply rise.
This is, in part, an exercise in identity: a memorable look, applied for recognisability, carried on the strength of a skyline silhouette. A developer who can be identified from a passing car has a genuine asset, and Binghatti has built one deliberately.
The woven balcony is also doing something older and more serious, and it is worth naming.

The mashrabiya, reworked
The interlocking balconies are, in origin, a mashrabiya — and once you know that, the whole façade changes meaning.
The mashrabiya is the traditional screened, latticed balcony of Arabic and wider Islamic architecture: a projecting wooden screen, centuries old, that does three things at once. It shades the interior from direct sun. It admits air while breaking the glare. And it provides privacy — you can see out without being seen in. It is one of the most intelligent pieces of pre-mechanical climate design the region ever produced, evolved over generations for exactly this heat and this light.
Binghatti’s contribution is to take that device and multiply it across an entire tower façade as a parametric texture, each interwoven balcony a projection that shades the one beneath it, so the building’s own skin protects it from solar radiation. The pattern that reads, from the street, as a stylish woven surface is, in performance terms, a vertical mashrabiya: self-shading, breathing, and rooted in the region’s own building intelligence.
That is the quiet achievement built into the signature. The mark that makes a Binghatti recognisable is also the thing that makes it appropriate to its climate. Form and function are, unusually, the same gesture.
The idea travels well. A motif rolled out across a very large number of towers carries the same climatic logic with it each time it appears. The underlying principle is sound, and it gives the familiar phrase “expressive façades and fluid lines” a real technical basis.

Binghatti Flare, specifically
Within that framework, Flare is a well-judged JVT development.
The two towers rise to 34 and 40 storeys and deliver a curated range — studios, one-, two-, three- and four-bedroom apartments — with open-plan layouts, smart-home systems, and long views over The Springs and Jumeirah Islands. The amenities are the expected, sensible set for a family-oriented community: a swimming pool, a fitness centre, a children’s play area.
Jumeirah Village Triangle is the right context for this. JVT is one of Dubai’s established mid-market residential communities — villas and low-to-mid-rise apartments, family-scaled, with quick access to Sheikh Mohammed Bin Zayed Road (E311) and Al Khail Road. A pair of Binghatti towers here is not a trophy on the Business Bay skyline; it is a recognisable, well-shaded, sensibly located home in a neighbourhood where people actually live. That is arguably a better test of the architecture than a record-breaking penthouse.

Frequently asked questions
What is Binghatti Flare?
A twin-tower residential development in Jumeirah Village Triangle, Dubai, of 34 and 40 storeys and more than 1,300 apartments, ranging from studios to four-bedroom units. Completion is scheduled for 2027.
Who is the developer?
Binghatti, founded by Dr Hussain BinGhatti Aljbouri and led by Muhammad BinGhatti, who is both CEO and chief architect. Binghatti was named “Fastest Developer” by the Dubai Land Department in 2022 and is behind the Bugatti Residences and Mercedes-Benz Places.
What makes Binghatti’s architecture recognisable?
Its signature interlocking, woven balconies — Muhammad Binghatti calls the approach “kinetic architecture” — which make a building appear to be in motion and are derived from the traditional mashrabiya screen.
What is a mashrabiya?
A traditional Arabic screened balcony that shades the interior from the sun, admits air while cutting glare, and provides privacy. Binghatti reworks it as a self-shading façade texture across the whole tower.
Where is it, and how connected?
In Jumeirah Village Triangle, with direct access to Sheikh Mohammed Bin Zayed Road (E311), Al Khail Road and Garn Al Sabkha Street, and views over The Springs and Jumeirah Islands.
When will it complete?
2027.
Final thoughts
Binghatti works at a scale few developers attempt. The pace is enormous, the identity is confident, the penthouses make headlines, and the sales material speaks plainly to investors in terms of “strong rental yields” and “long-term value”.
The buildings carry a serious idea. Underneath the recognisable woven skin is a mashrabiya, one of the oldest and best answers the region ever found to its own climate, scaled up and turned into a signature. Binghatti Flare will shade its residents the way buildings here were shading people long before the air conditioning arrived, and it will do it while looking, unmistakably, like itself.
In a city building at extraordinary speed, a tower that remembers the mashrabiya is doing something worth noticing.


Leave a Reply