
Architecture · Dubai
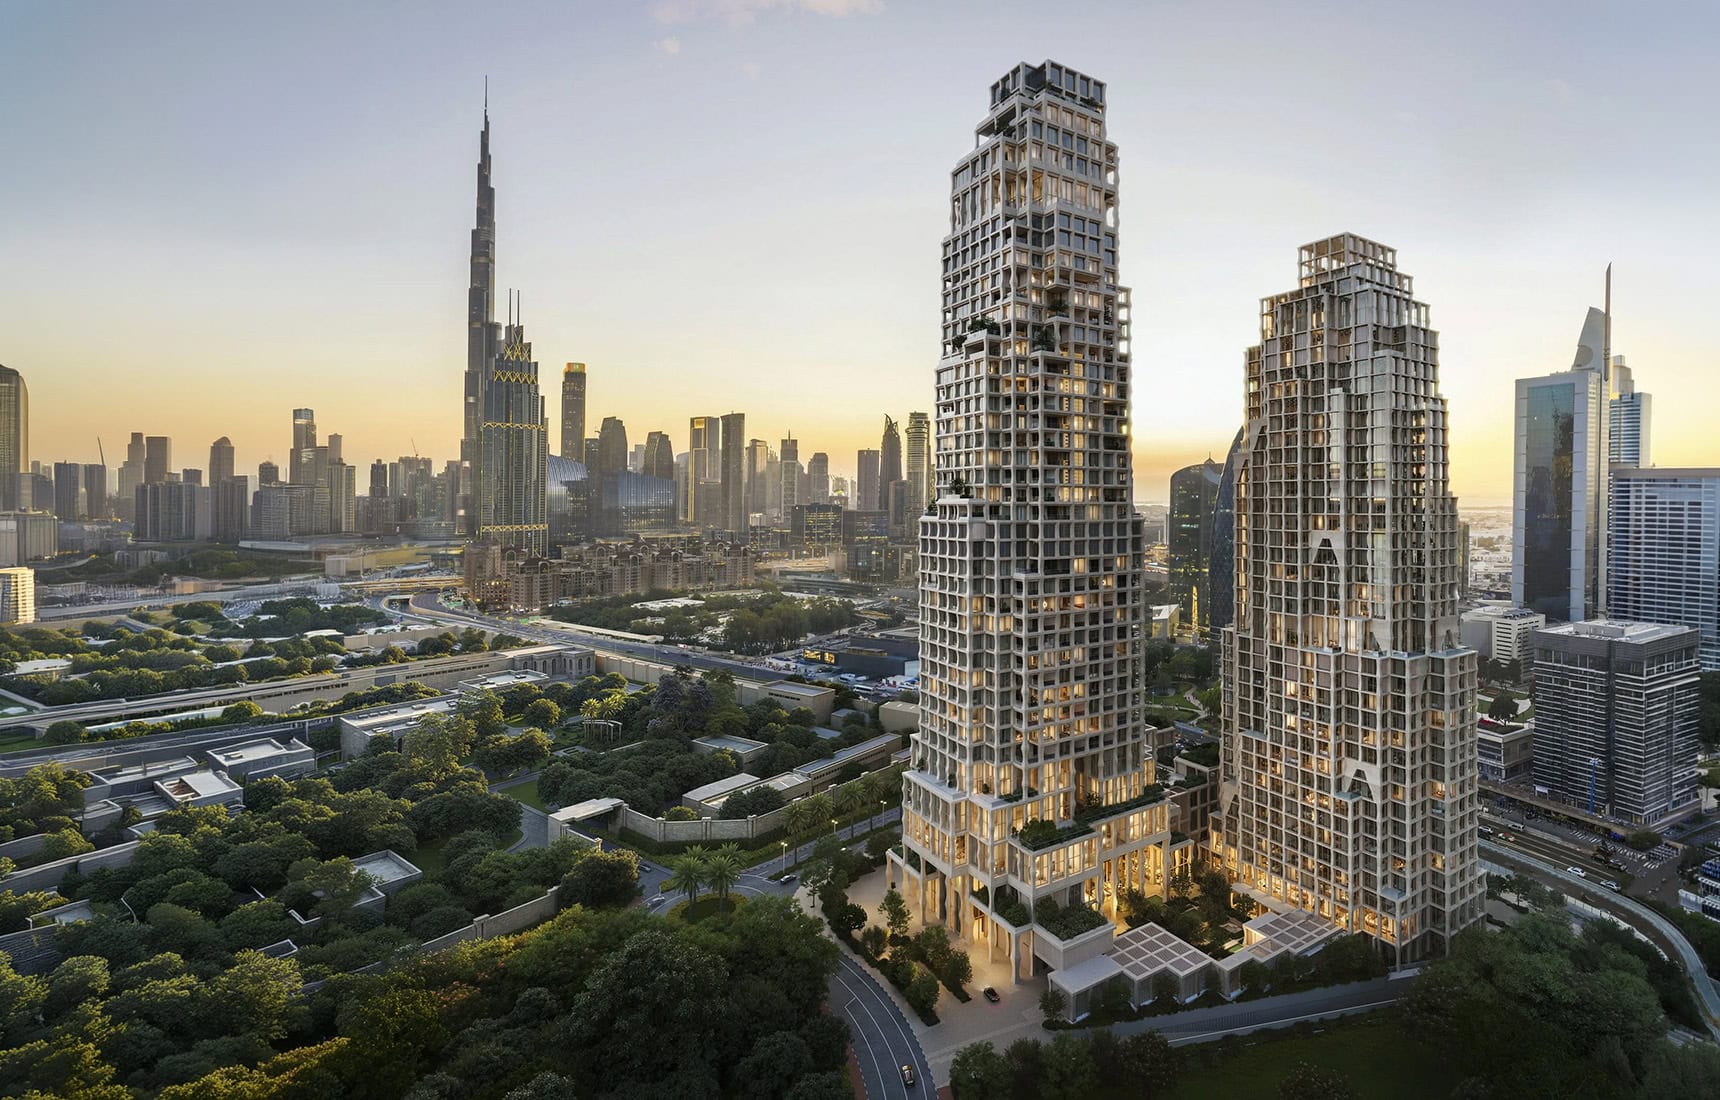
Reading time: 6 minDubai’s towers usually stand alone, aloof on a podium, admiring themselves. For their first building in the UAE, Herzog & de Meuron have done something quieter and far more radical: they have set two sculptural towers into a low-rise base, and put a courtyard at the centre of it. A souk, in other words, beneath the DIFC skyline.
The most revealing thing about Janu Dubai is not the height of it. It is the ground.
Almost every significant tower in the Dubai International Financial Centre performs the same gesture: it rises from a plinth, holds itself apart, and addresses the skyline rather than the street. It is a language of arrival and separation, and Dubai speaks it fluently.
Herzog & de Meuron — designing their first project in the UAE — have declined to speak it at all.
Janu Dubai places two sculptural towers on a low-rise base organised around a courtyard, a form the architects describe as reminiscent of a traditional souk. The building sits precisely on the threshold between the high-rises of the DIFC and the low-rise palaces and gardens beyond it, and rather than choosing a side, it negotiates between them.
That is a genuinely thoughtful piece of urbanism, and it is the reason this project deserves more attention than the usual branded-residence launch.

The architects, and why the skin matters
Herzog & de Meuron have spent nearly five decades making buildings whose surface carries the argument. The perforated copper of the de Young in San Francisco. The woven steel lattice of the Beijing National Stadium. The rippling glass crown of the Elbphilharmonie. Tate Modern’s brick restraint. They won the Pritzker in 2001, and their reputation rests on an unusual conviction: that a façade is not a wrapper but the building’s essential idea, made visible.
So when the Janu towers are described as having a porous, mineral façade, that is not marketing vocabulary. It is the practice doing the thing it has always done.
In a district defined by glass and steel — reflective, sealed, hard — a mineral and porous skin is a deliberate act of contrast. It absorbs light rather than throwing it back. It suggests mass and texture where the neighbours suggest surface and shine. It is, in the most literal sense, a softer building.
For a city that has spent thirty years perfecting the art of the gleaming tower, that is a quietly provocative arrival.
What is actually being built
The full development, delivered by H&H in partnership with the Aman Group, runs to roughly 1.3 million square feet and is a genuine mixed-use scheme rather than a residential tower with amenities bolted on:
- a 150-room Janu hotel
- 57 branded residences
- the Janu Club, a private members’ club
- premium offices
- a curated retail offering
Works began in 2023, with completion slated for 2027.
That mix matters. A hotel, a club, offices, shops and homes, arranged around a courtyard — this is a building attempting to be a piece of city rather than an object in one. The souk reference is not decorative nostalgia; it is a functional description of what the ground floor is meant to do.

The residences
The residential component is deliberately small: 57 homes, occupying the most panoramic portion of the development.
- 30 two-bedroom
- 18 three-bedroom
- 7 four-bedroom
- 1 five-bedroom
- crowned by a penthouse of 11,323 sq ft
Fifty-seven residences within 1.3 million square feet is a striking ratio, and it tells you what kind of project this is. Scarcity is the point.
Inside, the palette is restrained and tactile in a way that is more Aman than Dubai: ceilings up to 3.5 metres, expansive glazing, hand-finished plaster walls, natural wood floors, and monolithic stone kitchens and bathrooms.
That word — monolithic — is worth noticing. It signals stone worked as a single mass rather than clad in panels, and it is expensive, heavy, and entirely at odds with the lightweight luxury finish that has become the regional default. It is also very Herzog & de Meuron: material honesty over material impression.
Terraces extend the living spaces outward, with views across the Burj Khalifa, the green expanse of Zabeel Palace Gardens, and the DIFC skyline. Several residences have their own gardens and pools.
Janu, and what it is not
A word on the brand, because it is frequently misunderstood.
Janu is Aman’s sibling, not its junior. Aman means peace in Sanskrit; Janu means soul. The distinction the group draws is precise: if Aman is a sanctuary, Janu is about connection.
That is a meaningful difference in intent. Aman built its reputation on removal — remote sites, low densities, the luxury of being left alone. Janu, launched under Aman chairman Vladislav Doronin, is designed to be sociable: more porous, more urban, more inclined to put people in a room together. The first property, Janu Tokyo, opened in March 2024.
Which is why the souk courtyard is not incidental to the brand — it is the brand. A sanctuary would have built a wall. A building about connection builds a courtyard and lets the city walk through it.
The amenities follow that logic. The Janu Club brings together dining, fitness, wellness and social programming as a members’ destination. A 1,700 sqm wellness centre houses hydrotherapy, cryotherapy, private training studios and treatment rooms. The 34th floor is given over entirely to residents — an infinity-edge pool, a lounge and bar, private dining. Service runs to 24-hour concierge, private entrances, and the Janu Private Office.
Read that list quickly and it is a luxury amenity deck. Read it against the brand’s stated philosophy and it is more coherent than that: almost everything on it is designed to be used with other people.

Why it matters
Dubai does not lack ambition, and it does not lack towers. What it has had less of — and what the market has begun, visibly, to want — is buildings that feel crafted rather than merely impressive.
Janu Dubai arrives into that appetite with unusually strong credentials: a Pritzker-winning practice making its regional debut, a hospitality group with thirty-five years of pedigree behind it, and an architectural idea that engages with the city rather than simply occupying it.
What strikes me most is the restraint. This is a project that could have chased height, spectacle, a silhouette designed to be recognised from the far side of the creek. Instead it has chosen texture, mass and a courtyard — and in the DIFC, of all places, that reads as the more confident decision.
The wider Janu story in the region has already begun, with further properties announced across the UAE and the Middle East. If this is the standard, the next few years will be worth watching closely.
Frequently asked questions
Who designed Janu Residences Dubai? Herzog & de Meuron, the Pritzker Prize-winning Swiss practice. It is their first project in the UAE.
Who is developing it? H&H, in partnership with the Aman Group.
Where is it? In the Dubai International Financial Centre (DIFC), on the threshold between the district’s high-rises and the low-rise palaces and gardens beyond.
How many residences are there? 57 — comprising 30 two-bedroom, 18 three-bedroom, 7 four-bedroom and one five-bedroom home, plus an 11,323 sq ft penthouse.
What else is in the development? A 150-room Janu hotel, the Janu Club private members’ club, premium offices and retail, across roughly 1.3 million sq ft.
When will it be completed? Construction began in 2023, with completion expected in 2027.
What is Janu? Aman’s sibling brand. Aman means “peace” in Sanskrit; Janu means “soul”. Where Aman is conceived as a sanctuary, Janu is built around connection and social life. The first Janu property opened in Tokyo in March 2024.
What are the residences like inside? Ceilings up to 3.5 metres, expansive glazing, hand-finished plaster walls, natural wood floors and monolithic stone kitchens and bathrooms, with terraces overlooking the Burj Khalifa and Zabeel Palace Gardens.

Final thoughts
A tower is easy in Dubai. A ground floor is hard.
Herzog & de Meuron have arrived in the UAE and, rather than adding another silhouette to a skyline that has plenty, they have gone looking for the oldest idea in the region’s architecture — a courtyard you can walk into, with shade, and people in it — and set two towers on top of it.
It is the most interesting building in the DIFC not because of how it meets the sky, but because of how it meets the street.

Leave a Reply