
Cruise ship interiors
Reading time: 10 minPatrick Jouin’s grandfather worked at the Saint-Nazaire yard that built Celebrity Edge. That fact is not decoration around the project, it is the design argument inside it. Jouin Manku’s 11,000 square feet of public space on the ship treat the vessel’s own steel, its welders’ marks and its engineers’ handwriting as finished material, and then hang seven tonnes of programmed light above it.
The commission that produced the Grand Plaza on Celebrity Edge was unusual in one specific respect: the studio appointed to it had never designed a ship. Jouin Manku, founded in Paris in 2006 by Patrick Jouin and Sanjit Manku, arrived with a body of work built almost entirely on land, most of it restaurants and hotels for Alain Ducasse, La Mamounia, the Park Hyatt Tokyo, the Mandarin Oriental Paris. Celebrity’s stated intention was to bring in designers from outside the marine sector. What the studio did with that opening is the interesting part, because they took the hull itself as their material and made it the subject of the room.
The ship was built at Saint-Nazaire by the yard now known as Chantiers de l’Atlantique. Steel was cut on 21 November 2016, the keel laid on 21 June 2017, and she floated out on 23 January 2018 before delivery on 31 October 2018. She was christened on 4 December 2018 with Malala Yousafzai as godmother, and sailed her maiden voyage from Fort Lauderdale on 9 December 2018. She is 306 metres long, 130,818 gross tonnes, carries around 2,900 guests in 1,467 staterooms, and cost in the region of a billion US dollars. Those are the numbers that get quoted. The number that matters more to a design reader is 11,000: the square footage of public space Jouin Manku were given, out of a vessel many times that size.

The shipyard is the source
Patrick Jouin has been direct about why Saint-Nazaire mattered to him personally. “The shipyard is very important for me and my family,” he has said. “My grandfather worked at this very yard, and when he passed away at a young age, they hired my grandmother so she could continue to support her family.” French coverage of the project adds the detail that the grandfather worked on the SS Normandie, the 1935 liner that remains the reference point for French ocean-going design. That is a single-source detail and worth treating as such, but it gives the ship’s Normandie restaurant a resonance that a name on a deck plan does not usually carry.
Sanjit Manku framed the design response in terms of the people rather than the history. “One of our biggest inspirations was the people in the shipyard who were able to manipulate steel as if it were plastic,” he has said, describing the question the studio set itself as: “How can we show the bones of the ship?” The answer, in the circulation spaces, was almost startlingly literal. Structural steel columns and bulkheads were left visible. So were the welders’ marks. So were the architects’ notations and the engineers’ hand-scrawled construction notes, the chalk and paint annotations that normally live for a few weeks between fabrication and fit-out and are then covered forever.
Reading that as a decorative move undersells it. Leaving primary structure exposed on a passenger ship is a coordination problem before it is an aesthetic one, because every penetration, every cable run, every fire-stopping detail and every insulation build-up that would ordinarily disappear behind a lining has to be resolved in the open. Manku’s line on the result is worth quoting in full: “The bones are so beautiful, you don’t need to cover them.” The corridors that carry that idea are, in strict terms, the least glamorous spaces in the brief. They are also the ones that make the argument.

A room three decks high, arranged around a bar
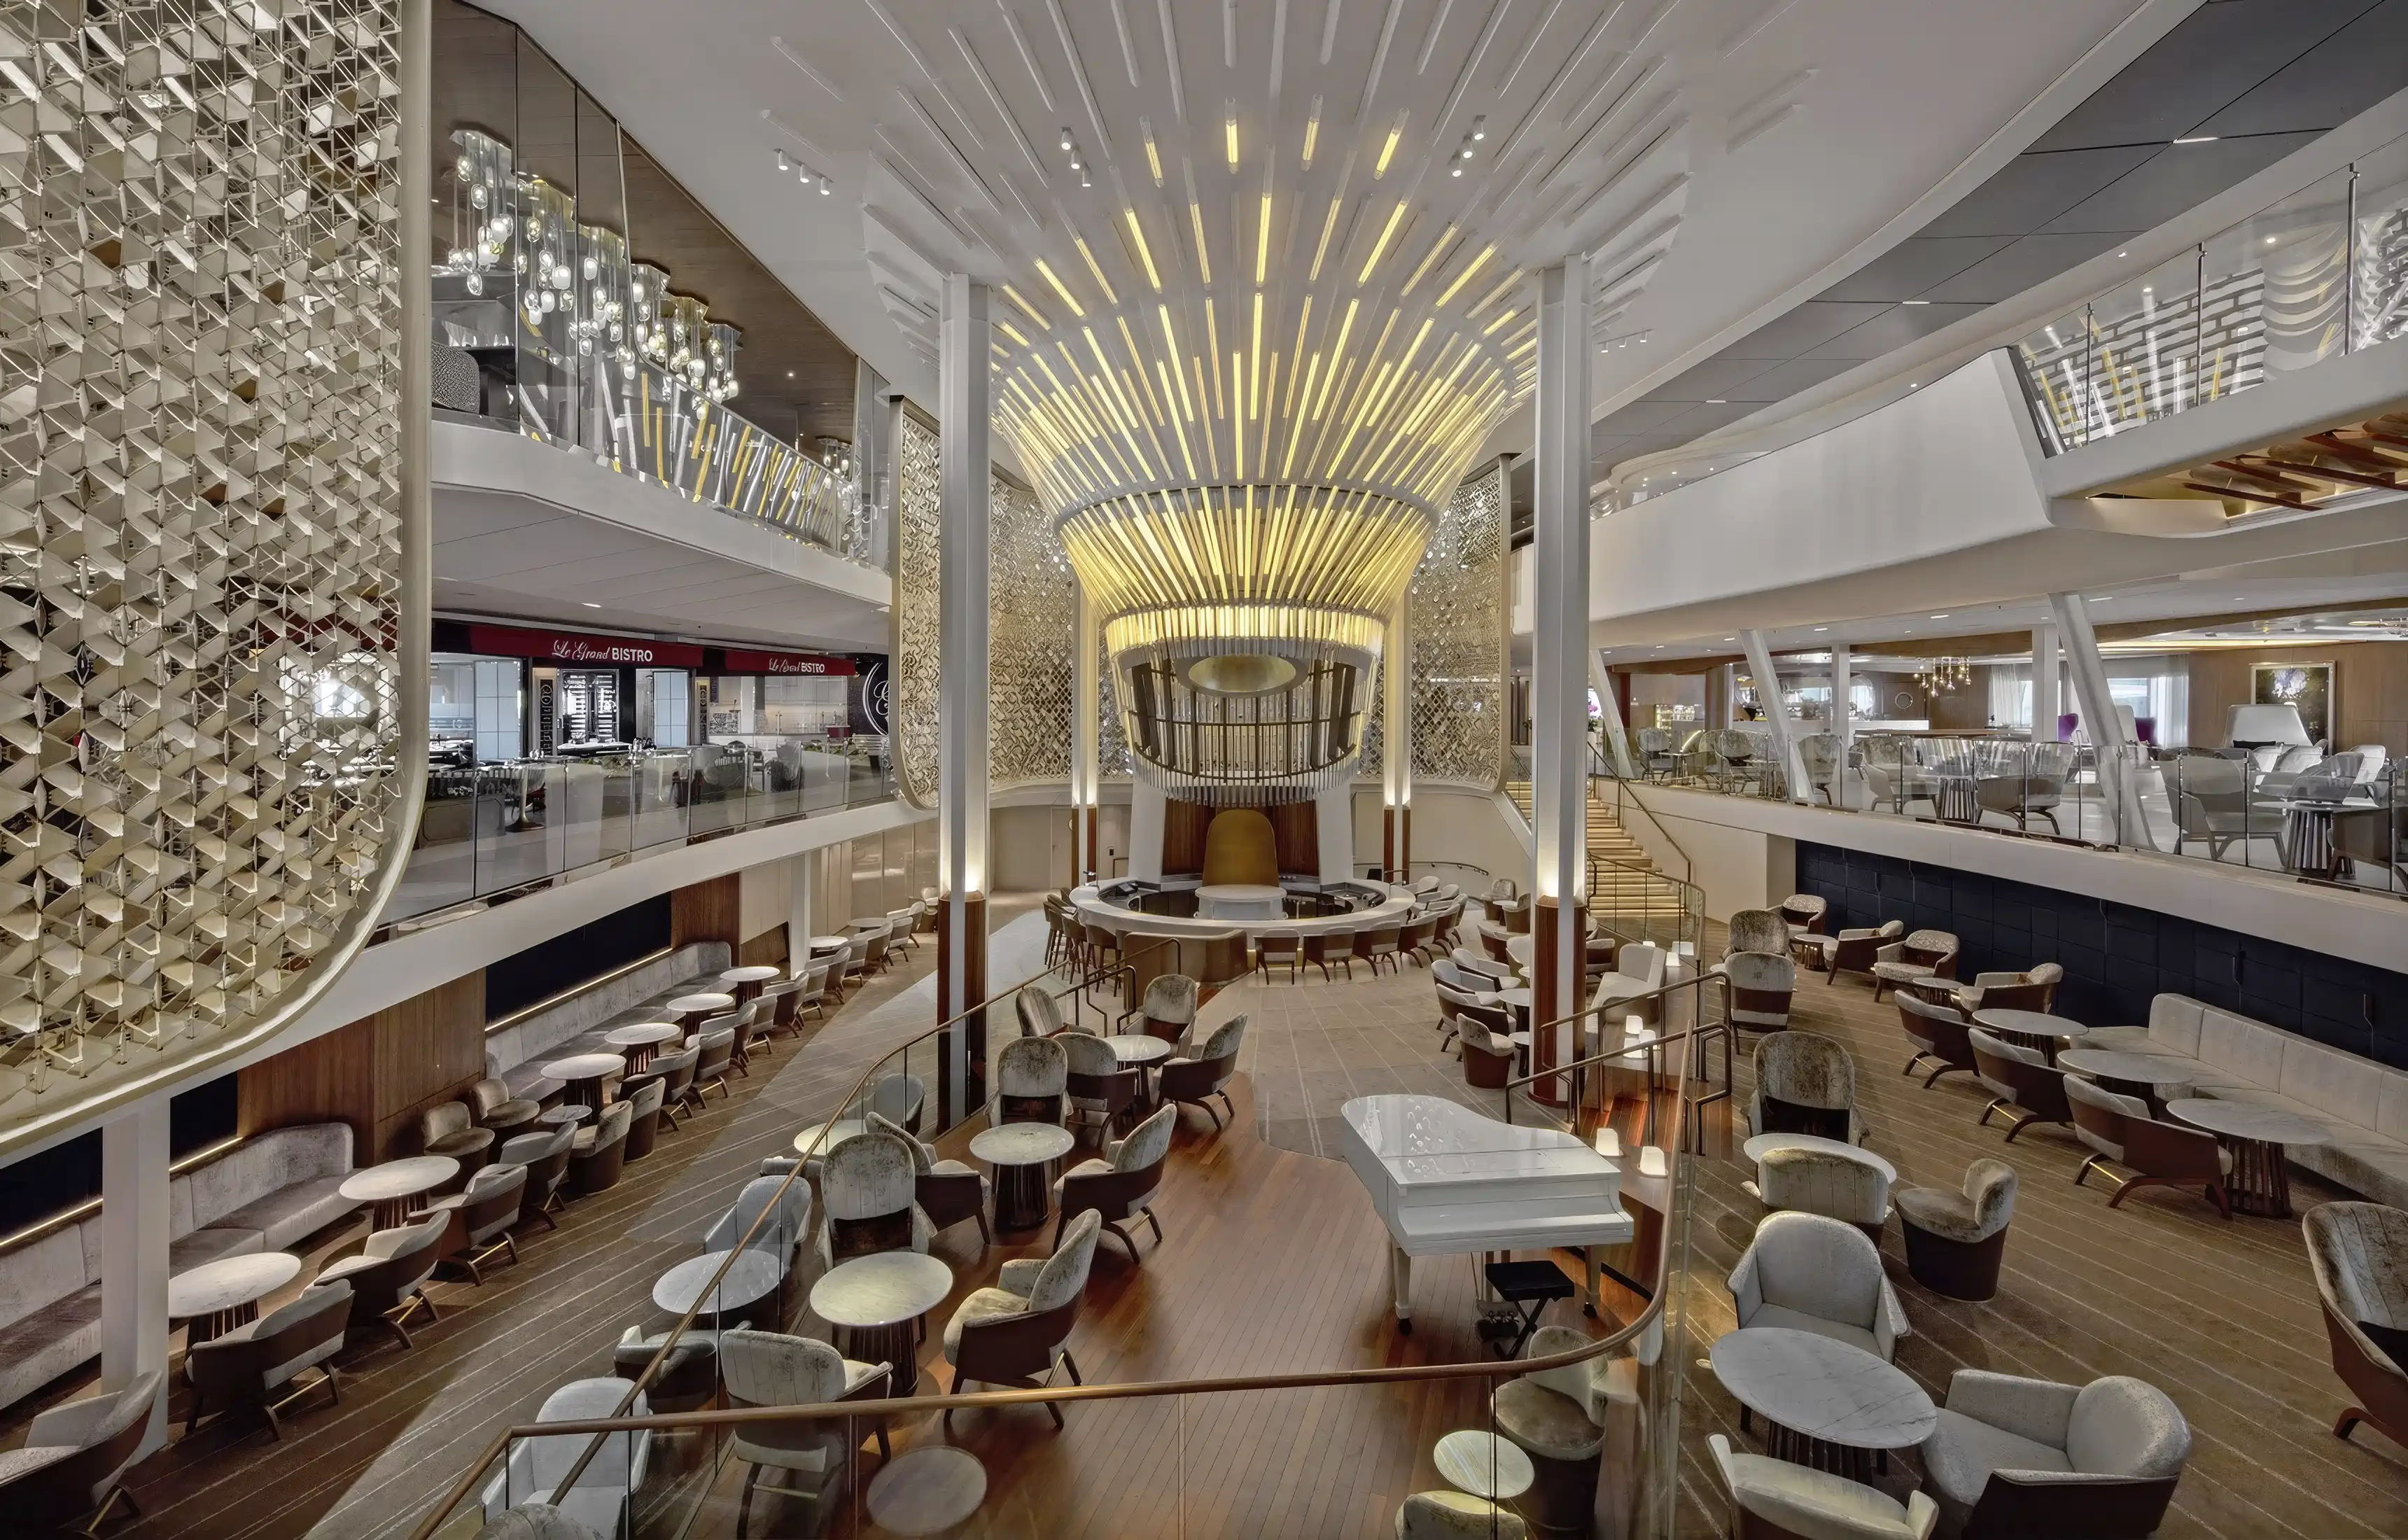
The Grand Plaza is 5,167 square feet, roughly 480 square metres, and rises from the Deck 3 floor to the Deck 5 ceiling. It is the ship’s social centre, and its plan is governed by a single decision: the Martini Bar sits at the middle of the volume and is circular.
That circularity is doing structural work in the social sense. A straight bar gives you a line of backs and a bartender’s side. A round bar in the centre of a triple-height room turns the whole space into a set of sightlines, so that a guest on the Deck 5 balcony is looking down at the same event a guest on Deck 3 is standing in, and everybody at the bar is looking across it at somebody else. Jouin Manku have described their method in cinematic terms, imagining “long sequence shots, rather like film directors,” and the Grand Plaza is the clearest demonstration of that on the ship: a volume built so that movement through it reads as continuous rather than as a series of rooms.
The material palette around the bar is deliberately warm against all that exposed steel, with timber, brass and textile carrying the softer register. The panel fabrics came from Ludvig Svensson, Vescom, Kvadrat, Rohi, Moore & Giles and Kova Textiles. Brintons supplied around 36,000 square metres of carpet across the ship. The Grand Plaza fit-out was delivered by Tino Sana, with Decon on the atrium and circulation spaces, and Ganter also on the contractor list.

Seven tonnes of light behaving like weather
Above the bar hangs the piece that has come to stand for the whole ship. The chandelier was made by J.T. Kalmar GmbH of Vienna, a lighting house founded in 1881, and its specification rewards being set out in full.
It measures roughly 15 metres by 8 metres, weighs seven tonnes, and is built in five structural levels. It carries 765 blades cut to 350 different lengths, lit by 170,000 individually addressable LED sources. The lighting design was developed with L’Observatoire International.
One point of specification is worth stating clearly, because the chandelier is often described as kinetic. It is not mechanically kinetic. It is a static seven-tonne structure, and the movement a guest perceives is entirely a function of the LED programme running across those 170,000 points. That makes it a considerable feat of engineering: the drift has to be produced without a single moving part, across a surface of 765 separate blades, in a room whose own frame of reference is gently moving with the sea.
Jouin’s description of the relationship between the two elements is the cleanest summary of the room anybody has offered: “If the bar is the ground, the chandelier is a cloud.”

Thirteen thousand pieces, stitched by hand
The craft story on Celebrity Edge is the one that has travelled least far, and it is the strongest.
Three large screens in the Grand Plaza were made with Studio MTX. The credit needs stating carefully, because it is regularly attributed to the wrong maison. Studio MTX is the contemporary arm of Atelier Montex, the Paris embroidery house founded in 1949. Montex joined Chanel’s Paraffection group of craft ateliers in 2011; Lesage, the house it is most often confused with, joined in 2002. They are separate maisons with separate techniques. Studio MTX was created in 2013, was awarded Entreprise du Patrimoine Vivant status the same year, and moved into le19M, Rudy Ricciotti’s purpose-built craft building in Aubervilliers, in March 2021. The art director is Mathieu Bassée.
The screens comprise more than 13,500 individual pieces of thermolacquered aluminium, leather and textile, hand-stitched and hung on aluminium wires. Studio MTX describe their working method in a single sentence that explains why an embroidery atelier ends up on a cruise ship at all: “the thread becomes cable, the sequin transforms into an aluminium module.” That is couture technique scaled up until it becomes architecture, and it sits in the same register as the exposed steel rather than in opposition to it. Both are about showing how something was made by hand at industrial scale.

The atrium, the stair and the pendulum
Forward of the Grand Plaza, Jouin Manku designed a triple-height dining atrium of around 5,000 square feet, connecting the ship’s four main restaurants: Cyprus, Normandie, Cosmopolitan and Tuscan. A sculptural staircase spirals through the volume, and a brass pendulum descends from Deck 5 to Deck 3, terminating in a brushed-brass astrolabe that references Foucault’s 1851 pendulum experiment at the Panthéon.
The astrolabe is the one element where the published record thins out. Celebrity’s own material describes the pendulum as moving with the ship, which would make it the only genuinely kinetic object in the sequence, but no fabricator, dimension or mechanism has been published. It is worth someone establishing, because a working Foucault reference on a moving vessel is either a lovely piece of instrumentation or a beautifully made static object, and the difference is the whole point of the reference.

Who designed what on Celebrity Edge
Celebrity assembled an unusually broad roster for this ship, and it is worth setting out plainly.
Jouin Manku did the Grand Plaza, the main dining atrium and the circulation spaces. Kelly Hoppen designed the staterooms and suites, The Retreat, Luminae and the spa. Tom Wright of WKK, best known for the Burj Al Arab, designed the ship’s exterior profile, the outdoor public spaces, the Rooftop Garden, the pool deck and the cantilevered Magic Carpet platform. Patricia Urquiola was lead designer on Eden, and also designed the Cyprus restaurant and The Club. Scott Butler of Wilson Butler worked on Eden and designed The Theatre. Peter Millard & Partners acted as art consultant, and Chantiers de l’Atlantique was architect of record. Photography of the interiors is by Eric Laignel.
Two names that recur in coverage of this ship do not belong on it. Nate Berkus was the Edge series travel ambassador and hosted the naming ceremony; his design work for the line came later, on Celebrity Beyond. And the studios associated with Virgin Voyages, among them Concrete Amsterdam and Roman and Williams, have no connection to Celebrity Edge.

What the Grand Plaza became
Celebrity Edge is still in service. She sails Alaska from Seattle through the summer of 2026 and moves to Sydney and Auckland from October 2026 for South Pacific and New Zealand itineraries. Her only drydock to date was a fortnight at Chantier Naval de Marseille from 15 to 30 October 2023, covering hull survey, systems overhaul and hotel upkeep including carpets and upholstery. Nothing published suggests the Jouin Manku spaces were altered, and the ship is not part of the line’s current fleet modernisation programme.
More telling is what happened to the room afterwards. The Grand Plaza became a class signature across the five Edge-class ships that followed. On Celebrity Beyond, whose hull was extended by 20 metres, Jouin Manku lengthened the Grand Plaza by a further 10 metres, adding a dance floor on one side and terraced seating on the other, and designed the interior of Le Voyage, Daniel Boulud’s restaurant, with illuminated semi-sheer screens. On Celebrity Xcel, delivered in October 2025, the studio is credited with the Grand Plaza again, complete with the 765-blade chandelier.
For a design argument that began with a decision to leave welders’ marks visible, that is a considerable afterlife. A room conceived around one shipyard and one family’s history with it has been built five times over, at Saint-Nazaire, by the same yard.

Frequently asked questions
Who designed the interiors of Celebrity Edge?
Several studios. Jouin Manku designed the Grand Plaza, the main dining atrium and the circulation spaces, around 11,000 square feet in total. Kelly Hoppen designed the staterooms, suites, The Retreat, Luminae and the spa. Tom Wright of WKK designed the exterior profile, outdoor spaces and the Magic Carpet. Patricia Urquiola was lead designer on Eden and also designed Cyprus and The Club, and Scott Butler of Wilson Butler designed The Theatre.
Who are Jouin Manku?
A Paris studio founded in 2006 by Patrick Jouin and Sanjit Manku, with around 50 staff. Jouin was born in Nantes in 1967, graduated from ENSCI in 1992, worked for Philippe Starck for around five years and has designed for Alain Ducasse since 1999. Manku was born in Nairobi in 1971, grew up in Ontario, studied architecture at Carleton University and spent five years at Yabu Pushelberg before meeting Jouin in Paris in 2001.
How big is the Celebrity Edge chandelier?
Roughly 15 metres by 8 metres, weighing seven tonnes, built in five structural levels with 765 blades in 350 different lengths and 170,000 addressable LED sources. It was made by J.T. Kalmar of Vienna, with lighting design by L’Observatoire International.
Does the Celebrity Edge chandelier move?
Not mechanically. It is a static structure. The sense of movement comes from the programmed LED scheme running across its 170,000 light sources.
Who made the embroidered screens in the Grand Plaza?
Studio MTX, the contemporary arm of Atelier Montex, a Paris embroidery house founded in 1949 and part of Chanel’s Paraffection group since 2011. The three screens use more than 13,500 individual pieces of thermolacquered aluminium, leather and textile, hand-stitched and hung on aluminium wires.
Is Celebrity Edge still sailing in 2026?
Yes. She is running Alaska itineraries from Seattle during the 2026 summer season and repositions to Sydney and Auckland from October 2026.
Where was Celebrity Edge built?
At Saint-Nazaire in France, by the yard now known as Chantiers de l’Atlantique. Steel was cut on 21 November 2016 and she was delivered on 31 October 2018.

Final thoughts
What Jouin Manku produced on Celebrity Edge is a set of rooms that could only work on a ship, because their material is the ship. The exposed steel is the argument, the chandelier is the counterweight to it, and the Studio MTX screens are the bridge between the two, hand-made objects at industrial scale sitting inside a structure that is exactly the same thing.
The part still worth chasing is the pendulum. Everything else on Celebrity Edge has been documented down to the fabric mill, and the one object that carries a scientific reference on a moving vessel remains unattributed. Somebody made it, and the Foucault question is a good one.


Leave a Reply