
Interiors · Belgravia
Reading Time: 8 minutes
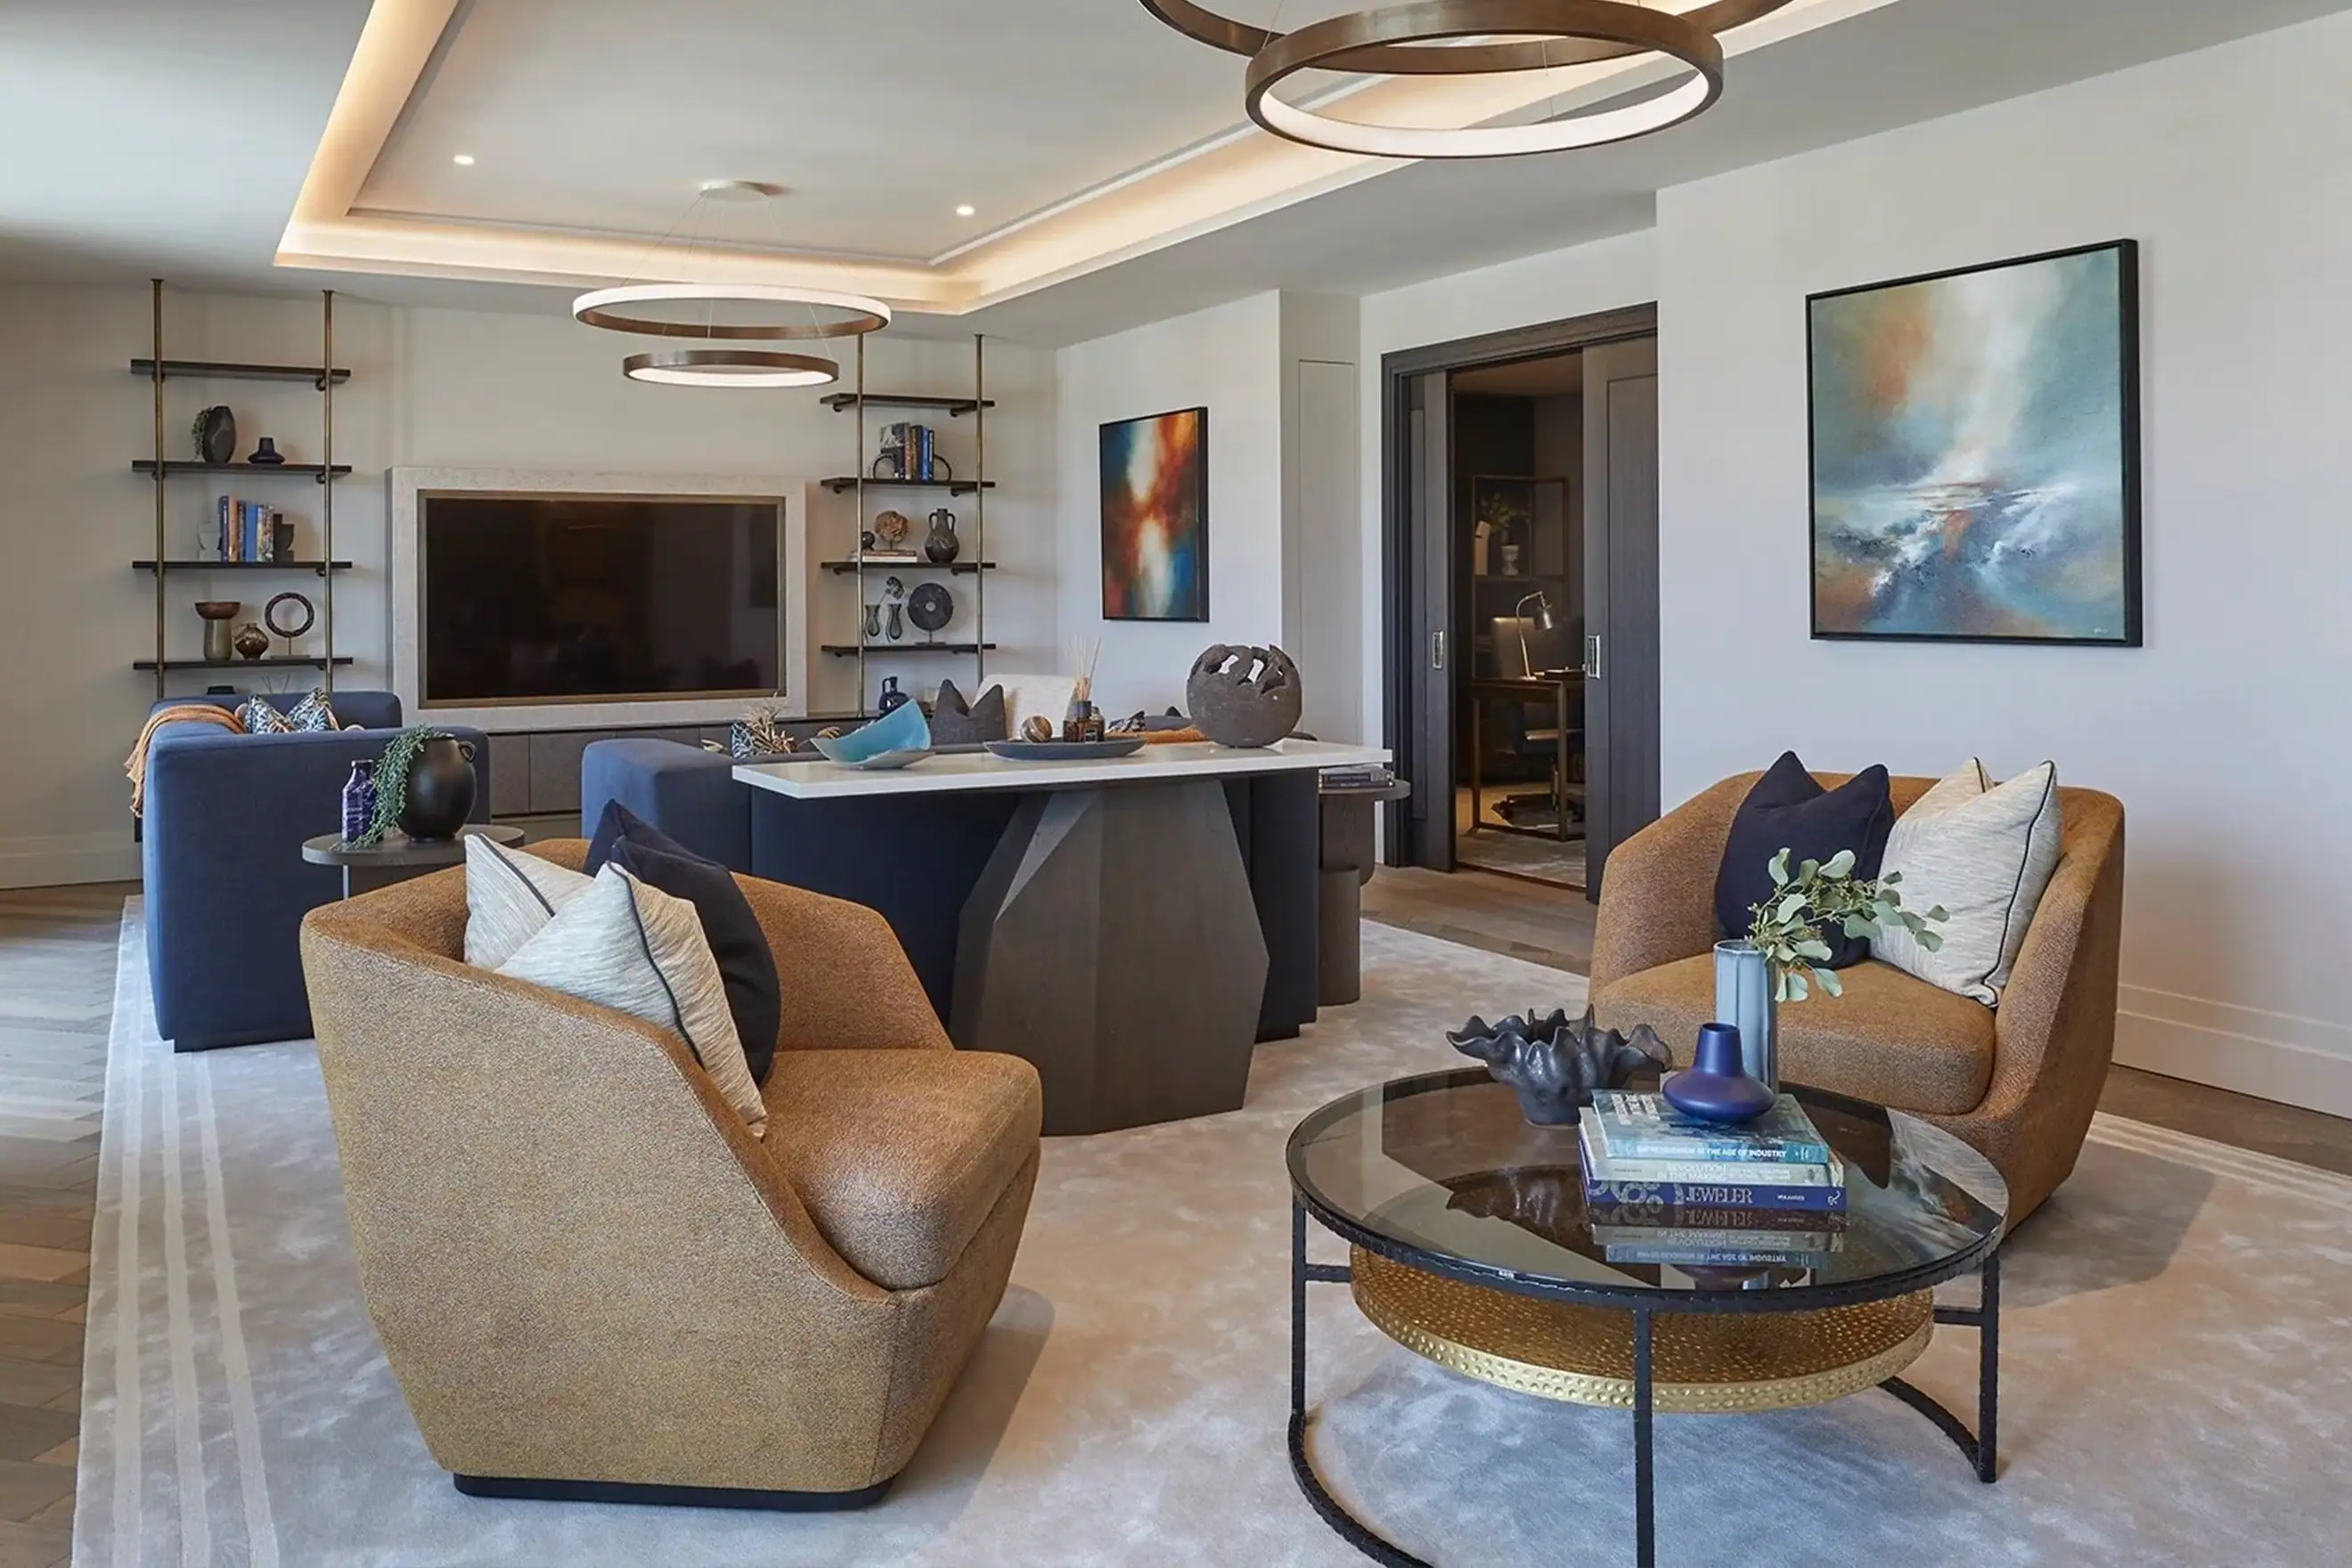
Charu Gandhi has said her studio never designs “a stage set.” Chelsea Barracks handed Elicyon a project built to be exactly that: a 4,300 square foot show residence, unveiled to sell apartments on a site that had spent a decade arguing with itself over what it should look like. Gandhi’s answer was not generic show-flat polish. It was specificity, a colour palette lifted from the Chelsea Pensioners’ own uniform and joinery detailing borrowed directly from the rivets of Chelsea Bridge, close enough to the building that a resident can see the source from the window.
Introduction
Chelsea Barracks, the 12.8-acre former Guards Regiments site in Belgravia, unveiled its first completed show residence in September 2019, a 4,300 square foot apartment on the fifth floor of 8 Whistler Square, designed by Elicyon, the London studio founded in 2014 by Charu Gandhi. The residence, priced at £24 million at the time, has four en-suite bedrooms, a principal suite with its own dressing room, two living rooms, a dining room, a study and a cinema, and was the first of seven residences the developer planned to furnish and unveil across the site. Elicyon also designed The Garrison Club, the development’s private amenity building, built around a 12,768 square foot spa with a 20 metre pool, a steam room, sauna and tepidarium, alongside a resident cinema, lounge, business suite, board rooms, a games room and 24-hour concierge, giving the wider development a shared social spine beyond the individual apartments.
Most coverage of the residence lists its finishes: ivory walls, navy accents, gold detailing, bespoke joinery. What that list leaves out is the brief’s basic contradiction. A show residence exists to be sold, which makes it a marketing tool by definition, and Gandhi has been explicit that Elicyon’s actual working method rejects exactly that kind of staging. Reconciling the two is the more interesting story than the finishes on their own.

A site that spent a decade arguing with itself
Chelsea Barracks was built in 1862 to the designs of the architect George Morgan, housing two infantry battalions in a long brick complex broken by towers, of which only the chapel now survives as a Grade II listed building. The original barracks, aside from the chapel, were demolished in the late 1950s and replaced with two 13-storey concrete towers by Tripe and Wakeham, completed in 1962 to house companies from the Guards Regiments. On 10 October 1981, the Provisional IRA detonated a nail bomb at the barracks, killing two soldiers and injuring around fifty people, one of the worst attacks of the Troubles-era bombing campaign on the British mainland. The Ministry of Defence announced the site’s sale in 2005, citing the cost of renovating the ageing towers, and troops relocated to Woolwich’s Royal Artillery Barracks when the site was vacated in 2008. Qatari Diar, alongside the CPC Group, bought the 12.8 acres for £959 million in 2007, a record price for a UK residential site at the time.
What followed was a genuinely public argument about what should replace the barracks. A 2008 scheme by Rogers Stirk Harbour and Partners, contemporary and glass-fronted, drew direct criticism from the then Prince Charles, who lobbied for a more traditional approach; the developers withdrew the application in 2009, and the High Court later found the Prince’s intervention had been unlawful. A revised masterplan by Squire and Partners, developed in a more classically proportioned idiom, was approved in 2011. That approval covered 448 residential units, including 123 affordable homes, alongside a leisure centre and a medical facility, a mix that shaped the site as a functioning neighbourhood rather than a single luxury enclave, and construction began in 2015. The first residents moved in during October 2019, the same month Elicyon’s show residence had opened its doors. That timing matters. Elicyon was not simply decorating a new-build flat. It was furnishing the first tangible proof, after more than a decade of demolition, controversy and a legal ruling against a member of the Royal Family, that this specific site could actually deliver a finished home.

Not a stage set: Elicyon’s hardest possible test case
Gandhi has described Elicyon’s working method in direct terms: “we want to create a habitable, homely environment, not a stage set.” That is a striking position to hold onto for a project whose entire commercial purpose is staging, a show residence exists to be photographed, walked through and sold, not lived in. Gandhi’s own account of how she approached the brief suggests she treated the contradiction as a research problem rather than an unavoidable compromise. “Looking into the history of the site, and the local area, was a journey of discovery,” she has said of the project, a description that reads less like a decorator’s mood board exercise and more like the same narrative-first method she applies to a private commission.
The result is a residence whose military references are specific enough to survive scrutiny rather than reading as generic heritage dressing. The ivory, navy and gold palette is not an abstract “British luxury” scheme; the blues run from pale midnight to a shade matched directly against the Chelsea Pensioners’ own undress uniform, and the gold detailing echoes the artillery and infantry uniforms once worn on the same ground. That level of specificity, referencing an actual uniform in current use by an actual body of men rather than a generic military mood, is what separates the residence from a themed show flat, the same instinct behind Elicyon’s Dubai family villa, organised around a very different brief on the other side of the world.

A palette borrowed from a uniform, joinery borrowed from a bridge
The material choices extend the same logic into construction detail rather than leaving it at colour. Blackened bronze fittings and bespoke joinery carry rivet detailing taken directly from Chelsea Bridge, the self-anchored suspension bridge that has crossed the Thames a short distance from the site since 1937. It is a specific enough reference that a resident looking out from certain rooms can see the actual structure the joinery is quoting. Floors run in English herringbone and marble beneath ceilings raised to 2.8 metres, taller than the Victorian barracks they replaced ever offered, and lighting throughout draws on nineteenth-century British carriage lamp design, a period detail chosen to sit alongside the military references rather than compete with them.
Furnishings mix bespoke pieces, including a custom chess table and a changing vase, with selections from Andrew Martin, Arteriors and the London rug specialist Colbourns. Artwork includes mirrored forest photography by Noemi Goudal, whose constructed-photography technique deliberately blurs the line between the real and the imagined, a choice that, whether or not it was selected with the brief’s own real-versus-staged tension in mind, sits unusually well against a show residence built specifically to blur the line between a marketing tool and a home.

Four bedrooms, two living rooms, and a kitchen built to be tested
The residence’s layout is generous rather than compressed for showroom effect: four en-suite bedrooms plus a principal suite with its own dressing room, two separate living rooms, a dining room, a study and a cinema, with a kitchen fitted with Sub-Zero, Wolf and Gaggenau appliances. That is a floor plan built to be lived in and tested by a genuine buyer’s household, not staged around a single hero shot, which is consistent with Gandhi’s stated resistance to designing a stage set even on a project whose entire purpose is staging.

Charu Gandhi’s route to this brief
Gandhi trained as an architect before founding Elicyon in 2014, having worked at Allies and Morrison, where she contributed to the London Olympics masterplan, and at the property developer Candy & Candy. She has traced her interest in the built environment to childhood in India, watching her family’s own home under construction, and has said she moved from architecture into interior design for the creative latitude it gave her: “with architecture, you can’t say something is beautiful for the sake of being beautiful, which I found frustrating.” Her first major project, a refurbishment at One Hyde Park, introduced her to what she has called a whole network of British makers and craftspeople, a relationship with named workshops that has shaped Elicyon’s projects since. She describes the studio’s output as “interior couture,” drawing on influences that include Carlo Scarpa, Oscar Niemeyer, Art Deco and Biedermeier furniture, and Japanese craft traditions including kintsugi and origami. Elicyon’s creative director, Cecilia Halling, and projects director, David Harris, who previously oversaw Burberry’s Regent Street restoration, lead the studio’s day-to-day project teams alongside Gandhi. Gandhi has spoken more broadly about her design philosophy and career path in an interview with Martyn White.

Frequently asked questions
Where is the Elicyon-designed show residence at Chelsea Barracks?
The residence occupies the fifth floor of 8 Whistler Square, part of the Chelsea Barracks development in Belgravia, London.
Who designed the Chelsea Barracks show residence?
Elicyon, the London interior design studio founded in 2014 by Charu Gandhi, designed the residence and the development’s Garrison Club amenity building.
How big is the show residence, and what does it include?
The residence is 4,300 square feet, with four en-suite bedrooms, a principal suite with a dressing room, two living rooms, a dining room, a study and a cinema.
What was Chelsea Barracks before it became a residential development?
Chelsea Barracks was a British Army site built in 1862 and rebuilt in the early 1960s, housing Guards Regiments companies until it closed in 2008 and was sold for redevelopment.
What design references appear in the interiors?
The palette draws on the Chelsea Pensioners’ undress uniform and military artillery colours, while joinery detailing references the rivets of the nearby Chelsea Bridge.
Is the Chelsea Barracks development finished?
No. As of 2026 the scheme has delivered around 182 of an eventual 515 homes across its approved phases, with a final phase still to come.


Final thoughts
A show residence is, by definition, a stage set: a space dressed to be photographed and sold rather than lived in. Charu Gandhi has said plainly that this is not how Elicyon works, which makes Chelsea Barracks the hardest possible test of that claim rather than an exception to it. The studio passed that test through specificity rather than avoidance, a uniform colour matched to the Chelsea Pensioners rather than a generic military mood, joinery rivets quoted from an actual bridge visible from the windows, a floor plan generous enough to be lived in rather than staged around one photograph.
The site itself gives that specificity extra weight. Chelsea Barracks spent more than a decade as a public argument, over a record-breaking sale price, a scrapped contemporary scheme, an unlawful royal intervention and a legal ruling, before Squire and Partners’ revised masterplan finally reached construction. Elicyon’s show residence was the first room anyone could actually walk into and judge for themselves, and it answered the site’s long argument over character with a version of Belgravia specific enough to withstand the question rather than dodge it.




Leave a Reply