
Interiors · Dubai
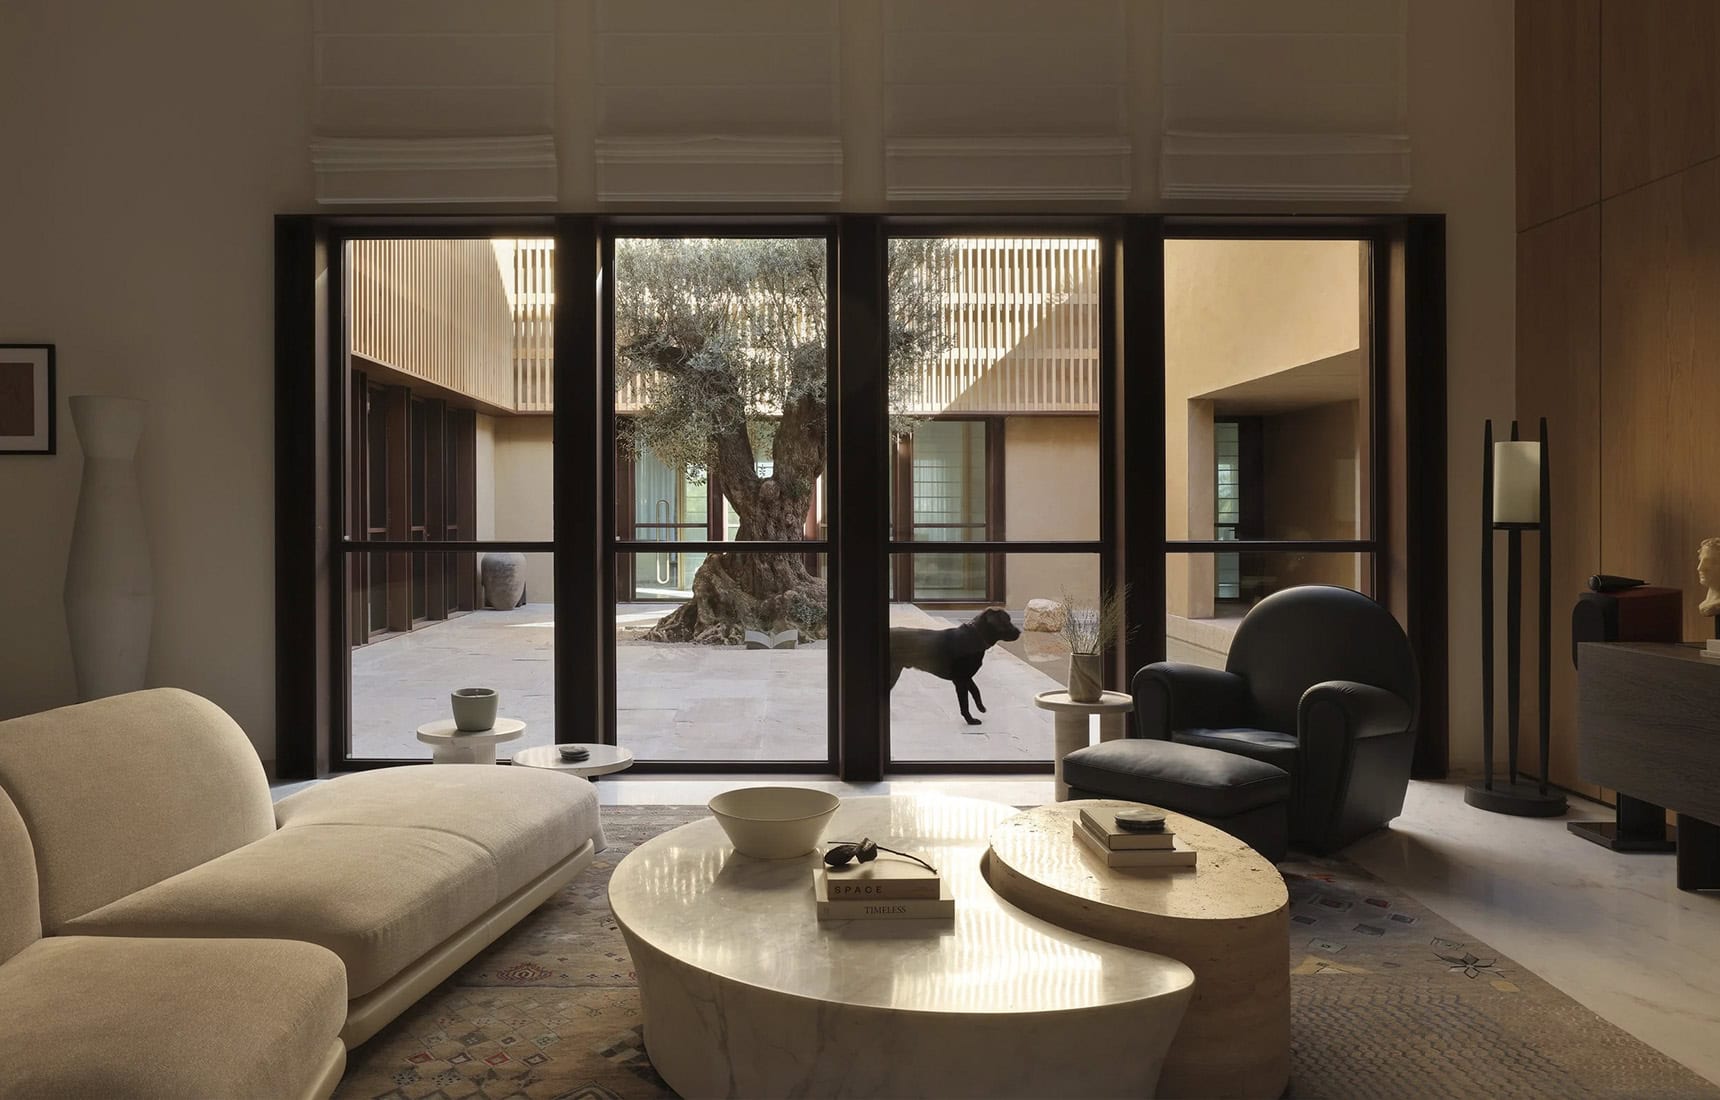
Reading time: 7 minFrom the street, this is a 19th-century Emirati merchant house, rebuilt in rough Indian stone. Step inside and it is organised by Vastu, with a Nandi court before the prayer room and a chulha hidden behind the gourmet kitchen. House of Courtyards is a home that speaks two languages fluently — and the courtyard is the word they share.
There is a moment in House of Courtyards that tells you everything, and it is not the one the photographs lead with.
Behind the gourmet kitchen — the marble, the integrated appliances, the quiet expensive restraint of it — there is a second kitchen. A traditional Indian one, with a chulha: the simple earthen stove of rural India, the kind that has been used for cooking on the subcontinent for as long as anyone has been cooking there.
From the outside, this house is a homage to the merchant houses of the nineteenth-century Gulf. Inside, in the room where the family actually cooks, is the smell of home.
That is not a contradiction. It is the entire subject of the building, and it is what makes the interiors of Studio VDGA‘s Dubai villa a great deal more moving than a study in stone and shade.

Two languages, one house
Studio VDGA was founded in 2003 in Pune by Deepak Guggari, who led this project, the practice’s first in Dubai. Their stated ambition is to make “timeless, meaningful spaces”, and here that ambition means something quite precise.
The architecture speaks Emirati. Rough Indian stone, irregular massing, high walls, narrow passages, the introverted logic of a desert settlement — a building that could have stood in old Dubai when Dubai was a trading town.
The interiors speak Indian. The plan follows the principles of Vastu Shastra, the Indian architectural system that governs orientation, placement and the relationship of rooms to the cardinal directions. There is a prayer room. Facing it is a court named for Nandi — the bull who sits before Shiva in Hindu temples, waiting, patient, always looking toward the sanctum.
And there is the chulha.
This is a home built for a family who live in Dubai and came from India, by architects who came from India, out of stone quarried in India, in the architectural language of the Gulf. Every one of those facts is doing something.
What is remarkable is that the house does not feel torn between them. It feels bilingual — fluent in both, embarrassed by neither.
The reason it works is the courtyard itself. The Indian haveli and the Emirati merchant house arrived, independently and for the same reasons, at the same solution: build inward, around an open centre, and let the shade and the air do the rest. The courtyard is the one word both traditions already share. Studio VDGA built the whole house out of it.

The sequence
The interiors are organised as a journey rather than a plan, and the sequence is the point.
You enter between two towering stone walls — a compression, deliberately monumental, deliberately narrow — and are released into the Fountain Court: a mature olive tree, a still water feature, shade. The relief is physical. This is an old trick, and it works every time it is done properly: make the arrival tight and dark, and the courtyard beyond feels like an exhalation.
From there the house unfolds by discovery rather than announcement. Across the 30,500 sq ft site, public, semi-private and private zones are threaded together by courtyards, water and what the architects call breathing spaces. There is no grand axis, no single view that explains everything. You have to walk it.
The Lantern Court, shaded by lattice screens and a second olive tree, delivers dappled light into the middle of the plan. Smaller courts, planted with aloe, yucca and cacti, punctuate the formal dining and reception rooms — arid planting, deliberately, so that even the greenery belongs to the desert rather than arguing with it.
The kitchen sits at the centre of the house, between two courtyards, which is exactly where a kitchen should be in a home built around family.


The material palette
The interior materials are the exterior materials, and that consistency is what holds the house together.
Rough Indian stone runs from the façade straight through the internal walls, so that the boundary between outside and inside becomes difficult to locate — which, in a house of courtyards, is the intended effect. Its texture recalls the mud-brick of the old desert settlements without imitating it.
Alongside it: corten steel, its rusted surface reading as something aged rather than installed; white marble in a raw, unpolished finish, which keeps the luxury quiet; and off-white crushed stone, underfoot and underrated, doing more for the atmosphere than any furniture in the house.
The palette is restrained almost to the point of austerity, and it is the right decision. When the architecture and the planting are this considered, the interiors need only get out of the way. Nothing here competes. Everything defers.


Living upstairs, cooling below
The upper floor is the private half of the house, and it maintains the discipline. The master suite and the children’s rooms all open either to the rear lawn or onto small succulent courtyards. The bathrooms extend into private green spaces — a genuine luxury, and one that costs nothing in a climate where the difficulty is not finding sun but escaping it. A gym, a steam room and a family lounge complete the floor without ever raising their voice.
The basement is where the house permits itself some theatre. A home cinema, a lounge, and — the best room in the building — a swimming pool concealed beneath a run of arches, sunk below ground where the stone is coolest and the light arrives sideways and low.
Putting the pool underground is the most Emirati decision in the house. It is not there to be seen from a terrace. It is there because below ground is where you go when the sun is at its worst, and the arches make it feel less like a basement than a cistern — one of those cool, dim, echoing water rooms that the region has been building for a thousand years.


Interiors that manage the sun
Even at the level of a single room, the climate is doing the planning.
The southern elevation is kept almost solid — few openings, minimal exposure to the sun at its cruellest. Windows are placed to the north, east and west, where light can be admitted and controlled. Turret-like structures rise through the roof in the manner of the traditional barjeel, the Gulf wind tower, dropping soft, diffused daylight deep into the plan while keeping glare out of it.
The result, from inside, is a house that is bright without being harsh — lit largely by daylight that has been bounced, shaded, filtered or borrowed rather than admitted directly. It is the oldest lighting design in the region, and it remains the best.


Frequently asked questions
Who designed House of Courtyards?
Studio VDGA, the Pune-based practice founded in 2003 by Deepak Guggari, who led the project. It is the studio’s first building in Dubai. Completed 2023.
What is the chulha?
A traditional Indian earthen stove. House of Courtyards includes a second, traditional Indian kitchen behind the main gourmet kitchen, complete with a chulha — a reference to the client’s cultural roots.
What is Vastu, and how does it shape the house?
Vastu Shastra is the Indian architectural system governing orientation, placement and the relationship of spaces to the cardinal directions. It underpins the villa’s plan, alongside the Emirati vernacular of its architectural expression.
What are the courtyards called?
The Fountain Court (olive tree and water feature) anchors the entrance; the Nandi Court, with a reflective water body, faces the prayer room; the Lantern Court is shaded by lattice screens and a large olive tree.
What materials are used inside?
Rough Indian stone runs from the exterior through the interiors, joined by corten steel, raw-finish white marble and off-white crushed stone.
How big is it?
The site extends to around 30,500 sq ft, across three levels including a basement.


Final thoughts
Dubai is a city where the great majority of the people who live in it came from somewhere else, and where architecture has a rich opportunity to say so.
House of Courtyards admits it beautifully. It stands in the desert dressed as a Gulf merchant’s house, built of stone carried from India, arranged according to Vastu, with a bull in the courtyard facing the prayer room and a chulha behind the kitchen.
It is not a house pretending to be from here. It is a house that has moved here, brought everything with it, and found — in the courtyard, in the shade, in the deep instinct to build inward and around a still centre — that the two places had rather more in common than anyone expected.



Leave a Reply