
Restaurant interiors
Reading time: 9 minKym’s was named after Andrew Wong’s grandmother, and it sat inside the most precisely engineered office building in London. Michaelis Boyd’s answer to that setting was a room of curves, reclaimed tiles, pink plaster and hand-blown glass. It traded for under two years, and it is worth recording properly.
There is a particular kind of design problem in putting a restaurant inside a landmark building, and Kym’s had the sharpest version of it available in London. The building was Foster + Partners’ Bloomberg European Headquarters, which opened on 24 October 2017, cost around one billion pounds, covers 102,200 square metres, achieved a BREEAM Outstanding rating of 98.5 per cent and won the RIBA Stirling Prize in 2018. It is a building of sandstone, hand-patinated bronze fins that open and close with the weather, and tolerances measured in millimetres.
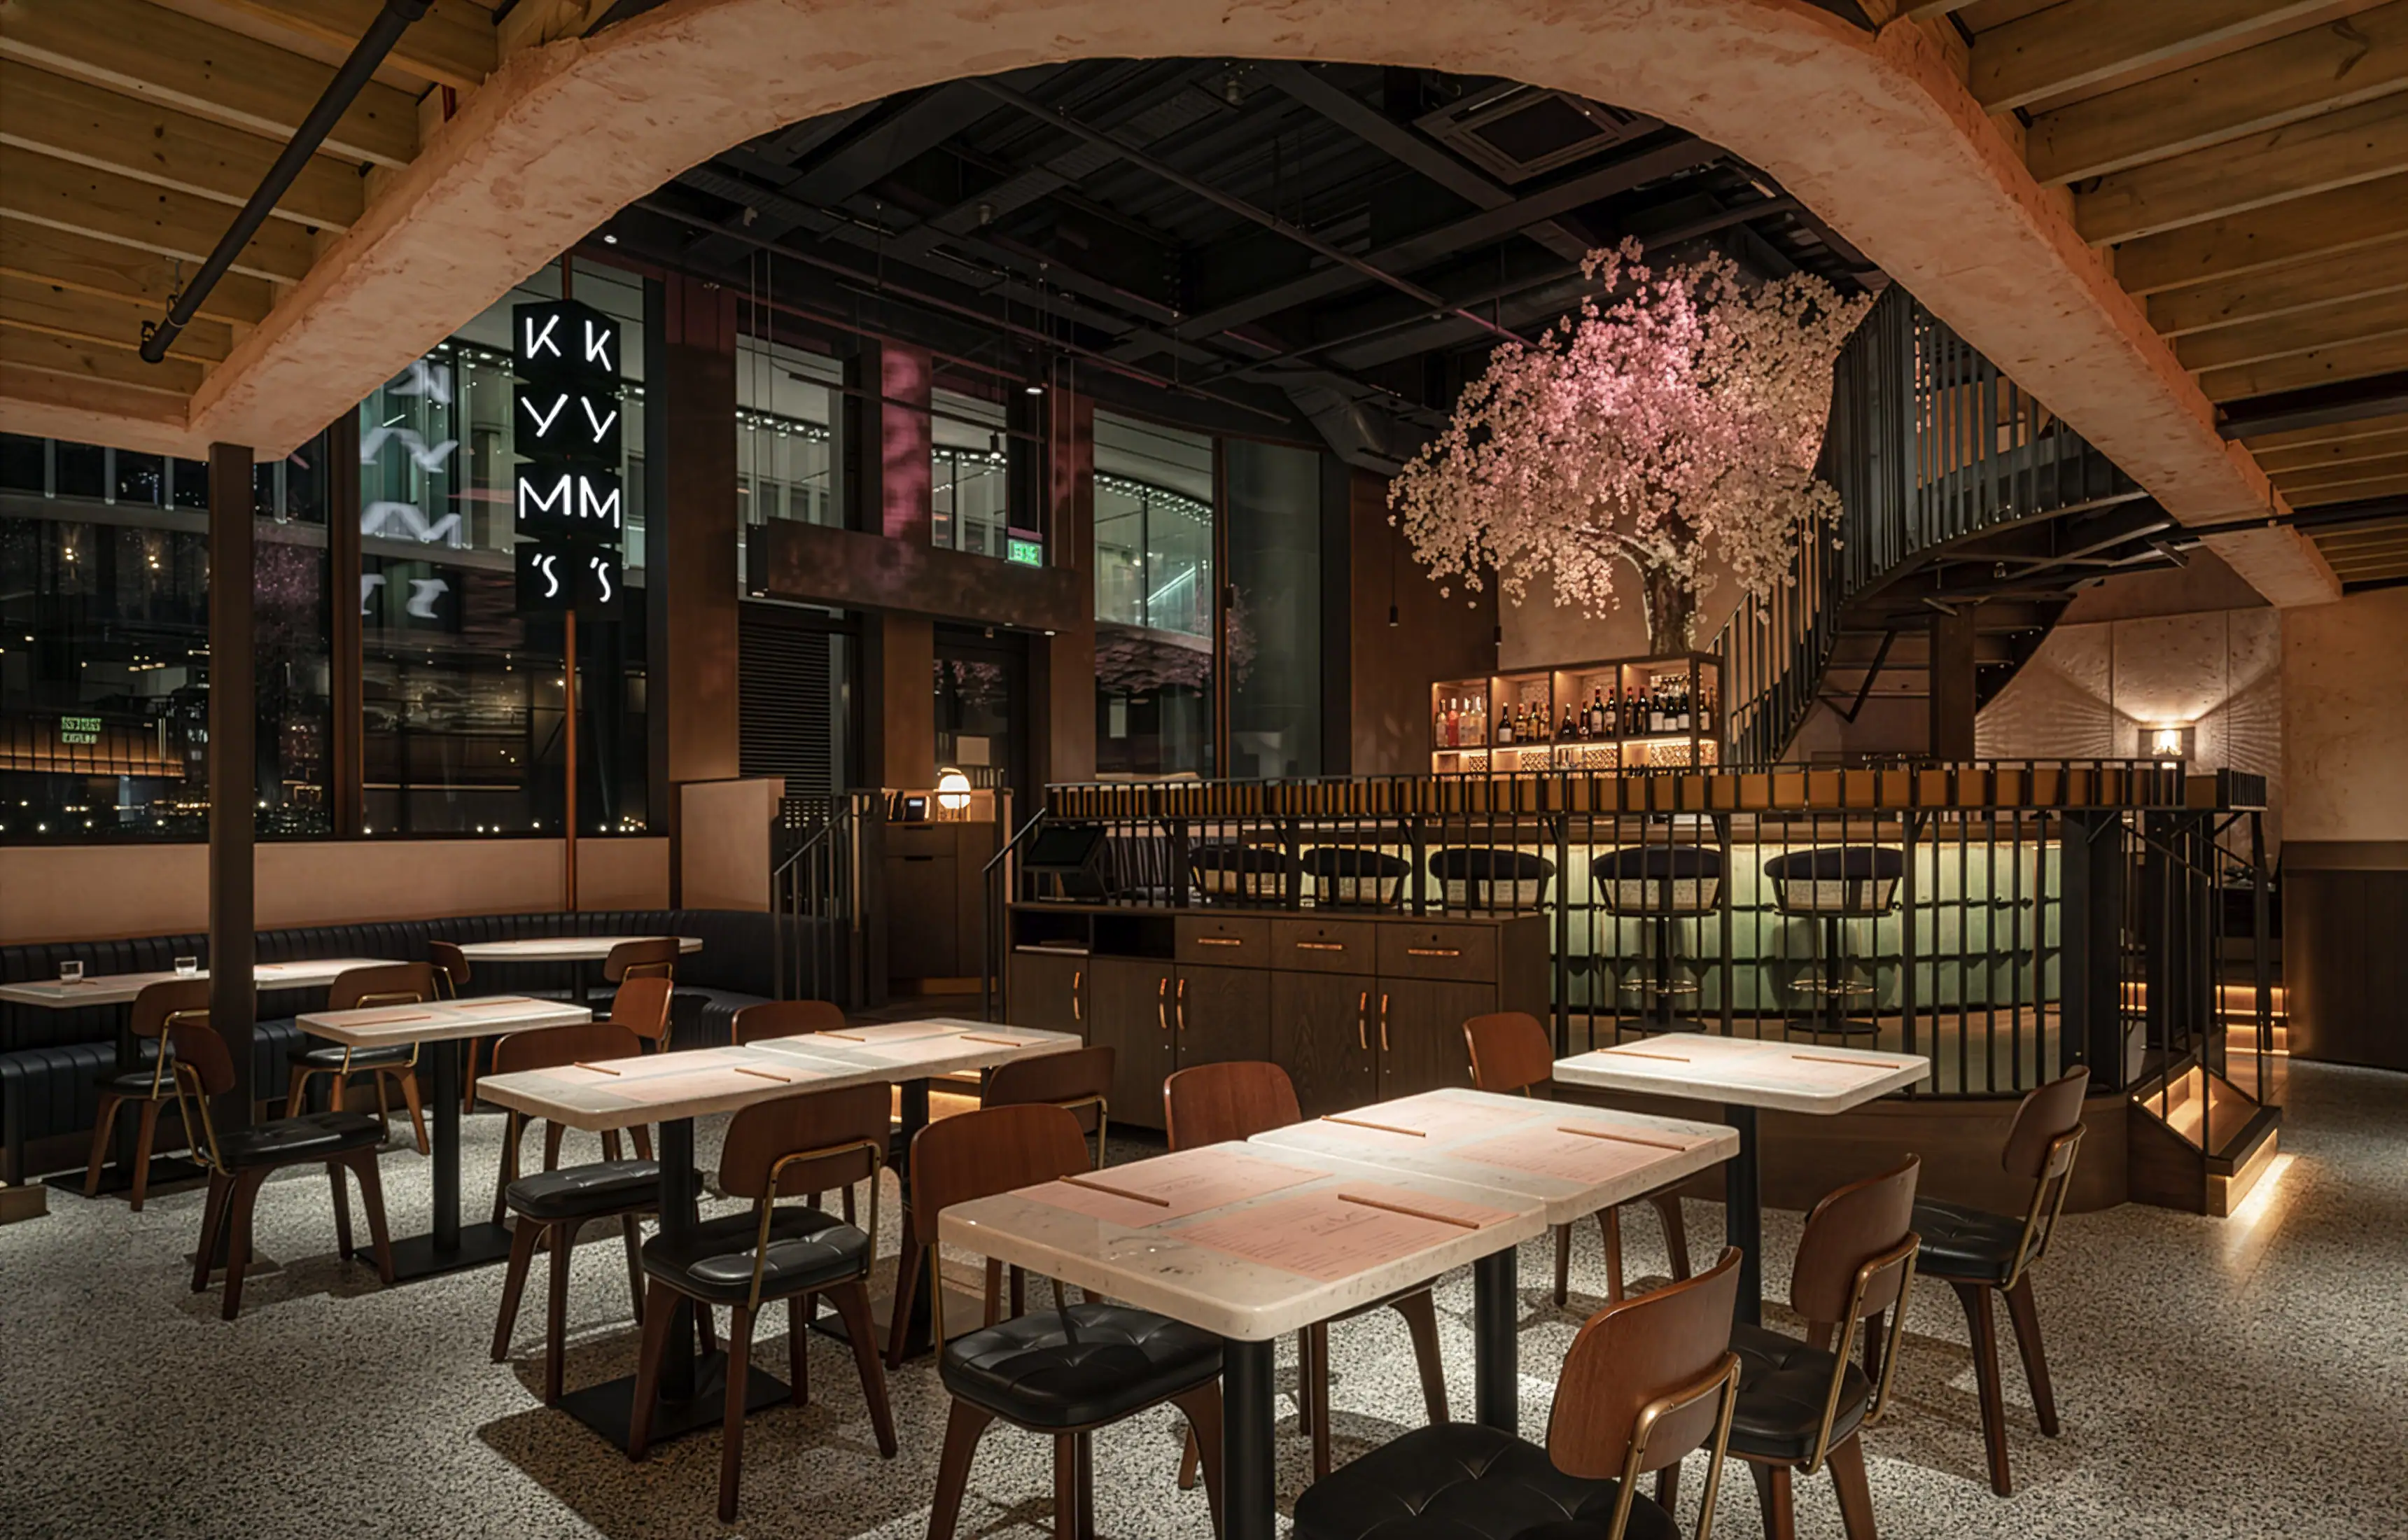
Into a 3,330 square foot unit at 19 Bloomberg Arcade, Michaelis Boyd put blush pink plaster, reclaimed turquoise roof tiles, terrazzo shot with green marble, and a five metre cherry blossom tree. Kym’s opened on 2 October 2018 for the chef Andrew Wong, seated 120, and closed for good less than two years later. The room no longer exists, which is exactly why it is worth setting down in full, because it was a considered piece of work and the published record of it is thin.

A name three generations deep
The name is the first thing to understand, because everything softer in the scheme follows from it.
Kym was Andrew Wong’s grandmother. It was also the name of the restaurant his parents, Albert and Annie Wong, opened in Victoria in 1985. That site is now A. Wong, the restaurant Wong opened in 2012 and which today holds two Michelin stars, the first Chinese restaurant outside Asia to do so. Wong’s own grandfather had been a Chinese immigrant who ran pubs in the East End and a restaurant in Chinatown. So the name carried on the door of a unit in the City in 2018 had already been through a grandmother, a 1985 Victoria dining room and a two-star kitchen.
Wong described the name as “something very personal to me and my family”. His route to the kitchen was unusual: chemistry at Oxford, then social anthropology at LSE, then a change of direction after his father’s death in 2003, cooking classes at Westminster Kingsway College and six months studying in China. He has been a research associate at the SOAS Food Studies Centre since 2020.
Kym’s was built around Chinese roasting, which Wong called “a magical set of techniques refined over thousands of years”, served as premium casual all-day dining. That is a specific brief for a designer: a room that can carry a roasting counter and an open kitchen at lunch, and hold a table of four for two hours in the evening.

Softness as the answer to precision
Michaelis Boyd, founded in 1995 by Alex Michaelis and Tim Boyd, describe the scheme as harmonising eastern and western sensibilities, with traditional Chinese motifs and materials reinterpreted in a contemporary way. The more useful way to read it is as a materials strategy built on contrast with the shell.
The Bloomberg building is machined, repeated and immaculate. Nearly every surface Michaelis Boyd introduced was the opposite: hand-finished, reclaimed, curved or slightly irregular. Natural plaster walls with subtle pink tones. Verdigris copper, which is a finish that changes. Reclaimed roof tiles, which by definition carry the wear of a previous life. Raw milled steel left raw. A double-height volume broken by a mezzanine cut as a semi-circle, echoing the curves of the Foster building’s exterior rather than its right angles.
The palette was described as blush pinks and deep plums with accents of copper and turquoise against dark wood. Set out as a list it sounds decorative. Built, it read as a deliberate temperature: warm, low-contrast and soft-edged, in a setting whose defining qualities are cool stone and precise metal.

The bar, the tree and the stair
The centre of the ground floor was a semi-circular sunken bar, clad in reclaimed turquoise roof tiles and topped in copper, seating 30. It sat in a sunken terrazzo floor shot with green marble chips, so the level change and the material change happened together, and the bar read as a distinct room within the room. Tables and the bar counter were white Carrara marble. Bar stools were cane-backed with plum leather seats, with crushed velvet seating alongside.
Around the bar curved a staircase in raw milled steel with oak treads, rising to the mezzanine. Through the curve of that stair grew the cherry blossom tree, bespoke rather than living, standing five metres and tying the ground floor to the level above. The studio’s stated reading of it was that cherry blossom signifies female beauty and female power in China, representing the yin element to the yang of the present-day corporate City of London. That gloss is theirs, and it is worth attributing to them rather than presenting as neutral fact, but the spatial job the tree did was straightforward and effective: it gave a double-height volume a vertical subject, and it gave anyone on the mezzanine something to look at other than the floor below.
The perimeter carried banquettes. Dining chairs were the Utility chair by Neri&Hu, in stained walnut, brass and leather, specified in blush pink and deep plum. The open kitchen sat on the ground floor with the roasting operation in view.

The mezzanine
The upper level held 50 covers and was the more enclosed half of the scheme.
Its structure was exposed timber. Walls carried half-height oak panelling with woven paper inlay, a detail that repays a close look because it puts a soft, fibrous, hand-laid material at the height where people actually touch a wall. Antique oak mirrors and perforated copper did the reflective work. Fixed seating was finely ribbed velvet. Cantilevered shelves lined the walls, and soft linen curtains could be drawn to close the whole mezzanine off for private dining, which is a far lighter solution than a partition and keeps the acoustic softness of the room rather than fighting it.
Lighting on this level was bespoke hand-blown turquoise glass lanterns, picking up the tile colour from the bar below and carrying it upward.

The lighting, in detail
Lighting was designed by Jon Daniels of Into Lighting, and the decorative specification is one of the most completely documented parts of the project.
The meet-and-greet area used the Cestita by Miguel Milá, a 1962 Spanish design, supplied through Conran. The ground floor carried brass and Holophane glass wall sconces from Felix Lighting, alongside the Scoville perforated brass wall light by Pooky. The mezzanine had the bespoke turquoise glass lanterns. Dimming ran on a Mode Lighting Tiger system.
That specification is worth noticing because of what it says about the intended register. A 1962 Milá lamp, Holophane glass and perforated brass are all warm, slightly historic, slightly industrial references. None of them are Chinese. The Chinese material in the room was structural and applied, the tiles and the tree and the woven paper, while the light fittings were European and mid-century. The scheme worked bilingually rather than thematically, which is the more durable approach.

Watling Street, and what sits underneath
The setting deserves its own paragraph, because Bloomberg Arcade is a genuinely unusual piece of city-making.
The arcade is a pedestrian route running between the development’s two triangular buildings, and it reopens a lost stretch of Watling Street, the Roman road. It opened with ten restaurant units, curated not by a leasing agent but by Richard Vines, Bloomberg’s chief food critic, and Nicholas Lander, the Financial Times restaurant writer. Vines set out the brief plainly at the time: they wanted people doing something creative, and they wanted diversity of cuisine and service style. The original line-up included Caravan, Koya, Homeslice, Bleecker, Vinoteca, Ahi Poké, Ekte Nordic Kitchen and Brigadiers from the Sethi family’s JKS. Kym’s was the last of the ten to open. Cristina Iglesias’s water sculpture Forgotten Streams sits in the public space alongside.
Seven metres below, in the same building, is the London Mithraeum, the reconstructed Roman Temple of Mithras, which opened in November 2017 with a display designed by the New York studio Local Projects. The temple was found in 1954, moved to a site above a car park in 1962, and has now been returned to its original position. MOLA’s excavation of the site between 2010 and 2014 recovered around 14,000 Roman artefacts, of which roughly 600 are displayed.
The relationship between the restaurants and the Mithraeum is vertical rather than programmatic, and it would be easy to overstate. But it does mean that a restaurant named after a Chinese grandmother stood on a Roman road, above a Roman temple, inside a Stirling Prize building. Not many rooms in London carry that many layers at once.

What became of the room
Kym’s traded from October 2018 and did not reopen after the first lockdown of March 2020. The decision was made permanent and announced on 28 September 2020, almost two years to the day after opening. The restaurant’s statement was brief: the decision came after careful consultation with all partners and staff. The business had been built on City lunch trade in a district whose offices emptied.
Four months later, in January 2021, A. Wong was awarded its second Michelin star.
The unit was taken by Lina Stores, announced in September 2021, with interiors by Red Deer, the studio behind the Soho and King’s Cross branches. Both Kym’s and Lina Stores share a backer in White Rabbit, which is why the handover was so direct. The Michaelis Boyd mezzanine survives as a spatial element and is still used for large parties, so the geometry of the room is intact even though the finishes are not. What happened to the turquoise tile bar, the terrazzo, the tree and the steel stair has never been published, and somebody should ask.
Elsewhere in the arcade, Ekte was replaced by BAO City in September 2024, complete with two karaoke rooms themed on Wall Street and Taipei Story, so the appetite for a designed, specific, non-generic room in that arcade has held.
Andrew Wong’s next project reads as a closing of the circle. In July 2026 he announced Kong, a Chinese public house with Amar Radia, co-founder of Dishoom, in the former Water Poet on Folgate Street, Shoreditch, opening late in 2026. Wong describes it as “a Chinese kitchen reflecting our personality, shaped by London, the East End, China, and A Wong”. His grandfather ran pubs in the East End. The name Kym’s took a family story into the City. Kong takes it back east.

Frequently asked questions
Who designed Kym’s restaurant in Bloomberg Arcade?
Michaelis Boyd, the London and New York studio founded in 1995 by Alex Michaelis and Tim Boyd. Lighting was designed by Jon Daniels of Into Lighting. The interiors were photographed by Gavriil Papadiotis.
Is Kym’s still open?
No. Kym’s opened on 2 October 2018 and did not reopen after the March 2020 lockdown. The closure was confirmed as permanent on 28 September 2020. The unit is now occupied by Lina Stores, with interiors by Red Deer.
Who was Kym’s named after?
Andrew Wong’s grandmother. Kym was also the name of the restaurant his parents, Albert and Annie Wong, opened in Victoria in 1985, on the site that is now A. Wong.
What was the interior of Kym’s made of?
A semi-circular sunken bar clad in reclaimed turquoise roof tiles with a copper top, a sunken terrazzo floor with green marble chips, natural plaster walls in soft pink, white Carrara marble tables, a raw milled steel staircase with oak treads, a bespoke five metre cherry blossom tree, and a mezzanine with exposed timber structure, half-height oak panelling with woven paper inlay, perforated copper, antique oak mirrors and ribbed velvet seating.
How big was Kym’s?
Around 3,330 square feet over two floors, with 120 covers in total, including 30 at the bar and 50 on the mezzanine.
What building is Bloomberg Arcade in?
Bloomberg’s European headquarters, designed by Foster + Partners, which opened in October 2017 and won the RIBA Stirling Prize in 2018. The arcade reopens a lost stretch of the Roman road Watling Street, and the London Mithraeum sits seven metres below.
What is Andrew Wong doing now?
A. Wong in Victoria holds two Michelin stars. In July 2026 he announced Kong, a Chinese public house with Dishoom co-founder Amar Radia in the former Water Poet on Folgate Street, Shoreditch, opening late in 2026.

Final thoughts
Kym’s is a useful project to look at precisely because it is gone. What survives of it is a materials list and a set of photographs, and both are better than the two years of trading might suggest. The decision to answer a machined building with hand-finished surfaces was correct, the mezzanine semi-circle was a properly architectural response to the shell rather than a decorative one, and the split between Chinese material and European light fittings gave the room a way of being specific without being themed.
The thing still worth chasing is the tiles. Every published account says “reclaimed turquoise roof tiles” and stops there. Where they came from, who found them and what they were on before is the best story in the project, and it is the one detail nobody recorded.


Leave a Reply