
Interiors · Paris
Reading time: 8 minAn airport lounge is normally a place to stop looking at the airport. Mathieu Lehanneur did the opposite at Charles de Gaulle: he built a ring of numbered theatre boxes, faced them at the runways, hung a gold mirror over them to catch the movement, and set the sky into the floor. It is one hundred and sixty square metres and it contains a complete idea.
Le Balcon opened in July 2018 inside Air France’s Business lounge in Hall L at Paris-Charles de Gaulle, Terminal 2E. The lounge itself is 3,200 square metres and seats 540, delivered in two phases from January of that year at a reported cost of fifteen million euros, designed by Air France with the agency Brandimage.
Lehanneur’s part of it is 160 square metres. That is five per cent of the floor plate, and it is the only part anybody writes about.
The reason is that he answered a question most lounge design does not ask. A departures lounge is conventionally a place to stop being at an airport: a room turned inward, softly lit, with the runway edited out. Le Balcon turns the airport into the show and gives you somewhere to watch it from.
His own account of the idea is unambiguous, and it is drawn from the opera house and the tennis court rather than from aviation. “Boxes are emblematic of a certain French lifestyle,” he has said of the scheme. “The lodge is always the best place to admire the show.”

What a box is for
Look at what the booths actually do.
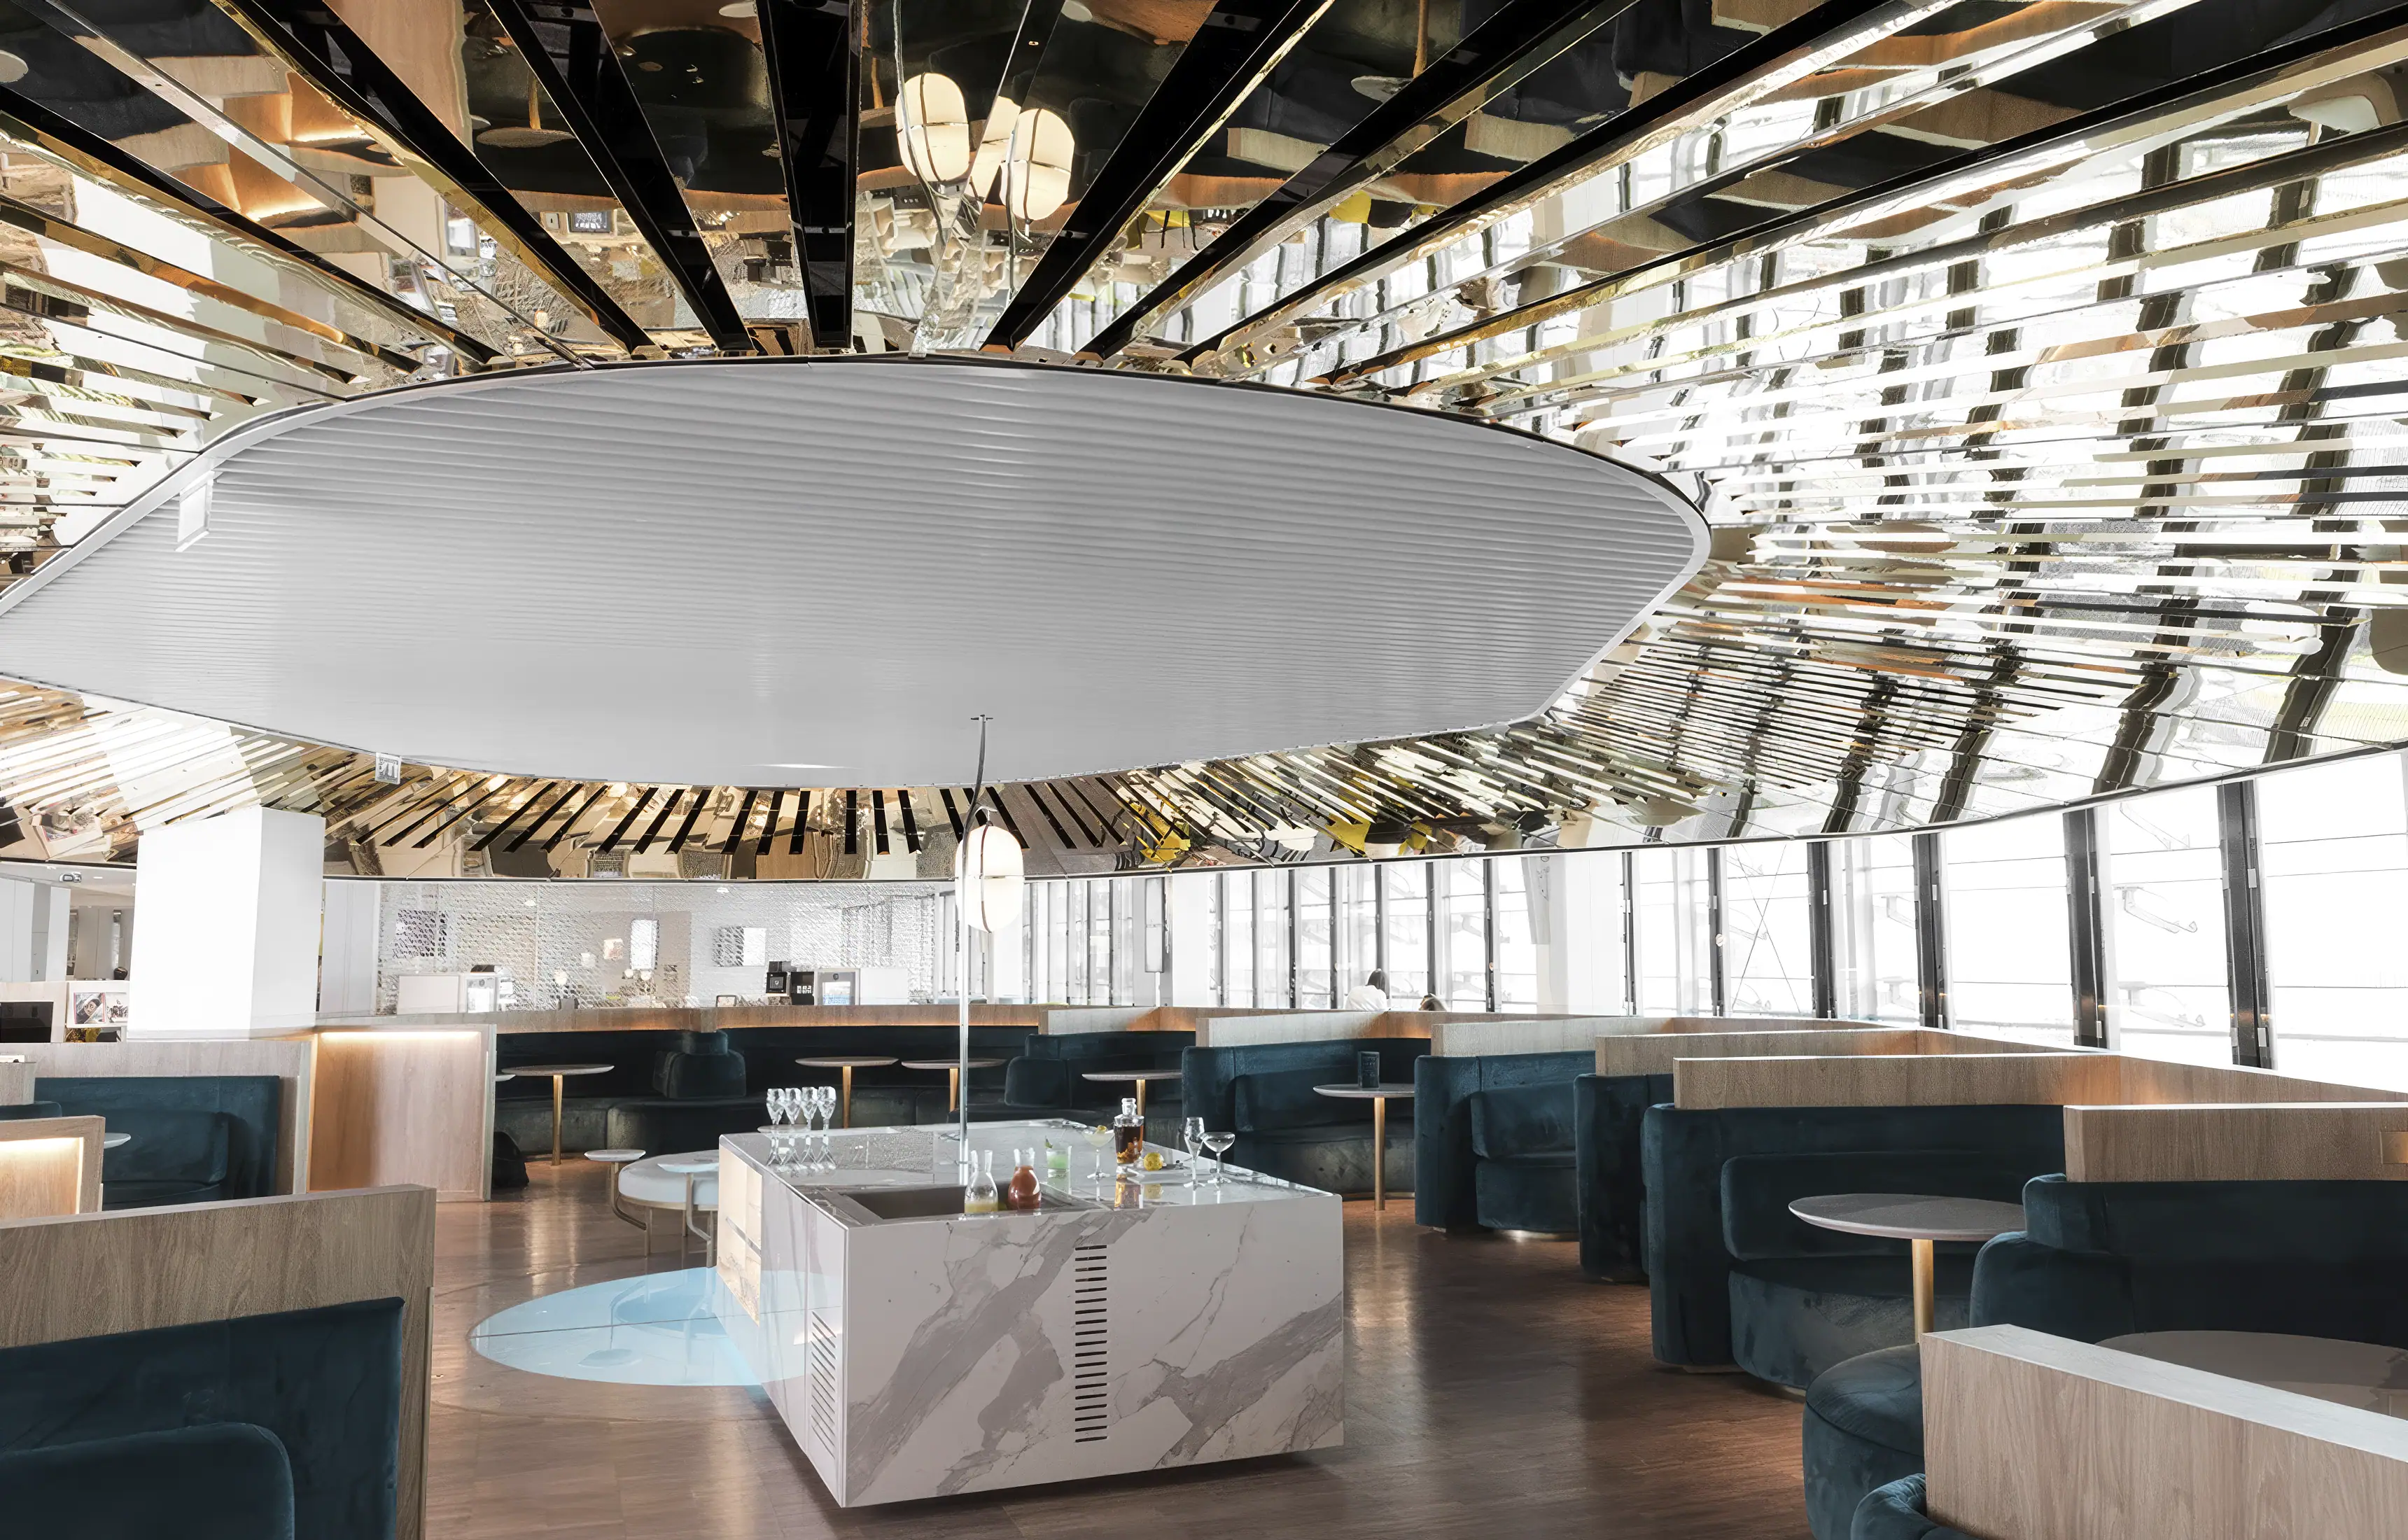
They are arranged in an ellipse around a central bar clad in white marble, curving outward. Each is upholstered in blue velvet, called bleu canard, duck blue, in the French coverage, and each is embroidered with its own number, exactly as a theatre box is numbered. The outer faces are panelled in blond wood at mid height. Each contains a large sofa, a pedestal table and connectivity.
Above them runs a gold mirrored ceiling, set lower than the ceiling of the rest of the lounge, and stippled, in one description, to resemble piano keys. Below, the floor is parquet, with matte brass on the table legs, chair bases and seating trim.
Now the crucial move: the zone between the top of the booth walls and the underside of that lowered mirror is left open. You are enclosed at shoulder height and entirely unenclosed above it. So a person sitting in a booth is private from the next booth and completely connected to the runway, the concourse and everyone moving through both. The mirror then catches all of it and returns it overhead.
That is precisely how a theatre box works. It is a small private room whose entire fourth wall is missing on purpose.
Lehanneur puts the rest of the argument himself, and it is the best sentence anyone has written about being in an airport: “Flying is to remain motionless in a moving world. One contemplates in silence the incessant movements of the sky and people.” He adds that boxes “expertly combine the need for privacy with a dynamic collective spirit”, which is the same observation in professional language.


The sky in the floor, and where it came from
Set into the parquet at the launch was an LED screen showing the sky, and not a generic sky. The French design press specified it as the real-time weather over the Île-de-France: the actual conditions above the building you are sitting in, rendered underfoot, moving from dawn to dusk as the day does.
Lehanneur’s own description: on the floor, an LED screen shows a sky in real time, marking the transition before the time difference. You look down and see the weather you are about to fly through.
And this device has a history that changes how you read it. In 2012 Lehanneur made a work called Demain est un autre jour, Tomorrow is Another Day, for a palliative care room at the Hôpital des Diaconesses Croix Saint-Simon in Paris. It was a screen, mounted at the foot of the bed, showing tomorrow’s sky. He built it for someone who was not going anywhere.
Six years later he built the same instrument for people who were about to go somewhere, and reversed its tense: not tomorrow’s sky, but this minute’s. That is a designer returning to his own best idea and finding the opposite use for it, and as far as I can tell nobody writing in English has drawn the line between the two.
There is a further thread. Six years after Le Balcon, Lehanneur designed the Paris 2024 Olympic and Paralympic cauldron, which for the first time in the history of the Games used no combustion at all: a seven metre ring of forty LED lamps and two hundred water jets producing a lit mist cloud, beneath a thirty metre helium balloon that rose to sixty metres above the Tuileries at night. An electric flame that reads as fire. The floor at Le Balcon is an electric sky that reads as weather. It is the same conjuring trick, six years and a great deal of scale apart.

Made of light and reflection, and very little else
For a room this talked about, the material palette is short: wood, marble, glass and light. That is the studio’s own list, and it is close to complete.
What makes it work is that almost every surface is either reflecting something or being reflected. The gold mirror overhead takes the movement of the concourse and the aircraft and puts it above your head. The white marble on the bar and on the dining and drinks tables throws light back up into it. The matte brass is the only metal in the scheme that deliberately does not, which is why it reads as trim rather than as another light source. And the velvet absorbs, which is what makes the booths feel like the still points they are meant to be.
It is a scheme built almost entirely out of the behaviour of surfaces towards light, in a building whose one genuine spectacle, the aircraft, is outside the window and cannot be brought in.

An idea about what a lounge is for
Lehanneur has been unusually clear about the brief he set himself, and it is worth having in his own words because it is a proper position rather than a mood.
“The experience of travel is above all a physiological experience,” he told a French interviewer, arguing that a lounge has to attend to the senses, to light, comfort, sound and air, and that its actual job is to “soften the passage from earth to sky.” He wanted somewhere “at once intimate and open.”
He is also candid about the thing that makes a lounge hard work, which is not aesthetics but arithmetic: arriving into a full room and having to hunt for a seat. The numbered boxes were conceived as reservable, so that a passenger would arrive knowing where they were sitting. Whether that was ever operated is another matter, and today the booths run as open seating, currently serving as a wine bar. But the intent is the interesting part, because it treats the seat plan as a design problem rather than an operations one.
His closing line in that interview is the whole philosophy in nine words: “The journey doesn’t begin when you land. It begins here.”
The drinks programme was built on the same principle, and it is a neater piece of thinking than it first appears. The cocktail list was written by the head bartender of the Hôtel Lancaster in Paris and served in Le Balcon between seven and nine each evening. The signature is Un Air de Paris, Champagne with Cointreau and cognac. Alongside it runs a Destination cocktail that changes every month and is tied to a city on the Air France network. A drink that rotates with the route map is the bar equivalent of a floor that shows the weather: a small, cheap device for making a fixed room feel connected to somewhere else.


Who did what, and where it sits
The credit needs setting out carefully, because it is easy to get wrong.
Le Balcon is Lehanneur’s. The lounge around it is not. The 3,200 square metre Hall L Business lounge was designed by Air France with Brandimage, and includes La Table Gourmet with an open kitchen and a wine list chosen by Paolo Basso, World’s Best Sommelier in 2013; a well-being area of over 550 square metres with Clarins treatment cabins, two private saunas and showers; Le Club, Le Petit Salon, a concierge desk and a children’s area. Three digital artworks elsewhere in the lounge, including a corridor of more than twenty screens that generate fresh visuals as people pass and an LED rotunda, are by the French studios Superbien and Tetro with Brandimage.
Air France’s then customer director Anne Rigail, who became the airline’s chief executive five months later and still runs it, described the lounge as “perfectly in line with Air France’s strategy to move upmarket.”
Hall L, for the record, is Satellite S3, opened in 2007 and branded La Galerie Parisienne, part of a Terminal 2E designed by Paul Andreu and inaugurated in 2003.
Air France has a long habit of commissioning designers, from Raymond Loewy on Concorde and the Super Constellations, through Charlotte Perriand and Jean Prouvé, to Andrée Putman on Concorde’s twentieth-anniversary refit. In lounges specifically, Noé Duchaufour-Lawrance with Brandimage did Hall M in 2012, and Jouin Manku did Terminal 2F in 2021. Le Balcon sits comfortably in that line, and it remains the only airport project in Lehanneur’s portfolio.

Frequently asked questions
Where is Le Balcon?
Inside the Air France Business lounge in Hall L, Terminal 2E, Paris-Charles de Gaulle. The lounge is open daily and Le Balcon is still there.
Who designed it?
Mathieu Lehanneur, for Air France. It opened in July 2018. The wider 3,200 square metre lounge was designed by Air France with the agency Brandimage.
How big is it?
160 square metres, within a lounge of 3,200 square metres seating 540.
What are the booths?
Numbered, curved boxes upholstered in blue velvet with embroidered numbers and blond wood outer panels, arranged around a central white marble bar under a lowered gold mirrored ceiling.
What is the floor screen?
An LED screen set into the parquet, specified at opening to show the sky over the Île-de-France in real time, shifting from dawn to dusk through the day.
Has Mathieu Lehanneur done other airport work?
No. Le Balcon appears to be his only aviation commission. He is better known for the Paris 2024 Olympic and Paralympic cauldron and torch, and for product and gallery work held by MoMA, the Centre Pompidou and SFMOMA.
What else is in the lounge?
La Table Gourmet with an open kitchen and wines chosen by Paolo Basso, a well-being area of over 550 square metres with Clarins cabins and saunas, Le Club, Le Petit Salon and digital artworks by Superbien and Tetro.
Who took the published photographs?
Felipe Ribon.

Final thoughts
The best test of a small project is whether the idea in it is bigger than the floor area, and by that measure Le Balcon is one of the most efficient interiors of the last decade. One hundred and sixty square metres, four materials, and a single proposition: that the most interesting thing at an airport is the airport, and that what a traveller actually needs is not a screen from it but a good seat facing it.
Everything follows from that. The boxes are numbered because boxes are numbered. They are open above shoulder height because a box has no fourth wall. The ceiling is a mirror because the show is partly behind you. And the floor is a sky because the only part of the journey you cannot see from the window is the one you are about to be inside.
Six years later the same designer would put forty LEDs and two hundred water jets under a balloon over the Tuileries and persuade several billion people it was fire. He had already done the smaller version of the trick, at Charles de Gaulle, under a hundred and sixty square metres of gold mirror.


Leave a Reply