

DESIGN TRAVEL · PARIS
Reading time: 9 minMost designers given a room 125 metres up the Eiffel Tower would spend everything on the view. Aline Asmar d’Amman did something more interesting. She turned the tower’s own pulleys into light fittings, its arches into chair legs and its riveted lattice into upholstery braid, then gave two of the dining rooms a view of the machine rather than the city.
The evening begins at the foot of the south pillar, on a floor of black and white stone, in front of a bust of Gustave Eiffel and a bust of Jules Verne. A private lift takes seven people at a time up through the ironwork. Aline Asmar d’Amman, who designed all of this, describes that ride as “entering the brain of the famous engineer, Gustave Eiffel”, which is exactly what it feels like: a slow passage through the working parts of a machine, on the way to dinner.

Le Jules Verne reopened on 20 July 2019 after ten months of work, with Frédéric Anton in the kitchen and Asmar d’Amman’s studio, Culture in Architecture, responsible for the interiors. She won the commission in a competition that ran for the best part of a year.
It is an intimidating brief. The restaurant sits on the upper level of the tower’s two-level second floor, and the operator describes it as 125 metres above the ground. Whatever you put in that room has to survive comparison with the most photographed view in Europe, seen through the most photographed structure in Europe.
Her answer was not to compete with either. It was to bring the structure inside.


Her subject was the tower, not the panorama
Asmar d’Amman is unusually articulate about what she was after. “I sought to create a decor that was modern but profoundly Parisian,” she has said, “and I was guided by the subtlety and restraint that give birth to elegance.” Elsewhere she calls the project “a magical encounter between the decorative arts and French gastronomy, in a soft heart veiled in metal lace.”
That last phrase is the key to the whole scheme. The tower is the lace. The restaurant is the soft heart inside it.


Her three stated pillars are culture, architecture and emotion, and she takes her working motto from Novalis: the more poetic it is, the more true. In a lesser project that would be atmosphere. Here it produces a set of very specific decisions, because the poetry she chose to work with is the engineering.
The palette comes from outside the windows and is written down precisely: silvery grey, blue-grey and green-grey, drawn from the sky, the Seine and the cobbles, and lifted with black, gold and mirror. It is a Paris palette in the literal sense, sampled from what the room looks at.

Two rooms with a view of the engine
The plan is divided into five spaces, and the naming tells you everything about the thinking.
Three of them are named for what they face: Champ-de-Mars, Quai Branly and Trocadéro. Guests choose their view when they book, which is a small piece of hospitality design in itself, and a generous one.
The other two turn their backs on Paris. Le Comptoir looks into the belly of the tower, at the yellow pulleys. L’Alcôve faces the red ones.
Sit with that for a moment. In a restaurant with one of the great views on earth, the designer gave two rooms a view of the lift machinery instead. It is a confident decision and a completely correct one, because the machinery is beautiful, it is what makes the building famous, and almost nobody has ever been given a table in front of it. Seating throughout is positioned to show the mechanical elements rather than hide them.


Circles set against a lattice
The Eiffel Tower is made of straight lines meeting at angles. Asmar d’Amman’s response was to fill it with curves, so that the two read against each other rather than blurring together.
Seven oversized circular light rings in white plaster hang from the ceiling, and they are a direct reference to the tower’s pulleys and their constant movement. The engineering that Le Comptoir looks out at is, in the other rooms, hanging overhead as a light fitting.

The ceiling itself is hand-painted in layers of shimmering white, which she describes as a giant cloud, and the new layout gained height so that it can be seen properly. Mirrors are used throughout to bounce light up into that sculpted white surface, which is why the room feels tall rather than tucked into a girder.
The furniture is entirely bespoke. The “Iron Lady” chairs are black steel with arched legs curved to echo the tower’s own main arch. The oval tables have bases modelled on the curves and pleats of a Jeanne Lanvin haute couture skirt. There are dove-grey wooden tub seats with woven cane backs, and rounded velvet sofas. Bronze candleholders and dark timber panelling keep it warm.
Angular structure, circular room. It is a simple idea, held with real discipline.

The tower, reproduced in braid
The best detail in the restaurant is one almost nobody notices, and it belongs to a French atelier.
Ateliers Philippe Coudray made the bespoke furniture and the bench seating, working to Culture in Architecture’s design. The banquettes are upholstered in an embossed striped velvet in a pattern called les toits de Paris, the rooftops of Paris. The window bays are dressed with braided fabric and a matching gauzy curtain.
And then the thing itself: the atelier applied “torn braids” in the upholstery to reproduce the geometry of the Eiffel Tower’s intersecting beams, with subtle embossed braid detailing at the heads of the backrests.
So the lattice does appear indoors after all, not in metal but in passementerie, worked by hand into the back of a chair. It is the whole argument of the scheme compressed into one trade: the structure translated into the language of the French decorative arts, which is precisely what Asmar d’Amman said she was setting out to do.


Tables with nothing on them
There are no tablecloths at Le Jules Verne, and that is a design decision rather than a service one.
The tables are brushed French oak inlaid with mother-of-pearl powder, trimmed in brass. Cover them in linen and all of that disappears. Leave them bare and the brass catches the light, the grain reads, and the table becomes part of the room instead of a white rectangle floating in it.

The tableware was chosen with the same care. Porcelain comes from Bernardaud and J.L. Coquet, both of Limoges. The silver is Christofle. There is a literary plate carrying engraved excerpts from Verne’s Les Voyages extraordinaires, and a bento-style service box made by a Parisian cabinetmaker in French oak in place of the usual bamboo.
At the entrance there is a library of Verne’s novels, historical photographs on the walls, and painted screens that nod to Jeanne Lanvin and Sonia Delaunay. The literary half of the restaurant’s name is taken as seriously as the engineering half.

Designing a restaurant with nowhere to put anything
Working inside a monument imposes a discipline that shapes everything, and it is worth understanding what the team was solving.
There is no storage whatsoever on the second floor. As Anton puts it, at that height there is no reserve, so everything has to live inside the kitchen. Nothing standard fits, so the entire kitchen was custom made: bespoke stainless steel workstations and integrated drawer storage, developed with Matfer Bourgeat, maximising every linear centimetre of counter. The kitchen runs to around 110 square metres and was stripped back and rebuilt completely, laid out to mirror Anton’s kitchen at Le Pré Catelan.

Preparation, pastry and the wine cellar sit about fifty metres away in a former presidential bunker beneath the Champ de Mars, and everything arrives by the same seven-person lift the guests use.
The tower is a Monument Historique, inscribed since 1964, sitting inside the UNESCO World Heritage site of the Banks of the Seine. SETE, the tower’s operator, handled the shell, taking care of insulation and waterproofing before the fit-out began. The concessionaire took the interior architecture from there.
Knowing all of this makes the finished room considerably more impressive. Every curved banquette and every plaster ring was made to be carried up a lattice tower in pieces and assembled at height.

The designer, and where she has been since
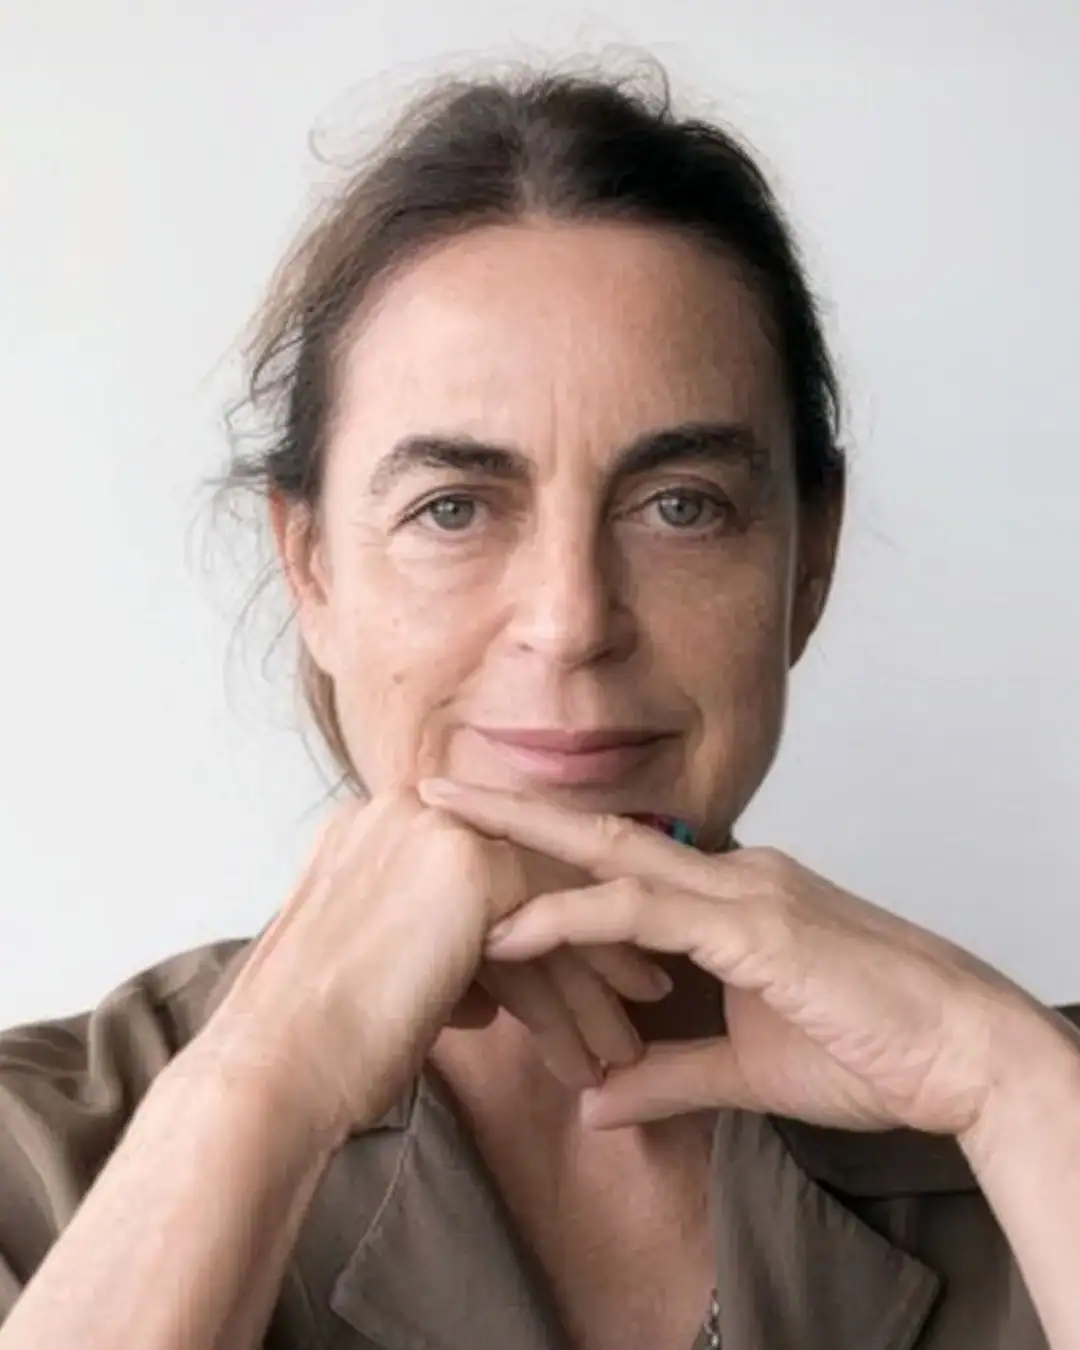
Aline Asmar d’Amman was born in Hazmiyeh, outside Beirut, in 1975, and trained at ALBA, the Académie Libanaise des Beaux-Arts, where she graduated top of her year with two special distinctions. She spent five years with Jean-Michel Wilmotte in Paris, including work on the Sursock Museum in Beirut, and founded Culture in Architecture in 2011, with offices in Paris and Beirut.
Her reputation was made on the Hôtel de Crillon, where she was art director of the restoration from 2013 to 2017, a project of about 200 million euros that had to reconcile protected nineteenth-century fabric with contemporary work. It was there that she began working with Karl Lagerfeld on Les Grands Appartements, a collaboration that started when she hand-delivered a manuscript letter to him and he telephoned the next day. Together they produced Architectures, a collection of functional marble sculptures in Arabescato Fantastico and black-and-white Marquina.
Stone is where her thinking is clearest. “I see stone and marble as the rare vestiges of an ideal world,” she has said, and “beauty is not only about perfection, but also about emotional memory, symbols, culture, stories.” She took that idea to its logical end with The Memory of Stones, a sculptural furniture series made with Laboratorio Morseletto in Vicenza from discarded marble offcuts, shown at EDIT Napoli in 2020.
Since Le Jules Verne she has designed the Lebanese Pavilion scenography at the 2022 Venice Art Biennale, the Petit Salon at Le19M for Chanel, and, most recently, the Orient Express Venezia at Palazzo Donà Giovannelli, which opened on 31 March 2026.


Frequently asked questions
Who designed the interiors of Le Jules Verne?
Aline Asmar d’Amman of Culture in Architecture, who won the commission by competition and completed the restaurant in 2019.
When did it reopen?
20 July 2019, after closing for the refit on 2 September 2018.
Where exactly is it?
On the upper level of the Eiffel Tower’s second floor, described by the operator as 125 metres above the ground, reached by a private lift in the south pillar that carries seven people at a time.
Who is the chef?
Frédéric Anton, who trained with Joël Robuchon for seven years, took over Le Pré Catelan in 1997 and was named Meilleur Ouvrier de France in 2000.
How many Michelin stars does it have?
Two, awarded in March 2024 and held in the current guide. It gained its first star in January 2020.
What are the different dining rooms?
Five spaces. Champ-de-Mars, Quai Branly and Trocadéro face the city and can be requested at booking. Le Comptoir looks into the tower at the yellow pulleys, and L’Alcôve faces the red ones.
What are the tables made of?
Brushed French oak inlaid with mother-of-pearl powder and trimmed in brass, used without tablecloths so the material and the brass are visible.
Who made the furniture?
All of it was designed bespoke by Culture in Architecture, with Ateliers Philippe Coudray responsible for the custom furniture, bench seating and upholstery.
Who ran the restaurant before?
Alain Ducasse held the concession from 2007 to 2018, with interiors by Patrick Jouin. The restaurant first opened on the second floor in 1983.
How many covers?
Reported at around 100 when it reopened, and more recently at 80.


Final thoughts
A room 125 metres up the Eiffel Tower could reasonably have been asked to do one job, which is to frame the view and then stay out of its way.
Asmar d’Amman went a good deal further, and looked hard at what she had been given. A lattice of straight lines. Arches at the base. Pulleys in constant motion behind the walls. Rivets everywhere. Then she built a room that answers all of it: circles against angles, an arch in a chair leg, pulleys as ceiling lights, and the beam geometry stitched into the upholstery by an atelier that works in braid.
The tower stops being the backdrop and becomes the material. That is a much harder thing to pull off, and it is why the restaurant still looks completely of itself seven years on.
A soft heart veiled in metal lace, as she put it. It is rare for a designer’s description of their own work to be this accurate.


Leave a Reply