DESIGN TRAVEL · DUBAI
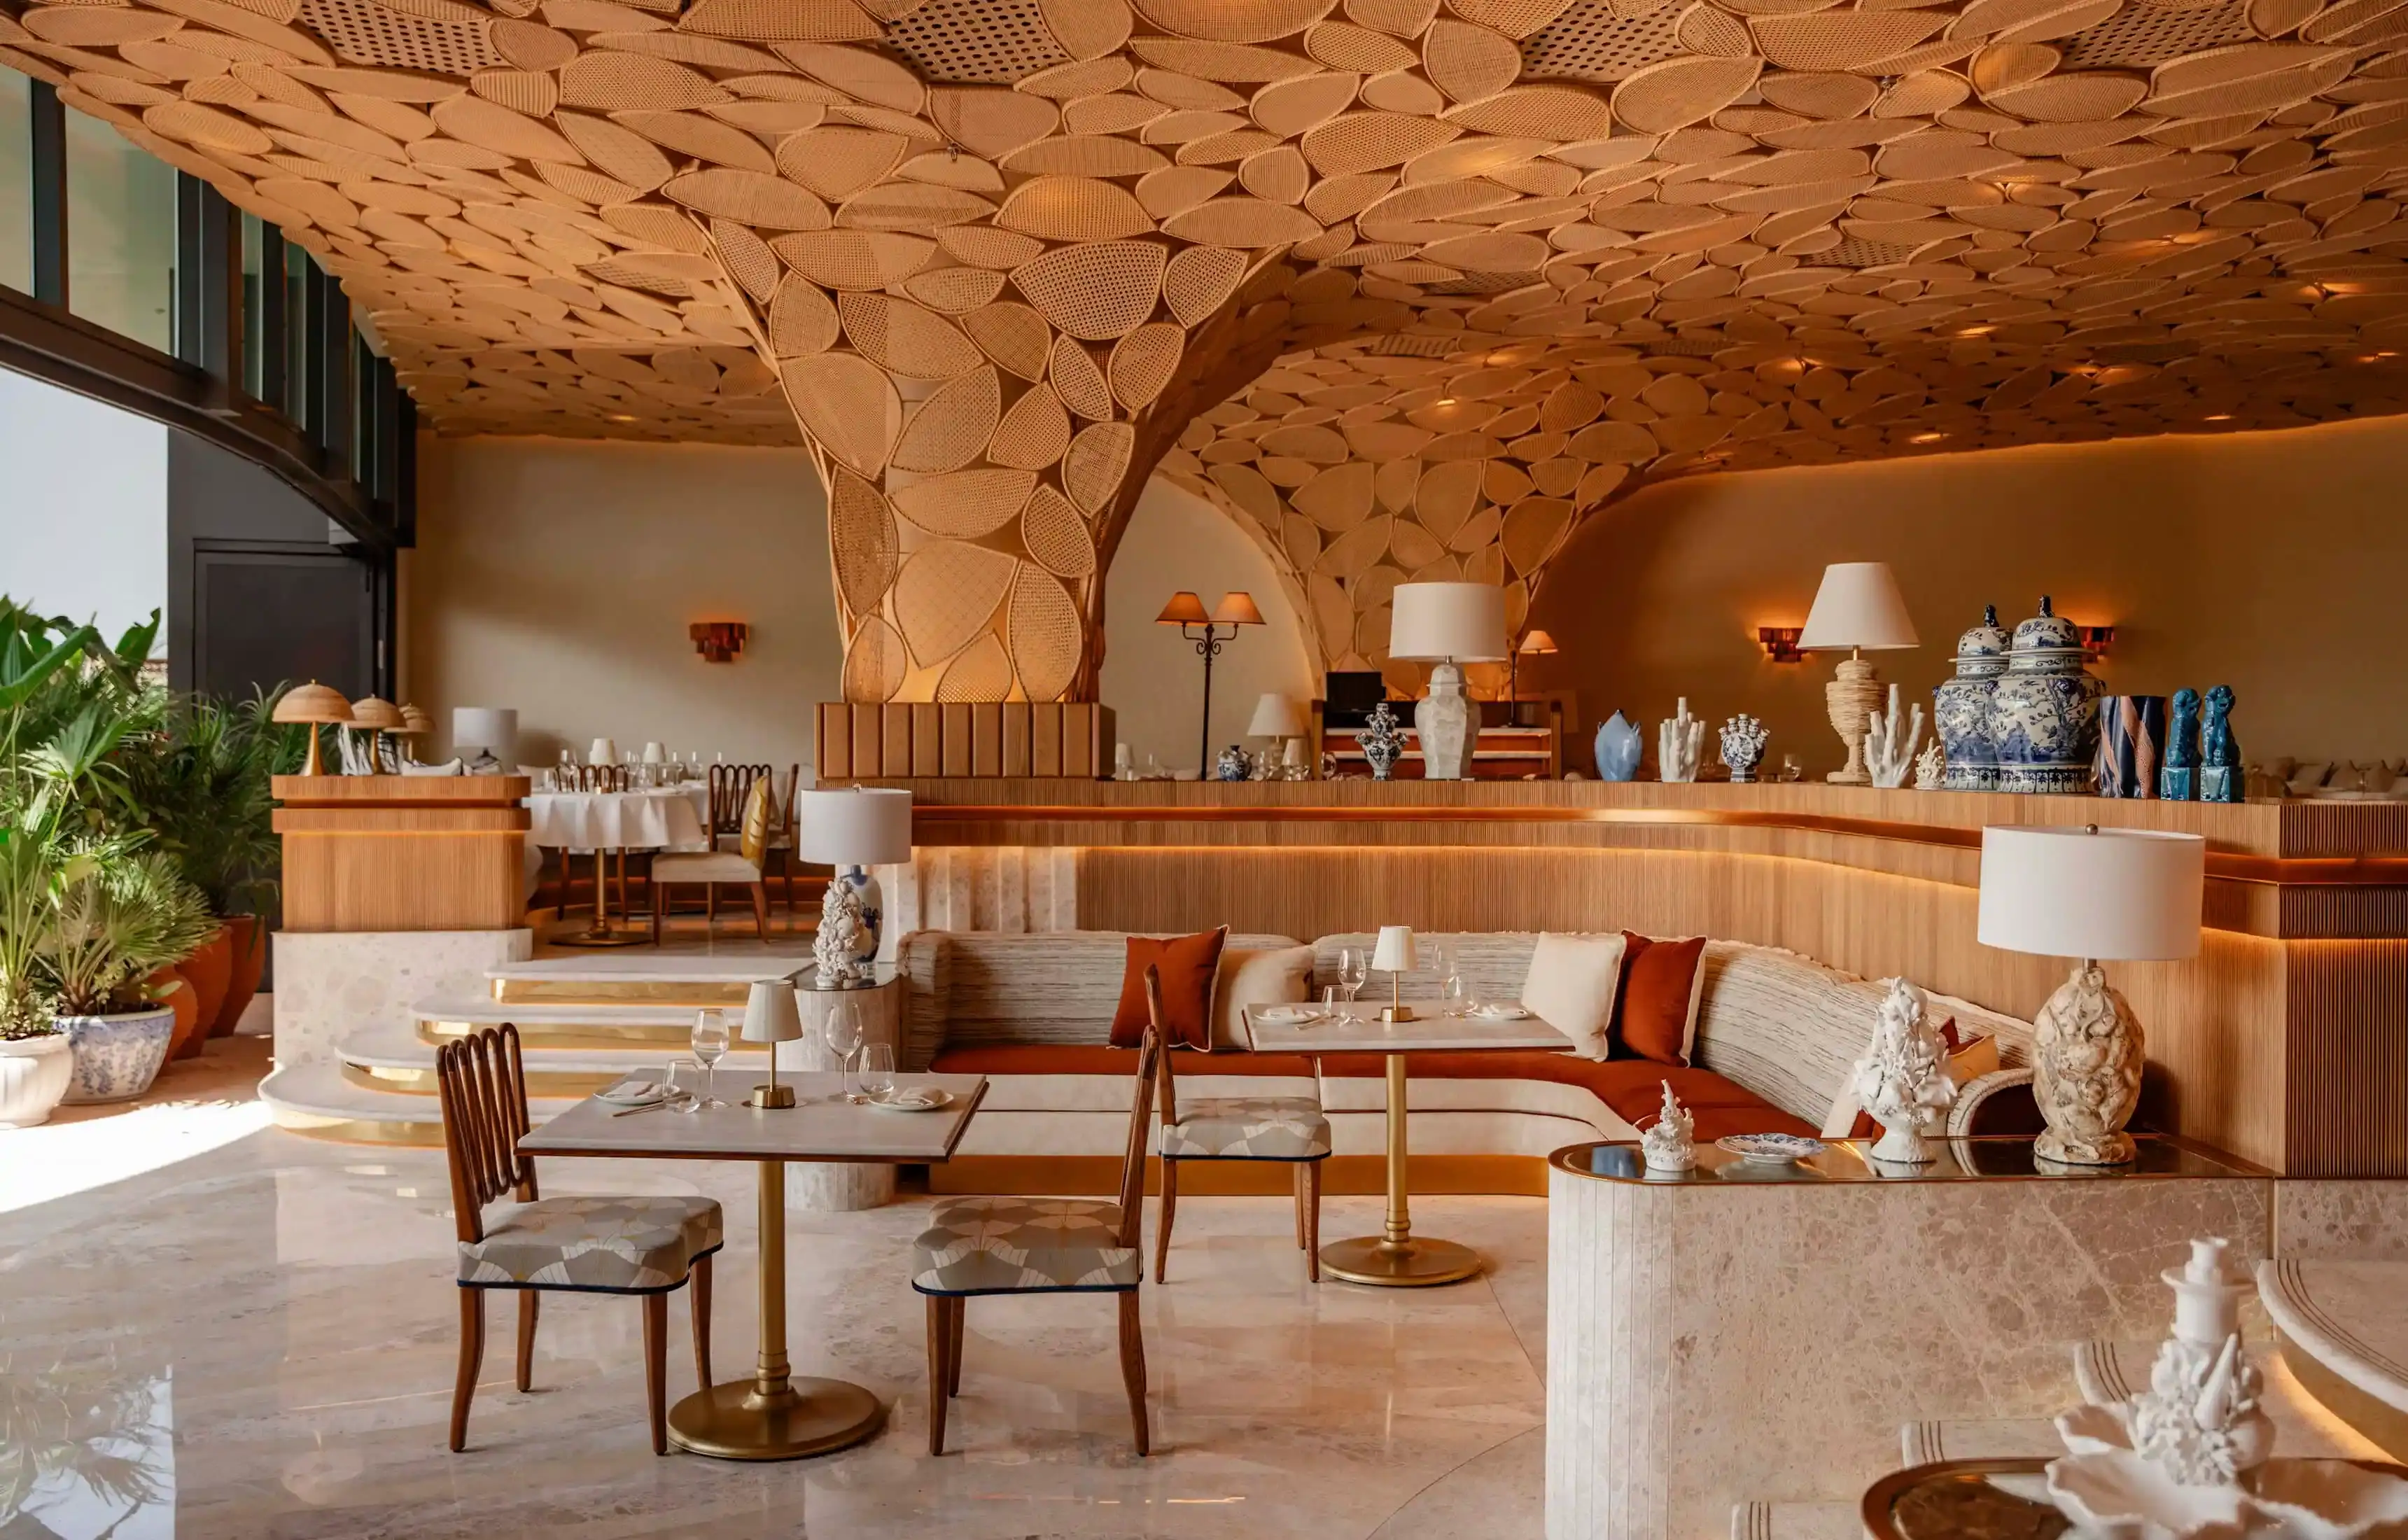
Reading time: 11 minLunaria is the plant whose seed pods dry into translucent silver discs, and it is the single reference behind Kira at Jumeirah Marsa Al Arab. Once you know that, the whole restaurant resolves. The chandelier above the bar, the layered light, and the 860 bottle wine display standing at the centre of the room are all versions of the same idea: something luminous that you look at and through at the same time.
Restaurants that serve two cuisines usually end up designed by committee. A little of one, a little of the other, and a room that belongs to neither.
Kira, at Jumeirah Marsa Al Arab, sets out to bring Japanese precision and Mediterranean ease together, and it solves that problem in a single move. Verhaal Studio, whose co-founder Neydine Bak led the scheme, built the interior around one plant, and chose one whose defining property happens to belong to both traditions equally.
I went for lunch, as a guest of the restaurant, and the design begins working on you well before you reach the door.

You are filtered before you arrive
The drive up to Marsa Al Arab is spectacular, which is what you would expect and not really the point. What happens next is.
From the main entrance you are directed down a winding path of foliage, dense enough that the hotel disappears behind you within a few paces. It reads as jungle, and it removes you completely from the surroundings of Dubai. There is no view out, no sightline forward, and no indication of how much further there is to go. Then the planting opens onto a beautiful door, and you have arrived.

It is a hidden oasis, and it has been very carefully planned. It is also, in structural terms, exactly the same device as everything inside.
A screen of planting is a filter. It admits light, breaks it up, obscures the view and dissolves the boundary between one place and the next, which is precisely the job a shoji screen or a mashrabiya does with timber and stone. Before you have seen a single object that Verhaal Studio specified, you have already been passed through something and had your view of the world softened by it.
Staff were waiting at the door, and going through it delivered another shift in the senses altogether. The transition from that green, enclosed, humid approach into the room beyond is the most effective thing the design does, and it costs nothing but sequence.

Lunaria is a plant that becomes transparent
The reference behind the interior is Lunaria, known in English as honesty or the silver dollar plant, and its behaviour is worth understanding because the whole scheme depends on it.
Lunaria produces flat, round seed pods. As they dry, the outer skins fall away and leave a papery central membrane behind, silvery and thin enough to see light through. It is one of the few plants whose most beautiful state is the one it reaches after it has finished living. Florists keep it for exactly that reason: it holds its shape indefinitely and it glows when it is backlit.

So the organising idea at Kira is not a colour or a motif. It is an optical property. Translucency, layering, and the way light behaves when it passes through something thin rather than bouncing off something solid.
The clearest statement of it is the glass chandelier hanging above the bar, which draws the eye the moment you are inside. It is built to filter light the way a stand of Lunaria does, so what falls beneath it is not an even wash but a shifting, dappled pattern. That is a considerably harder brief than a decorative fitting, because the piece has to be judged by what it does to the surfaces underneath rather than by how it looks switched off.
The room and the bar are as much a feast for the eyes as anything that arrives at the table, and the sequencing is deliberate: you are fed visually first, from the approach onward, and the food follows.

Translucency is the one language both cuisines speak
Here is why the Lunaria choice is cleverer than it first appears.
Japanese architecture has organised itself around translucency for centuries. A shoji screen is a timber grid faced in paper, and its purpose is to admit light while withholding the view, dividing space without darkening it. Light in a traditional Japanese interior is almost always light that has passed through something.
The Mediterranean and the wider region arrived at the same instinct by a different route. Mashrabiya screens, pierced stone and the thin sheets of alabaster set into Mediterranean churches all do the identical job: they take harsh sun and turn it into something diffuse and patterned. In a hot climate, a screen is climate control before it is decoration.

So a restaurant serving Japanese and Mediterranean food needed a device belonging equally to both, and it found one in a plant. Not a fusion of two styles, which is how these rooms usually go wrong, but a single property that both traditions independently prize. That is the difference between a scheme with a concept and a scheme with a mood board.
Around it the palette stays quiet enough to let the light do the work: soft neutrals, terracotta tones, and buttery gold leaf used as an accent rather than a finish. Gold leaf is the correct material for this argument, because leaf is beaten so thin that it is functionally a membrane. It picks up and throws light in exactly the way the concept requires.

The wine is not in the venue, it is part of it
I noticed the wine display on the way to the table, which is the right way to meet it.
It holds 860 bottles, and it was designed and delivered by Cellar Concept, the Dubai studio founded by Maxime Poukhnoi, using EuroCave Revelation cabinets. It is a mesmerising thing, and what makes it work is that it does not read as a facility that has been installed in a restaurant. It feels like part of the surroundings, so that the wine is the venue rather than something provided within it. The whole thing is seamless and connected.

That is worth pausing on, because it is the same optical idea again in a different material.
A lit wine wall is a translucent screen. Glass in front, glass behind, bottles of coloured glass in between, and light passing through all of it. Stand before it and you are looking at the collection and through the collection at once, at a soft, layered, luminous plane. It is precisely the condition the Lunaria reference sets up, rendered in glass and at a much larger scale.
It also solves a plan problem. A restaurant this size needs a centre, something that tells you where you are and gives the room a heart to organise around. Usually that job goes to a bar or an open kitchen. Here it goes to the wine, which is the more unusual choice and, for a room whose entire argument is light, the better one. Eight hundred and sixty backlit bottles are a far more interesting light source than a bar back.

In a Gulf summer, a wine wall is an engineering decision
This is the part that coverage of restaurant wine displays almost always leaves out, and it is where Cellar Concept’s contribution is most substantial.
Wine is perishable and its tolerances are narrow. It wants a steady temperature, controlled humidity, no ultraviolet light and no vibration. Warmth accelerates ageing, temperature swings push wine past the cork, dry air shrinks corks and lets air in, and sunlight degrades what is in the bottle.
Now put that requirement in the middle of a restaurant in Dubai, in a building with terraces, glazing, service doors and a kitchen, in a climate where the outside air spends months of the year above forty degrees.

Every one of those conditions is the opposite of what wine needs, and the display occupies the most exposed position in the room. Putting the collection at the visual centre rather than tucking it into a cool cellar behind the kitchen means committing to a system that holds cellar conditions in the least cellar-like place available.
That is what the EuroCave Revelation cabinets are there to do. Each unit governs its own temperature and humidity, so the display works as a functioning store rather than as set dressing, and the glazing has to admit the light that makes it beautiful while excluding the part of the spectrum that would spoil what is inside.
It is a satisfying piece of design thinking, because the technical requirement and the aesthetic ambition point the same way. The bottles have to sit behind controlled glass for conservation reasons. Sitting behind lit glass is also exactly what turns them into the luminous screen the room wanted. That is why it feels connected rather than installed.

Hirugami, and the case for coming at lunchtime
Kira introduced its Hirugami lunch menu on 21 July, and it is what I was there to try.
Ours was served as a taster rather than as a full sequence, intended to give a sense of the restaurant’s range across both halves of the kitchen, and on that basis it does its job. The Japanese and Mediterranean sides of the menu are not presented as a novelty or as a collision, which is the trap this kind of pairing usually falls into. They simply sit alongside one another, in the same way the room does.
The published menu bears that out. It runs Monday to Friday, from midday to 2pm, and is priced at AED 255 for one soup, two starters and a main, with a shorter version at AED 140 for miso soup and a main, and desserts added at AED 25. What is striking on the page is how evenly the two kitchens are weighted. Lobster bisque with brown butter and red miso sits beside hamachi carpaccio and a Japanese wagyu tartare, and the mains run from woodfire roasted lobster to wagyu tenderloin with miso brown butter. Neither side is the guest of the other.

The more interesting point is about timing, and it is the reason a lunch menu belongs in a design piece at all. Kira’s own description of Hirugami speaks of “the quiet beauty of daytime”, which is a more design-literate line than most restaurants manage.
A restaurant whose entire concept is the behaviour of light through a translucent screen is a completely different room at noon than it is at midnight. The chandelier is designed to produce a shifting, dappled pattern that changes through the day, and the wine wall is a light source whose effect depends on what else is competing with it. In the evening, with the lamps up, both perform. In daylight, they behave.
Most guests will only ever see Kira after dark. The lunch is the version of this interior that the design was actually drawn for, and if you care about how a room works rather than how it photographs, it is the sitting to book.

The craft is real, and it is worth naming
Three material commissions run through the scheme, and they are worth identifying individually, because heritage craftsmanship is a phrase that means nothing until somebody says who made what.
Japanese embroidery brings hand-worked textile into a room that would otherwise be all hard surface and light. Embroidery is one of the few decorative techniques that reads at two distances, as pattern from across a room and as individual stitches from the table.

Italian mosaic is the Mediterranean half of the same instinct, and mosaic is a surface built from thousands of small reflective units, which is another way of describing something that scatters light rather than reflecting it cleanly.
Hand-painted blue ceramics supply the one strong colour note in a scheme of neutrals, gold and terracotta. Blue against gold is a pairing that runs through both Japanese and Mediterranean decorative traditions, which is presumably why it is here.
Three techniques, two cultures, one optical logic. The scheme is more disciplined than it appears, and it appears relaxed, which is the harder of the two things to achieve.

Frequently asked questions
Where is Kira?
At Jumeirah Marsa Al Arab in Dubai, reached down a planted path from the hotel entrance. It serves Japanese and Mediterranean dishes.
Who designed the interiors?
Verhaal Studio, with co-founder Neydine Bak leading the scheme. The design takes the Lunaria plant as its central reference.
What is the wine display?
An 860 bottle collection in EuroCave Revelation cabinets, designed and delivered by Cellar Concept, the Dubai studio founded by Maxime Poukhnoi. It stands at the heart of the restaurant.
What is the Hirugami lunch?
Kira’s lunch menu, served Monday to Friday from midday to 2pm. One soup, two starters and a main is AED 255, with a shorter miso soup and main at AED 140, and desserts at AED 25.
What are the opening hours?
From midday, Sunday to Wednesday until 01:00 and Thursday to Sunday until 02:00. Guests must be fourteen or over after 20:00, and the dress code is elegant.
Is there a terrace?
Yes, alongside the main dining room and lounge, with LITT Bar Club also at Marsa Al Arab.
What is Lunaria?
A plant, also called honesty or the silver dollar plant, whose seed pods dry into translucent silver discs. Its layered, light-filtering quality is the reference behind the interior.
Who operates Kira?
AlphaMind Group, at Jumeirah Marsa Al Arab.


Final thoughts
The test I apply to a restaurant interior is whether its idea survives being written down, and a surprising number do not. Warm, elegant, sophisticated: none of those are decisions, they are outcomes, and they evaporate on the page.
Kira’s idea survives, because it is specific enough to be checked. Somebody looked at a plant whose seed pods become transparent, recognised that translucency is one of the very few things Japanese and Mediterranean design have independently agreed on for centuries, and built a room from that single observation. The chandelier follows from it. The gold leaf follows from it. The mosaic and the embroidery follow from it. And the wine, which in most restaurants is a service, becomes the largest luminous object in the room.
What stayed with me, though, was the walk in. That winding path of planting does something no interior can do from the inside, which is to take Dubai away for ninety seconds and hand you back a different place at the other end. By the time the door opens you have already been prepared. Everything after it is the same idea, in glass and gold and thread, and the reason it all feels so seamless is that it began before you were through the door.

Project Credits
Go further from here
Add to calendar
Google CalendarApple or OutlookRead next
Until 31 August, the rooftop bar Flute at Broadwick Soho in London is hosting a summer residency inspired by El Fenn, an art hotel in Marrakech. This collaboration showcases Moroccan…
London