
Interiors · London
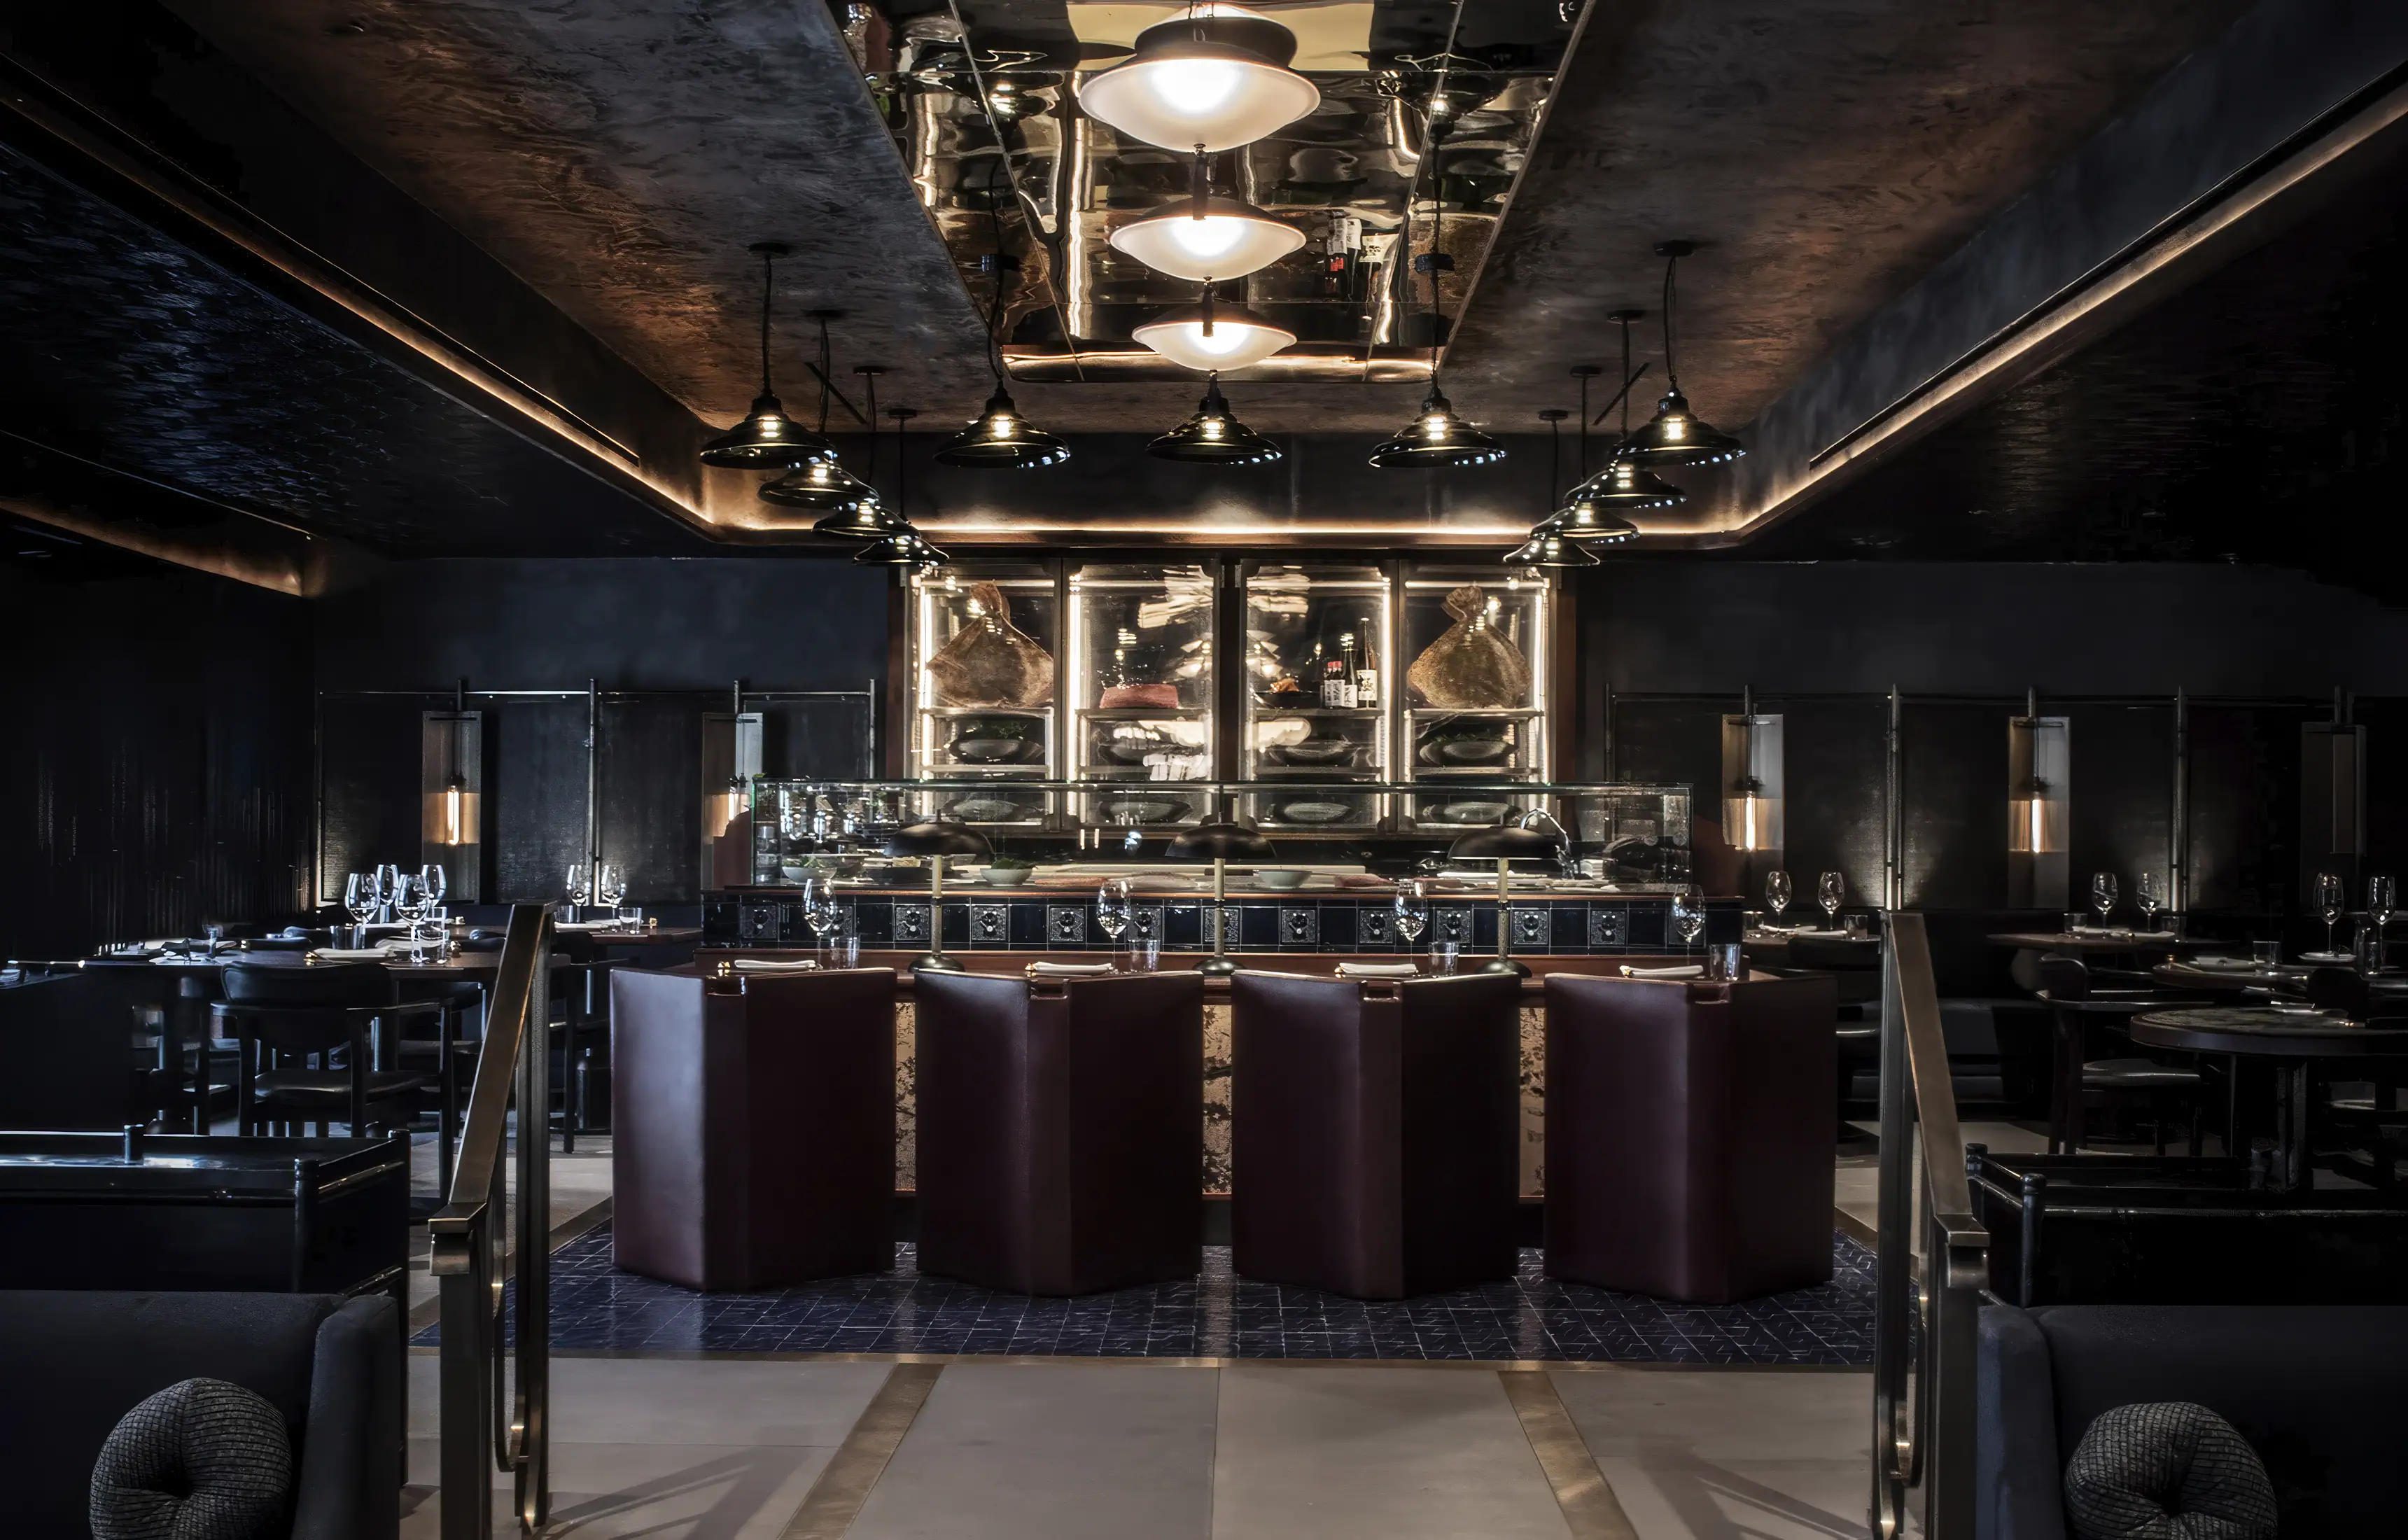
Reading time: 9 minAfroditi Krassa did something technically difficult at Lucky Cat. She built a large Mayfair dining room with almost no contrast between its colours, patterns and finishes, and made it legible through texture alone. That is why the photographs never quite explain it, and it is also why, seven years on, the room has outlasted almost everything that opened alongside it.
Lucky Cat opened at 10 Grosvenor Square on 24 June 2019, on the raised ground floor of the London Marriott Hotel Grosvenor Square, on the site where Gordon Ramsay’s Maze had stood for fourteen years. It was Ramsay’s first major London opening in over a decade, and the interiors, the branding, the concept and the creative direction were all handed to one studio: Afroditi Krassa, who published at the time as AfroditiKrassa and now trades simply as Afroditi.
That breadth of scope is the first thing worth noticing. Krassa’s studio was appointed for naming and strategy through to interior architecture, the music, the menus and the art direction, which is an unusually wide brief for a restaurant group of this size and gives the room a coherence that a purely decorative commission could not have produced.
Seven years later the room is still there, essentially unaltered, and it has become the reference point for a small estate: Lucky Cat Manchester opened in 2023 in a Lutyens bank on King Street, Lucky Cat Miami Beach in 2024, and Lucky Cat 22 Bishopsgate on the sixtieth floor in 2025, each by a different design studio working from what Krassa established in Mayfair. That is a rare thing for an interior designer: not just a good room, but a template other people have been asked to reinterpret.

The technical decision at the centre of it
Most restaurant interiors are legible because of contrast. Light against dark, matt against gloss, one material set hard against another. Krassa did the opposite here, and said so plainly.
“There is relatively little contrast between colours, pattern and finish,” she has said of Lucky Cat, “yet a lot of richness in texture and tactility. Lucky Cat is a layered design that reveals more every time you visit.”
That is a much more interesting statement than it first appears, because it describes a specific and quite demanding technique. If you strip out tonal contrast, you lose the fastest tool for defining a space, and you have to replace it with something slower. Krassa replaced it with texture, sheen and reflection: black parquet against exposed concrete against black ceramic tile, all in the same tonal band but each catching light differently. Glossy black bamboo cane on the walls beside matt black linen screens beside a papered ceiling. Brushed metalwork threading between zones. Antique mirror. Distressed leather. Indigo-dyed fabric.
A camera reads contrast first. A room built on texture rather than contrast will give you a flat, undifferentiated photograph and a rich, gradually unfolding experience, and that is the actual mechanism behind the claim everyone quoted at the time.

Not designing for the picture
Krassa’s own words on the point are worth having accurately, because they are more precise than the slogan they became.
“We tried to work with materials and colours that are subtle and classic, not too shouty,” she said when the room opened. “I worry about short-term tactics, everything ends up looking the same. How many times do you visit a place because it looks great in a picture but disappoints in real life?”
And on the decision itself: “We deliberately went dark. Considering the location and scale of the space, this is quite a risky move. But as the space is on a raised ground floor, it made sense to me to design it so that it feels like entering another world, a bit of a discovery, a restaurant that would feel warm and cinematic.”
Note what she is and is not saying. She is not claiming to have engineered a room that defeats cameras. She is saying she declined to design for the camera, and prioritised the experience of being in it. In 2019 that was a genuinely brave position for a high-profile Mayfair opening, and the seven years since have made it look like the correct one.
It also sits inside a longer-held view. “Design is not just visual, it’s three dimensional,” she told an interviewer two months before Lucky Cat opened. It is the same argument, made in general terms.

The kissa, and what a kissa actually is
The reference behind the room is the Japanese kissa, and it is Krassa’s own, set out in her studio’s project text: inspiration drawn from “the underground clubs of 1930s Tokyo, cool urban hideaways with food, drinks and live jazz, so-called Kissas.”
It is worth knowing what these actually were, because the reference is doing real work. Kissaten means, literally, a tea-drinking shop, and the form emerged in Japan in the 1920s as a quieter, more considered alternative to the noisier cafés of the period, a place for writers and intellectuals to sit. The jazz kissa is the sub-type: the first café devoted solely to jazz is thought to have opened around 1929. There were roughly eighty before the Second World War and around six hundred at their peak in the mid-1970s.
Their function is the part that matters for a restaurant. Imported American records were expensive and hard to come by, so the jazz kissa was where you went to hear music you could not otherwise access, played loud on a serious system, for listening rather than as background. Dim, intent, sociable and slightly hidden. That is a very good brief for a dining room.
Krassa’s account of what she took from it: “They were bold, atmospheric and nocturnal type of places where you would go to let your hair down and experiment with new, fun things. The story of the kissas really described the emotion that the food evoked as well as the ambience we wanted to achieve; considered but not formal, vibrant but not gimmicky, urban, youthful and fun. It also challenged our stereotypes of Japan being very formal and strict architecturally.”
That last sentence is the useful one. The obvious move for a Japanese-influenced restaurant in Mayfair is restraint, pale timber and ceremony. Krassa went to a nocturnal subculture instead.

Three hundred cats, a brass bar and a ceiling of fans
The room does have set pieces, and they are the places where the flat tonal field is allowed to break.
The best known is the wall of roughly three hundred bespoke, handmade ceramic maneki-neko behind the bar, the beckoning cat that gives the restaurant its name. Made rather than bought, which matters: three hundred identical shop-bought ornaments would read as a gag, whereas three hundred handmade ones read as a surface. The motif then recurs quietly elsewhere in relief tiles, small stone figures and tail-shaped hooks, including on the lavatory doors.
The bar front is cast brass, detailed as bamboo, which is a neat piece of double-coding: the same plant appears as glossy black cane on the walls and as cast metal at the bar. Elsewhere there are intricately curved brass screens, antique mirror, a chunky marble high table at the chef’s table, and displays of rare Japanese knives set beside the open kitchen. Overhead, an installation of uchiwa fans across the ceiling.
The plan is organised around sightlines rather than hierarchy. The chef’s tables sit centrally, not tucked at the edge, so the cooking is the thing the room looks at. There is a Raw Bar for sushi and sashimi finished in deep blue tile, a bar and lounge with blood-red velvet sofas, two chef’s tables named Kasai and Kori, seating up to ten and twelve respectively, and three private dining rooms named Sora, Tochi and Umi taking up to forty guests between them.

The lighting is doing most of the work
In a room with this little contrast, lighting is not atmosphere. It is the structure.
A specialist consultant, Connected Lighting, was appointed alongside the studio, and the resulting schedule is unusually detailed for a restaurant of this size. Felix Lighting supplied Art Deco pendants, reeded bone china globe pendants, glass bar-top lights and blackened steel and brass table lamps. Original BTC supplied School Pendants in anthracite and weathered brass. Edison Light Globes supplied bronze long-bulb cage wall lights.
Underneath that is the integrated layer that does the spatial work: light recessed into the ceiling lines, the display units and the bar, uplighting concealed within the dining booths, and restricted brass sconces on the walls. It is the uplighting that earns its place, because it is what reveals the weave of the black linen screens and the texture of the papered ceiling. Without it, the tonal decision would simply read as a dark room.
Krassa’s line on it: “The lighting really helps to encapsulate the vibrant, urban atmosphere of Tokyo.”

Afroditi Krassa, and why the studio was the right choice
Krassa was born in London in 1974 and raised in northern Greece, in the foothills of Mount Olympus, returning to Britain in her teens. She studied product design at Central Saint Martins, where she was one of only eight women in a year of sixty eight, then took an MA in furniture design at the Royal College of Art, taught by Ron Arad. She spent three years at SeymourPowell as the first woman designer the studio employed, working on Nokia and Jaguar, before founding her own practice in 2002 in an old garage in south London.
Her route into hospitality came through Itsu, whose entire brand identity she created from 2004 and where she served as creative director for four years, and then the first Dishoom in Covent Garden in 2010. She has since done the Savoy Grill, Curzon cinemas including the Victoria flagship, the Perfectionists’ Café for Heston Blumenthal, Stereo for Experimental Group, Mezzogiorno at the Corinthia, work for Harrods, and hotel projects for Rosewood and at Mandarin Oriental Costa Navarino. She co-owns Bala Baya in Southwark, which means she is one of the few restaurant designers who has also had to make the numbers work from the other side.
She is refreshingly dismissive of the idea that a restaurant designer should have a house style. Asked about a signature look, she has said: “It’s effectively bullshit. You should be creating something that is, every time, bespoke and fresh.” On the purpose of the work: “We’re trying to create atmospheric spaces that make you feel at ease. Making people feel relaxed as they go out for dinner is the biggest gift you’re given as a designer.” And on the division of labour with a client of Ramsay’s standing: “When I’m working with someone like Gordon Ramsay I’m not going to tell them how to prepare food.”

Frequently asked questions
Where is Lucky Cat in London?
The original is at 10 Grosvenor Square, Mayfair, W1K 6JP, within the London Marriott Hotel Grosvenor Square. A second London site opened at 22 Bishopsgate in 2025.
Who designed Lucky Cat Mayfair?
Afroditi Krassa’s studio, published at the time as AfroditiKrassa and now trading as Afroditi. The scope covered creative direction, concept, branding and interior design.
When did it open?
24 June 2019, on the site of Gordon Ramsay’s Maze, which had run there for fourteen years.
Is Lucky Cat Mayfair still open?
Yes, and the interior is substantially unchanged, including the wall of three hundred ceramic cats.
Did the same studio design the other Lucky Cats?
No. Lucky Cat Manchester, which opened in 2023 in a Grade II listed Lutyens bank on King Street, and Lucky Cat 22 Bishopsgate, which opened in 2025, are both by Russell Sage Studio. The Miami Beach site, which opened in 2024, was by Aria Group Architects.
What is a kissa?
A Japanese café. Kissaten means tea-drinking shop. The jazz kissa is the sub-type that inspired the interior: dim, music-focused cafés that emerged around 1929 and became the place to hear imported records played loud and listened to properly.
What are the private rooms called?
Sora, Tochi and Umi, taking up to forty guests, plus two chef’s tables, Kasai for up to ten and Kori for up to twelve.
Who else has Afroditi Krassa designed for?
Itsu, where she was creative director, the first Dishoom, the Savoy Grill, Curzon cinemas, Stereo for Experimental Group, Mezzogiorno at the Corinthia, Harrods, and hotel work for Rosewood.

Final thoughts
The claim that stuck to Lucky Cat in 2019 was that it was designed to look better in person than in pictures, and it was usually reported as a stance against social media. It is more useful read as a description of a technique.
Krassa removed the tonal contrast that normally does the work of defining a dining room, and rebuilt legibility out of texture, sheen and carefully placed light. That is harder, slower and much less immediately rewarding, and it produces a room that gives up a little more each time rather than all of it at once. Three hundred handmade cats and a cast brass bamboo bar are the parts that photograph. The reason the room works is everything between them.

Leave a Reply