
INTERIORS · LONDON
Reading time: 8 minWorking inside a Grade I listed building, Red Deer were not allowed to fix anything to the walls. So they built the room out of free-standing objects instead, and then made every one of those objects a piece of painting equipment. The banquette is a brush stroke. The stools are palettes. The lamps sweep off the floor like brush marks. It is one of the wittiest pieces of restaurant design in London, and almost all of it came out of a constraint.
Ochre occupies the ground floor at the east end of the William Wilkins building at the National Gallery, in the zone reworked by Dixon Jones in the mid-2000s, with its own door onto the Charing Cross Road side of the site. It opened in April 2022, runs to 405 square metres and holds a restaurant, a bar, a private dining room for up to sixteen and a DJ booth. It is operated by Noble & Miller, the family business behind Muriel’s Kitchen, founded by Charlotte Noble and Sam Miller.
The interiors are by Red Deer, the London and Barcelona studio founded by Lionel Real de Azúa, Ciarán O’Brien and Lucas Che Tizard, with Tizard leading here.
The Wilkins building has been Grade I listed since 1970. That single fact is the most useful thing to know before you look at the room, because it set the terms for everything in it.

The constraint that made the design
Red Deer could not fix anything to the walls.
The original panelling, mouldings and classical proportions had to stay untouched, which rules out the standard restaurant toolkit at a stroke. No wall lights. No fixed banquettes bolted through the plaster. No joinery scribed into the fabric. Everything Red Deer wanted in that room had to stand on the floor and be capable of being taken out again without leaving a mark.

Red Deer turned that into the concept rather than working round it.
If every element has to be a free-standing object, then the objects are what the design is, and the objects had better be worth looking at. So they made each one refer to the activity going on in the rest of the building.
There was one structural move as well, and it is the reason the room works at all. The space had been divided by partitions, which left it reading as a route rather than a destination. Taking those out gave Red Deer a single long volume with the Wilkins proportions and the tall windows intact, and turned a passage into a room. Everything else in the scheme sits inside that decision.


The room is furnished with painters’ tools
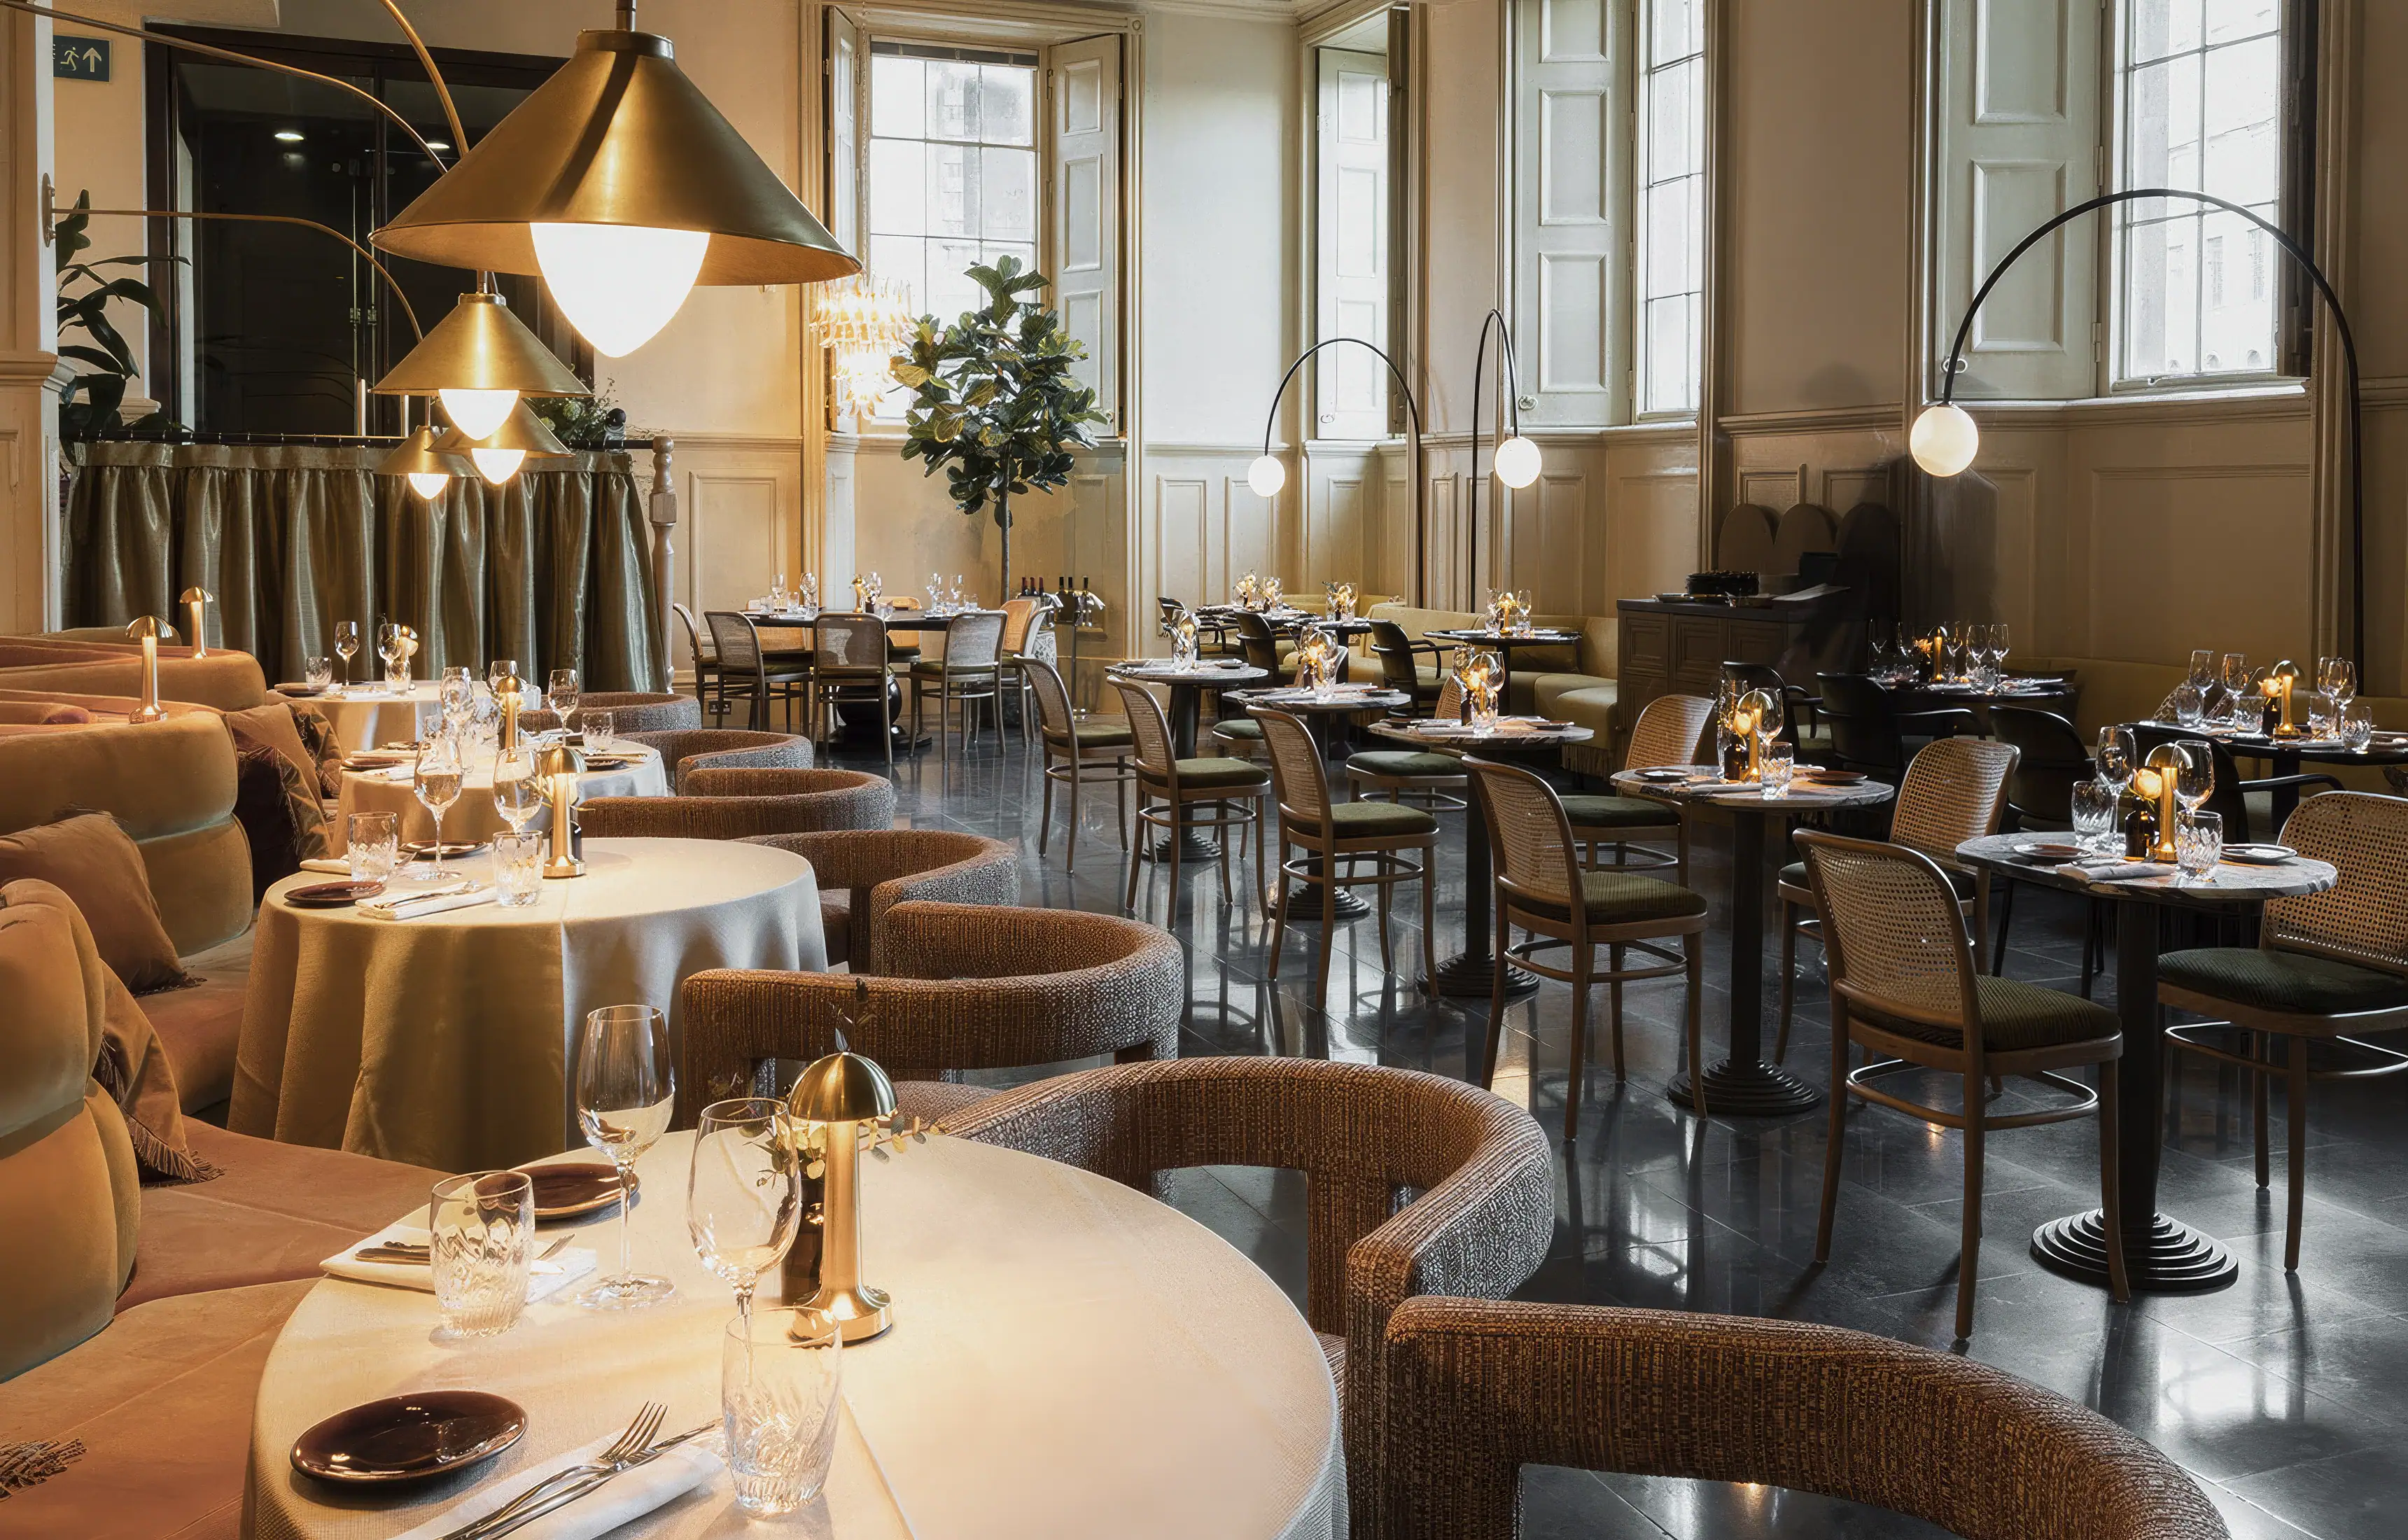
The banquette is a brush stroke. A double-sided seat runs through the centre of the room in a single zig-zagging sweep, dividing the drinking side from the dining side. It is deliberately low, so that sightlines across the room and out of the tall windows are never interrupted. It does the work of a wall without being one, which is exactly what a listed interior needs, and it is shaped like the mark a loaded brush makes when it changes direction.
The stools are palettes. The wooden bar stools carry bases cut in the shape of a painter’s palette. It is the kind of joke that could easily be too much and is not, because it is small, and because you only see it when you are already sitting down.


The lamps are brush marks. With wall fittings unavailable, Red Deer designed bespoke arc floor lamps that sweep up from the floor and out over the tables, formed as exaggerated brush strokes. Their stated aim was to make diners feel as though they are sitting inside a still life. They also solve the practical problem completely: intimate pools of light at table level, nothing fixed to a Grade I wall.
The tabletops are paint. The ceramic tabletops were made by hand by the ceramicist Emma Lloyd-Pane, and they read as large splashes of ochre pigment caught mid-spread.
Over the walnut table in the private dining room hangs an oversized chandelier, also designed by the studio.
Four elements, four references, one idea. A room inside a gallery, furnished with the equipment the gallery’s contents were made with.

The colour is the argument
The name does a lot of work. Ochre is iron oxide out of rock and soil, and it is one of the oldest pigments in painting, in use for tens of thousands of years before anything in the National Gallery’s collection of more than 2,300 works was made.
The palette follows the pigment: burnt orange, mustard yellow and rich brown, applied not as paint colour but as material. Velvets, bouclés, embroidered fabrics, raw cottons and linens all sit in the same earth range, so the room holds one colour family across a dozen different textures. Hand-patinated brass repeats as a detail throughout, warm and slightly uneven, which is what patina buys you. The bar counter is marble. The dining chairs are cane-backed.

Choosing a single earth tone and then finding it in nine materials is much harder than choosing nine colours. It is also why the room does not feel like a themed space, despite being full of visual puns.
The bar is where the palette concentrates. Red Deer inserted a substantial new one, running the marble counter along the line that connects the dining room to the kitchen, so it does the practical work of separating the drinking zone from the eating zone while giving the room a hard, cool, reflective element to set the textiles against. The palette-based stools sit along it. The drinks list picks up the same idea that the furniture does: cocktails named for works hanging elsewhere in the building, so the reference runs from the seat you are on to the glass in front of you.
Tizard has described the ambition simply. “We imagined this restaurant space to be like an artist’s home,” he has said, “warm, homely and relaxing.” On method, he is equally clear: “We don’t want to be egotistical with imposing a design, so we start with the story of the client.”


Sixty per cent of the seating was already there
The best detail in the project is one you cannot see, which is usually a good sign.
Around sixty per cent of the existing seating was retained. Rather than being taken away and replaced, the old banquettes were dismantled, reformed and re-upholstered on site, with a workshop set up inside the building to do it. All the new furniture was made by UK fabricators.
Tizard’s account of it is characteristically unfussy: the upcycling was “fun”, and it made “sense from an environmental and cost perspective.”


Red Deer, briefly
Red Deer was founded in the early 2010s by three architects who decided to work together in a pub, started in a small London flat, moved to a Hackney warehouse and then to Shoreditch, where the studio still is, alongside a second base in Barcelona. All three founders teach, between the London School of Architecture, the Royal College of Art and Oxford Brookes.
Their own description of the practice is “spaces and objects with feeling”, driven by “purpose rather than style”, and elsewhere, more cheerfully, “the playful pursuit of studied carelessness.” Both halves of that are visible at Ochre: the palette stool is the carelessness, the low banquette is the purpose.
The portfolio runs wide. Lina Stores in Soho, where Real de Azúa talked about extrapolating a brand into material and settling on a single “Lina green”. Otherworld in Haggerston. Kingsland Locke in Dalston. Birch in Cheshunt. Arcade at Battersea Power Station, with thirteen kitchens and five hundred seats. A seven-metre acrylic pyramid at Burning Man, engineered with StructureMode.
Their most recent London opening is Zylia, a Greek Cypriot restaurant in Covent Garden that opened in June 2026, worked in Gerolakkos limestone and Lefkara lace with Atelier Lighting. Real de Azúa’s line on it applies just as well to Ochre: “Nothing is intended to feel nostalgic, but everything carries a sense of memory and patina.”


The building has rearranged itself around it
One thing has changed since Ochre opened, and it is in the restaurant’s favour.
In May 2025 the Sainsbury Wing reopened after two years of work by Selldorf Architects with heritage architects Purcell, and became the National Gallery’s main entrance. The Portico steps on Trafalgar Square became an exit, and the door beside Ochre is now signed as the Getty Exit.
The consequence is that the visitor route through the collection now finishes at the east end of the Wilkins building, which is precisely where Ochre is. A restaurant that opened as somewhere you passed on the way in has become somewhere you arrive at on the way out, at the point in the afternoon when a person who has been looking at paintings for three hours would quite like to sit down.
The Gallery’s food offer has grown around it too. Osteria Locatelli and Bar Giorgio opened in the Sainsbury Wing in May 2025 with Searcys and Giorgio and Plaxy Locatelli, and Noble & Miller now run three spaces in the building. The National Gallery has quietly become one of the better places to eat in central London, and Ochre got there first.

Frequently asked questions
Who designed Ochre?
Red Deer, the London and Barcelona architecture and design studio, with co-founder Lucas Che Tizard leading the project.
Where is it in the National Gallery?
On the ground floor at the east end of the Grade I listed William Wilkins building, beside the Getty Exit, with its own entrance on the Charing Cross Road side.
When did it open?
April 2022. It took over the space previously occupied by the National Café.
How big is it?
405 square metres, holding a restaurant, a bar, a private dining room for up to sixteen and a DJ booth.
Why is the lighting free-standing?
Because the building is Grade I listed and nothing could be fixed to the walls. Red Deer designed bespoke arc floor lamps that sweep from the floor out over the tables instead.
Where does the name come from?
Ochre is a natural earth pigment made from iron oxide, one of the oldest pigments used in painting, and the colour palette of the interior is drawn from it.
Who made the tables?
The ceramic tabletops were made by the ceramicist Emma Lloyd-Pane, formed to look like splashes of ochre pigment.
What was reused?
Around sixty per cent of the existing seating. The old banquettes were dismantled, reformed and re-upholstered on site, and all new furniture was made by UK fabricators.
Who runs it?
Noble & Miller, the family hospitality business founded by Charlotte Noble and Sam Miller, who also operate Muriel’s Kitchen and the Espresso Bar within the Gallery.
What else can you eat at the National Gallery?
Osteria Locatelli and Bar Giorgio opened in the Sainsbury Wing in May 2025, run by Searcys with Giorgio and Plaxy Locatelli.


Final thoughts
Museums have got much more ambitious about the rooms where people eat, and Ochre is one of the projects that helped make the case in London.
It is worth looking at closely because of how it argues that case. It does not reach for reproductions or borrow a famous name. It takes the one thing the building is actually about, which is paint, and rebuilds the furniture out of it.
And the sharpest part is that the whole scheme came out of a restriction. Told they could touch nothing, Red Deer designed a room of free-standing objects. Told the objects would therefore carry the entire design, they made each one a brush, a palette or a mark. The listing did not limit the idea. It produced it.
Four years on, with the gallery’s own route now ending at its door, the room reads better than ever. Sit on the low side of the banquette in the late afternoon, with the arc lamps on and the brass going warm, and you are, more or less, inside the still life.


Leave a Reply