Design travel
Reading time: 10 minOKU Kos is usually written up as a wellness brand with a Japanese name. It is more interesting than that. The building is a 2017 hotel by an architect born on the island, whose first decision was to refuse to build a main building at all, and whose best material was taught to the site workers by a craftsman brought in from Leros.
The hotel at Marmari, on the north coast of Kos, has a name it did not start with. It was built as Casa Cook Kos, designed in 2016, constructed between January and June 2017, and opened that summer. When Thomas Cook ceased trading in 2019, the property was acquired by Westfort Capital and relaunched under the OKU name.

That matters here for one reason only: the architecture predates the brand by three years, and almost everything worth saying about the building belongs to the earlier project. The credits are rarely published in the OKU-era coverage, and they are worth setting out in full, because there are four separate practices in them.
100 rooms, suites and villas sit on a 29,080 square metre plot with 5,771 square metres built, arranged so that there is no main building. It took the BIG SEE Architecture Award in 2019 and an International Design Awards bronze in 2017.

The architect is from the island
The architecture, master planning, construction design and site supervision are by Mastrominas ARChitecture, led by Ilias Mastrominas. He trained at the Polytechnic School of Milan and the University of Thessaloniki, and the practice was established on Kos in 1984, now working from Kos and Athens.

That is not a small detail. The most published hotel on the island was designed by a practice founded on the island four decades ago, by an architect who grew up with the building stock the hotel is drawing on. It shows in the parts of the project that are hardest to fake.
Micromega Architecture & Strategies, the Athens studio founded in 2016 by Alexandros Zomas and Mara Papavasileiou, worked on the preliminary design. Stefanos Karpouzis engineered the structure, and Stirixis Techniki S.A. built it.
The concept, the interiors, the art direction and the entire brand were handled from Berlin, by Lambs and Lions.

They refused to build a main building
Every resort has a main building. It holds reception, the bar, the offices, the shop, and it is usually the largest object on the site.
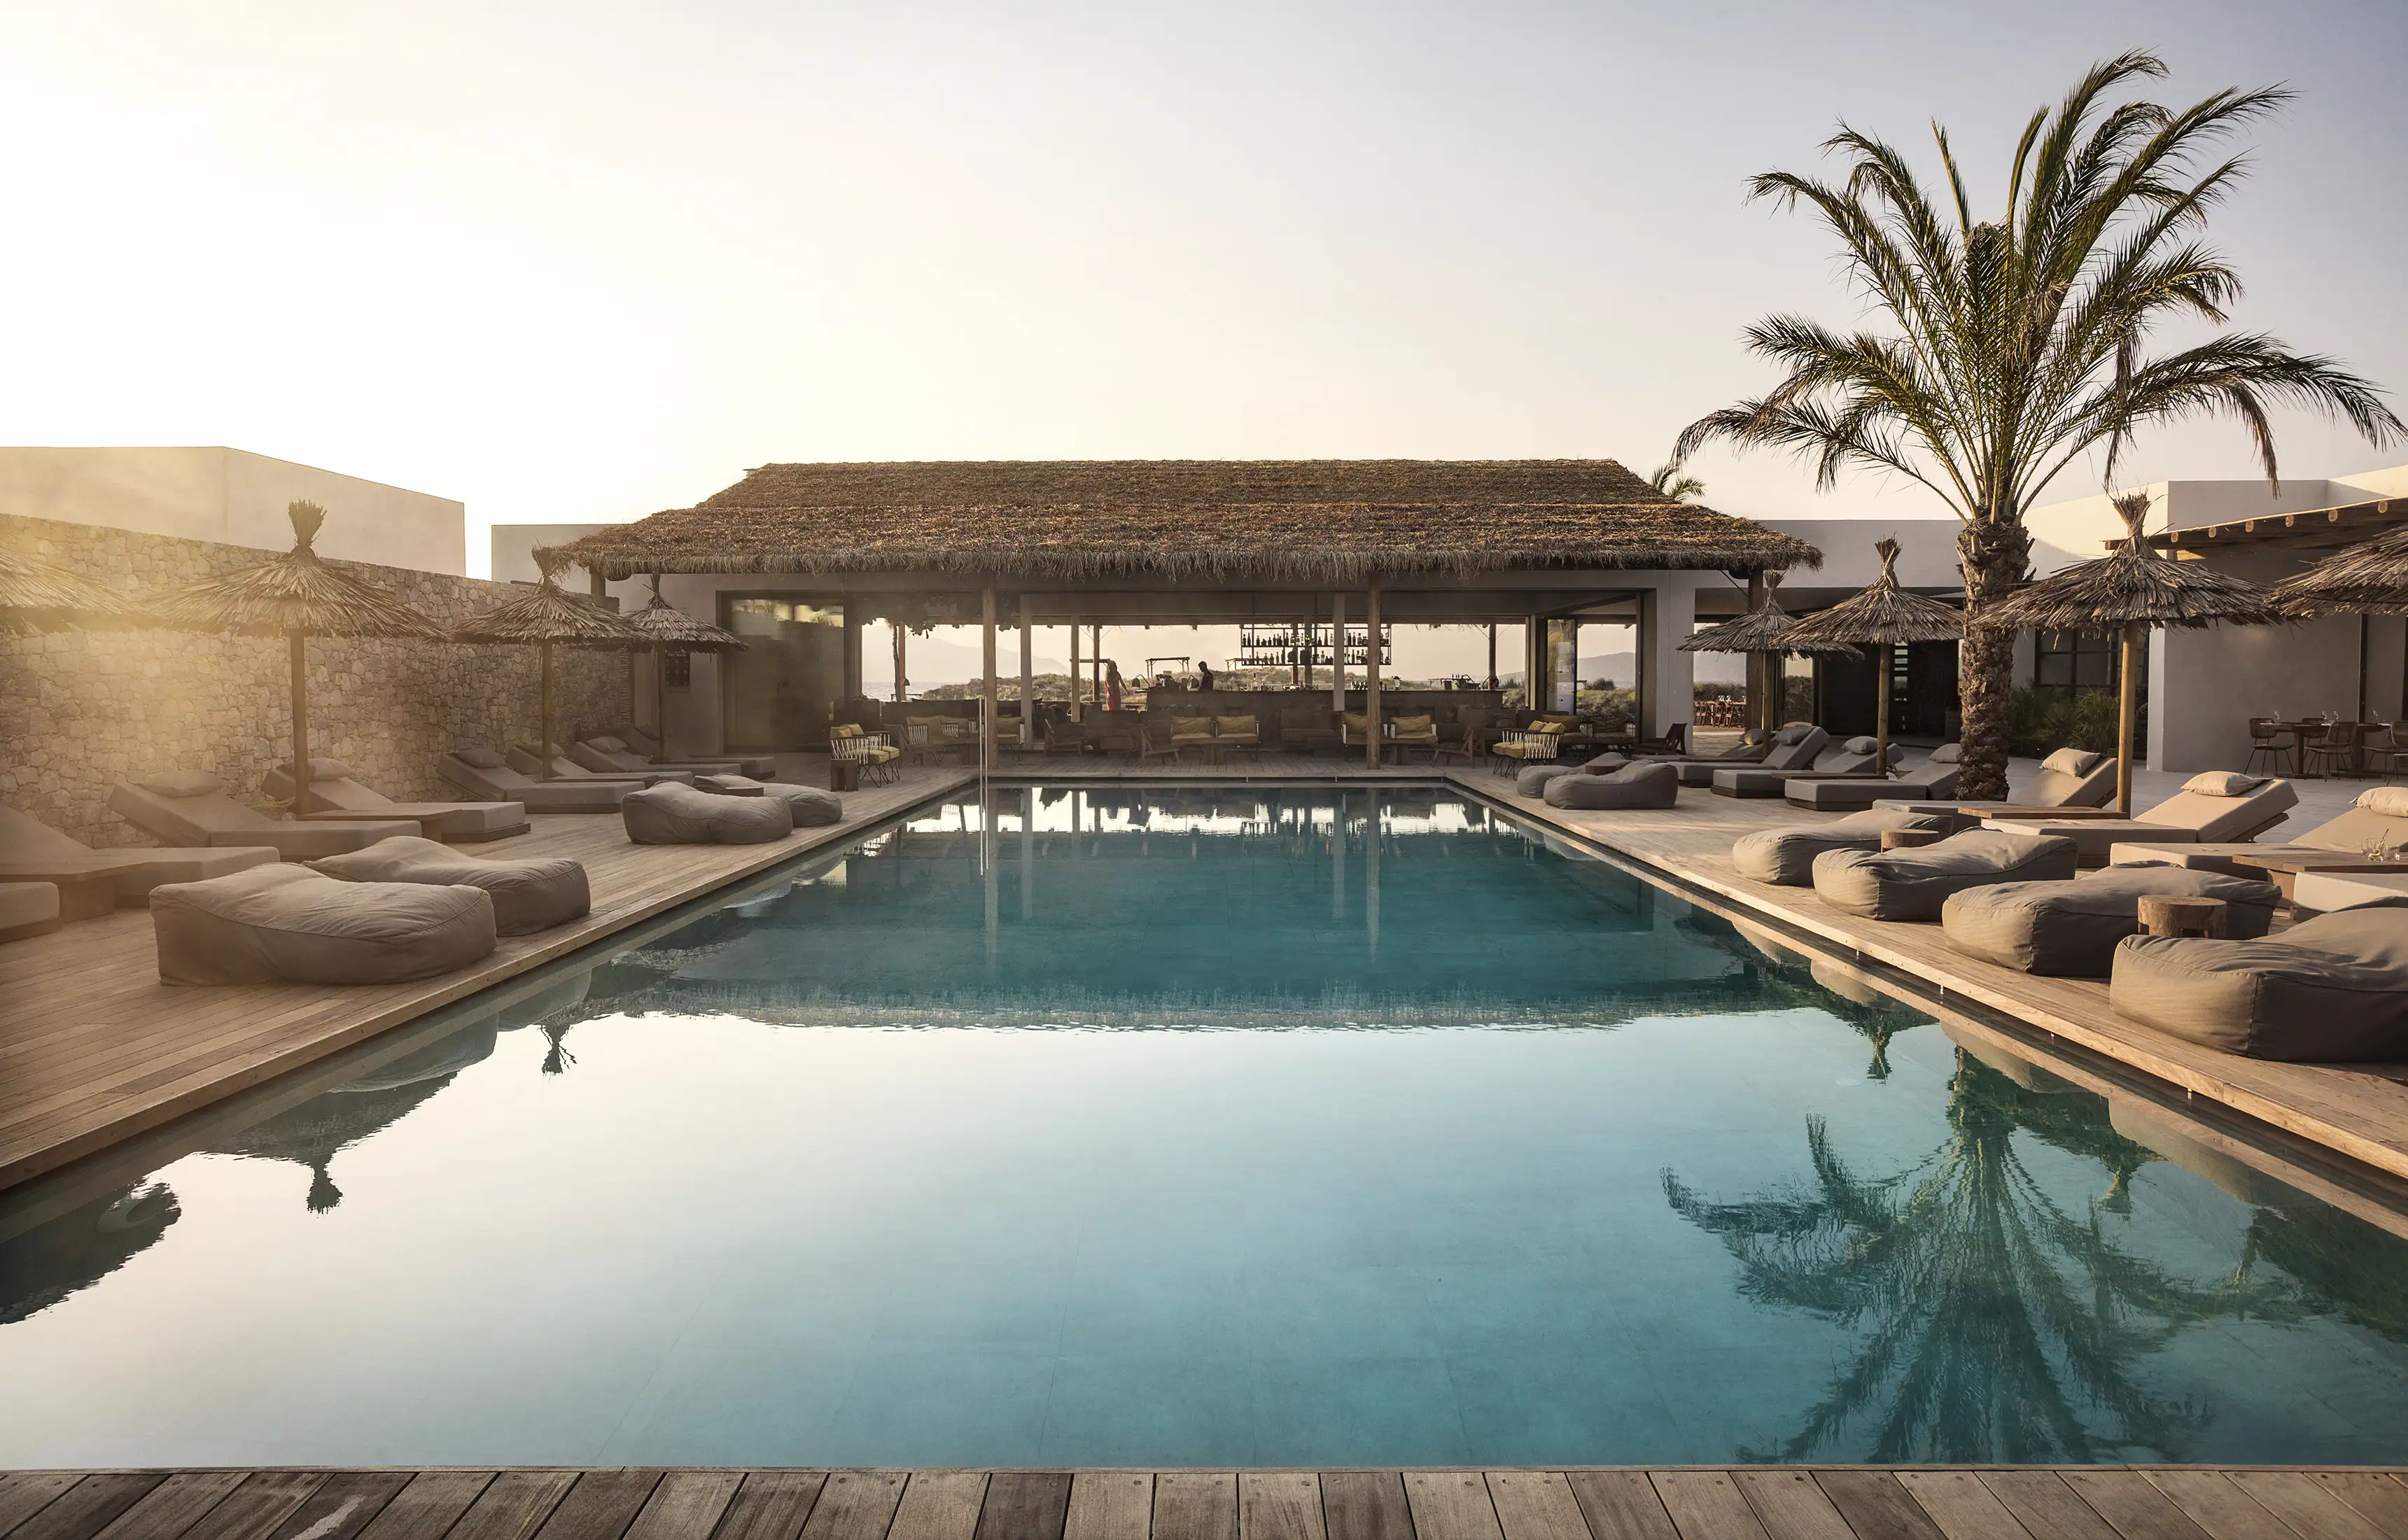
At Kos it was deconstructed into four separate volumes arranged around a square. Reception, management, the bar, the store and the library each became their own structure, set in what the architects describe as a random arrangement. The spa building anchors the middle of the complex. The restaurant and beach club run along the sand under open-air sheds.

Ilias Mastrominas described the intent as “deconstructing the stereotype of the hotel”, built on “modesty, plain cubic forms, simple function and arrangement, traditional techniques and local materials”, so that staying there feels like “living in a friend’s home”.
Michael Schickinger of Lambs and Lions put the same idea from the interior side: “Akin to a historic Greek village and their labyrinth of cubist houses, a village-like feel was developed with a mix of one and two-story houses grouped around Mediterranean gardens and patios.”
The consequence is that arrival is a walk rather than a threshold. There is no lobby to be processed through, and the guest is required to move between buildings, through gardens and patios, to do anything at all. On a 29,000 square metre site with only 5,771 square metres built, that is a lot of outdoor space doing structural work in the plan.


A plasterer came over from Leros
This is the best fact in the file, and it is the reason the surfaces read the way they do.
The rough plaster across the buildings uses a traditional technique from the island of Leros, roughly 100 kilometres north. The architects could not source the skill locally, so, in their own account, they “called a craftsman from there, who trained and guided our workers on how to apply this technique.”

Somebody got on a boat, taught a site crew a hand skill from another island, and left it in the walls. His name is not published anywhere, which is a shame, because it is the single most specific piece of craft in the project.
The rest of the material palette runs the same way. Local stone laid as dry-stone walling. Roofs built as “a modern variant of the traditional roof coverage of the island houses”. Polished concrete floors, timber, and metal and wooden beams and slats. The hammam is finished in dove-grey tadelakt. The beach club sits under a textured thatch roof, with a timber terrace on the northern side looking over the dunes and glazing to the beach front.

The planting is olive, palm, pine and cypress with lavender and aromatic Mediterranean herbs, though no landscape architect is credited anywhere, which is a real gap given how much of the plan is garden.

Berlin did the inside
Lambs and Lions was founded in Berlin in 2012 by Michael Schickinger, and its scope here was unusually wide: creative concept, interior concept and design, interior styling, the food and beverage concept, the guest experience concept, brand identity, positioning, website, print, signage and wayfinding, uniforms and the art direction of the photography. That is the whole of a hotel apart from the building.
Annabell Kutucu did the interior styling and decoration, and Stefan Grüner the art direction and branding. Kutucu and Schickinger have a long working relationship, running through Casa Cook Rhodes in 2016, this project, and Scorpios on Mykonos. Lambs and Lions also did Casa Cook Chania with K-Studio.


The interior register is a deliberate collision. Schickinger describes it as “rough, natural materials and earthy hues” for calm, “while its nod to midcentury design keeps the property well within the realm of contemporary”. In practice that means clean mid-century lines set against coarse texture and handmade objects, in a palette of grass, charcoal grey and hessian. Decorative sourcing came through Zoco Home in Marbella, and the beds carry Coco-Mat mattresses, made in Greece.
No ceramicist, weaver, joiner or stonemason is named in any published source, which for a hotel this dependent on handmade objects is the largest hole in its record.

What “oku” actually means, and why the plan got there first
The brand explains its name as the Japanese concept of inner space, and reads it psychologically: a journey to discover your own.


The architectural sense is more specific and, for this building, more useful. Oku (奥) carries the linked meanings of deep, private and intimate, and in Japanese spatial theory it describes inwardness produced by layering: a sequence of thresholds that generates a feeling of depth and distance out of a site that may not physically have much of either. Fumihiko Maki set it out in his 1979 essay on Japanese city space, contrasting it with the Western habit of centre demarcation. Where a Western plan orients everything toward a climactic destination, oku “works to embed drama and ritual in the process of the approach itself”. Maki also grounded the idea in a reverence for the land as a living thing.

A plan that dissolves its main building into four volumes, threads guests through lanes and patios between them, and refuses a single climactic space, is doing exactly what Maki described. It was drawn in 2016, three years before the word was attached to it, by an architect working from Kos rather than from Kyoto, and arriving at the same conclusion from the Aegean village.
That coincidence is the most interesting thing about this hotel. The idea was already in the building.

Eating, bathing and the sanctuary up the road
To Kima is the restaurant, indoor and outdoor beside the pool with an open kitchen and a central bar, Mediterranean cooking from local sourcing with produce from the hotel’s own gardens, under chef Michalis Chondrobilas. It is worth knowing that To Kima is a group restaurant name rather than a Kos original; OKU Ibiza has one too. There is a beach bar and a poolside pavilion bar alongside it.


The OKU Spa holds the vaulted tadelakt hammam, a glass-walled sauna, an indoor pool, treatment rooms, a gym fitted by NOHrD and an outdoor yoga pavilion. Products are OTO CBD oils and skincare alongside aromatherapy oils, plant hydrosols and herbs grown on the property. The signature treatment is called the Hippocratic Anatripsis Massage, after the rubbing technique described in the Hippocratic corpus.

Which is a fair claim to make on this island. The Asklepion of Kos lies about 3.4 kilometres south west of Kos town: a sanctuary of Asclepius and a working centre of medical teaching, associated with Hippocrates, built across three terraces on a hillside. The oldest element is a mid fourth century BC altar, decorated by the sons of Praxiteles, with an Ionic temple of Asclepius of the third century BC on the second terrace and the large Doric temple of the first half of the second century BC above it.
It is also, incidentally, a processional plan that withholds its climax until you have climbed to it, which is the same idea the hotel is working with, arrived at two thousand three hundred years earlier.


Where the group goes next
OKU Hotels was built out of the Thomas Cook estate by Westfort Capital, with the Belgian investor Marc Coucke, through Alychlo, taking 50 per cent of the Ibiza and Kos properties in June 2022 and stating an ambition of at least fifteen hotels. Piers Bradley is chief executive.

There is no house architect. OKU Ibiza, at Sant Antoni de Portmany, was built as Casa Cook Ibiza and is by the Ibizan practice MG&AG Arquitectos, Miguel García Quetglas and Andrés García Castiella, with interiors by OKU’s in-house team. OKU Andalusia at Alcaidesa opened in 2025 with 255 keys and is the group’s first property open to families, with its first full season from 17 April 2026. OKU Bodrum, 58 keys, opened on 1 May 2026, with Begüm Güney curating its artworks and sculptural installations. The group has said it is looking beyond the Mediterranean, at a safari property in South Africa and an island resort in the Indian Ocean.


Frequently asked questions
Who designed OKU Kos?
Architecture, master planning and site supervision by Mastrominas ARChitecture, led by Ilias Mastrominas, whose practice was founded on Kos in 1984. Preliminary design by Micromega Architecture & Strategies. Concept, interiors, art direction and brand by Lambs and Lions of Berlin, founded by Michael Schickinger, with interior styling by Annabell Kutucu and branding by Stefan Grüner.
Was OKU Kos always called that?
No. It was built as Casa Cook Kos and opened in summer 2017. After Thomas Cook ceased trading in 2019 the property was acquired by Westfort Capital and relaunched as OKU, with sources giving the reopening as 2020 or spring 2021.
Where is OKU Kos?
At Marmari, on the north coast of Kos, about twenty minutes from Kos International Airport and fifteen from Kos town. It sits between the beach, the dunes and its own gardens.
How many rooms does it have?
100 rooms, suites and villas, of which around 50 are suites and three are two-bedroom villas with private pools. Rooms run from 25 to 30 square metres, suites with a private pool from 40 to 50, and villas from 60 to 100. It is adults only, sixteen and over, and open from April to November.
What does “oku” mean?
Oku is a Japanese term meaning deep, private and intimate. In architectural theory, set out by Fumihiko Maki in 1979, it describes depth created by layering the approach rather than by building toward a single climactic space. The Kos plan, which breaks the main building into four volumes around a square, works in that way, though it was designed three years before the name was applied.
What is the plaster?
A rough plastering technique traditional to the island of Leros. The architects brought a craftsman from Leros to Kos to train the site workers in it. He is not named in any published source.
What is the restaurant?
To Kima, an indoor and outdoor restaurant with an open kitchen beside the pool, under chef Michalis Chondrobilas. The name is used across the OKU group rather than being specific to Kos.

Final thoughts
There is a version of this hotel that exists entirely in the language around it: inner space, sanctuary, conscious luxury, slow living. All of it is fine, and none of it is the reason the place works.
It works because a practice founded on Kos in 1984 decided that the biggest building on a resort site should not exist, and distributed it instead into four small ones around a square, leaving 80 per cent of the plot as ground you have to walk across. It works because somebody was flown in from another island to teach a technique that could not be bought, and because the roofs are a modern reading of a local detail rather than a quotation of one.
The Japanese word arrived in 2019. The building had already made the argument in 2016, in the Aegean, in plaster.

Project Credits
Go further from here
Read next
The 12.8 degree diagonal running the height of UNStudio’s Wasl Tower was taken from the corner of a rectangle one storey high and one cladding panel wide. Inside the ceramic…