
INTERIORS · LONDON
Reading time: 9 minVincenzo De Cotiis built the room in hand-patinated fibreglass, black granite and antique smoked glass, and it won Wallpaper’s Best Restaurant in 2024. In February 2026 Linda Boronkay laid a second scheme over the top in oak, velvet and amber light, and kept every piece of the architecture underneath. Pollini is now one of the most interesting rooms in London to read, because you can see both hands at once.
Ladbroke Hall stands on Barlby Road in North Kensington and was built in 1903 and 1904 as the showroom and offices of the Clément-Talbot motor works, one of the first purpose-built car factories in Britain, commissioned by Charles Chetwynd-Talbot, the 20th Earl of Shrewsbury. It is Edwardian Baroque, red brick with stone dressings, a twenty-window range and a pedimented central bay, and it has been Grade II listed since 1989.
Inside are two full-height display halls with elliptical iron lattice roof trusses and Art Nouveau roundels, built so that motor cars could be walked around and looked at properly.
Pollini, the restaurant of chef Emanuele Pollini, occupies one of them. The interiors were designed by Vincenzo De Cotiis Architects and opened in the autumn of 2023, and the room won Best Restaurant at the Wallpaper Design Awards in 2024. In February 2026 it reopened again after a second scheme by Linda Boronkay of Boronkay Studio.
Two designers, three years apart, in the same volume. What makes it worth writing about is that the second one kept the first.

De Cotiis works in materials that already have a history
Vincenzo De Cotiis has a material vocabulary you can recognise across a room in about four seconds, and almost all of it involves something that has already lived.
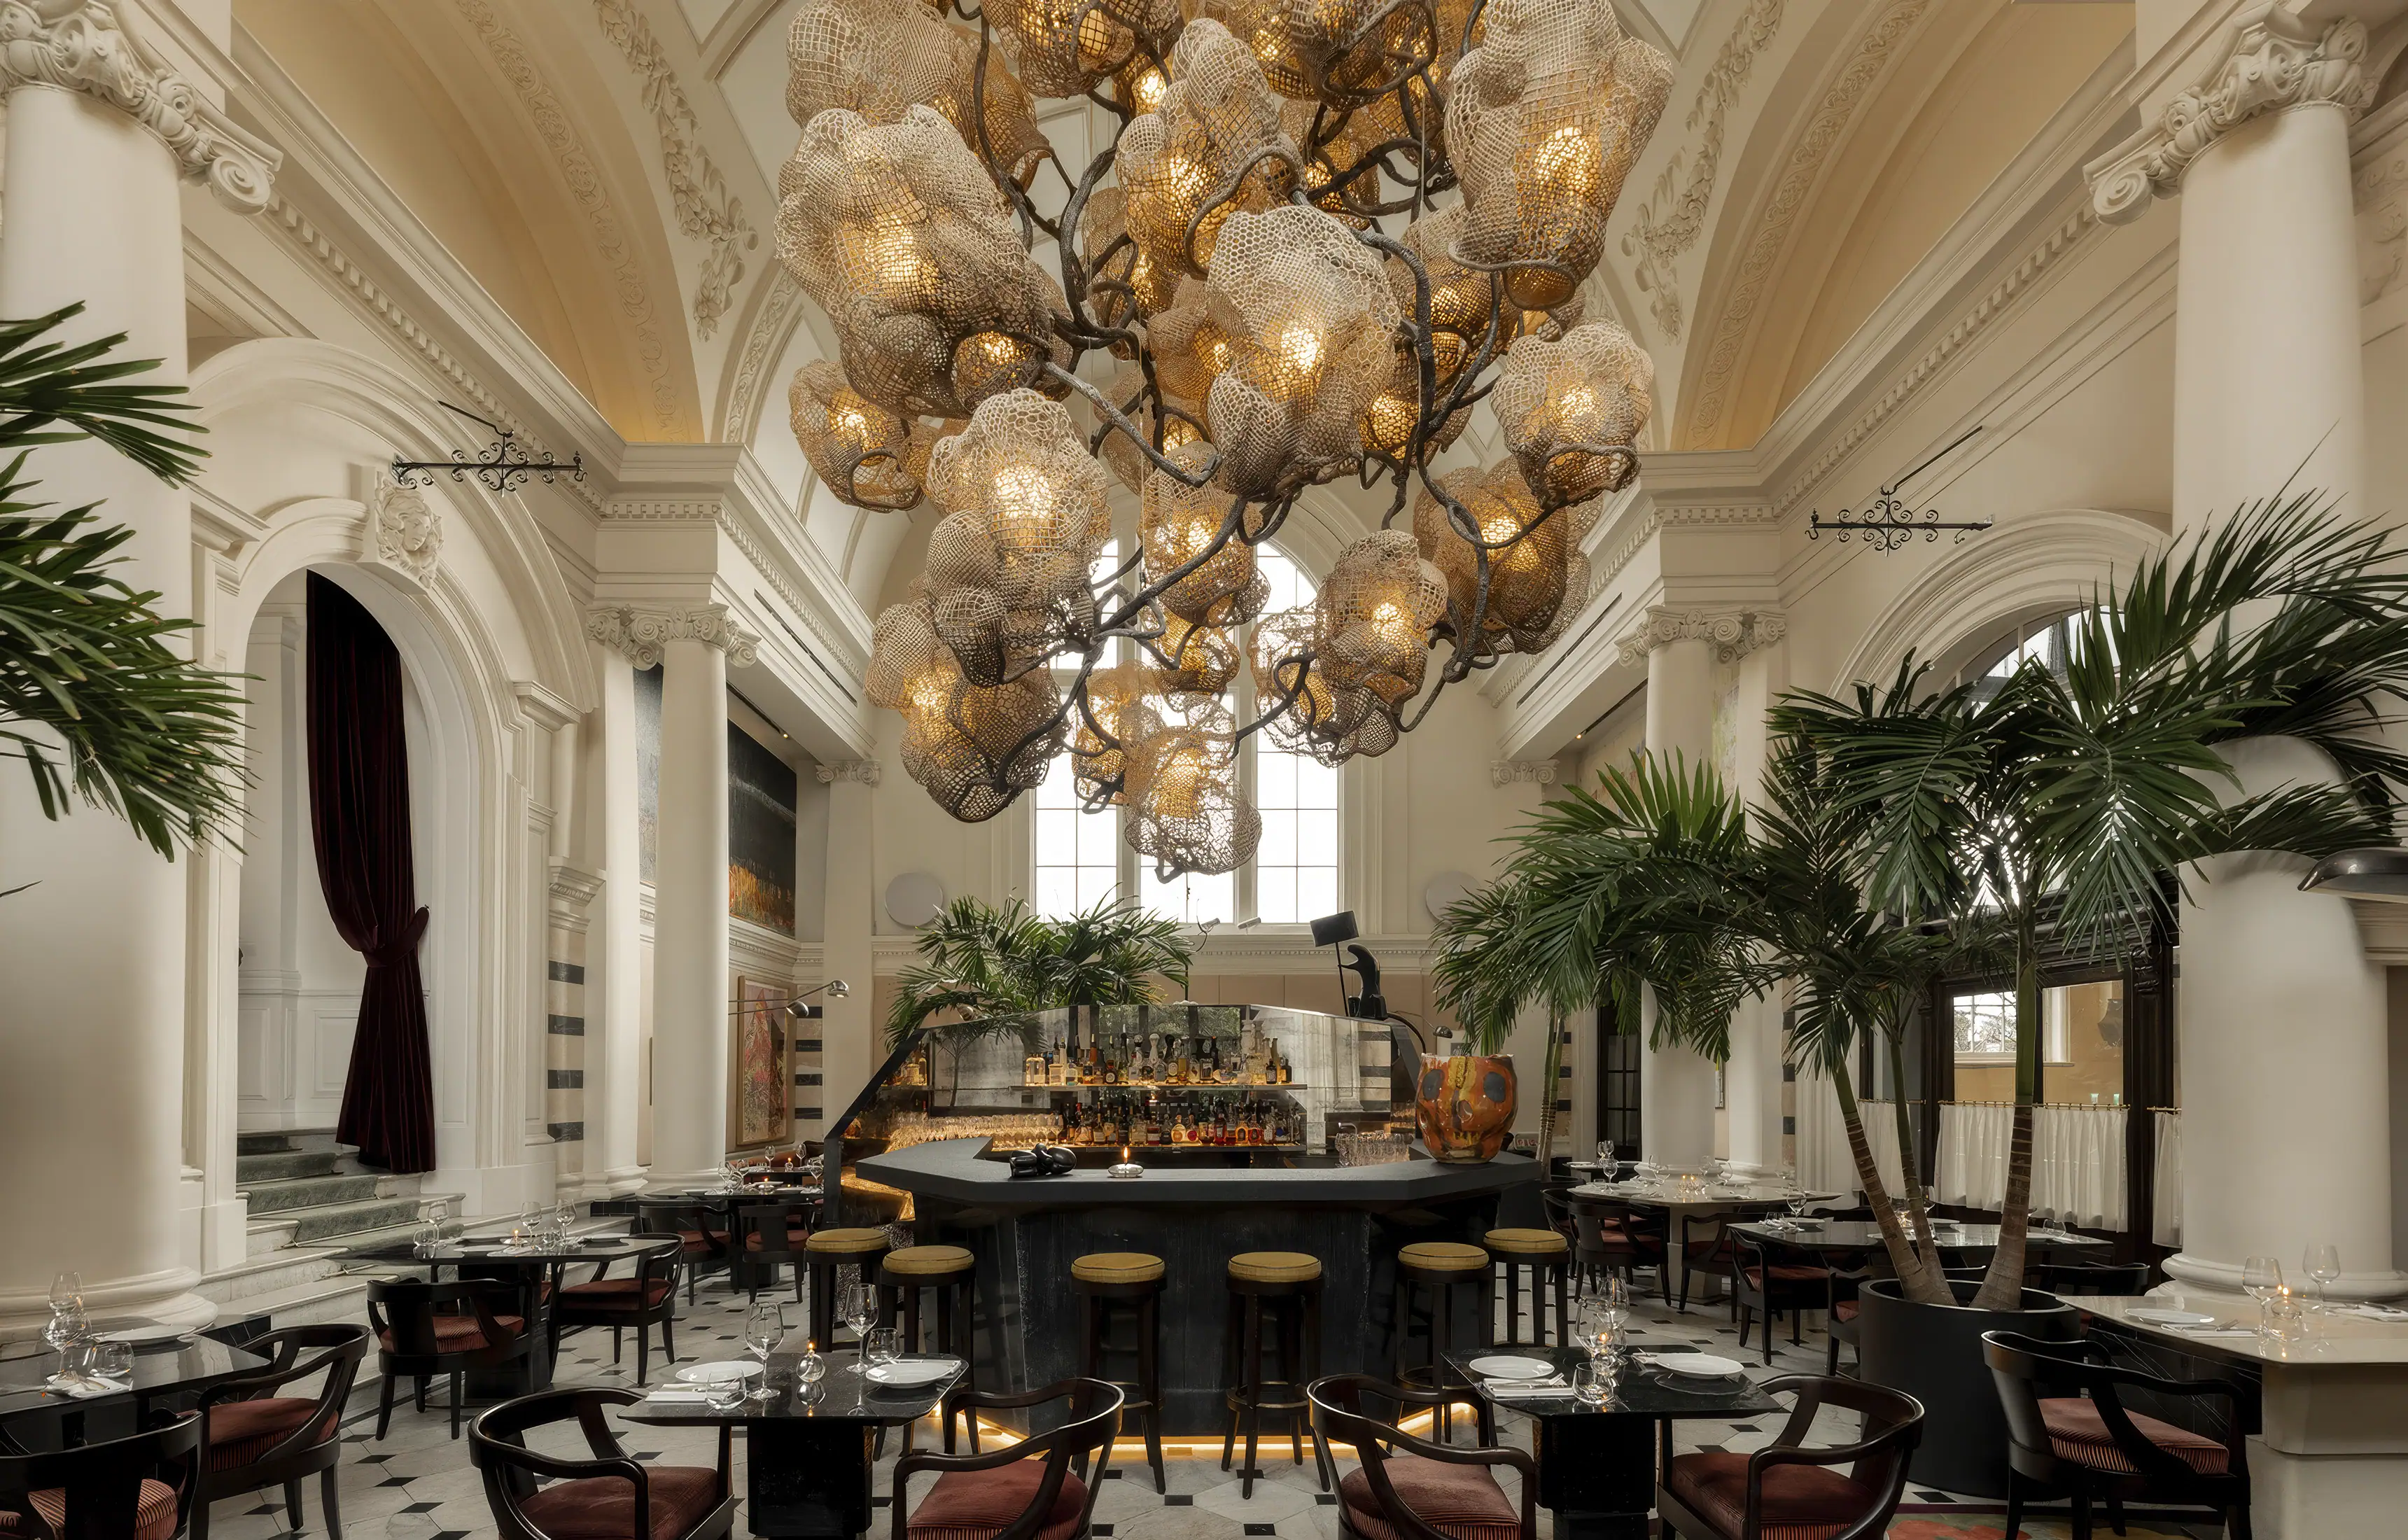
His signature is hand-patinated recycled fibreglass, worked until it holds a silvery, faintly liquid surface that catches light without ever quite reflecting it cleanly. At Pollini it does two jobs. It forms the tabletops, which shimmer and shift as the light changes through the day. And it forms a curved fibreglass wall wrapped around the bar, which is the single most useful move in the whole scheme.


The bar itself is black hand-treated granite, with shelving in antique smoked glass. Around it, mirror panelling runs against the white architectural ground of the hall.
De Cotiis put his intention plainly. “The restaurant doesn’t just occupy the space,” he has said. “It converses with it.” That is the correct verb, and the conversation is largely about weight. The hall is pale, tall and ceremonial. He answered with something dark, dense and low, and the contrast is what makes the vault read as high.

The thinking behind it runs through everything he does. “There is nothing other than the perpetual and incessant uncovering of things of the past to filter them through the lens of contemporaneity,” is how he describes his own practice, and when he took his own Milan apartment back to its bones he found that what lay beneath, “in a wonderfully imperfect, worn state, was far more incredible.” Perfect imperfection is his own phrase for it.
This is not a decorative position, it is a manufacturing one. De Cotiis makes collectible work as well as buildings, catalogued in his DC series, individual pieces that set something like black onyx against hand-painted recycled fibreglass so that a stone which took millions of years to form sits directly beside a synthetic material on its second life. Everything he specifies has been through something. Putting that vocabulary inside a 1903 building that has been a car showroom, a wartime works and a television studio is a very neat piece of matching, and it is why the tables look as though they have always been in the room.


The problem both designers were given
A display hall for motor cars is a magnificent thing to be handed and a difficult thing to eat in.
The volume is enormous, the ceiling is vaulted, the surfaces are hard, and none of that is naturally hospitable to sixty-five people having dinner. Every decision in this room, by either designer, is a response to the same brief: make a hall feel like a table.
De Cotiis solved it structurally. The curved fibreglass wall carves the space into zones, so the room stops being one large volume and becomes several smaller ones without a single wall going up. The dark bar sits at the centre as ballast, giving the eye somewhere heavy to settle in a room that otherwise rises away from you.
The other half of the answer is overhead. A monumental sculptural chandelier by Nacho Carbonell hangs above the bar, glowing metal mesh unfurling from branching forms, and it brings the ceiling down to a human distance. Ladbroke Hall calls it the giant cocoon. Four large-scale commissioned works by Sir Christopher Le Brun hold the walls.

Linda Boronkay’s second layer
In February 2026, Pollini reopened as an elevated osteria with a new scheme by Linda Boronkay, who ran design at Soho House before founding Boronkay Studio.
That background is worth knowing, because it is the most relevant experience anyone could bring to this particular room. Soho House built its whole design language on making large, often industrial, often listed buildings feel like somewhere you would happily spend five hours, and it did it almost entirely through the soft layer: textiles, planting, low lighting, seating you sink into, and the confident use of curtains as architecture. That is precisely the toolkit a vaulted motor showroom needs, and it is precisely the layer De Cotiis had left open.

Her brief for the room was “a retreat within the city, intimate yet expressive, layered with shadow, texture and warmth.” Read that against what was already there and you can see exactly what she was adding: warmth and shadow, to a room whose original strengths were reflection and light.
The changes are all in the soft layer and the lighting. There are new textiles throughout and reconfigured banquette seating. Velvet curtains now divide the restaurant from the gallery beyond, which is a simple and clever move in a building where the two flow into one another. Natural oak and warm stone join the palette. There is internal planting, including palms, and a bamboo garden patio opened from the middle of March.
Most significantly, there is a complete lighting overhaul, taking the room to a low amber level. Light is the fastest way to change the temperature of an interior, and in a scheme built on patinated fibreglass and mirror it changes the material reading too. The same surfaces that looked silver and cool under the original lighting now hold gold.


What stayed, and why that matters
Here is the part worth dwelling on. De Cotiis’s architecture is still there. The fibreglass bar wall, the granite, the antique glass and the mirror all remain as the substrate. The Carbonell chandelier stays. The Le Brun commissions stay.
That is a compliment, and it is the harder way to do it. Changing the character of a restaurant while keeping its architecture means working to somebody else’s geometry, matching your new materials to surfaces you did not choose, and getting the lighting to flatter a palette that was designed for a different temperature. It also depends on the original having been well enough made to carry a second reading. Fibreglass, granite and mirror are all materials that hold up under a change of light, which is why the scheme could take it.
It also produces something genuinely rare to look at: a room where you can read two designers at once, one working in structure and hard material, the other in textile, planting and light, without either cancelling the other out. Go and sit at a fibreglass table under velvet and amber light, and the whole idea is there in front of you.

The building it sits inside
Ladbroke Hall belongs to Loïc Le Gaillard and Julien Lombrail, founders of Carpenters Workshop Gallery, who bought it in 2019 and opened it in April 2023 after a conversion by David Adjaye. It runs to 43,000 square feet.
What surrounds the restaurant is unusually good company. There are gallery floors, a subterranean gallery and wine cellar by Nicolas Schuybroek, a terrace by Robert Stadler, and two artist-designed salons, one by Ingrid Donat and one by De Cotiis himself, so he has two rooms in this building rather than one. Lamyland, the patron bar, is curated by Michèle Lamy.
Outside there is a 12,500 square foot garden by Luciano Giubbilei, containing a restored Jean Prouvé demountable house used as a dining pavilion for eighteen. The programme runs to more than a hundred and twenty events a year, from Friday jazz to classical concerts, poetry and film.
The restaurant is not a tenant in a gallery. It is one room in a building where every room has been given to somebody good.


Vincenzo De Cotiis
De Cotiis was born in 1958 in Gonzaga, in Lombardy, and studied architecture at the Politecnico di Milano. He founded his practice in Milan in 1997 with his wife and business partner Claudia Rose De Cotiis, and has been represented by Carpenters Workshop Gallery since 2017, which is how the Ladbroke Hall commission makes sense.
His architecture is largely a catalogue of Italian palazzi given a second life: Palazzo Belgioioso and Palazzo Bonacossa in Milan, Palazzo Digerini in Pietrasanta, Palazzo Salviati in Venice, and Palazzo Giustinian Lolin on the Grand Canal, which since 2024 has housed the Vincenzo De Cotiis Foundation. He designed Burberry’s London flagship in 2021.
Venice taught him something he has articulated well. “The interaction between marble and water, edifice and lagoon, is a marvel,” he has said, “and teaches you that being led by nature is key to bringing a material to life.”
Two of his exhibitions are open as this is published: Je Suis la Matière in Milan until December, and Minimal Legends at the Foundation in Venice until October.


Frequently asked questions
Who designed the interiors at Pollini?
Vincenzo De Cotiis Architects designed the original scheme, which opened in autumn 2023. Linda Boronkay of Boronkay Studio designed the second scheme, which opened in February 2026 over the top of it.
What is Ladbroke Hall?
A Grade II listed former Clément-Talbot motor showroom and office building of 1903 to 1904 on Barlby Road in North Kensington, bought in 2019 by the founders of Carpenters Workshop Gallery and opened as a cultural venue in April 2023.
What materials did De Cotiis use?
Hand-patinated recycled fibreglass for the tabletops and the curved bar wall, black hand-treated granite for the bar, antique smoked glass for the shelving, and mirror panelling.
What changed in 2026?
New textiles, reconfigured banquettes, velvet curtains between restaurant and gallery, natural oak and warm stone, internal planting, a bamboo garden patio and a complete lighting overhaul to a low amber level. The De Cotiis architecture remains underneath.
Whose is the chandelier?
Nacho Carbonell. The four large-scale commissioned artworks are by Sir Christopher Le Brun.
Has it won anything?
Best Restaurant at the Wallpaper Design Awards in 2024.
How many covers?
Sixty-five inside, with roughly seventy more in the garden and eighteen in the Prouvé pavilion.
Who is the chef?
Emanuele Pollini, whose first London restaurant this is.
What else is in the building?
Carpenters Workshop Gallery exhibition floors, a wine cellar by Nicolas Schuybroek, a terrace by Robert Stadler, salons by Ingrid Donat and De Cotiis, Lamyland curated by Michèle Lamy, and a 12,500 square foot garden by Luciano Giubbilei with a restored Jean Prouvé demountable house.


Final thoughts
The temptation with a room like this is to write it as a single authored object, because that is how design is usually published: one studio, one scheme, one set of photographs, filed and finished.
Pollini has stopped being that, and it is more interesting for it.
What is actually in the hall now is a piece of architecture by a designer who works almost entirely in materials with a past, overlaid by a second designer who was asked to make it warmer and did so without touching the structure. The fibreglass is still catching the light. It is just catching amber light now instead of silver, through velvet, next to oak.
De Cotiis said the restaurant converses with the space rather than occupying it. Three years on, it is having a second conversation, and both parties are audible.



Leave a Reply