
INTERIORS · ISTANBUL
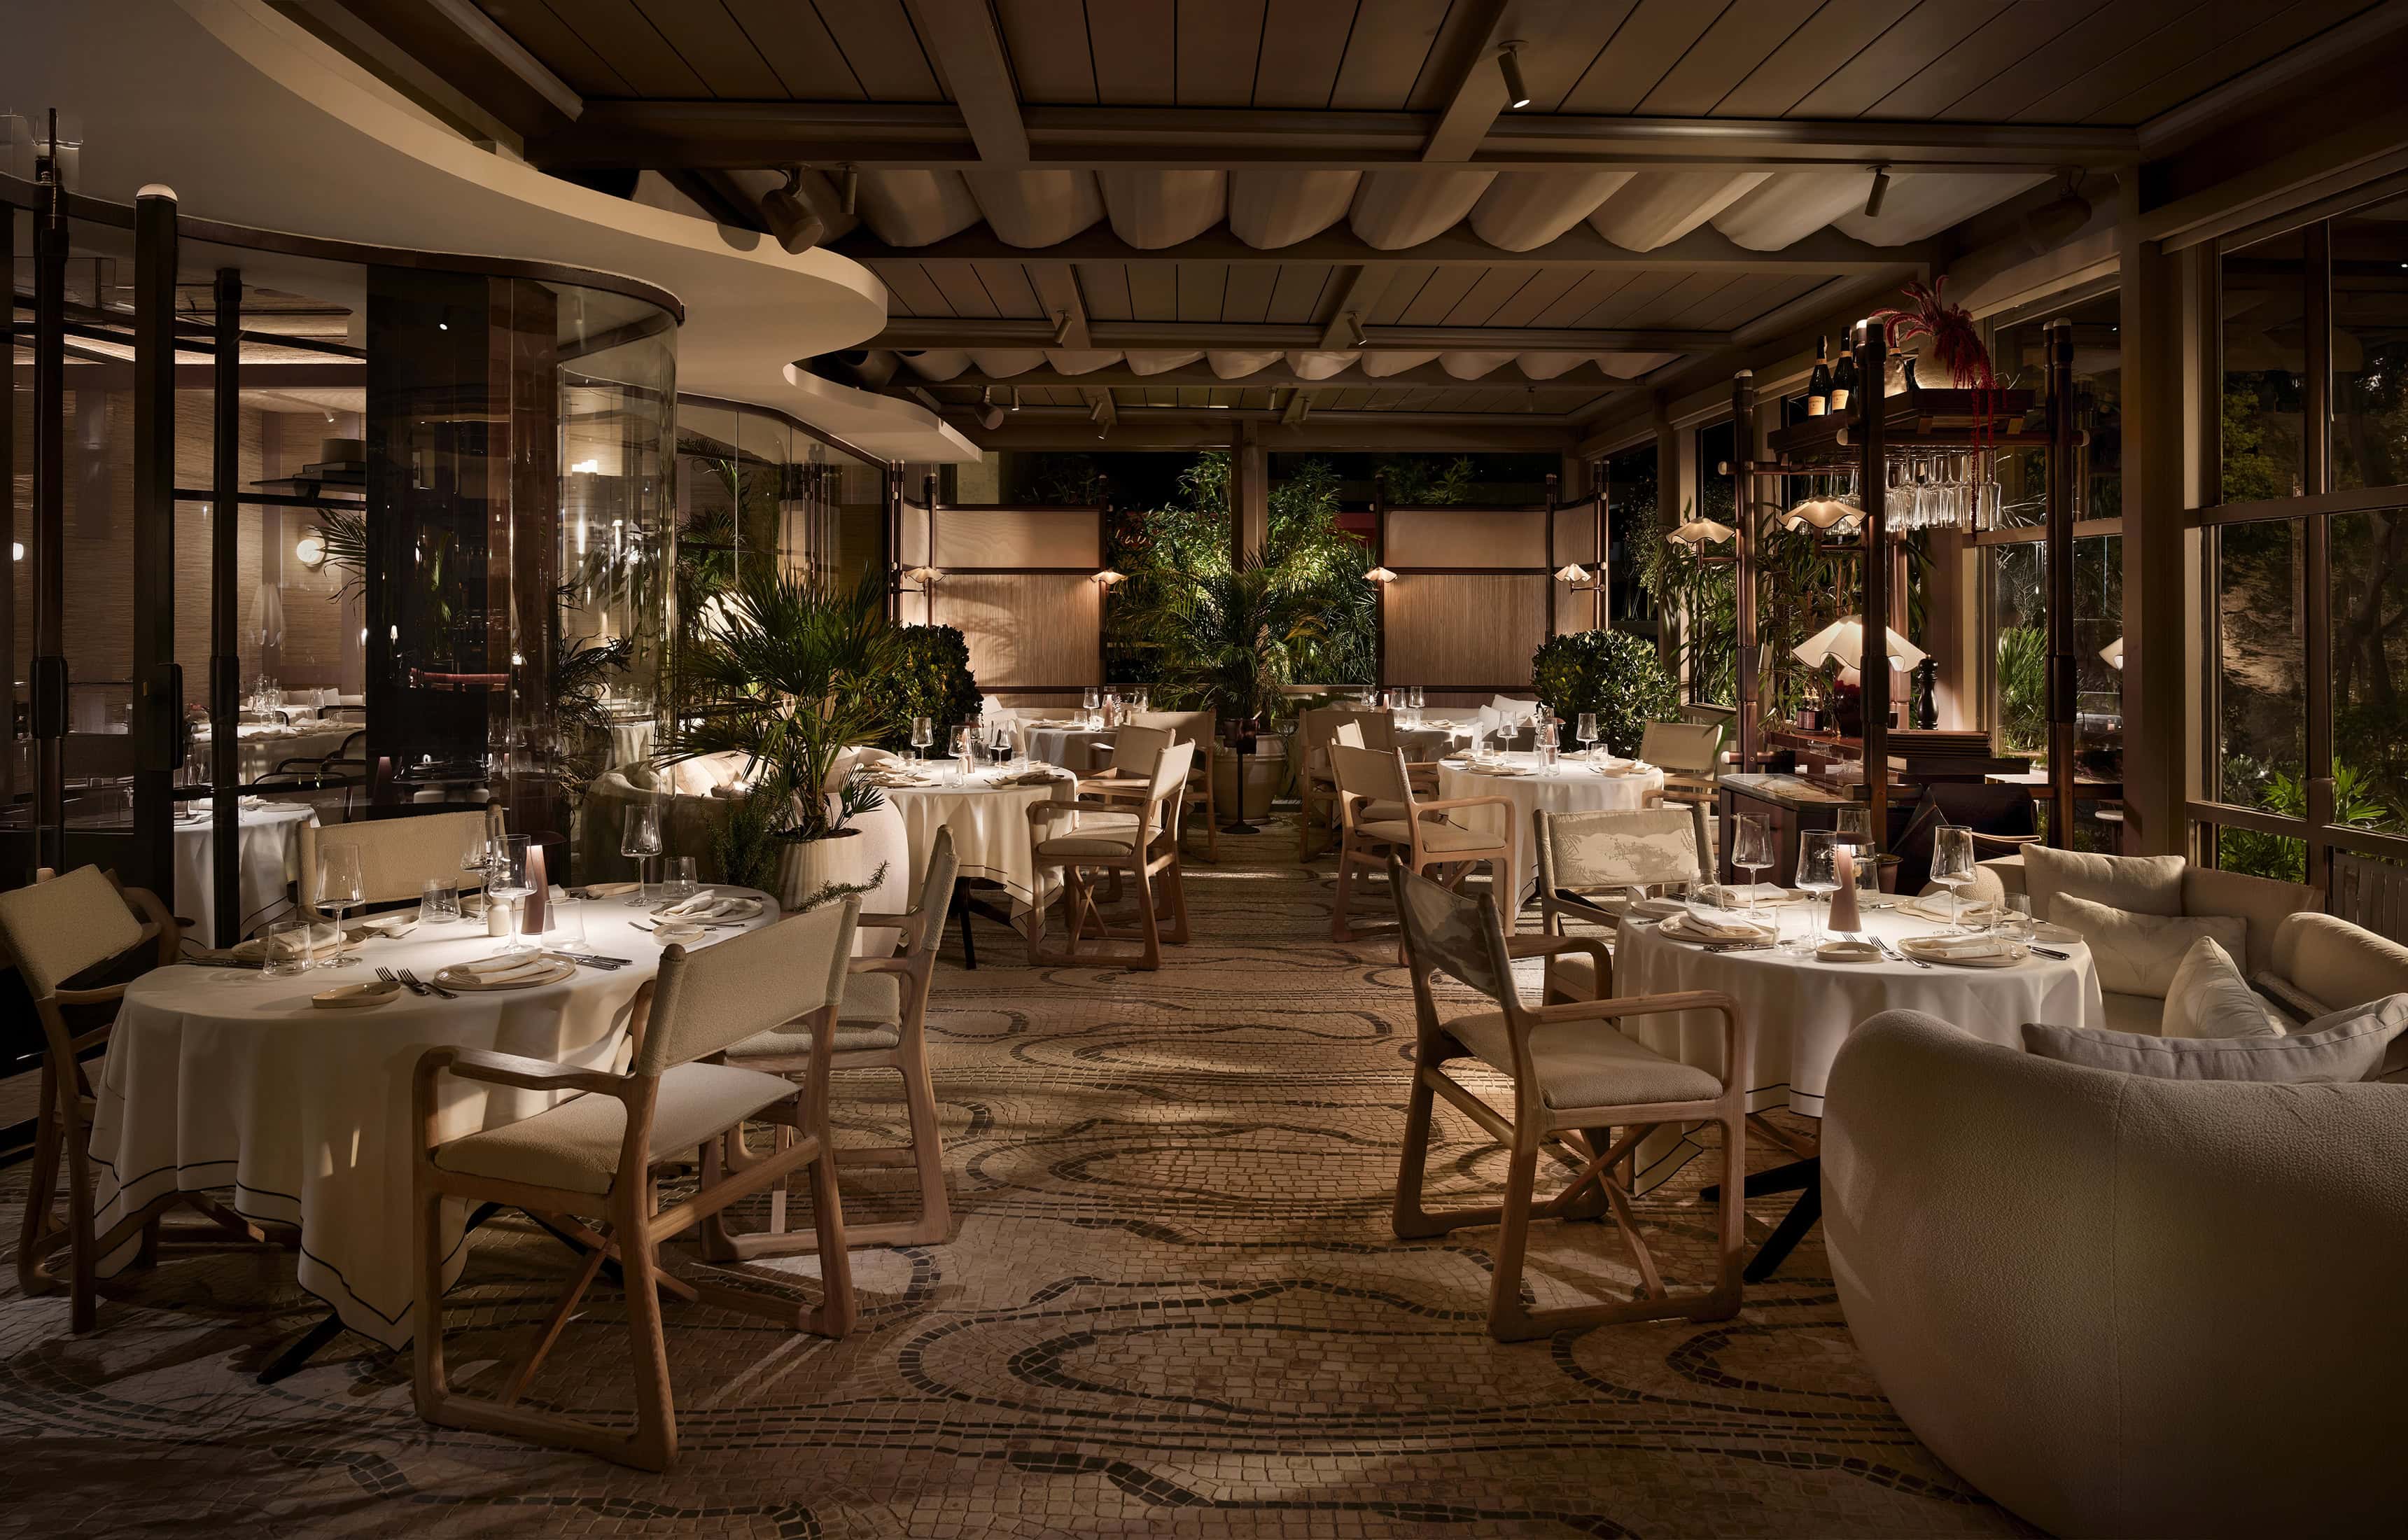
Reading time: 9 minA 575 square metre restaurant in a forest suburb above the Bosphorus, organised around a curved copper screen the studio calls the Glass Curtain and a ceiling woven from leather. Beykoz spent two centuries making leather, and made glass before that. Nobody has mentioned it.
Scalla is a 575 square metre, 120 seat restaurant in AcarVerde, on 9. Cadde in the Acarlar neighbourhood of Beykoz, Istanbul. It was designed inside and out by Urbanjobs, the Istanbul studio led by Murat Dede, for the client and contractor Altamira Yatırım, and built in 2024.
One piece of geography first, because it changes how the building reads. Beykoz is a district of 310 square kilometres, and only its western edge touches the Bosphorus. Scalla is not on the water. It sits several kilometres inland in the forested part of the district, in a residential and retail development inside a gated villa community, with an optician and a hair salon for neighbours.

There is no sea here. So the building draws one.
The scheme’s signature element is a three-dimensionally curved screen the studio calls the Glass Curtain, described as taking its rhythm from a Mediterranean coastline. It faces a residential street in the woods.
That is not a shortcoming. It is what the project actually is, and it is more interesting than a view would have been.

The plan is a walk to the lavatories
Before the materials, the organising idea, because it is unusually rigorous and almost nobody has quoted it.
Dede describes the interior as a sequence rather than a room. In English he has put it this way:
“We designed the space to unfold in layers, a passage through moments, not just metres. You encounter the bar, ascend to new perspectives, and return through familiar elements that now feel transformed. It’s architecture in motion.”
The fuller version, in Turkish, is more specific, and it describes a route to the lavatories.

Moving towards the WC, a guest passes the bar, then the kitchen pass window, then rises to a higher level and experiences what he calls a perceptual shift. Coming back, they re-engage with the room and meet the bar a second time, which registers as spatial continuity. Descending the stairs, they frame first the wine store and then the kitchen pass window again, which fixes the building’s principal architectural elements in memory.
That is a designer treating the least glamorous journey in a restaurant as the spine of the plan. Everybody makes that walk. Almost nobody designs it.
And it is corroborated from a second discipline. Planlux, the lighting consultants, describe their strategy as illuminated shelf details in the main hall that guide guests through the space, with narrow-beam spotlights over individual tables, concealed spotlights in the bar joinery, and shelf lighting along the glazed façade. Two separate consultants describing the same wayfinding logic is corroboration rather than copy.
The name follows the same idea. Scalla comes from the Italian scala, a staircase, chosen for what the studio calls gradation, shifts in perspective and spatial discovery.

The Glass Curtain
The screen is the thing everybody photographs, and it is worth being precise about what it is.
It is a curvilinear façade and screening system, curved in three dimensions, built from custom copper-coated aluminium profiles. The studio’s stated reference is the rhythm of the Mediterranean coast, and the Turkish description of it is the better one: a rigid, rational façade replaced by a breathing, flexible boundary.
The consequence is planning rather than decoration. The undulations produce nooks and alcoves along the perimeter, so a long room acquires a set of smaller, more intimate places without a single partition being built. That is a screen doing the work of walls while remaining a screen.
The same copper-clad aluminium then runs inward as a continuous frame system, through the service stations, the back bar, the shelving units and the façade display. One detail, repeated at every scale, which is the discipline that holds a scheme like this together.

What it is made of
The palette is sand, beige, earthy brown and copper, lifted by a teal and soft blue accent.
The materials are light-toned marble, wood and leather, with a geometric tiled floor pattern. The central bar is worked in blue marble-effect cabinetry with copper detailing. Ceiling heights vary deliberately, with lower zones producing what one account describes as a domestic scale, and exposed beams used to mark the transition between areas.
And the ceiling carries woven leather inserts, with woven leather appearing again on the walls.
The specification is otherwise European and American. Hardware in a copper tone from Turnstyle Designs, upholstery fabrics from Dedar and Ralph Lauren, custom wallcoverings from ARTE and Phillip Jeffries.
All the furniture and all the light fittings are bespoke, designed by Urbanjobs, including the wall sconces, table lamps and floor lamps. For a studio of this age that is a considerable amount of product design to carry inside a single 575 square metre commission.

Beykoz made leather, and glass before that
Here is the connection nobody covering this restaurant has drawn.
Beykoz’s own industrial history is leather.
In 1804, Sultan Selim III founded a tannery and paper factory in Beykoz. Steam boilers and mills were added in 1842. Under the Republic it became the Sümerbank leather and shoe works, and by 1955 it was producing 186,000 pairs of shoes a year. It is the industry that turned Beykoz from a fishing village into an industrial quarter. Production stopped in 1999, the site was privatised in 2003, and it now runs as Beykoz Kundura, a cultural campus with a cinema, a theatre stage, artist residencies and an oral history project recording what the factory was.

And the most distinctive surface in Scalla is a ceiling woven from leather.
The studio presents that leather as Mediterranean warmth, and it reads that way. But in Beykoz it is also a local material with a two hundred year industrial pedigree, in a district whose name is attached to leather in the way that Sheffield’s is attached to steel.
There is a second strand, and it is just as unclaimed. Beykoz was also a glassmaking centre. The Paşabahçe works began in the seventeenth century and was an established factory by the eighteenth and nineteenth, and its ornate pieces are known to collectors internationally as Beykoz-ware.
So a district known for leather and glass now has a restaurant whose two signature elements are a leather ceiling and something called the Glass Curtain.
I have found no evidence that either reference was intended, and it would be wrong to claim it. But intention is not the only way a building can be site-specific, and these are the two most local things in a scheme that talks about somewhere else entirely.

The Mediterranean arrives by way of Rome
Which raises the question of where the Mediterranean in this project actually comes from, since the published material never names a place.
There is no town, island, building or architect cited as a reference anywhere. What there is instead is an abstracted coastal geometry, curves standing in for waves and shoreline, over a warm mineral palette with a blue accent. It is a mood rather than a vernacular exercise, and saying so plainly is more useful than pretending otherwise.
But there is one documented channel, and it is personal.
Murat Dede was born in İzmir in 1986, studied interior architecture at İzmir University of Economics, finishing first in his year, and then took a master’s in exhibition and public space design at La Sapienza in Rome.
The Mediterranean at Scalla arrives through an Italian education and an Italian word. The restaurant is named from scala. The kitchen works through Italian, Greek and Spanish cooking. The reference is not an Ottoman or Levantine continuity, which would be the grand version of the argument. It is a designer using a language he actually studied in.
That is a narrower claim and a much more defensible one.

The studio
Urbanjobs was founded in 2018 and works from Istanbul, with the studio also listing İzmir and Bodrum. It is hospitality-led, and the client list is a good one for a practice this young.
The portfolio runs to Batard in Bomonti, Zula at Zorlu, Momo at Bebeköy, Beach and Dalyan, Saku at İstinyePark, Clove, Nappo Pizza and Obicà, alongside workplace and retail commissions for Getir, Beymen, Renault and Johnnie Walker. The studio has also worked for Alan Yau, who founded Wagamama and Hakkasan.
Its most recent restaurant, Esca, opened at İstinyePark in İzmir in 2025 for the two Michelin starred chef Osman Sezener, with 189 seats across four areas around a central 360 degree bar, in stone, wood, plaster and marble.

The recognition has followed quickly: a Red Dot Design Award in 2026 for Esca, an iF Design Award, an Architizer A+ Product Awards finalist place in 2025, and an Architizer Jury Special Award for Best Young Interior Design Office in 2025.
Dede’s stated position is about effect rather than form. “The true power and value of design lie in its ability to create an experience that stimulates our senses,” he has said. “Design is not merely about form; it is a proposition about how a space will be lived in, how it will make us feel, and how it will mature over time.”
On restaurants specifically he is blunter, and it explains why the Planlux brief was so detailed: “Lighting is the single most powerful factor in shaping a restaurant’s atmosphere.”
And on what separates design from styling: “True design is about the thinking behind the space, the context, the function, the brand’s identity.”
He works, by his own account, in natural stone, wood and metal, on the grounds that they change over time.

Frequently asked questions
What is Scalla?
A 120 seat Mediterranean restaurant of 575 square metres in Beykoz, Istanbul, designed by the Istanbul studio Urbanjobs and built in 2024.
Where exactly is it?
In AcarVerde, on 9. Cadde in the Acarlar neighbourhood of Beykoz, on the Anatolian side of Istanbul. It is several kilometres inland from the Bosphorus, in the forested part of the district rather than on the shore.
Who designed it?
Urbanjobs, with Murat Dede as design director, working with Gizem Korkmaz, Berfin Cantekin and Ufuk Seçgel. Architects were Hakan Yardım and Zuhal Şenel. Lighting is by Planlux and the identity by Flama Design House.
What is the Glass Curtain?
A three-dimensionally curved façade and screening system in custom copper-coated aluminium profiles, taking its rhythm from a coastline, whose undulations create alcoves along the perimeter of the dining room.
What are the materials?
Light-toned marble, wood and leather, including woven leather ceiling inserts, over a geometric tiled floor, with copper-clad aluminium running through the bar, service stations and shelving.
Who supplied the finishes?
Hardware by Turnstyle Designs, upholstery fabrics by Dedar and Ralph Lauren, and custom wallcoverings by ARTE and Phillip Jeffries. All the furniture and lighting were designed by Urbanjobs.
What does the name mean?
It comes from the Italian scala, meaning staircase, chosen for the idea of gradation and changing perspective as guests move through the building.
Who are Urbanjobs?
An Istanbul design studio founded in 2018 by Murat Dede, working mainly in hospitality, with projects including Batard, Zula, Momo, Saku and Esca, and awards including a Red Dot in 2026 and an Architizer Jury Special Award for Best Young Interior Design Office in 2025.
What is Beykoz known for?
A district of 310 square kilometres at the northern end of the Bosphorus on the Anatolian side, historically an Ottoman hunting ground, and later an industrial centre for leather and glass. The former Sümerbank leather and shoe factory now operates as the Beykoz Kundura cultural campus.
Is it open all year?
Yes. It trades seven days a week, which distinguishes it from the seasonal venues on the Bosphorus shore.


Final thoughts
The easy way to describe this restaurant is the way it has been described everywhere: a Mediterranean scheme in Istanbul, with a beautiful curved screen.
Two things are more interesting than that.
The first is that the plan is built around a walk almost no designer bothers with. Bar, kitchen window, stair, wine store, and back again, so that a guest returning from the lavatories has been shown the building rather than merely routed through it. The lighting consultant was briefed to reinforce exactly that. It is a small, unglamorous, genuinely rigorous idea, and it is the reason this room works.

The second is what the building is made of, and where it stands.
Beykoz tanned leather for two hundred years and blew glass before that. Its factory is now a cultural campus and its glassware sits in collections. And in a restaurant a few kilometres up the hill, the ceiling is woven leather and the façade is called the Glass Curtain.
Nobody claims that as a reference, and it may well be a coincidence.
But a building can be of a place without meaning to be, and this one is, twice over.




Leave a Reply