
Interiors
Reading time: 10 minBetween the summer of 2017 and the spring of 2018, four of the five public rooms at sketch were reworked. The design press covered none of it. What the record does show, once assembled, is the clearest illustration of how the building actually operates: the room with the art gets a new author every few years, and the room with the stars gets the same one back.
There is a well-known version of sketch at 9 Conduit Street that runs through its landmark moments: Martin Creed’s marble floor in 2012, India Mahdavi’s pink Gallery in 2014, Yinka Shonibare in 2022, Jonathan Baldock in 2026. Those are the moments the design press turned up for.
In between them sits a quieter and, for anyone interested in how a building like this is actually maintained, more revealing period. Between May 2016 and spring 2018, four of the five public rooms were reworked, in separate, staggered, largely unannounced projects. The Glade reopened in July 2017. The Parlour was rebuilt in 2017. The Gallery was re-hung in January 2018. And the Lecture Room & Library, the two-star room that most accounts describe as untouched since 2002, was quietly redecorated in a programme publicised around the venue’s fifteenth anniversary in March 2018.
Dezeen’s coverage of sketch jumps from a flower show in May 2016 to a website launch in September 2018. Wallpaper, Design Week, AD, Frame, Icon and The World of Interiors appear to have covered none of the room work at all. The cycle exists mainly in a restaurant trade blog, one luxury-lifestyle write-up, a fabric house’s project page and a designer’s own portfolio.
That absence is worth stating, because it is why the most interesting thing in the sequence has gone unremarked.

The Glade, July 2017: a hand-tufted forest floor
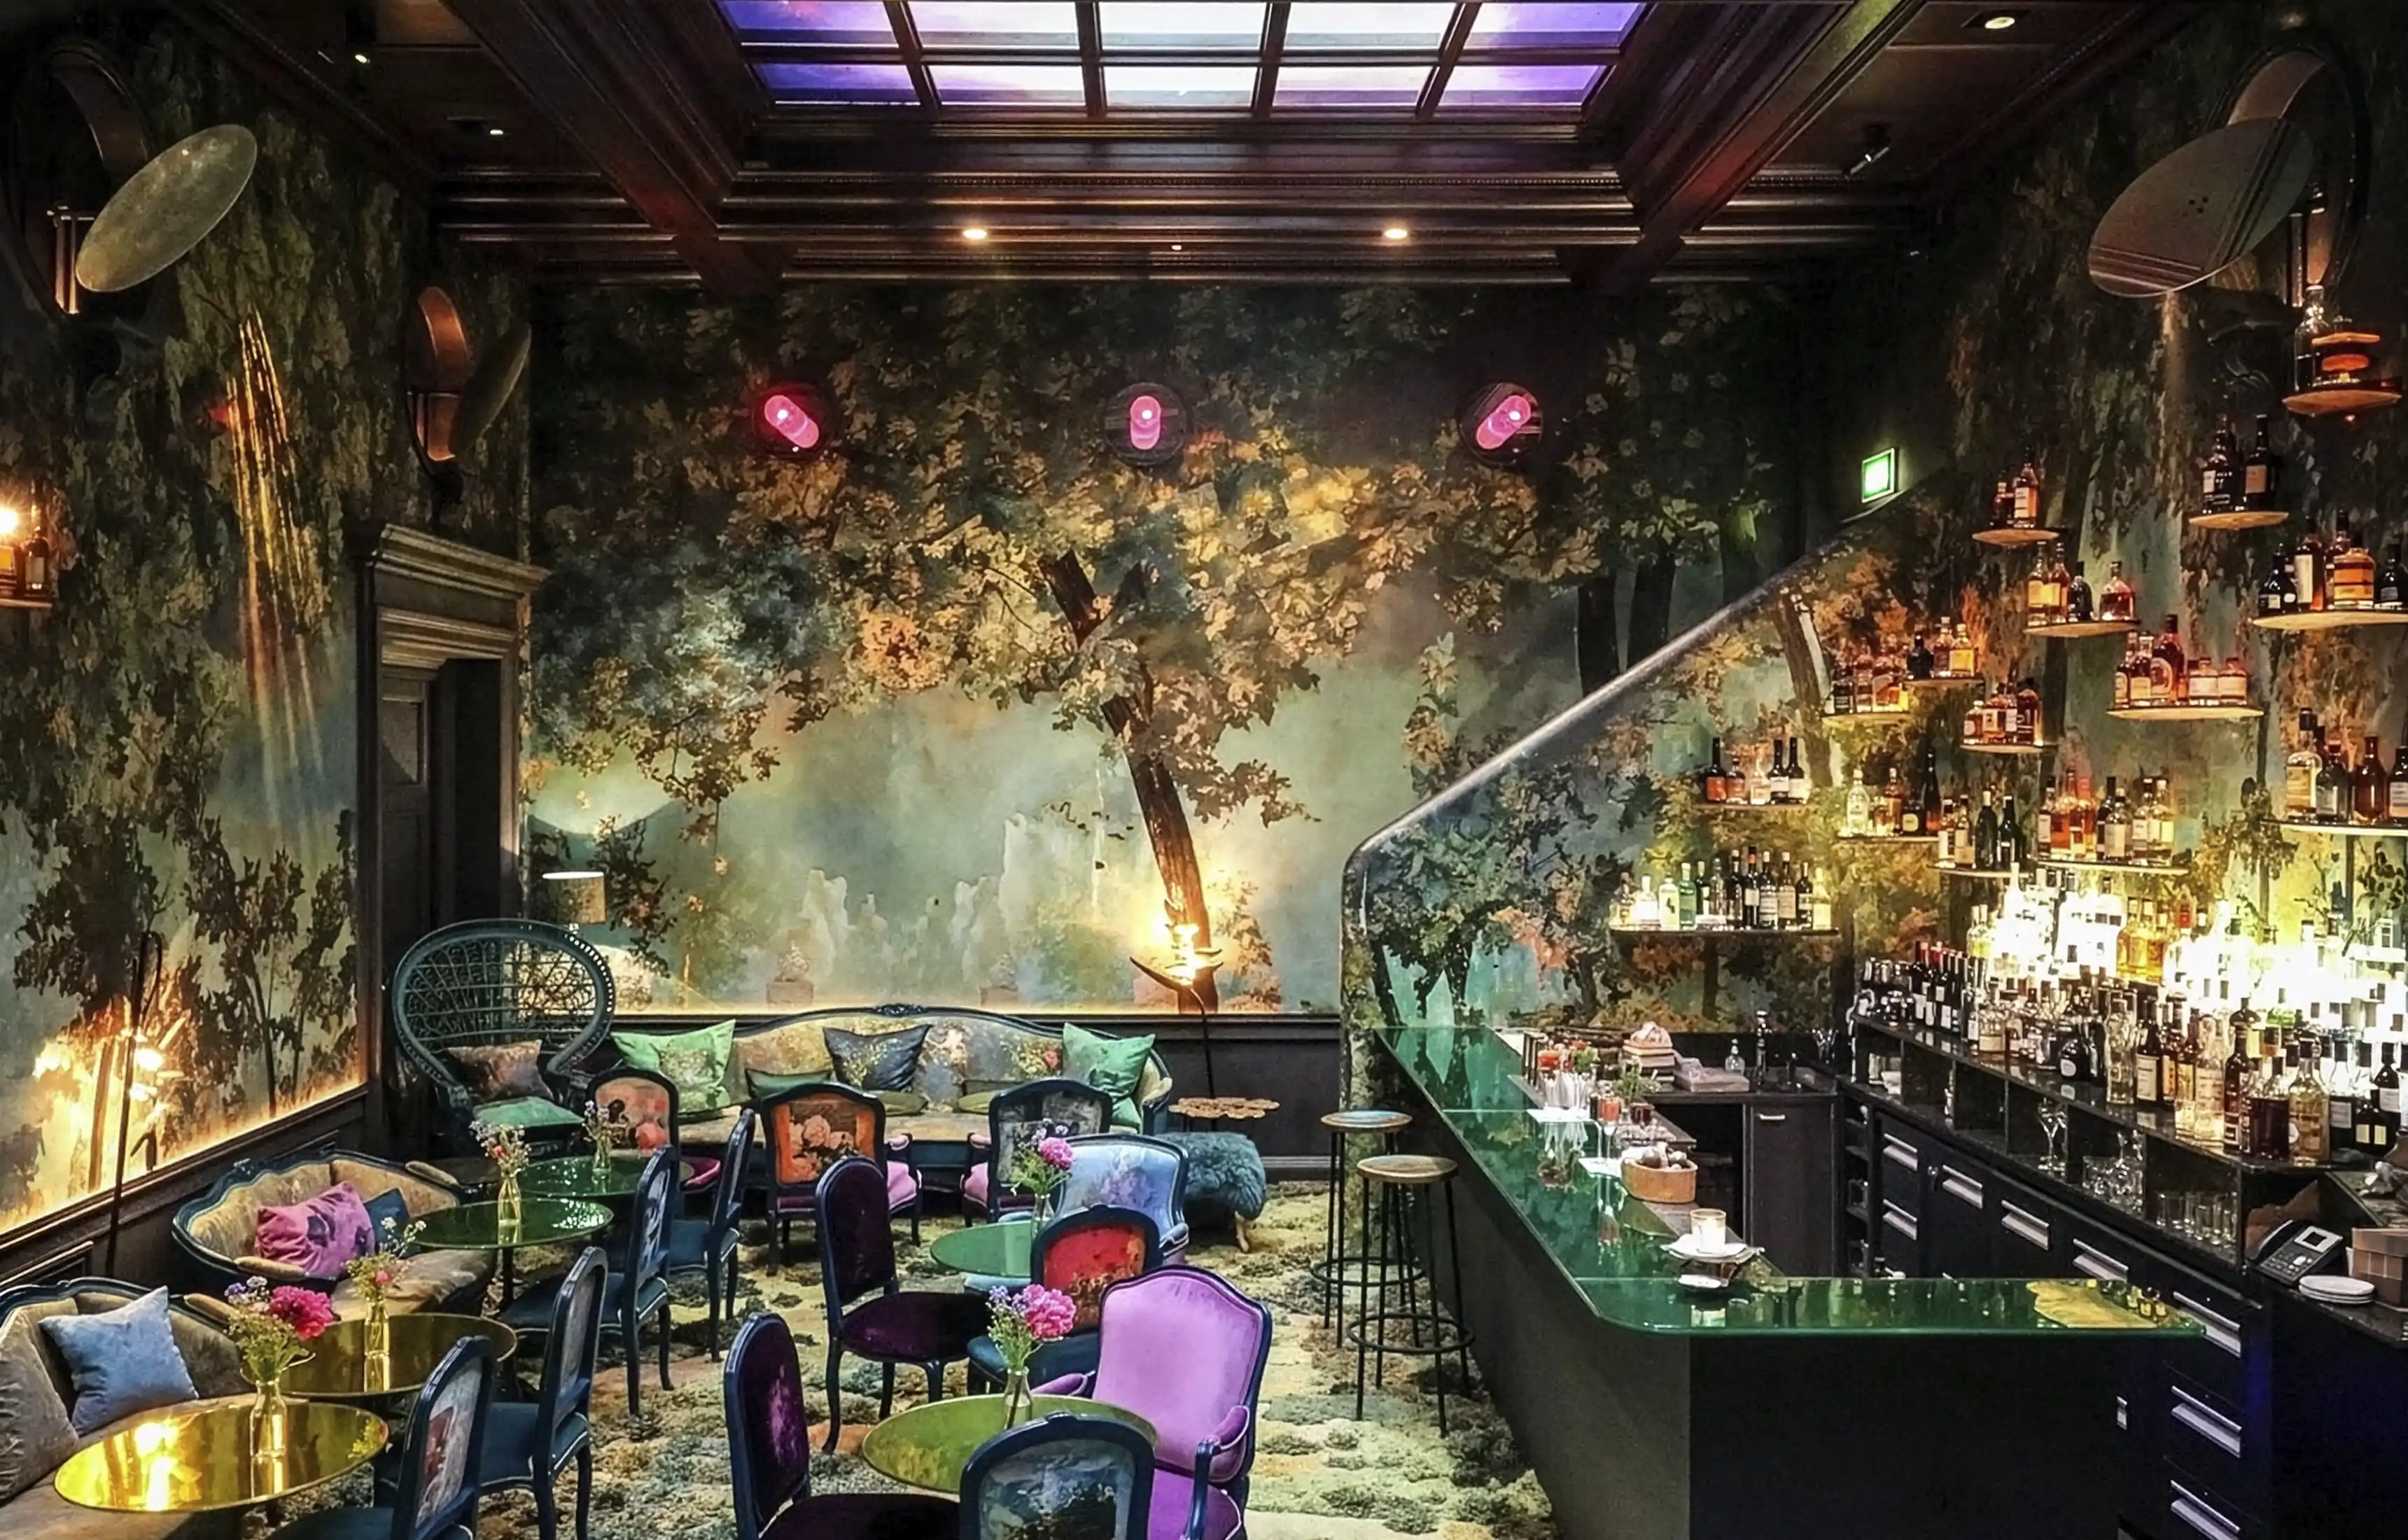
The Glade reopened on 13 July 2017 with 32 seats, designed by Mourad Mazouz with the artist Carolyn Quartermaine and her long-standing collaborator Didier Mahieu.
The room had been arriving at woodland by stages for years. It opened in 2002 as the black-and-white West Bar by Mazouz and Noé Duchaufour-Lawrance, later took a scarlet gradation, and in 2010 received a six-metre tree-branch chandelier by the sculptor Vincent Dubourg. Quartermaine and Mahieu made the forest explicit in 2012 with grass-like carpets and tree wallcoverings. The 2017 scheme, in Wallpaper’s neat phrase, is when colour was added to the forest.
The single best thing in it is on the floor. The carpet was hand-tufted by the Argentine artist Alexandra Kehayoglou, made to imitate the ebb and flow of a forest floor. Kehayoglou, born in Buenos Aires in 1981, works on vertical frames inserting the pile stitch by stitch, using surplus yarn from her family’s carpet business, so every piece is unique. Her subject is landscape and its loss: deforestation, dammed rivers, drained wetlands. She made the fifty-metre runner Dries Van Noten walked his Paris show along in 2014, No Longer Creek for Design Miami/Basel in 2016, and Santa Cruz River for the NGV Triennial in 2017. Putting one of those under a bar in Mayfair is a considerably better idea than a patterned contract carpet, and almost nobody has written about it.

Around it: custom furniture by Quartermaine replacing the earlier rattan pieces, blue lacquer, velvet upholstery in green, violet and cobalt, and coloured mirrored tabletops that catch the tinted glass ceiling like pools. A self-playing piano by Dio Davies Ltd in coloured acrylic, with concealed LEDs and the mechanism hidden.
Quartermaine’s own description of her method is the sharpest line in the file: “I do rooms, but I’m not a decorator. I approach spaces from the perspective of a painter.” Her account of the earlier Glade work gives a sense of the labour involved: two months of continuous work with a team of twelve artisans and something in the order of thirty thousand hand-cut paper pieces in decoupage.

The Parlour, 2017: Pierre Frey, pink neon and ballet-shoe legs
The street-facing room has had three lives. Mazouz designed it in 2002, neoclassical and high-ceilinged, on the model of the Parisian tea room Angelina. Jurgen Bey later turned it into something like a French hunting lodge with re-upholstered flea-market furniture, in a scheme that no source appears able to date.
The current room is 2017, and the fullest credit comes from Pierre Frey, whose own project page names three authors: Bambi Sloan, Mourad Mazouz and Andrés Ros Soto.

Ros Soto is an unusual choice for a tea room and it shows. He is Creative Director at Ralph Appelbaum Associates in London, took a BA in Product Design and an MA in Narrative Environments at Central Saint Martins, and was Head of Design at the Natural History Museum. His credits are exhibitions: Francis Bacon and the Masters and Magnificent Obsessions at the Sainsbury Centre, Ayurvedic Man at the Wellcome, Beyond the Lab at the Science Museum. He had already worked at sketch on the Champagne trolley in 2013 and on the Martin Creed Gallery in 2012. A museum designer’s instinct for sequencing and narrative is exactly the right instinct for a room people pass through on the way to somewhere else.
Bambi Sloan is a Paris decorator whose work runs to the Hôtel de JoBo in the Marais, built around Joséphine Bonaparte, roses, several pinks at once and custom leopard-and-floral carpets, and the Saint James Paris. Her role at sketch is undocumented beyond the Pierre Frey credit, which is the only source that names her at all.
The specifics: Pierre Frey UTOPIA velvet in Multicolore, reference F2983001, on the large curtains, under pink neon, with clashing prints, brightly painted ceiling segments, neon-lit mouldings and chairs whose legs are shaped like ballet shoes. Pierre Frey’s own summary of the effect is “festive, glamorous and colourful”, which for once undersells it.

The Gallery, January 2018: an art change, not a redesign
In the last week of January 2018, David Shrigley took down the 239 black-and-white drawings he had hung frame-to-frame in 2014 and replaced them with 91 colour works in pink, red, black and white.
The new hang included the News series of mock headlines: Woman Spills Coffee, I Lost A Shoe, I Went Out For A While And Then I Came Back. There was a portrait called Grey Hair is OK, and a run of pattern-based prints.

Shrigley on the swap: “With dreary news often filling our headlines, I hope that diners will enjoy my take on the banality of everyday life.” And on the relationship: “I’m really excited to continue the collaboration with sketch and India Mahdavi with a series of new colourful works.”
Mahdavi’s 2014 interior was not replaced. Her line at the time is the one everybody quotes: “For me, pink is more than a colour, it’s a mood. Pink has become my flag, a way to express strength and fragility in one colour and in one space.”
This distinction is routinely lost. A great deal of writing treats January 2018 as a redesign of the Gallery. It was a re-hang. The pink stayed, Creed’s marble floor stayed underneath it, and the room was back in service in a matter of days. That is the whole point of how the Gallery is built.

The Lecture Room & Library: the room that got its original designer back
Here is the part of the cycle that changes how you read the building.
The Lecture Room & Library, which has held Michelin stars continuously since 2012, was designed in 2002 by Gabhan O’Keeffe, a London decorator who began as a decorative arts dealer and founded his practice in 1988, with a client list running to the Habsburgs, Princess Gloria von Thurn und Taxis and Bryan Ferry. A 2008 account describes the room he made: walls of stitched horizontal panels in rising shades of amber, a deep carpet of orange, red and cream circles and swirls, the Library quilted in golden-honey leather and studded with silver, windows draped in glass beads, and armchairs in purple, rose, burnt orange and ochre.

It is usually said that this room has never been touched. That is not quite right.
Reporting around the venue’s fifteenth anniversary in March 2018 states that the Lecture Room & Library had “recently had a makeover courtesy of celebrated designer Gabhan O’Keeffe“, with padded wall panelling introduced to soften the acoustics, the burnt amber upholstery retained across carpets and chairs, and, next door, the Library given a pastel pink and blue ceiling with lights and a marble fireplace. An eight-seat private dining room was announced for the following May.
The wording matters. The upholstery stayed. The pastels are in the Library, the smaller adjoining room, rather than in the main dining room. And critically, the work was done by the room’s original author returning to his own scheme, which is a completely different act from commissioning a new designer. Wallpaper later described the room as “mostly untouched since 2002”, and that hedge is doing precise work: the room has never changed hands.
Nor did it stop there. Mazouz told Wallpaper in September 2024 that he was “making The Lecture Room even more opulent”, with small tables for handbags and new trolleys for cheese and champagne.

What the cycle actually shows
Put the four rooms side by side and a rule appears that no single one of them reveals on its own.
The Gallery changes author constantly and fabric rarely. Duchaufour-Lawrance, then Creed, then Mahdavi, then Shonibare, then Baldock. But the marble floor Creed laid in 2012 was designed to be permanent, and in January 2018 the room changed 239 pictures for 91 without touching a surface.

The Lecture Room & Library changes fabric occasionally and author never. O’Keeffe in 2002, O’Keeffe again in 2018, and further work under Mazouz’s own direction since.
The Glade and the Parlour sit in between, reworked roughly every five to seven years by a rotating cast, but always as evolutions of an established idea rather than reinventions. The Glade has been becoming more of a forest since 2010. The Parlour has been getting louder since 2002.
That is a maintenance philosophy, not a series of whims, and it explains why a venue whose entire reputation rests on change has stayed recognisably one place for twenty-four years. The room that carries the restaurant’s critical reputation is treated as heritage. The room that carries its photographic reputation is treated as a gallery wall. The rooms in between are allowed to drift.

Mourad Mazouz has been consistent about the mechanism, if not always about the reasoning. “The idea is to change the artist every two or three years,” he told Wallpaper in 2024, and on the Gallery specifically, “we change all of the décor.” On collaborators: “I mainly work with friends”; “it’s all about wonderful relationships and feeling a connection”; and, tellingly for a venue built on art, “I prefer designers to artists, because they are real craftspeople and I’m a total artisan.”
His earlier formulation is the one that fits this cycle best. In 2013 he said: “The owner is responsible for the concept and the soul of his place; the designer should only support his vision.”

Frequently asked questions
When was the Glade at sketch redesigned?
It reopened on 13 July 2017 with 32 seats, by Mourad Mazouz with Carolyn Quartermaine and Didier Mahieu. It was the fourth version of the room, following the black-and-white West Bar of 2002, the Vincent Dubourg tree-branch chandelier of 2010 and the Quartermaine and Mahieu woodland scheme of 2012.
Who made the carpet in the Glade?
The Argentine artist Alexandra Kehayoglou, who hand-tufts her carpets on vertical frames using surplus yarn from her family’s carpet business. It imitates a forest floor. No title for the sketch piece has ever been published.
Who designed the Parlour at sketch?
The 2017 room is credited by Pierre Frey to Bambi Sloan, Mourad Mazouz and Andrés Ros Soto. It uses Pierre Frey UTOPIA velvet in Multicolore on the curtains, pink neon, painted ceiling segments and chairs with ballet-shoe legs. It replaced a French hunting-lodge scheme by Jurgen Bey, which itself replaced Mazouz’s 2002 tea room modelled on Angelina in Paris.
Did David Shrigley redesign the Gallery in 2018?
No. In January 2018 he replaced 239 black-and-white drawings with 91 colour works, including the News series. India Mahdavi’s 2014 interior was not altered, and Martin Creed’s 2012 marble floor remained. It was a re-hang, not a redesign.
Has the Lecture Room & Library ever been redecorated?
Yes. It was reported in March 2018 that the room had recently been reworked by Gabhan O’Keeffe, its original 2002 designer, with padded acoustic wall panelling introduced and the burnt amber upholstery retained, while the adjoining Library received a pastel ceiling and a marble fireplace. Mazouz said in 2024 that further work was under way. The room has never changed designer.
Who is Gabhan O’Keeffe?
A London-based interior designer who began as a decorative arts dealer and founded his practice in 1988. He designed the Lecture Room & Library in 2002 and returned to it. His clients have included the Archduke and Archduchess von Habsburg, Princess Gloria von Thurn und Taxis and Bryan Ferry.
Final thoughts
Almost nothing about this eighteen months made the design press, and the reason is obvious enough: no single room in it was a landmark. A carpet, a curtain, some neon, a re-hang and a repaint do not add up to a story if you are covering buildings one at a time.
Assembled, they add up to the only story about sketch that is actually useful to anyone else. A venue that has spent twenty-four years being described as restless turns out to run on a very deliberate hierarchy. The Michelin room keeps its author for a quarter of a century and is improved rather than replaced. The photographed room is built so its contents can be swapped in a week. The rooms in between are allowed to evolve slowly under different hands.
The expensive things are fixed. The reversible things are genuinely reversible. That is not a design philosophy anybody at sketch has ever articulated, but it is plainly what is happening, and it is why the place still works. The same hierarchy is visible every December, when the East Bar and Pods, the room whose fabric has moved least since 2002, gets the most elaborate temporary rebuild of the year: Ricky Paul’s kinetic ski-lift mountain for The Art of Après.


Leave a Reply