
INTERIORS · SINGAPORE
Reading time: 9 minA cellar is defined by everything the thirty-eighth floor of a Singapore tower does not have. It is underground, thick-walled, cool, dim and windowless. André Fu Studio built one anyway, out of distressed brick, rugged stone, oak and copper, and then left the view in. The result is 1,300 square feet of very careful contradiction, and it works.
665°F has been one of the anchors of Andaz Singapore since the hotel opened in late 2017. It sits on Level 38, lined in timber under a lofty ceiling, hung with a chandelier of globe lamps, looking out across the city towards the sea. It seats thirty, and it has spent most of its life full.
The obvious answer to a restaurant that is always full is more tables. What André Fu Studio did instead was rather more interesting.
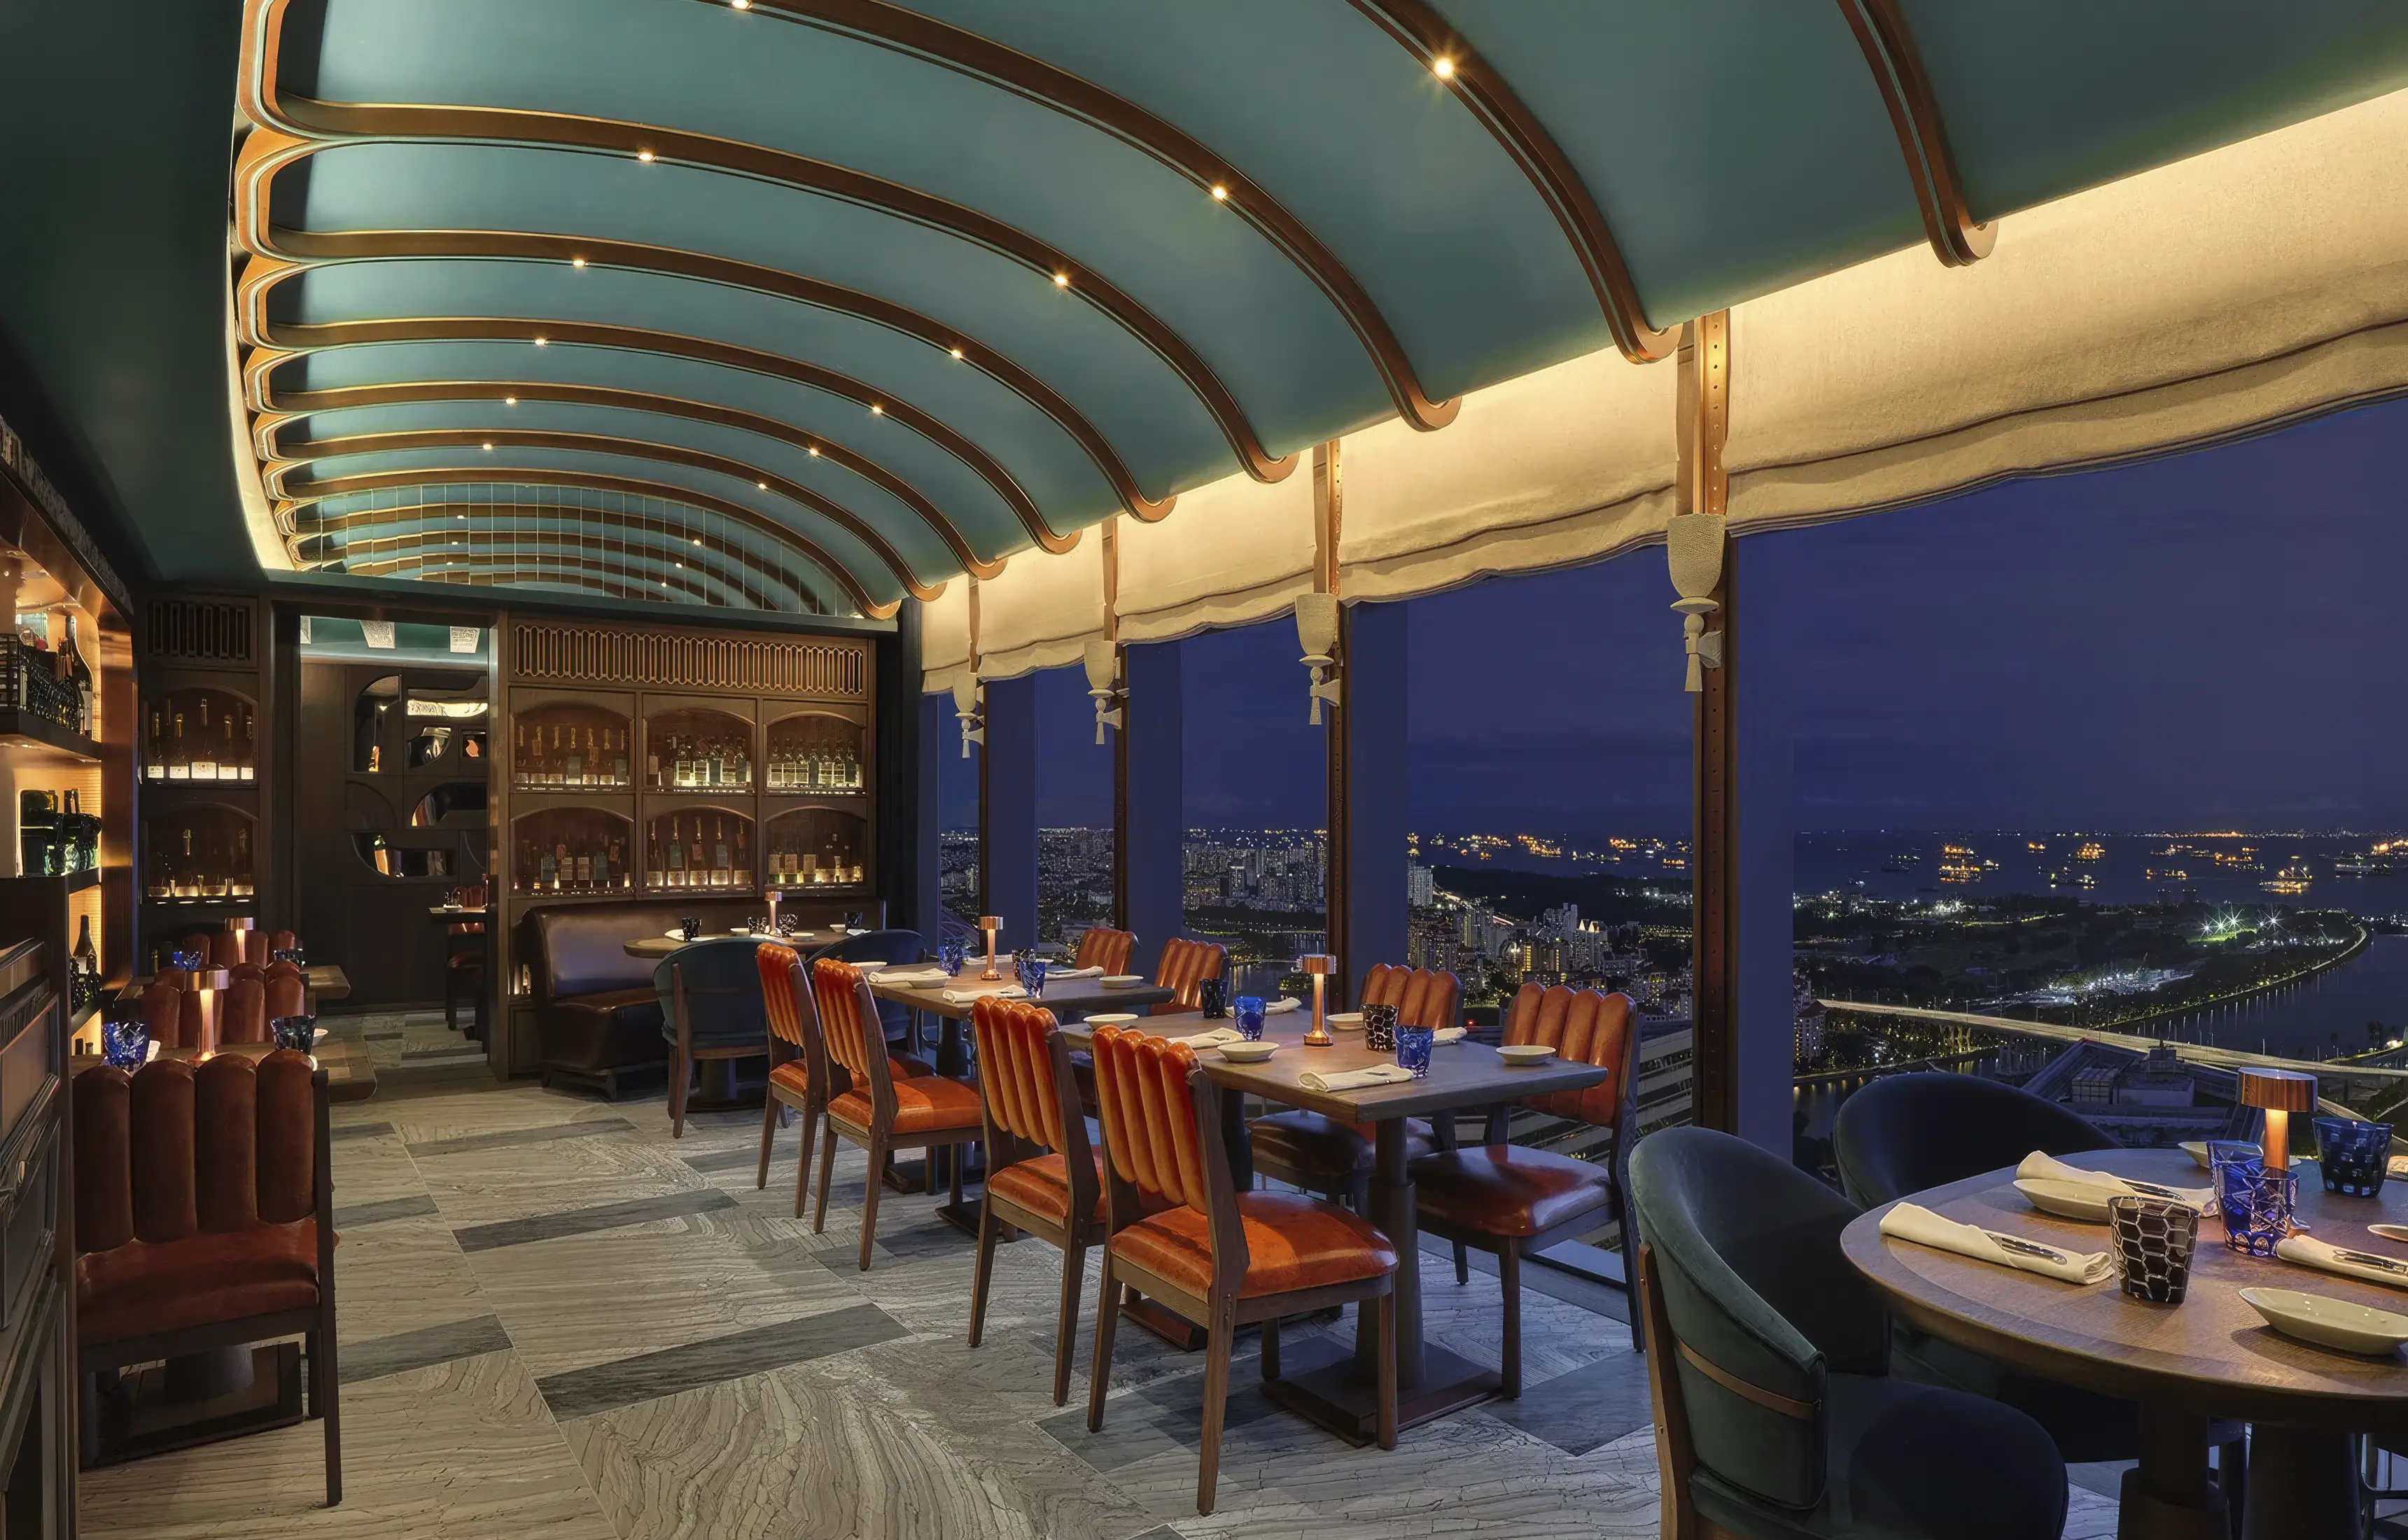
Next door to 665°F’s main dining room was the engineering plant room: a narrow rectangle of about 1,300 square feet, full of machinery, with no obvious future as anything at all. Cleared out, it became The Cellar, which opened in April 2022 and holds 400 bottles, twenty covers in the main dining hall and eight more in an adjoining private salon.
Fu’s account of the moment of recognition is the best thing said about the project, and it is his own.
“Once all the machinery had been cleared out, our first impression was that its rectangular shape was reminiscent of a cellar,” he says. “But cellars are typically located below ground. So the design proposition became this idea of bringing the cellar up 38 floors into the sky. What kind of cellar would this look and feel like?”
That question is the whole project, and it is harder than it sounds.

Everything a cellar is, this floor is not
Think about what actually makes a cellar feel like one, and almost none of it is decorative.
It is below ground, so it is heavy and quiet. It has thick masonry walls, so it is cool and stable. It has very little daylight, so the light is warm and local. It has no view, so attention turns inward to the bottles. It is reached by going down, which changes your pace before you arrive.
Level 38 of a Singapore tower has none of these things. It is high, glazed, bright and hot, with one of the better skyline views in the city and no downward journey at all.
So the design is a set of substitutions, and the pleasure of the room is watching each one work.
Mass is supplied by material rather than by earth. The floor is laid in rugged cuts of dark Italian Cadia Grigio marble and light castle-grey sandstone. The threshold is a triple-layered archway of distressed brick, framed in black ironmongery and solid timber doors. Brick and stone at that thickness read as structure, and structure reads as weight.
Enclosure is supplied by the approach. You arrive through a small burgundy, timber-lined foyer with a vaulted ceiling over a smoky mirrored corridor, a round reception table and a cast-white metal pendant. Then teal blue velvet curtains pull back to reveal the dining room. There is no staircase down, so Fu built the descent out of compression, low light and a curtain.
The vault is implied rather than constructed. The ceiling arches gently down the length of the room in deep turquoise, set with a stretch of oak and copper ribs whose curve suggests a bird’s outstretched wing more than a masonry barrel.
Fu is explicit about why. “We were careful to not be thematic, but rather to capture the spirit of the cellar,” he says, “and which is why the ceilings, for example, are not literal interpretations of a vaulted ceiling. Instead, we have the gentle curvilinear arch of the oak and copper ribs in the main dining room.”
That is the line that separates this from a themed room. A curved rib carries the same idea as a masonry barrel without ever claiming to be one, and it is the more sophisticated move by some distance.

The bottles do the lighting
The wine is not stored out of sight. It is the light source.
Four hundred labels sit on copper shelves framed by industrial rivets, backlit so that the light comes through the glass and arrives in the room already coloured. Timber display cabinets with wire-meshed doors bookend the space. Copper straps, timber mouldings and a mirrored clerestory complete what is genuinely the right word for it: a palimpsest, a surface that carries the traces of the thing it is standing in for.
Seating is low and soft against all that hard material: kidney-bean-shaped sofas and ribbed-back chairs in deep orange. The palette runs burgundy, turquoise, teal, copper, oak, orange and two greys, which on paper sounds like a lot and in the room resolves into one warm, low, enclosed atmosphere. That is a colour decision of real confidence.

The rug, and what it is doing there
One object in the foyer explains the hotel as well as the room.
The floor of the entrance carries a tufted Persian-inspired rug, a deliberate nod to the carpet shops of Kampong Glam, the neighbourhood the hotel stands beside.
That is not decoration for its own sake. When Fu designed Andaz Singapore he took the shophouse alleyways of Bugis and Kampong Glam as the governing idea for the entire hotel, abstracted rather than copied. “We wanted to celebrate this unique setting by embracing the spirit of these alleys,” he said at the time, and elsewhere, more usefully: “The expression of culture goes beyond the superficial adaptation of local elements.”
So five years later, in a room 38 floors up that is nominally about French and Italian wine, the neighbourhood arrives again in a single carpet. It is the sort of quiet internal consistency that only happens when the same studio holds a building over time.

The view stays in
Here is the detail that makes the whole thing.
At the far end of the main room is the eight-seat private salon. One wall is an abstract collage of semi-circular timber insets and mirrors. The other opens outwards to an aerial view of I. M. Pei’s Gateway towers.
A cellar has no windows. Fu built the cellar and then kept the one thing a cellar cannot have, and put it in the smallest, most private room, where it lands hardest.
That decision is the argument. The room is not pretending to be underground, and it never asks you to believe it is. It offers the sensation of a cellar, holds it for the length of a dining room, and then opens a window onto the fact that you are thirty-eight floors up. Fu has described it as capturing the spirit of a place “in a way that’s upside down. That’s the difficult part, otherwise, the result will appear contrived.”
He is right that it is the difficult part, and the window is where the difficulty is resolved rather than hidden.
André Fu
Fu was born in Hong Kong, sent to school in England at fourteen, and read architecture at Cambridge, graduating in 2000 after spending a year working in John Pawson’s studio. He founded AFSO in London in 2000 and moved the practice to Hong Kong in 2004, where it remains.
His breakthrough was The Upper House in Hong Kong in 2009, taken on with no previous hospitality experience, and the run since has been remarkable: the Waldorf Astoria Bangkok, Villa La Coste in Provence, Kerry Hotel Hong Kong, The St Regis Hong Kong, Hotel The Mitsui Kyoto, suites at The Berkeley in London, the spa at Claridge’s, The Emory in London, Capella Taipei and, most recently, the St Regis Shenzhen Bao’an. He was named DFA Designer of the Year in 2025.
The house phrase is relaxed luxury, and unusually he uses it himself. “My work is known for its sense of relaxed luxury and modernity,” he has said, and “my aesthetic is one that embraces the spirit of contemporary Asian sensibilities.” His own definition is the one worth keeping: “Luxury to me is having a moment of stillness and not have so much on my mind.”
He also designs products, including the Ribbon Dance chair for Louis Vuitton’s Objets Nomades, lighting for Lasvit, carpets for Tai Ping, and his own lifestyle brand André Fu Living, launched in 2019. Crossing Cultures with Design, written with Catherine Shaw, was published by Thames & Hudson in 2020.

The building it all sits in
Andaz Singapore occupies levels 25 to 39 of DUO Tower, at 5 Fraser Street, where Kampong Glam, Little India and Bras Basah Bugis meet, connected directly to Bugis MRT. It holds 342 rooms including 26 suites and was the first Andaz in Southeast Asia.
The tower is part of DUO, the twin-tower development by Büro Ole Scheeren: two concave towers of 186 and 170 metres, wrapped in a hexagonal lattice. Fu’s interiors work with that geometry rather than against it. “The unconventional shape of the building and constraints of a thin footprint prompted us to bring down the scale of the experience,” he has said, “enhance the notion of intimacy.”
The social heart of the hotel is Alley on 25, built as a row of shophouse-style units around a landscaped courtyard and organised by cooking method rather than cuisine. On the same floor, AFSO added 5 on 25 in 2022, a modern Cantonese restaurant of 3,400 square feet in green onyx, oak panelling, textured velvet and a pistachio lacquered ceiling. On the roof, Mr Stork is a bronze pavilion with radial tilted fins and 360 degree views.
Guest rooms take a contemporary bungalow idea, with postbox-style doorbells and mango-yellow shophouse shutter doors used as room dividers.

Frequently asked questions
What is The Cellar at Andaz Singapore?
A wine-focused dining room and private salon on Level 38, designed by André Fu Studio as an extension of the 665°F restaurant. It holds 400 bottles, twenty covers in the main hall and eight in the private salon.
When did it open?
April 2022.
What was the space before?
The engineering plant room adjoining 665°F’s main dining room, a narrow rectangle of around 1,300 square feet.
Who designed it?
André Fu Studio, the Hong Kong practice founded by André Fu, who also designed the whole of Andaz Singapore when it opened in 2017.
What are the materials?
Dark Italian Cadia Grigio marble and castle-grey sandstone underfoot, distressed brick, oak and copper ceiling ribs, copper shelving with industrial rivets, timber cabinets with wire-meshed doors, smoky mirror, and teal blue velvet curtains.
Is there a bar?
No. It is a dining room with wine display, not a bar.
Where is Andaz Singapore?
5 Fraser Street, on levels 25 to 39 of DUO Tower, beside Kampong Glam and directly connected to Bugis MRT. It has 342 rooms including 26 suites.
Who designed the building?
DUO is by Büro Ole Scheeren, two concave towers of 186 and 170 metres with a hexagonal lattice facade.
What else did André Fu design in the hotel?
The whole of it, including Alley on 25, 665°F, Mr Stork on the roof, the guest rooms and the event floor, plus 5 on 25, the Cantonese restaurant added in 2022.
What is André Fu known for?
The Upper House in Hong Kong, the Waldorf Astoria Bangkok, Villa La Coste, The Emory in London, Capella Taipei and the St Regis Shenzhen Bao’an. He was DFA Designer of the Year in 2025.

Final thoughts
The straightforward way to extend a restaurant is to match it. Find more floor, repeat the palette, add covers, and keep the join invisible.
The Cellar goes the other way. It sits immediately behind a bright, timber-lined, view-facing restaurant, and it is dark, low, heavy and enclosed. The two rooms are next to each other and have almost nothing in common, and that difference is the point. Fu has said he wanted an addition rather than an extension, “an aspirational destination in its own right”, and the way to achieve that was to make the new room behave like the opposite of the old one.
What it takes to pull that off is not styling. It is knowing which properties of a cellar actually produce the feeling of being in one, and then finding a way to deliver each of them without the two things you cannot have, which are earth above your head and no windows.
Brick and stone for weight. A curtain for the stairs. Curved ribs for the vault. Backlit bottles for the daylight you have given up.
And then a window onto I. M. Pei’s towers, in the smallest room, to admit the whole delightful impossibility of it.


Leave a Reply