
INTERIORS · LONDON
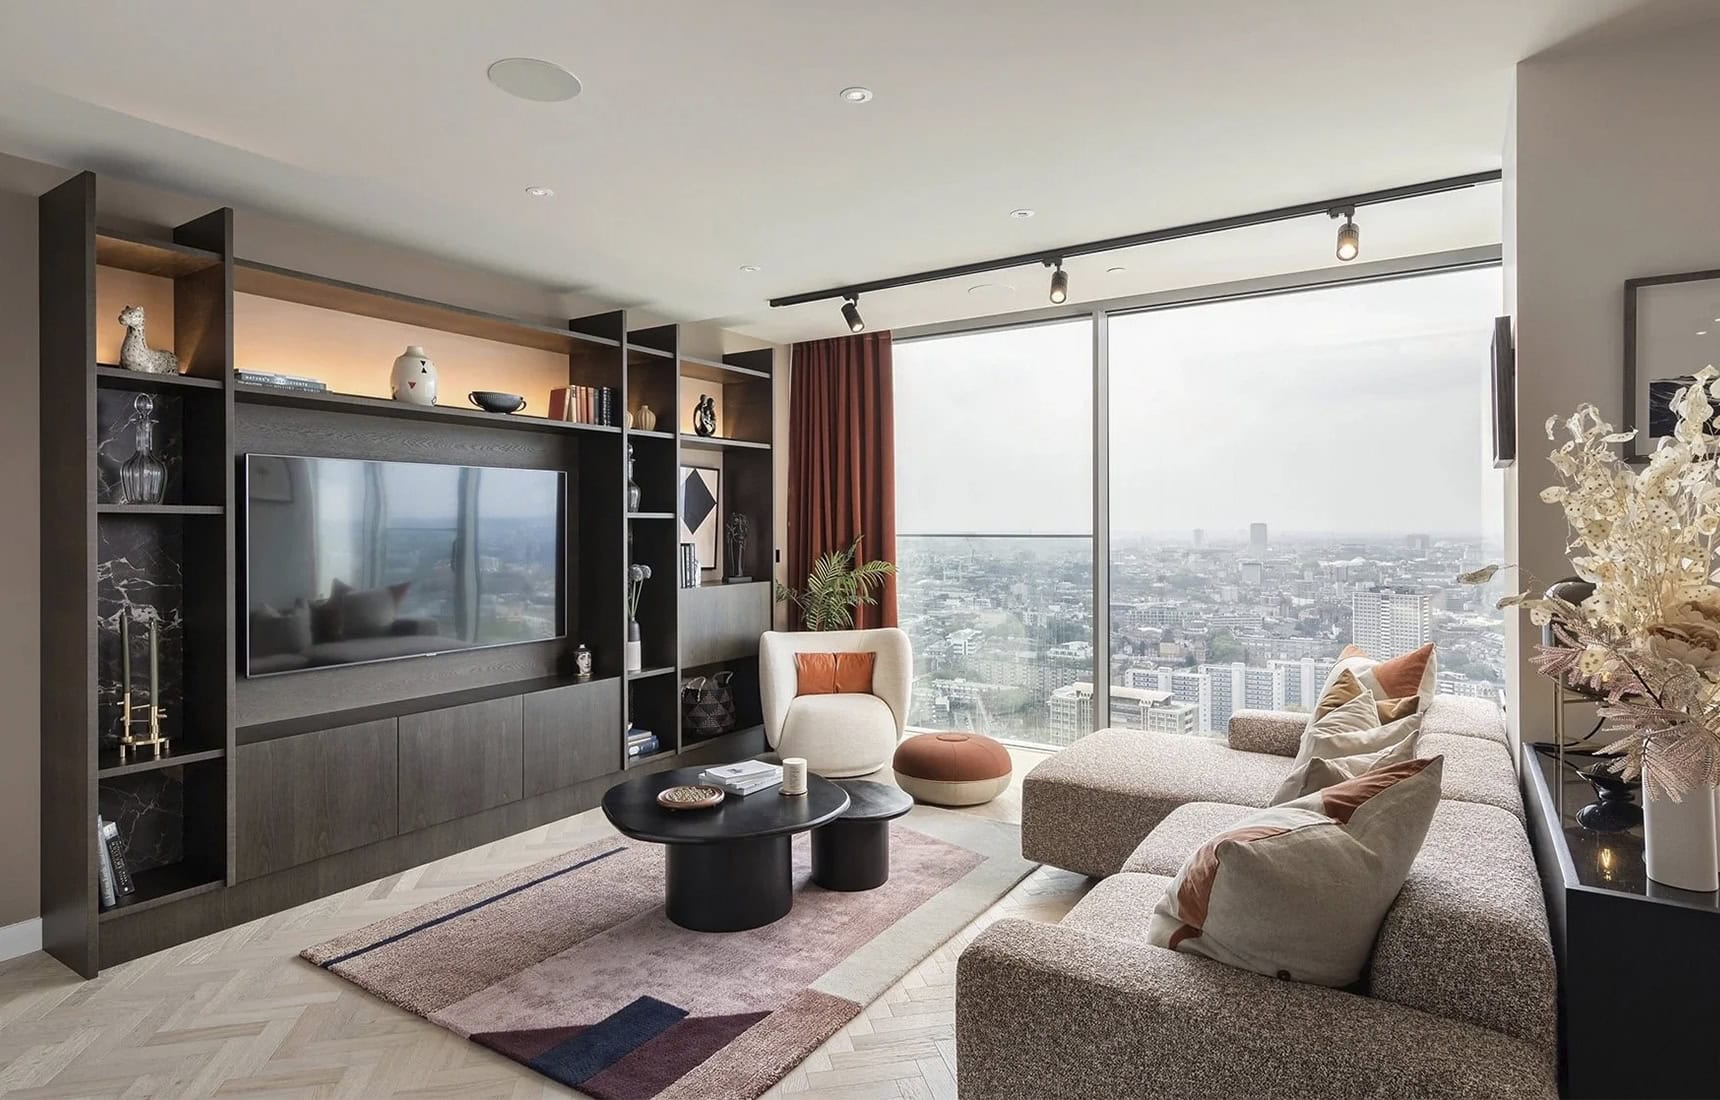
Reading time: 5 minThe luxury show apartment I toured at Valencia Tower is built on warmth. Studio 9 Design dressed it for autumn, in terracotta velvet and soft bouclé, and made it feel like a home you could move into tomorrow, full of colour you want to live with and texture you want to touch. That warmth, it turns out, is the whole idea.
I have walked through a lot of luxury show apartments, and the ones that stay with me are the ones that give you something to feel. So the first thing that struck me when I stepped into the show apartment at Valencia Tower, part of 250 City Road in London, was colour. Real, warm, confident colour, and texture you want to reach out and touch, a space that invites a buyer to imagine a whole life in it.
The development is a landmark in its own right. Designed by Foster + Partners for the Berkeley Group, 250 City Road sits between Old Street and Angel in Islington, a short walk from City Road Basin, and gathers two residential towers, Carrara and Valencia, alongside a hotel, commercial space and nearly two acres of landscaped gardens. Valencia is the newer of the two, and its apartments, The Regent’s Collection, have been designed and styled by Studio 9 Design. I was lucky enough to be shown around by the studio’s director, Alice Adamczewski, and what she has created is a show home that argues, quietly and convincingly, for a generous idea of what luxury actually is.


Dressed for autumn
Let me start with the thing that makes this apartment special, because it is the first thing you feel.
Studio 9 has poured colour generously into this show space. The apartment was dressed for autumn, and you feel it everywhere: warm terracottas, golden browns, soft pinks, layered across velvet, wool, leather and other natural fibres. It is homely and inviting, the kind of interior that settles you the moment you walk in. Alice used the seasons themselves as her creative starting point, and she is happy to explain how the palette carries right through the year.
“We included heavy terracotta velvet curtains in the living and dining area to echo the elegance of 250 City Road overall,” she told me. “We used the seasons as a creative starting point, but the palette will work all year round. The warm colours are spotlighted in the day as the skyline is bright, while at night it creates a cosy background to the show that is the city lights.”
That last idea stayed with me, because it depends on the building itself. The floor-to-ceiling windows turn entire walls into evolving canvases, the light and colour shifting through the day and across the seasons, so the interior is designed in conversation with the view rather than in spite of it. Studio 9 keeps the drama controlled: subtle tonal shifts and changes of texture rather than hard contrasts, softening the rooms without ever disrupting them. Even the Arte wallpaper in the dining area, a natural fibre, is there to soften a wall rather than shout from it. The whole apartment holds together as one warm, harmonious thing.


A walk through the rooms
Moving through the apartment, that discipline plays out room by room, and it is worth lingering on a few moments.
The kitchen is the one place Studio 9 lets a sharp graphic style take over, pairing glossy white countertops and splashbacks with matte black cabinetry, a crisp monochrome that shows off the clean lines. Then, as your eye travels into the dining area, everything softens: the curves of a round table, circular chairs, a round mirror, all easing the geometry into something more intimate. A textured pastel pink wallpaper bridges the two spaces, picked up by the terracotta running through the upholstery and drapery.
The living room is where the collection’s ideas come together, and it holds my favourite object in the apartment. Running almost the full length of one wall is a large dark wood media and display unit, gridded into rectangular segments, that Alice rightly calls a functional work of art. It frames the television, but it also shifts role through the day: a place to watch a film in the evening, a bar for entertaining, a display cabinet for objects by daylight. Around it, two circular coffee tables, an armchair and a pouf break up the straight lines, and then there is the sofa, a soft, woolly bouclé modular piece layered with cushions that I could happily have stayed on for the afternoon.
“All of the furniture has been curated or specially designed for the space,” Alice explained. “As buyers, we naturally crave comfort and warmth in our homes, especially during the longer, darker evenings, so a soft, bouclé-textured sofa dressed with layers of cushions added to that.”


The bedroom, and the city as a show
The master bedroom is the clearest example of the apartment being designed around its view, and it is beautifully done.
One entire side is glazed, and the central window panel slides back to open the room to the outside air. An oversized headboard of golden-brown velvet-upholstered panels frames the bed, wrapping it in a soft, cosy layering that carries through to the cushions and throw. Studio 9 has used the full length of the room to make the most of the panorama: at one end, catching the morning light, a dresser and vanity to begin the day; at the other, a chaise positioned so you can sit back with a book, or in the evening watch the city lights reveal themselves. It is a room that understands its greatest asset is the window, and arranges everything else around it.

The real luxury is downstairs
Here is where 250 City Road makes its most interesting argument, and it is the reason I left genuinely impressed as well as thoroughly charmed.
Beneath the two towers, in the podium, sits a collection of shared facilities: a screening room, a residents’ lounge, a 20-metre indoor pool, a gym and yoga studio, and, to unwind, a sauna, steam room and treatment rooms. Spaces like these are treated here as rooms in their own right, given the same thought and the same character as everything upstairs. They are designed with the same care and the same visual language as the homes above, tied together with Buster + Punch filament bulbs, multi-tonal wooden herringbone floors, and photography and artwork that reference the building’s own surroundings.
The effect is that the boundary between your apartment and the amenities quietly dissolves. These are not facilities you visit; they are an extension of the home, places to swim, to socialise with neighbours, to take a meeting or simply to unwind, all designed to feel continuous with your own front door. That, more than any single finish, is what elevates the whole development.


Final thoughts
What I took away from my afternoon at Valencia Tower is that the definition of luxury has genuinely shifted, and Studio 9 and Berkeley understand it. It is no longer measured only in the square footage of an apartment or the price of its finishes. It is measured in warmth, in texture, in the sense that a place has been designed for a real life rather than a photograph, and in whether the pleasures of home extend beyond your own four walls into the building around you.
The Regent’s Collection gets that right. It takes the luxury show apartment and makes it feel warm, lived-in and human, then carries that same feeling down into the shared spaces below. Luxury, on this evidence, is no longer a material thing. It is an experience, a lifestyle, and I came away thrilled to see the Berkeley Group setting the standard for it in this corner of London.



Leave a Reply