
Interiors · Los Angeles
Reading time: 9 minThe Draycott was a European brasserie in every bone it had: a marble bar in the middle, a coffered ceiling, panelled walls, a brasserie chair. Everything Californian about it was in the colour and the light. It ran for six years in Pacific Palisades, and it is the room that turned a young London studio into a transatlantic one.
In 2018, Fettle were five years old, London-based, and had never built anything in America. Andy Goodwin and Tom Parker had founded the studio in 2013 after seven years working together, first at United Designers and then at Martin Brudnizki Design Studio in London and New York. Then, as Parker has since put it, “opportunities popped up on the West Coast with the Draycott in Los Angeles and The Hoxton hotel in Portland.”
The Draycott opened in the autumn of 2018 at 15255 Palisades Village Lane, as the flagship dining room of Palisades Village, Caruso’s new town centre in Pacific Palisades, designed by Gensler and built by Tutor Perini. It was named for Draycott Avenue in Chelsea, where its owners Marissa and Matt Hermer had met, and it was their first restaurant in the United States after two decades in London hospitality.

It was also, in Goodwin and Parker’s own words, their first big American commission, and they still name it among the projects that matter most to them personally. It ran for six years and closed at the end of December 2024.
That makes this a retrospective, and a worthwhile one, because the design decision at the centre of it is one very few British studios working abroad get right.
It helps to know what Palisades Village is. It opened on 22 September 2018, roughly 125,000 square feet on the developer’s own figure, and it was built to read as a town centre that had accumulated over decades rather than arrived at once. Each building was given to a different architect on purpose, and the team studied Fillmore Street in San Francisco and Newbury Street in Boston to get the grain right. The restored Bay Theatre of 1948 anchors it, and it was California’s first ground-up business district to achieve LEED Gold. A European brasserie was not an odd thing to put into that. It was the point.

A European room that answered California in colour alone
Look at the bones and there is nothing Californian about The Draycott at all.
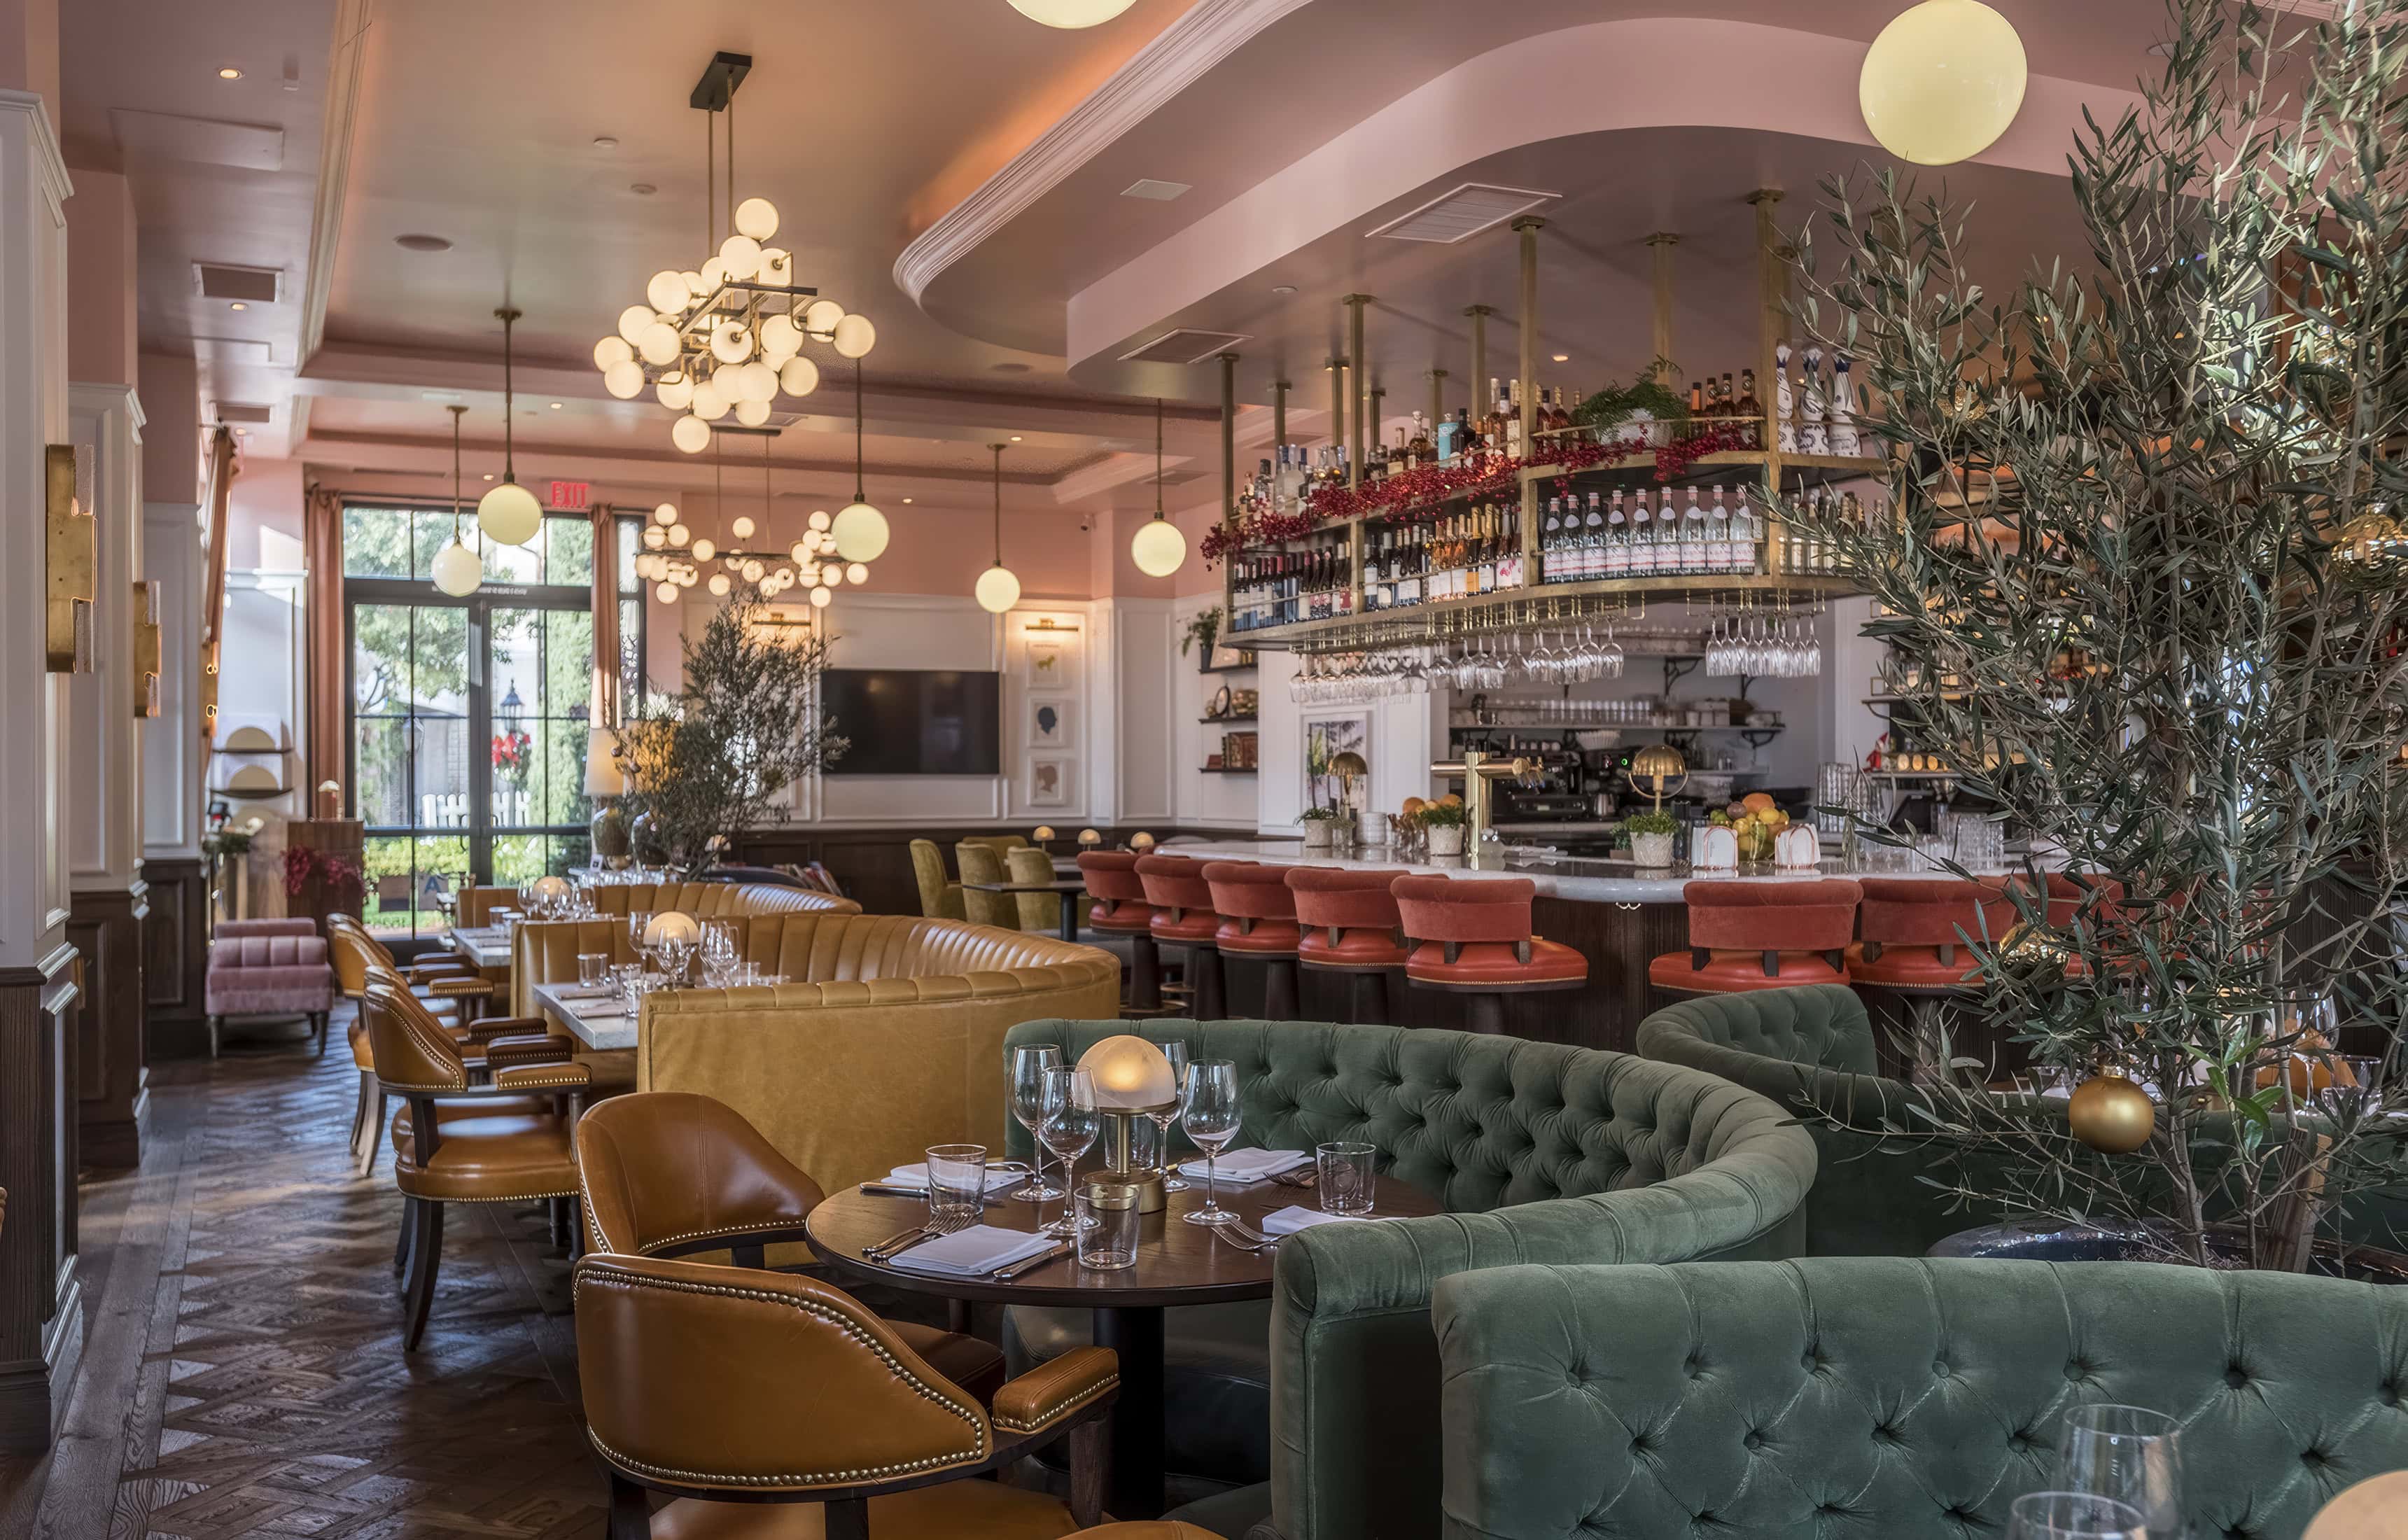
A marble-topped bar sat centrally, treated by Fettle as a jewel box and crowned with a patinated brass gantry. Intimate booths wrapped around it. The walls were white panelling with decorative mouldings. The ceiling was coffered, with ornate cornice work. The chairs were a traditional brasserie chair, redrawn by the studio in tan leather with an added arm pad, studwork and timber leg and arm details. Every element of that list would have been at home on a Paris boulevard or in Chelsea.

Now look at the colour, which is where the entire Californian half of the brief was spent. The coffered ceiling was coral, described by the studio as coral and by one reviewer as pale coral, which is a genuinely daring thing to do to a piece of joinery that traditionally goes cream or white. The leather ran in mustard and rich green. The wider textile palette was saddle and green leathers, evergreen and rust velvets, and textured linens fixed with brass tacks. The terrace had a bespoke marble mosaic floor and linen banquettes.
Marissa Hermer’s brief explains why it works. In her own words: “We wanted to evoke an English brasserie, with California influences, as an ode to our home in London.” Not a Californian restaurant with European touches. An English room, shifted in temperature. Fettle, she said, emphasised “light and color to create an open and inviting space”, keeping the European detail in the buttoned furniture, the wall panelling and the Italian chevron mosaics.
That distinction sounds small and is not. A studio arriving from London and trying to design Californian would have produced pastiche. Fettle designed what they knew and then let the palette do the travelling.

The lighting, and the energy code that shaped it
The best-documented part of this project is its light, and it contains a technical detail almost nobody writes about.
The scheme ran entirely at 2200 to 2400 kelvin, which is warmer than most restaurants dare and is the single decision that made a European room feel European in Californian daylight. Concealed 2400K LEDs sat in the ceiling coffers, washing the coral paint from within, so the boldest colour in the room was lit rather than merely painted. Decorative fittings came from Circa Lighting, Lumens and Modern Lantern, with wall and table lights by Kelly Wearstler. Frosted globe pendants in antique brass and blackened steel carried the diffused light through. There were rechargeable battery table lamps, and perimeter hedge lights on the terrace. Multiple circuits let the room be tuned across a day that ran from breakfast to late dinner and across a year with no real winter.

And then the constraint. California’s Title 24 energy code required low-wattage LED throughout, which meant the whole European brasserie look had to be rebuilt out of fittings the code would accept. That is a real design problem, and it is the sort of thing that quietly determines what a room can look like in one American state and not another. Fettle’s own line on the subject: “In all schemes, lighting is what really makes the difference between a good space and a truly magical space.”
Alongside all that, and running against it in the best way, were vintage floor and table lamps bought from Los Angeles flea markets and vintage shops, deliberately, to give a brand-new building a lived-in quality. Of all the facts published about The Draycott, that is the one that recurs most often, and it is the one that tells you most about how the studio thinks.

Every seat had somewhere to look
The plan is the unglamorous reason the room worked, and Fettle’s own figures set it out: 196 seats in the main dining room, 86 on the terrace, and 26 in a private room, for 308 in total.
The organising principle was simple and rigorously applied. Every seat had a view of one of three things: the bar, the terrace, or Palisades Village Park beyond it. The bar sat in the middle so it could be the thing most of the room addressed. French doors opened the dining room onto the terrace. The terrace ran under a large canopy, which is what let it work all year, and the French café seating was oriented outward in the Riviera manner, so that people sitting inside were looking through and out rather than at each other.
Parker has since made the general point in the context of a later project: “Considering the prevalence of indoor-outdoor living in Los Angeles, it feels like there is a lack of exceptional and expansive outdoor dining spaces in the city.” The Draycott’s terrace, with the same upholstered booths and brass fittings as the interior, was an early answer to that.

The Queen’s Room, the 26-seat private room with its own service bar, took the palette somewhere warmer: two gold-framed vintage French mirrors, vintage glass chandeliers, and dining chairs in yellow mohair. That mohair is worth pausing on, because it recurs elsewhere as one of the scheme’s cleverest small ideas. On the bar stools, Fettle put leather on the seat and mohair on the back pad in a matching tone, so the same colour appears twice in two finishes, one reflective and one matt. Tone on tone, texture against texture. It is a very cheap way to make a stool look expensive and a very difficult one to think of.
Fettle custom designed all of the furniture in the restaurant, which is consistent with how the studio works: 60 to 70 per cent of furniture and lighting is bespoke on a typical project.
Two of the room’s best pieces were not fixed at all. Roving martini carts worked the floor, brought straight over from the Hermers’ London venues, and afternoon tea was served with Fortnum & Mason teas. A trolley is furniture that moves through a plan rather than sitting in it, and in a room organised entirely around sightlines it is a genuinely useful device: it gives every table something to watch arriving.

What happened next
The Draycott closed on 29 December 2024, after six years, having become, in the words of its own farewell, part of the fabric of the Palisades community. Nine days later the Palisades Fire began, and the neighbourhood around it changed profoundly.
The building came through it. Palisades Village survived the fire, took extensive smoke and water damage, and has spent nineteen months and more than a hundred million dollars being stripped back and rebuilt. It reopens on 15 August 2026, ninety nine per cent leased, with most of its restaurants and shops returning and a third of its tenants new.

Fettle, meanwhile, did exactly what the Draycott suggested they might. The studio now runs offices in London and Los Angeles, with Goodwin in one and Parker in the other, and has built across America and Europe: The Hoxton Portland, The Georgian in Santa Monica, 1 Warwick in Soho, Sirrah in New York, Locke Paris, Bibie in Paris, and Cicchetti in London, which in 2023 took both Best Europe Restaurant and Best Overall Restaurant at the Restaurant & Bar Design Awards.
They also kept working with the Hermers. Olivetta in West Hollywood followed in January 2020, and Chez Mia on Melrose Avenue in October 2024, both by Fettle for the Hermers’ Boujis Group. A second Draycott on Melrose was in development around 2019 and became something else, which is its own small piece of history.

Frequently asked questions
Where was The Draycott?
15255 Palisades Village Lane, Pacific Palisades, Los Angeles, in Caruso’s Palisades Village development.
When did it open and close?
It opened in the autumn of 2018 with Palisades Village and closed permanently on 29 December 2024, after six years.
Who designed it?
Fettle, the studio founded in 2013 by Andy Goodwin and Tom Parker. It was their first project in the United States.
Who owned it?
Marissa and Matt Hermer, of Boujis Group. It was named after Draycott Avenue in Chelsea, where they met.
How big was it?
Fettle give 196 seats in the main dining room, 86 on the terrace and 26 in The Queen’s Room, for 308 in total. No floor area was published.
What was The Queen’s Room?
The 26-seat private dining room, with its own service bar, two gold-framed vintage French mirrors, vintage glass chandeliers and yellow mohair chairs.
Did the building survive the Palisades Fire?
Yes. The restaurant had already closed nine days before the fire began in January 2025. Palisades Village survived, was extensively restored, and reopens on 15 August 2026.
What has Fettle done since?
The studio now works from London and Los Angeles, with projects including The Hoxton Portland, The Georgian in Santa Monica, 1 Warwick in Soho, Sirrah in New York and Cicchetti in London, which took Best Overall Restaurant at the Restaurant & Bar Design Awards in 2023.


Final thoughts
There is a particular difficulty in designing your first room in a country you have not worked in, and the temptation is always to try too hard to belong. The Draycott went the other way. It was a London brasserie in its plan, its joinery and its chair, and it became Californian through colour temperature, a coral ceiling and a terrace you could use in February.
Six years is a good run for a restaurant, and this one closed on its own terms at the end of 2024. What it left behind is a studio that now works on two coasts and two continents, and a set of ideas, the tone-on-tone stool, the flea-market lamps among the new fittings, the bar placed so the room has something to look at, that turn up again in everything Fettle has built since.
Palisades Village reopens this month. It is a good moment to remember what was in it.





Leave a Reply